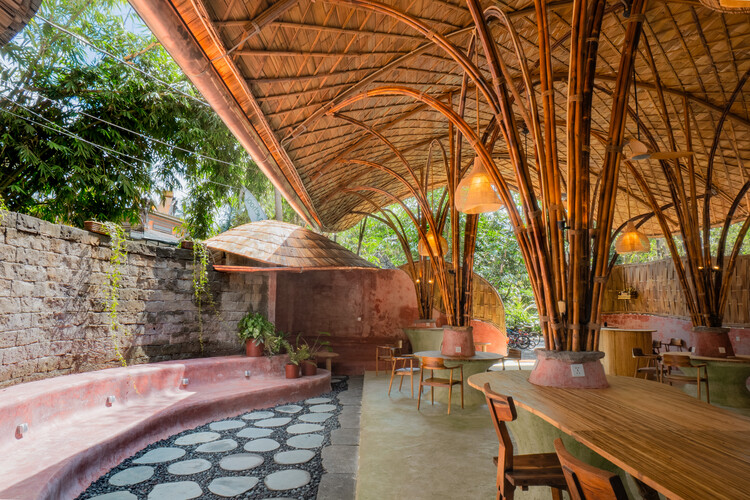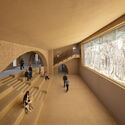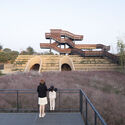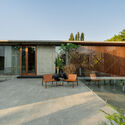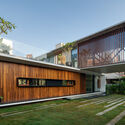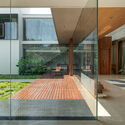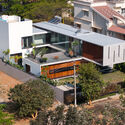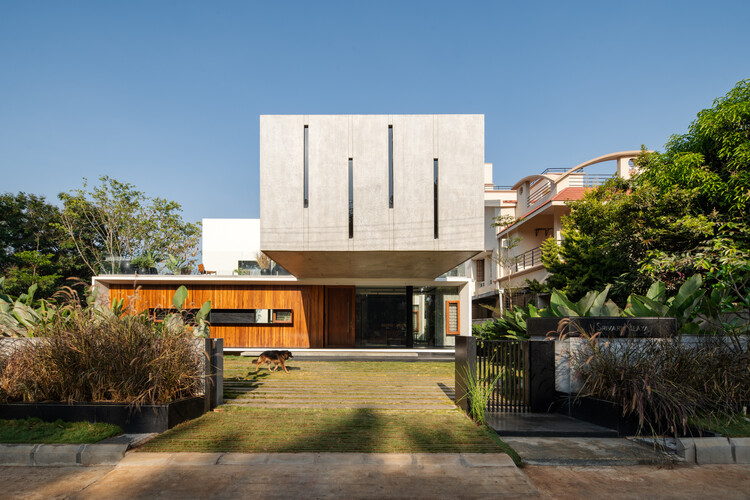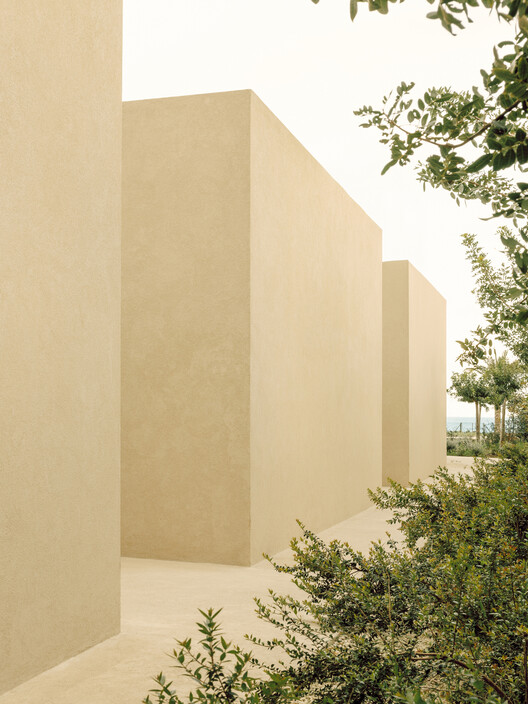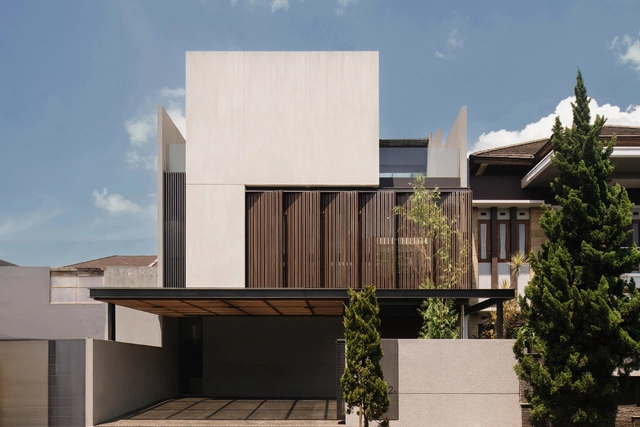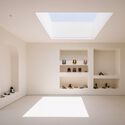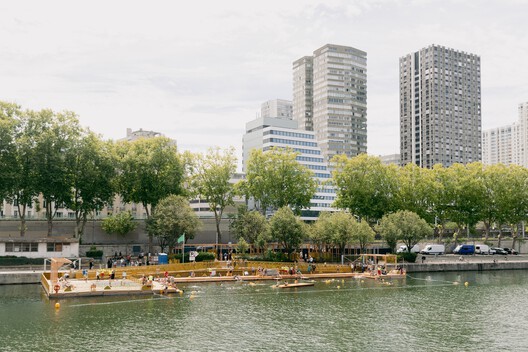
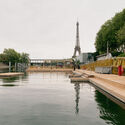
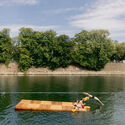
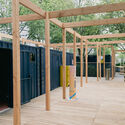
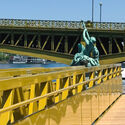
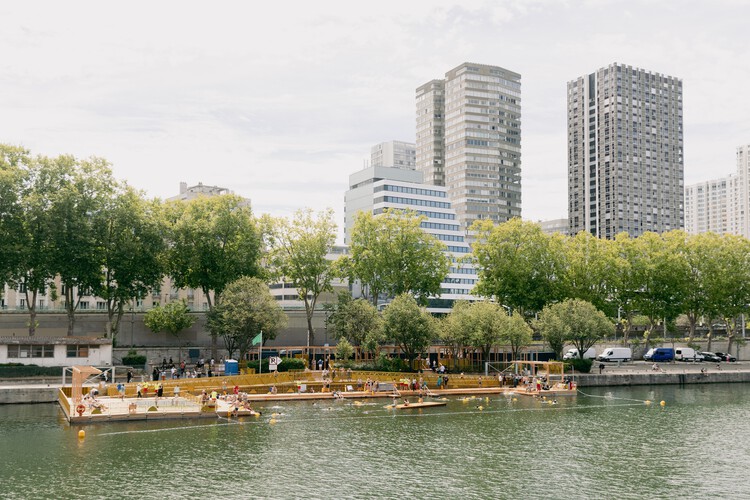
Seine Open-Air Swimming Site / Mater Studio

Seine Open-Air Swimming Site / Mater Studio - Public ArchitectureSeine Open-Air Swimming Site / Mater Studio - Public ArchitectureSeine Open-Air Swimming Site / Mater Studio - Public ArchitectureSeine Open-Air Swimming Site / Mater Studio - Exterior Photography, Public Architecture, HandrailSeine Open-Air Swimming Site / Mater Studio - More Images+ 14

  • Architects: Mater Studio
  • Area Area of this architecture project Area:  480
  • Year Completion year of this architecture project Year:  2025

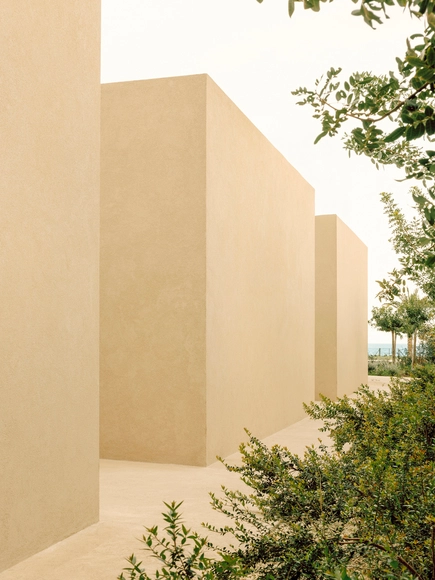
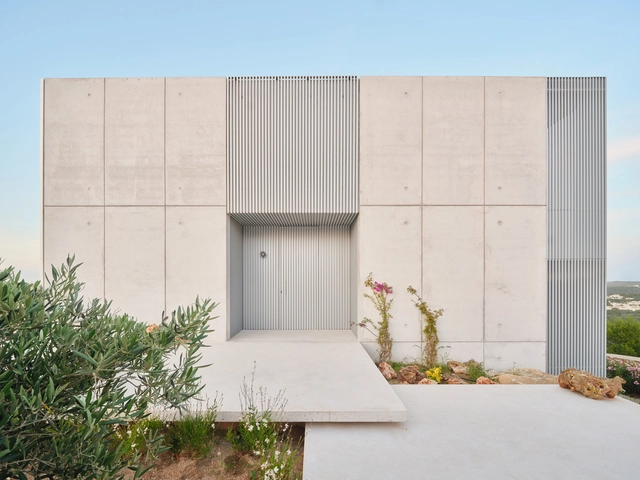
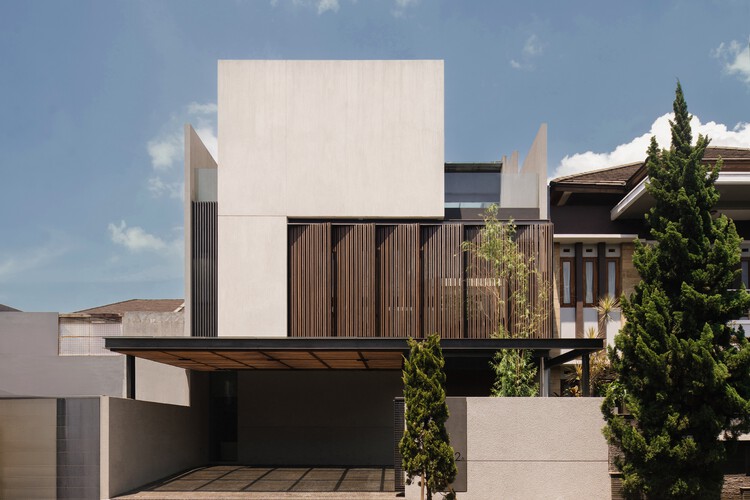
Steel House / NOMO STUDIO

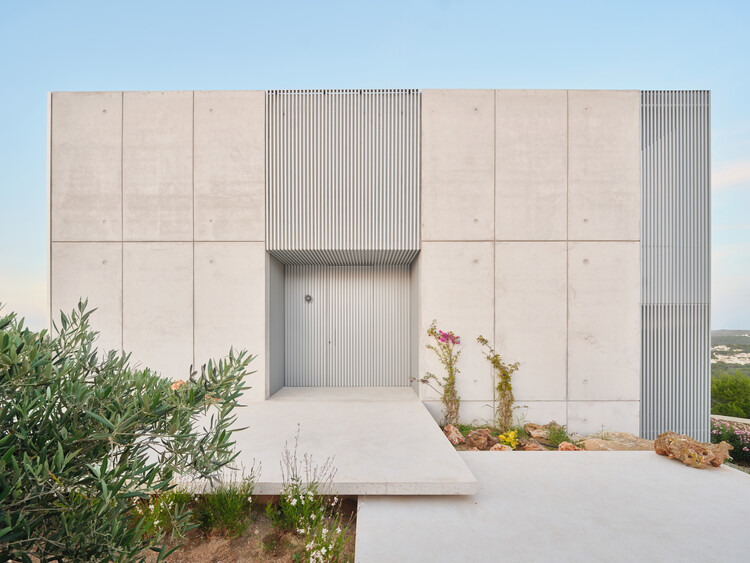
Steel House / NOMO STUDIO - Exterior Photography, Houses, BalconySteel House / NOMO STUDIO - HousesSteel House / NOMO STUDIO - HousesSteel House / NOMO STUDIO - HousesSteel House / NOMO STUDIO - More Images+ 22

Menorca, Spain
  • Architects: NOMO STUDIO
  • Area Area of this architecture project Area:  250
  • Year Completion year of this architecture project Year:  2024

Can We Build with Food? Circular Experiments at the Matter Matters Lab

Subscriber Access | 

What does it mean to build with care, using what others leave behind? This question shapes the work of the Matter Matters Lab, an initiative founded by architect and researcher Catherine Söderberg Esper during the isolation of the pandemic. Drawing from experiences across cultures and motivated by a personal transformation during motherhood, Catherine began to investigate everyday waste as raw material for regenerative construction systems. Her first experiment involved gluing her own cut hair using white glue, initiating a radically intimate and handmade approach. Since then, the lab has focused on transforming organic waste into low-impact architectural materials, inspired by Indigenous knowledge systems and aiming to break from extractive models in construction. Projects like the Avocado Bricks, made from discarded avocado seeds, exemplify this approach of local, circular, and rooted in the idea of reciprocity between matter, place, and care, offering a new way of building with waste.
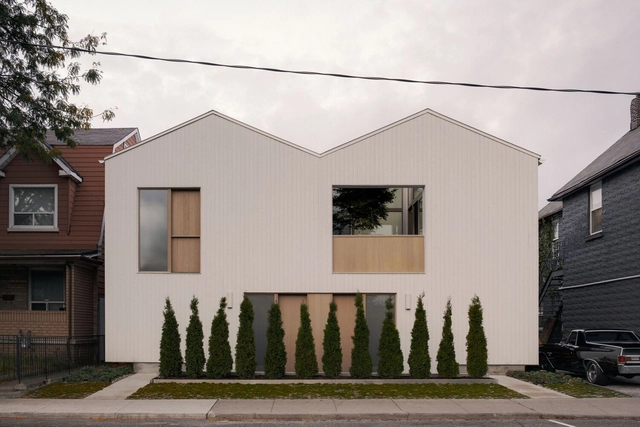
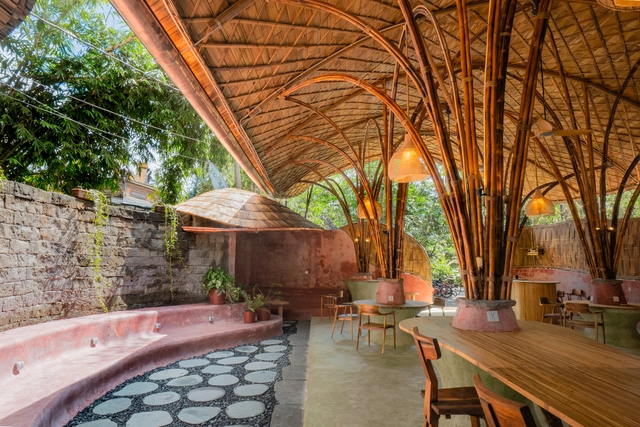
Junction Semi House / StudioAC

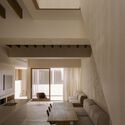
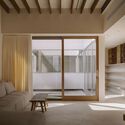
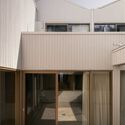
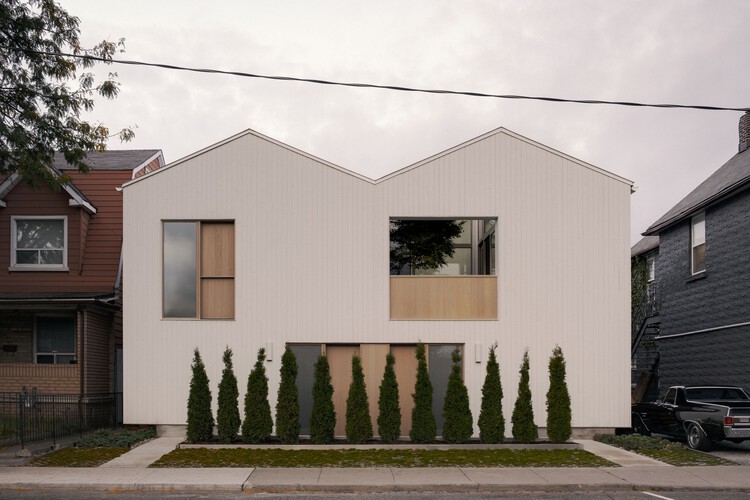
Junction Semi House / StudioAC - Exterior Photography, HousingJunction Semi House / StudioAC - Interior Photography, Housing, ChairJunction Semi House / StudioAC - Interior Photography, HousingJunction Semi House / StudioAC - Interior Photography, Housing, KitchenJunction Semi House / StudioAC - More Images+ 30

Toronto, Canada
  • Architects: StudioAC
  • Area Area of this architecture project Area:  6250
  • Year Completion year of this architecture project Year:  2024
  • Professionals: SteinRegency

The Living Bridge / Mizzi Studio

The Living Bridge / Mizzi Studio - Educational ArchitectureThe Living Bridge / Mizzi Studio - Educational ArchitectureThe Living Bridge / Mizzi Studio - Interior Photography, Educational ArchitectureThe Living Bridge / Mizzi Studio - Interior Photography, Educational ArchitectureThe Living Bridge / Mizzi Studio - More Images+ 17

  • Architects: Mizzi Studio
  • Area Area of this architecture project Area:  179
  • Year Completion year of this architecture project Year:  2025

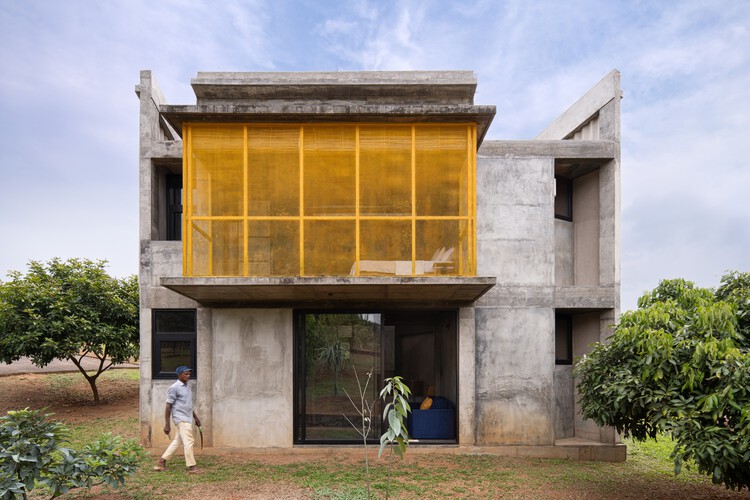
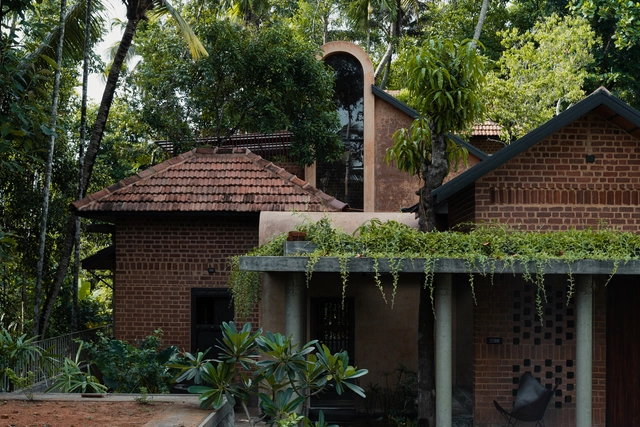
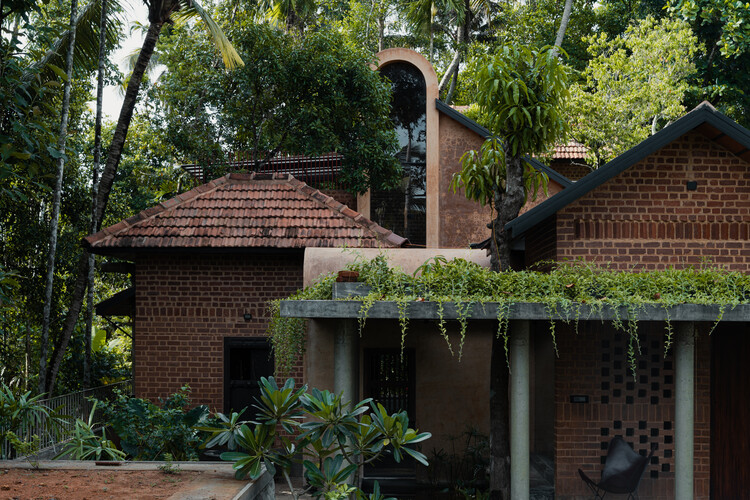
Bhavati House / Dhrumam Architects

Bhavati House / Dhrumam Architects - Exterior Photography, HousesBhavati House / Dhrumam Architects - HousesBhavati House / Dhrumam Architects - Interior Photography, Houses, Kitchen, Stairs, BeamBhavati House / Dhrumam Architects - Interior Photography, Houses, Bedroom, BeamBhavati House / Dhrumam Architects - More Images+ 18

Erumeli, India
  • Architects: Dhrumam Architects
  • Area Area of this architecture project Area:  1000 ft²
  • Year Completion year of this architecture project Year:  2023

ITCH atelier / Atelier ITCH

ITCH atelier / Atelier ITCH - OfficesITCH atelier / Atelier ITCH - Exterior Photography, OfficesITCH atelier / Atelier ITCH - Interior Photography, Offices, KitchenITCH atelier / Atelier ITCH - Interior Photography, Offices, Kitchen, Lighting, Countertop, ChairITCH atelier / Atelier ITCH - More Images+ 36

  • Architects: Atelier ITCH
  • Area Area of this architecture project Area:  140
  • Year Completion year of this architecture project Year:  2025

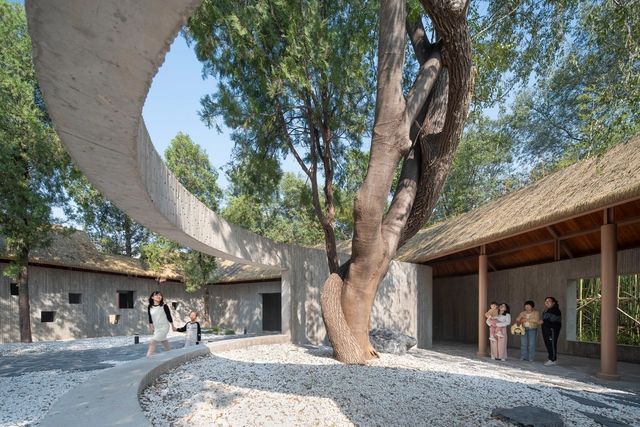
Revitalization of The Relic Site of Yongle Palace / WANG HUI | URBANUS

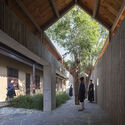
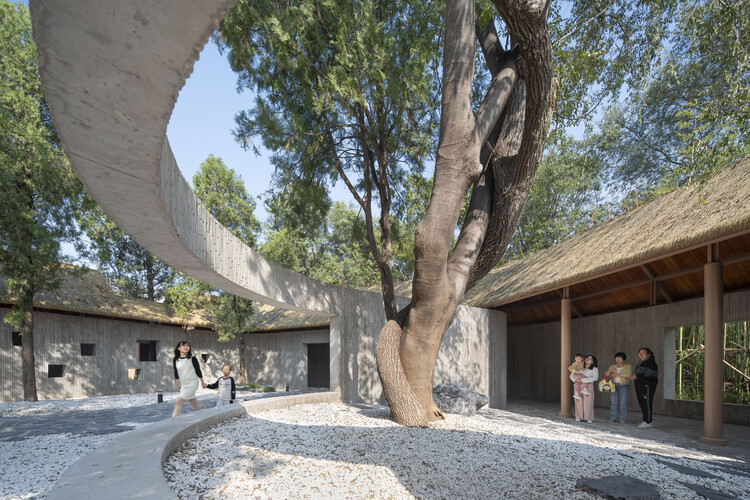
Revitalization of The Relic Site of Yongle Palace / WANG HUI | URBANUS - Interior Photography, History, Arch, ArcadeRevitalization of The Relic Site of Yongle Palace / WANG HUI | URBANUS - Interior Photography, History, StairsRevitalization of The Relic Site of Yongle Palace / WANG HUI | URBANUS - Interior Photography, History, CourtyardRevitalization of The Relic Site of Yongle Palace / WANG HUI | URBANUS - Exterior Photography, History, StairsRevitalization of The Relic Site of Yongle Palace / WANG HUI | URBANUS - More Images+ 35

The Long House / Crest Architects

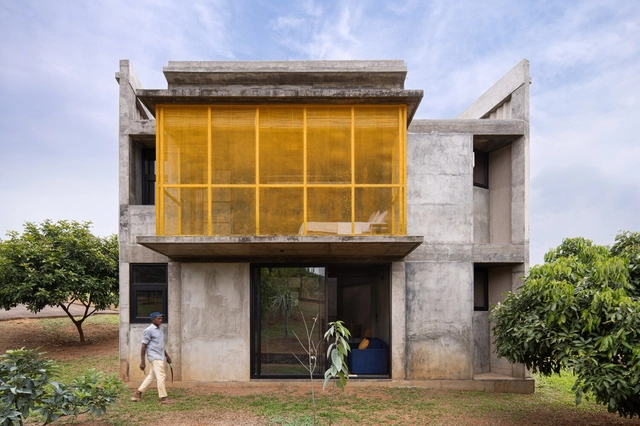
The Long House / Crest Architects - HousesThe Long House / Crest Architects - Exterior Photography, Houses, BalconyThe Long House / Crest Architects - Interior Photography, Houses, Courtyard, BalconyThe Long House / Crest Architects - Exterior Photography, Houses, BalconyThe Long House / Crest Architects - More Images+ 15

Bengaluru, India
  • Architects: Crest Architects
  • Area Area of this architecture project Area:  4890 ft²
  • Year Completion year of this architecture project Year:  2024

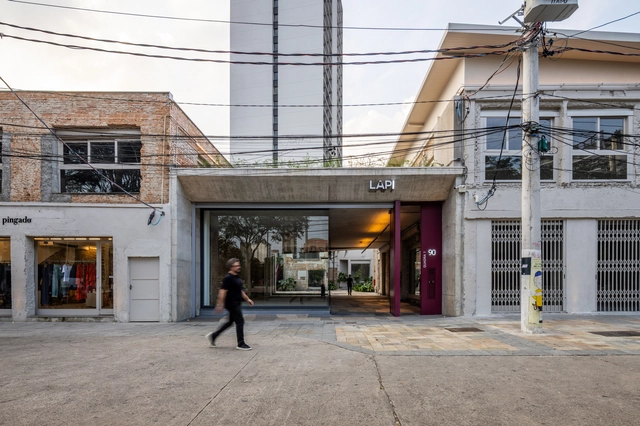
LAPI Fase 2 / SuperLimão


LAPI Fase 2 / SuperLimão - Exterior Photography, Commercial Architecture, StairsLAPI Fase 2 / SuperLimão - Exterior Photography, Commercial ArchitectureLAPI Fase 2 / SuperLimão - Exterior Photography, Commercial Architecture, Courtyard, ChairLAPI Fase 2 / SuperLimão - Exterior Photography, Commercial Architecture, CourtyardLAPI Fase 2 / SuperLimão - More Images+ 28

  • Architects: SuperLimão
  • Area Area of this architecture project Area:  8953
  • Year Completion year of this architecture project Year:  2025
  • Manufacturers Brands with products used in this architecture project
    Manufacturers:  Docol

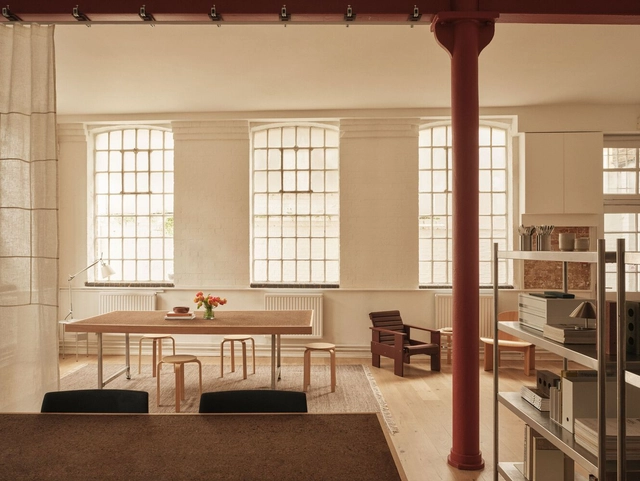
SALT Workspace / THISS Studio

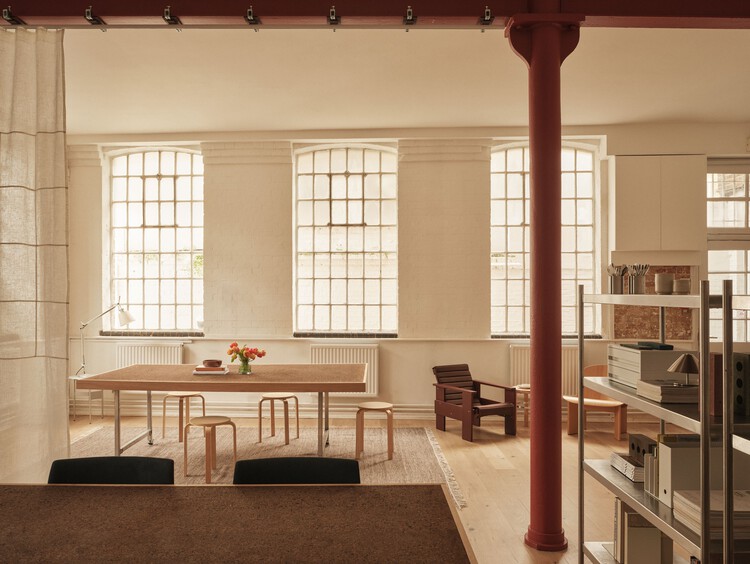
SALT Workspace / THISS Studio - Interior Photography, Offices Interiors, Table, Lighting, ChairSALT Workspace / THISS Studio - Interior Photography, Offices Interiors, Chair, Table, LightingSALT Workspace / THISS Studio - Interior Photography, Offices Interiors, Kitchen, CountertopSALT Workspace / THISS Studio - Interior Photography, Offices Interiors, Table, ChairSALT Workspace / THISS Studio - More Images+ 8

  • Architects: THISS Studio
  • Area Area of this architecture project Area:  55
  • Year Completion year of this architecture project Year:  2025
  • Manufacturers Brands with products used in this architecture project
    Manufacturers:  Artemide, Arper, HAY, Ikea

Patio House / Solum Studio

Patio House  / Solum Studio  - HousesPatio House  / Solum Studio  - Interior Photography, HousesPatio House  / Solum Studio  - Interior Photography, Houses, Table, ChairPatio House  / Solum Studio  - Interior Photography, HousesPatio House  / Solum Studio  - More Images+ 21

  • Architects: Solum Studio
  • Area Area of this architecture project Area:  400
  • Year Completion year of this architecture project Year:  2025
  • Manufacturers Brands with products used in this architecture project
    Manufacturers:  Carl Hansen, Ideal Work

Of Trees and Gods and Mud House / Urava Architecture

Of Trees and Gods and Mud House / Urava Architecture - HousesOf Trees and Gods and Mud House / Urava Architecture - Interior Photography, Houses, Beam, Lighting, ChairOf Trees and Gods and Mud House / Urava Architecture - Interior Photography, HousesOf Trees and Gods and Mud House / Urava Architecture - Exterior Photography, HousesOf Trees and Gods and Mud House / Urava Architecture - More Images+ 16

Ernakulam, India
  • Architects: Urava Architecture
  • Area Area of this architecture project Area:  1800 ft²
  • Year Completion year of this architecture project Year:  2025

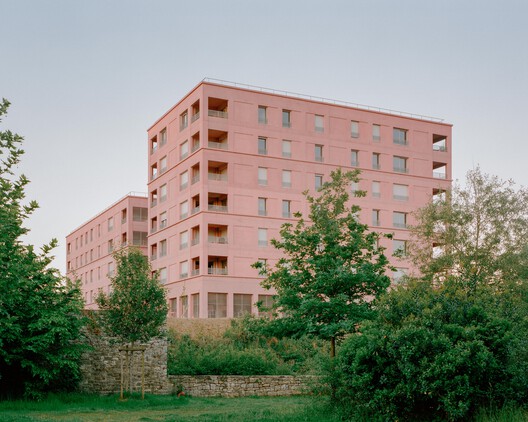
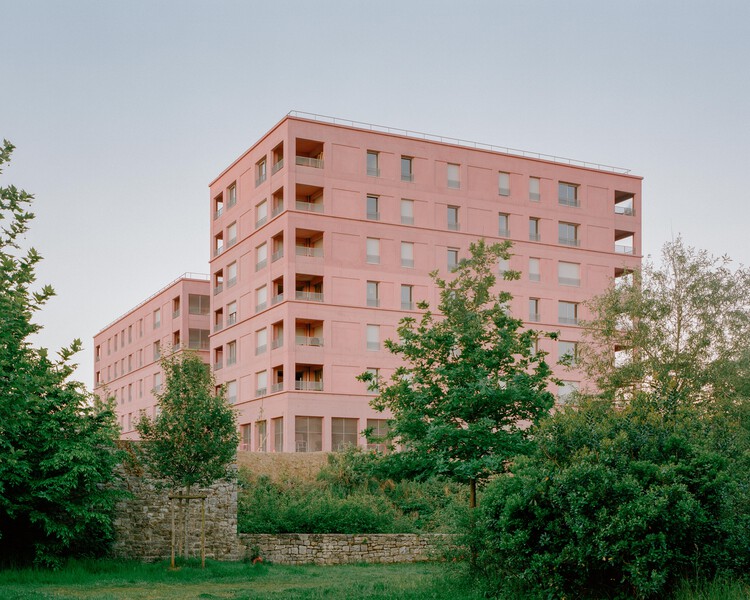
ES3 Collective Housing / Lemoal Architectes + 2PM A

ES3 Collective Housing / Lemoal Architectes + 2PM A - Exterior Photography, Residential Architecture, FacadeES3 Collective Housing / Lemoal Architectes + 2PM A - Exterior Photography, Residential ArchitectureES3 Collective Housing / Lemoal Architectes + 2PM A - Exterior Photography, Residential ArchitectureES3 Collective Housing / Lemoal Architectes + 2PM A - Exterior Photography, Residential ArchitectureES3 Collective Housing / Lemoal Architectes + 2PM A - More Images+ 17

  • Area Area of this architecture project Area:  3377
  • Year Completion year of this architecture project Year:  2025
  • Manufacturers Brands with products used in this architecture project
    Manufacturers:  Rossi, TK Elevator
  • Professionals: Eco+Construire, Ares Concept

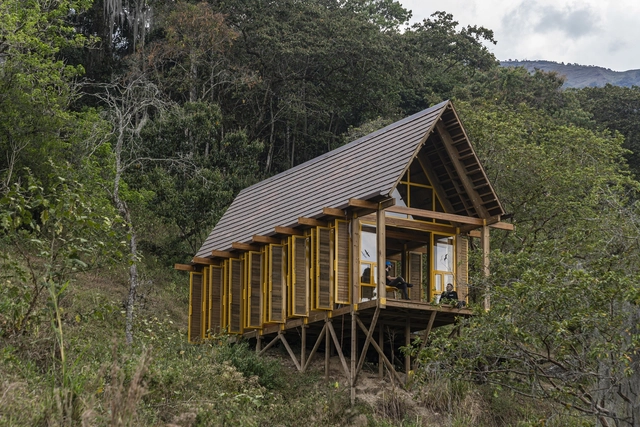
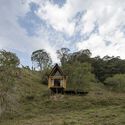
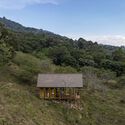
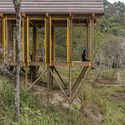
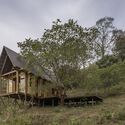
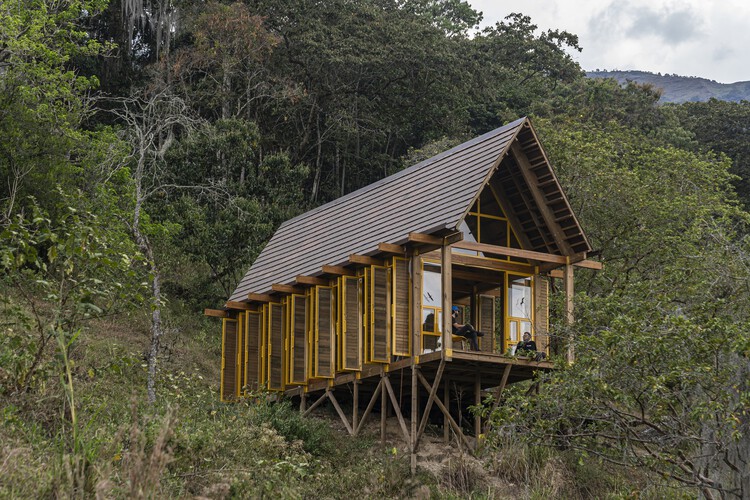
Lamarilla Reforestation House / Quena Margarita Gonzalez Escobar + Juan David Hoyos Taborda

Lamarilla Reforestation House / Quena Margarita Gonzalez Escobar + Juan David Hoyos Taborda - Exterior Photography, Cabins & Lodges, ForestLamarilla Reforestation House / Quena Margarita Gonzalez Escobar + Juan David Hoyos Taborda - Exterior Photography, Cabins & Lodges, ForestLamarilla Reforestation House / Quena Margarita Gonzalez Escobar + Juan David Hoyos Taborda - Cabins & LodgesLamarilla Reforestation House / Quena Margarita Gonzalez Escobar + Juan David Hoyos Taborda - Exterior Photography, Cabins & LodgesLamarilla Reforestation House / Quena Margarita Gonzalez Escobar + Juan David Hoyos Taborda - More Images+ 28

  • Architects: Quena Margarita Gonzalez Escobar, Juan David Hoyos Taborda
  • Area Area of this architecture project Area:  67
  • Year Completion year of this architecture project Year:  2023

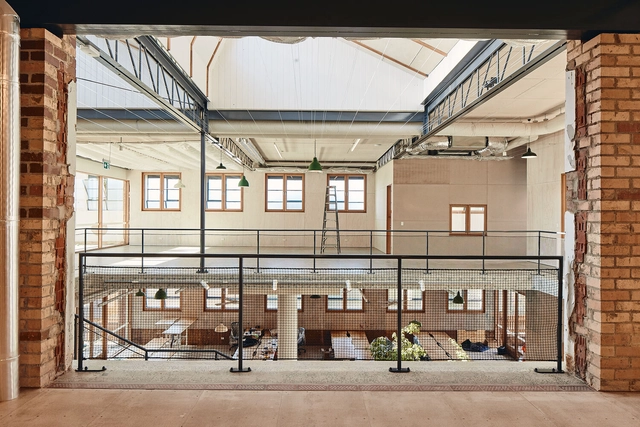
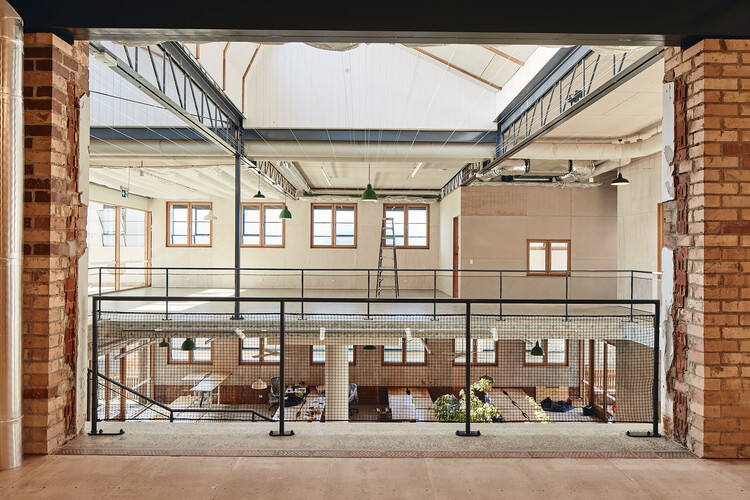
Sanders Place / NMBW Architecture Studio

Sanders Place / NMBW Architecture Studio - Exterior Photography, Commercial Architecture, Balcony, Stairs, BeamSanders Place / NMBW Architecture Studio - Exterior Photography, Commercial Architecture, Courtyard, Beam, StairsSanders Place / NMBW Architecture Studio - Commercial ArchitectureSanders Place / NMBW Architecture Studio - Exterior Photography, Commercial ArchitectureSanders Place / NMBW Architecture Studio - More Images+ 12

DK.52 House / Studio Avana

DK.52 House / Studio Avana - Interior Photography, Hospitality Architecture, CourtyardDK.52 House / Studio Avana - Interior Photography, Hospitality ArchitectureDK.52 House / Studio Avana - Interior Photography, Hospitality Architecture, Table, ChairDK.52 House / Studio Avana - Hospitality ArchitectureDK.52 House / Studio Avana - More Images+ 22

  • Architects: Studio Avana
  • Area Area of this architecture project Area:  437

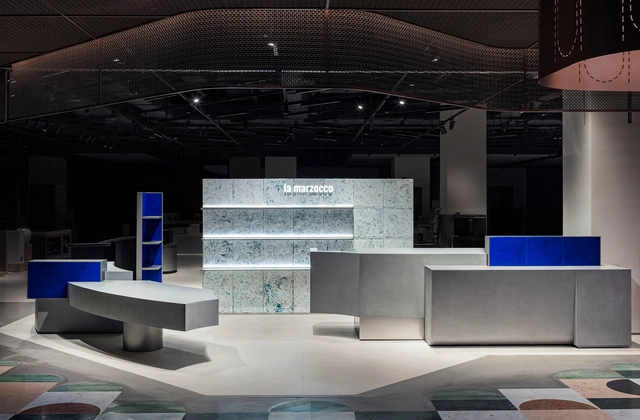
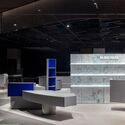
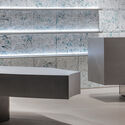
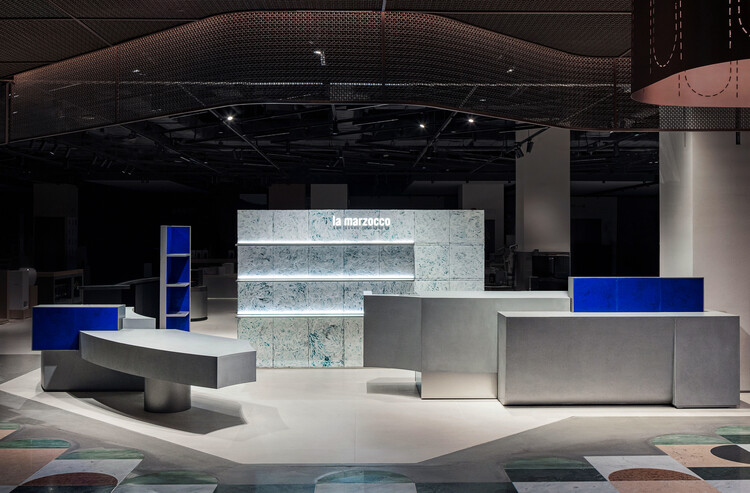
Lamarzocco Shinsegae Dept. Gangnam Store / RVMN
 Lamarzocco Shinsegae Dept. Gangnam Store  / RVMN - Interior Photography, Retail Interiors, Lighting Lamarzocco Shinsegae Dept. Gangnam Store  / RVMN - Interior Photography, Retail Interiors Lamarzocco Shinsegae Dept. Gangnam Store  / RVMN - Retail Interiors Lamarzocco Shinsegae Dept. Gangnam Store  / RVMN - Interior Photography, Retail Interiors, Lighting Lamarzocco Shinsegae Dept. Gangnam Store  / RVMN - More Images+ 11

Seocho District, South Korea
  • Architects: RVMN
  • Area Area of this architecture project Area:  24
  • Year Completion year of this architecture project Year:  2025

You've started following your first account!

Did you know?

You'll now receive updates based on what you follow! Personalize your stream and start following your favorite authors, offices and users.