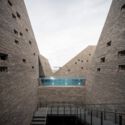
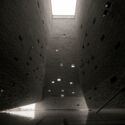
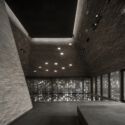
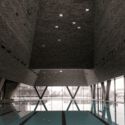
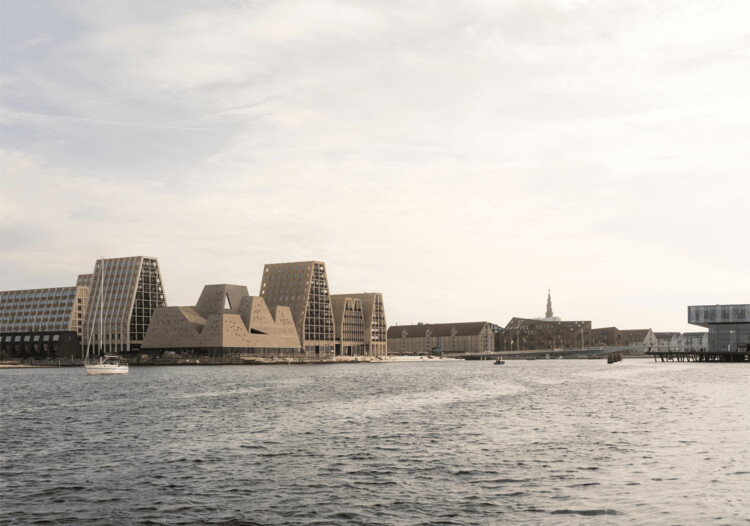
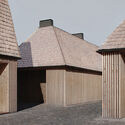
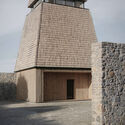
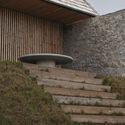
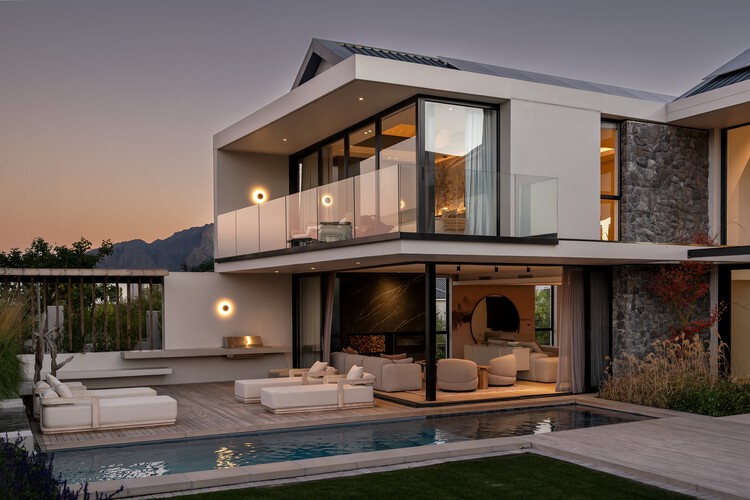
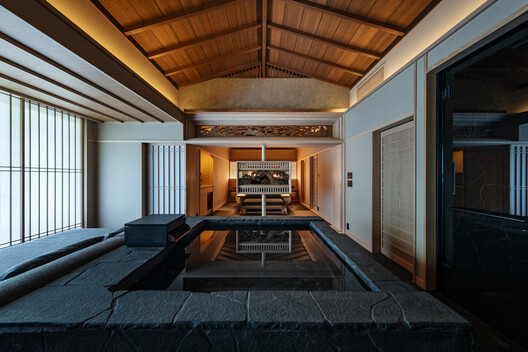
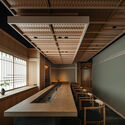
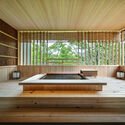
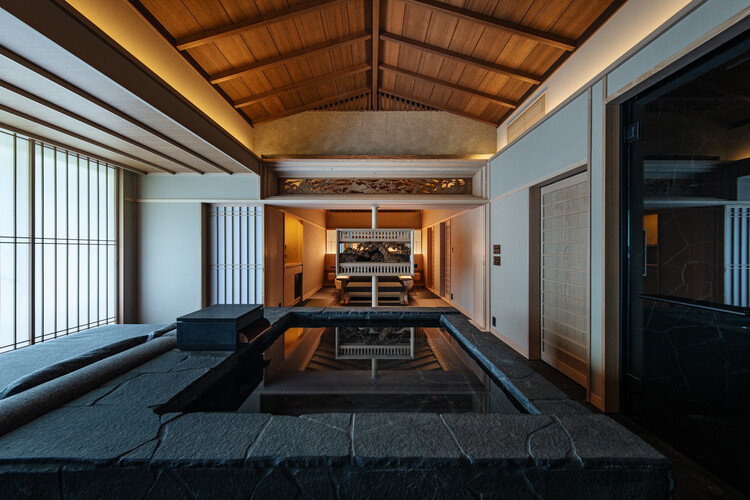
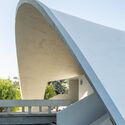
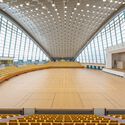
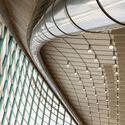
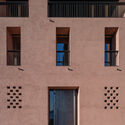
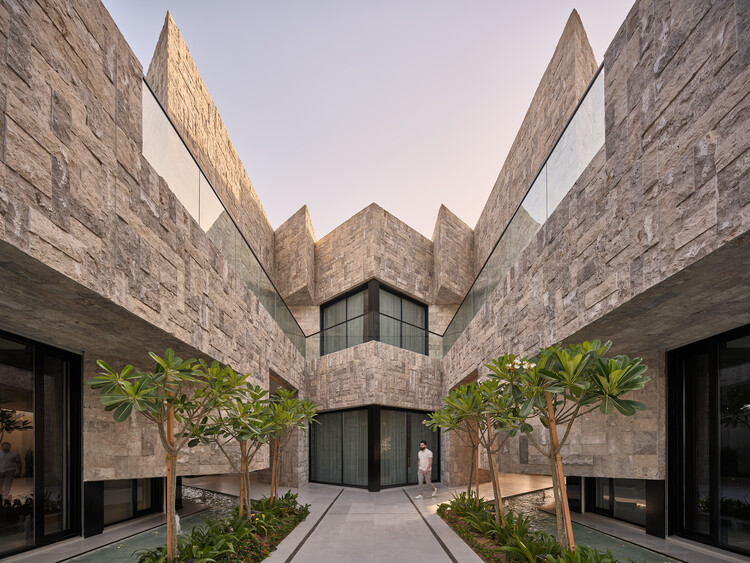
Designed by Kengo Kuma & Associates in collaboration with Cornelius Vöge Atelier for Architecture and Vilhelm Lauritzen Architects, KAI Water Culture House is set to open on December 5, 2026, on Papirøen (Paper Island) in Copenhagen, Denmark. The 5,800 m² public facility combines ten indoor and outdoor pools, wellness facilities, cultural spaces, and access to Copenhagen Harbour. Comprising five brick towers above a glazed base, the project brings together swimming, recreation, and cultural programming as part of the ongoing transformation of the city's waterfront.
Heinz Architecture Center, Gallery. Image Courtesy of AD—WO
Pittsburgh's Carnegie Museum of Art has commissioned architecture and urban design practice AD—WO to reimagine the Heinz Architectural Center. The practice, led by Emanuel Admassu and Jen Wood and one of the winners of the ArchDaily 2026 Next Practices Awards, was recognized for exploring relationships among people, place, history and material culture, bringing an interdisciplinary approach to the architecture experience. The Heinz Architectural Center is the museum's forum to present, explore and incubate architectural ideas, currently located in the institution's main building, which dates from 1907. The new design aims to transform the Center into a contemporary facility that brings together exhibitions, collections, research, learning and public engagement. AD—WO is working with R3A as architect of record, Buro Happold for engineering and sustainability, Tillotson Design Associates for lighting and VizzAcoustics for acoustics.
Atelier Aveta / Ben-Avid. Image Courtesy of Bienal Internacional de Arquitectura de Buenos Aires
Inhabiting a space involves multiple economic, social, cultural, geographic, political, and environmental factors. Beyond these considerations, however, it engages with processes, boundaries, and possibilities that have repeatedly become subjects of architectural inquiry. "We are builders of a society," declared Solano Benitez during his lecture titled The Place of Architecture at the Buenos Aires International Architecture Biennial. Through a series of international lectures, exhibitions across different locations in the city, and activities open to all generations, the 20th Buenos Aires International Architecture Biennial examined the value of inhabitation, recognizing architecture as the discipline that gives meaning to how and where we live and, consequently, how we exist within society.
Across its six main venues and numerous partner institutions, a common theme emerges: human existence explored through different ways of inhabiting, sharing knowledge, contrasting experiences, and debating the contemporary challenges facing architecture.
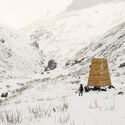
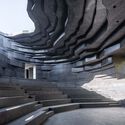
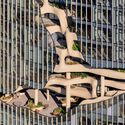
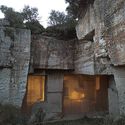
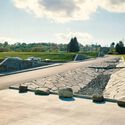
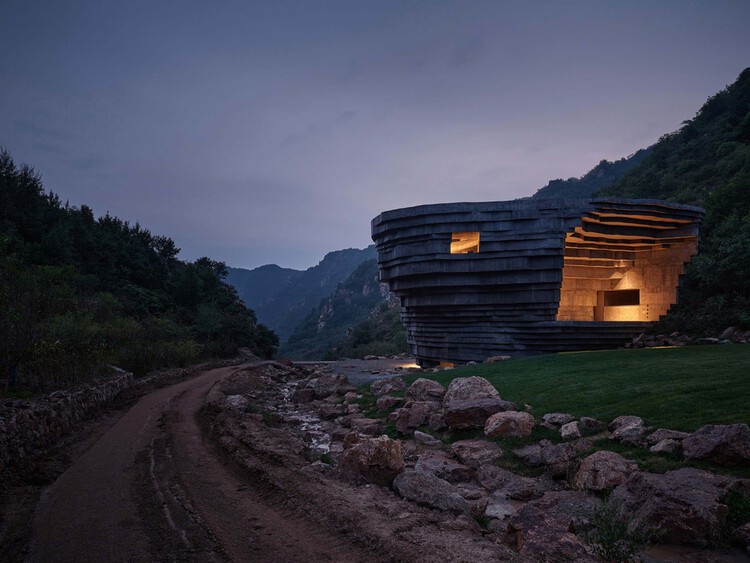
A canyon is a space no one designed. Its walls expose layers of rock deposited over millions of years, and the passage between them exists because water slowly wore that rock away. Glaciers shaped valleys in a similar way, leaving slopes behind as the ice retreated. Long before architects began shaping spaces, the Earth was already producing them.
Architects have long looked to the ground for geometry. A cliff can suggest a section, a cavity a room, and layered rock a way of stacking material. Some architects build directly into an existing formation, occupying a slope or a cavity on site. Others study a formation and reproduce some of its characteristics elsewhere, from precise geological data to the general experience of a landscape.
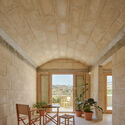
Wood has been used in buildings for thousands of years. It is natural, renewable and versatile, but its response to moisture requires consideration in design and specification. Changing moisture conditions can cause it to swell and shrink, while prolonged moisture exposure can create conditions for fungal decay. Historically, using wood outdoors has therefore meant choosing naturally durable species, protecting the material or designing around the way wood behaves. Wood modification offers another approach: changing certain properties of the material itself.
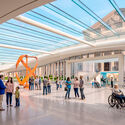
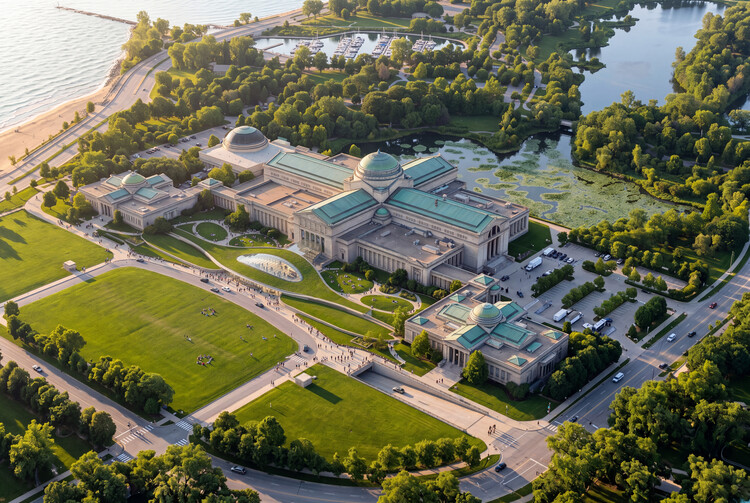
New Welcome Hall at the Griffin Museum of Science and Industry. Image Courtesy of RAMSA
RAMSA (Robert A.M. Stern Architects) has unveiled the design for a new Welcome Hall at the Kenneth C. Griffin Museum of Science and Industry (Griffin MSI) in Chicago, Illinois. The project involves reopening the building's historic North Portico as a year-round entrance and introducing a new glazed volume connecting the portico to the museum's exhibition spaces. The proposal is part of a master plan completed by RAMSA in 2024 that examines the use of the museum's existing exhibition and public areas.