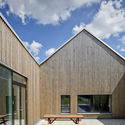
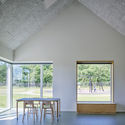
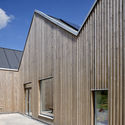
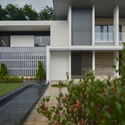
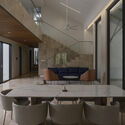
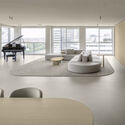
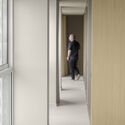
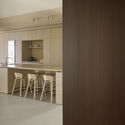
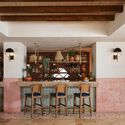
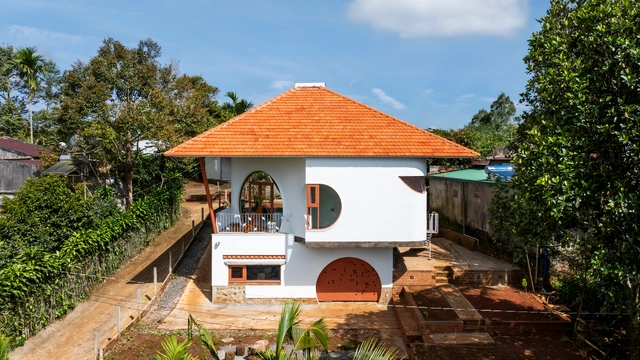
Savannen Nursery / Nordic Office of Architecture

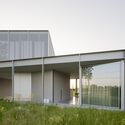
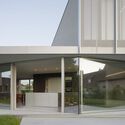
Savannen Nursery / Nordic Office of Architecture - Exterior Photography, Day CareSavannen Nursery / Nordic Office of Architecture - Exterior Photography, Day Care, Courtyard, FacadeSavannen Nursery / Nordic Office of Architecture - Interior Photography, Day Care, Table, ChairSavannen Nursery / Nordic Office of Architecture - Exterior Photography, Day Care, FacadeSavannen Nursery / Nordic Office of Architecture - More Images+ 25

Speaker Assembly Factory / formalocal

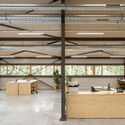
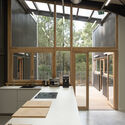
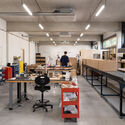
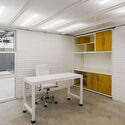
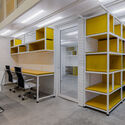
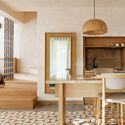
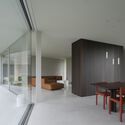
Speaker Assembly Factory / formalocal - Interior Photography, Factory, Kitchen, Beam, TableSpeaker Assembly Factory / formalocal - Interior Photography, Factory, Kitchen, Beam, Facade, TableSpeaker Assembly Factory / formalocal - Interior Photography, Factory, Kitchen, Facade, Door, TableSpeaker Assembly Factory / formalocal - Interior Photography, Factory, Table, ChairSpeaker Assembly Factory / formalocal - More Images+ 36

•
Soorts-Hossegor, France
  • Architects: formalocal
  • Area Area of this architecture project Area:  1215 m²
  • Year Completion year of this architecture project Year:  2024
  • Manufacturers Brands with products used in this architecture project
    Manufacturers:  alde, carte atlantique, formalocal, irribaren
  • Professionals: carte atlantique, formalocal, alde, IMS

Gazorgah House / Torab Home

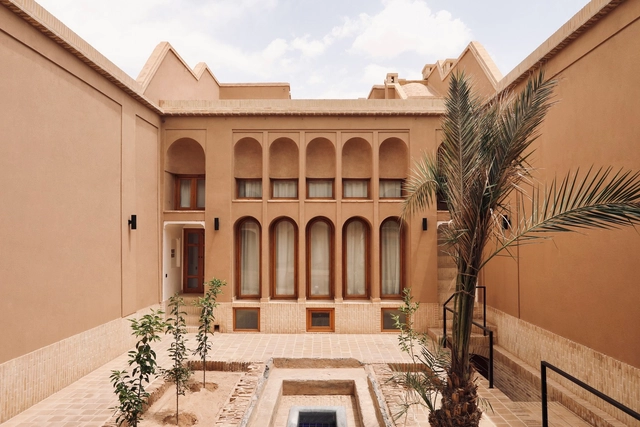
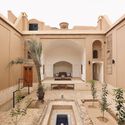
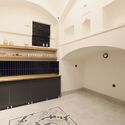
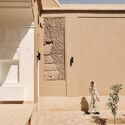
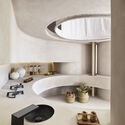
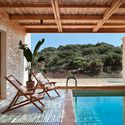
Gazorgah House / Torab Home - Exterior Photography, Restoration, CourtyardGazorgah House / Torab Home - Interior Photography, RestorationGazorgah House / Torab Home - Interior Photography, Restoration, Kitchen, Lighting, CountertopGazorgah House / Torab Home - Interior Photography, RestorationGazorgah House / Torab Home - More Images+ 21

  • Architects: Torab Home
  • Area Area of this architecture project Area:  200 m²
  • Year Completion year of this architecture project Year:  2023

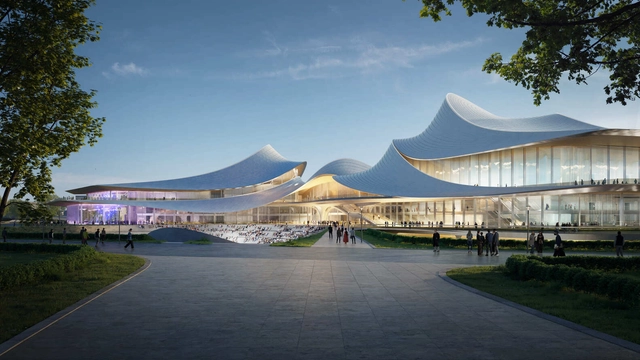
Zaha Hadid Architects Designs River Culture and Art Center in China

Zaha Hadid Architects has been selected to design the Zhejiang Shaoxing Shangyu District Cao'e River Culture and Art Center, located within a newly planned cultural district in Shaoxing's Shangyu area in Zhejiang province, China. The project is situated along the Cao'e River, a location with historical significance, and is envisioned to serve as a key cultural and artistic space for both the local community and visitors. Its design seeks to integrate contemporary functionality with the architectural and cultural traditions of the region.

Zaha Hadid Architects Designs River Culture and Art Center in China - Featured ImageZaha Hadid Architects Designs River Culture and Art Center in China - Image 1 of 4Zaha Hadid Architects Designs River Culture and Art Center in China - Image 2 of 4Zaha Hadid Architects Designs River Culture and Art Center in China - Image 3 of 4Zaha Hadid Architects Designs River Culture and Art Center in China - More Images+ 7

PETS & HUMAN - Positive House / Studio ruizvelazquez

PETS & HUMAN - Positive House / Studio ruizvelazquez - Residential Interiors
© Nacho Uribe Salazar

PETS & HUMAN - Positive House / Studio ruizvelazquez - Residential InteriorsPETS & HUMAN - Positive House / Studio ruizvelazquez - Interior Photography, Residential InteriorsPETS & HUMAN - Positive House / Studio ruizvelazquez - Residential InteriorsPETS & HUMAN - Positive House / Studio ruizvelazquez - Interior Photography, Residential Interiors, Bedroom, TablePETS & HUMAN - Positive House / Studio ruizvelazquez - More Images+ 15

  • Area Area of this architecture project Area:  291 ft²
  • Year Completion year of this architecture project Year:  2023
  • Manufacturers Brands with products used in this architecture project
    Manufacturers:  Cement Design, Geberit, ABB, Saloni, Axor Design, +5

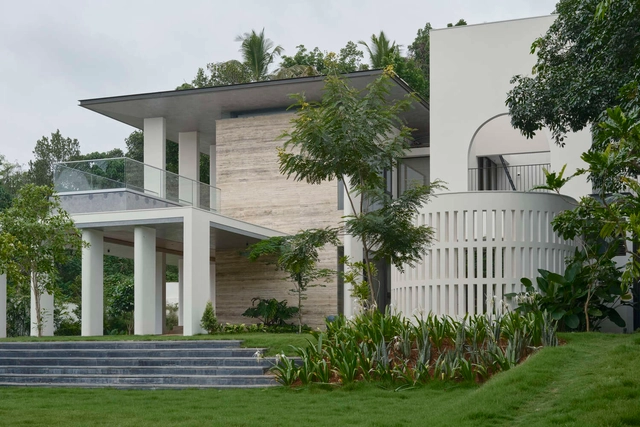
Mathamangalam House / SOHO Architects

Mathamangalam House / SOHO Architects - Exterior Photography, HousesMathamangalam House / SOHO Architects - Interior Photography, Houses, ChairMathamangalam House / SOHO Architects - Exterior Photography, Houses, DoorMathamangalam House / SOHO Architects - HousesMathamangalam House / SOHO Architects - More Images+ 22

•
Kannur, India

TAOA 798 Studio / TAOA

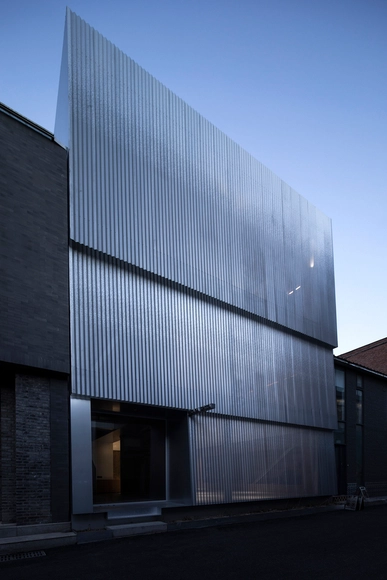
TAOA 798 Studio / TAOA - Exterior Photography, Offices InteriorsTAOA 798 Studio / TAOA - Offices InteriorsTAOA 798 Studio / TAOA - Interior Photography, Offices Interiors, Kitchen, ChairTAOA 798 Studio / TAOA - Interior Photography, Offices Interiors, KitchenTAOA 798 Studio / TAOA - More Images+ 43

•
Chaoyang District, China
  • Architects: TAOA
  • Area Area of this architecture project Area:  450 m²
  • Year Completion year of this architecture project Year:  2023
  • Manufacturers Brands with products used in this architecture project
    Manufacturers:  M77

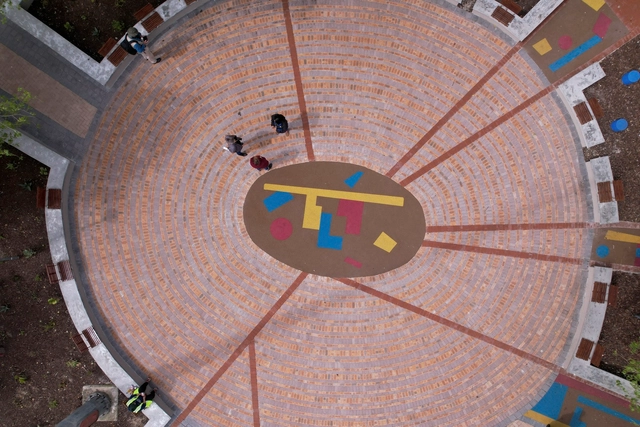
Present Shapes, Bonteheuwel Freedom Square Landscape Art Intervention / Lorenzo Nassimbeni Conceptual Architect

Present Shapes, Bonteheuwel Freedom Square Landscape Art Intervention  / Lorenzo Nassimbeni Conceptual Architect - Exterior Photography, SquarePresent Shapes, Bonteheuwel Freedom Square Landscape Art Intervention  / Lorenzo Nassimbeni Conceptual Architect - Exterior Photography, SquarePresent Shapes, Bonteheuwel Freedom Square Landscape Art Intervention  / Lorenzo Nassimbeni Conceptual Architect - Exterior Photography, SquarePresent Shapes, Bonteheuwel Freedom Square Landscape Art Intervention  / Lorenzo Nassimbeni Conceptual Architect - Exterior Photography, SquarePresent Shapes, Bonteheuwel Freedom Square Landscape Art Intervention  / Lorenzo Nassimbeni Conceptual Architect - More Images+ 32

•
Cape Town, South Africa

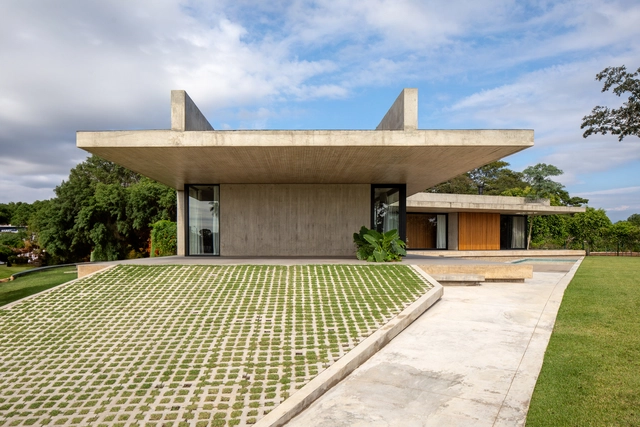
The Pages Residence / Sommet

The Pages Residence / Sommet - HousesThe Pages Residence / Sommet - HousesThe Pages Residence / Sommet - Exterior Photography, Houses, FacadeThe Pages Residence / Sommet - Interior Photography, Houses, TableThe Pages Residence / Sommet - More Images+ 21

•
Santa Cruz de la Sierra, Bolivia
  • Architects: Sommet
  • Area Area of this architecture project Area:  420 m²
  • Year Completion year of this architecture project Year:  2023
  • Manufacturers Brands with products used in this architecture project
    Manufacturers:  Knauf, Ramon Soler

Mapla Offices / RH-EL

Mapla Offices / RH-EL - Offices
© Arq. Aldo Giovanni Belenda Méndez

Mapla Offices / RH-EL - Interior Photography, Offices, ChairMapla Offices / RH-EL - Interior Photography, Offices, Kitchen, Table, Lighting, ChairMapla Offices / RH-EL - Interior Photography, Offices, Table, Lighting, ChairMapla Offices / RH-EL - Interior Photography, Offices, Lighting, Table, ChairMapla Offices / RH-EL - More Images+ 18

•
Villahermosa, Mexico
  • Architects: RH-EL
  • Area Area of this architecture project Area:  1109 ft²
  • Year Completion year of this architecture project Year:  2023
  • Manufacturers Brands with products used in this architecture project
    Manufacturers:  Comex, URREA, Tecnolite

SB 44 Residential Building / ÔCO

SB 44 Residential Building / ÔCO - Interior Photography, Apartments, TableSB 44 Residential Building / ÔCO - Interior Photography, ApartmentsSB 44 Residential Building / ÔCO - Interior Photography, Apartments, Kitchen, Table, ChairSB 44 Residential Building / ÔCO - Interior Photography, ApartmentsSB 44 Residential Building / ÔCO - More Images+ 18

  • Architects: ÔCO
  • Area Area of this architecture project Area:  795 m²
  • Year Completion year of this architecture project Year:  2023

Odiseo Gastronomic and Leisure Center / Clavel Arquitectos

Odiseo Gastronomic and Leisure Center / Clavel Arquitectos - Exterior Photography, LightingOdiseo Gastronomic and Leisure Center / Clavel Arquitectos - Interior Photography, Lighting, FacadeOdiseo Gastronomic and Leisure Center / Clavel Arquitectos - Interior Photography, LightingOdiseo Gastronomic and Leisure Center / Clavel Arquitectos - Drawings, LightingOdiseo Gastronomic and Leisure Center / Clavel Arquitectos - More Images+ 23

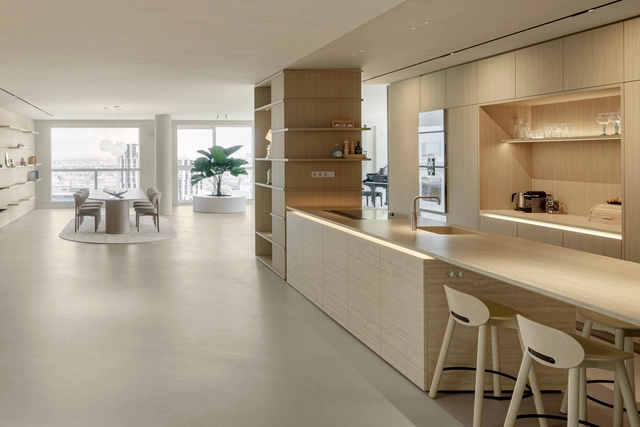
Apartment With a View / i29

Apartment With a View / i29 - Interior Photography, Apartment Interiors, Kitchen, Lighting, Table, ChairApartment With a View / i29 - Interior Photography, Apartment Interiors, TableApartment With a View / i29 - Interior Photography, Apartment Interiors, DoorApartment With a View / i29 - Apartment InteriorsApartment With a View / i29 - More Images+ 13

  • Architects: i29
  • Area Area of this architecture project Area:  300 m²
  • Manufacturers Brands with products used in this architecture project
    Manufacturers:  FLOS, Arco, HAY

Radisson BLU Hotel Kaş / Öznur Çaglayan Architectural Design Studio

Radisson BLU Hotel Kaş / Öznur Çaglayan Architectural Design Studio - HotelsRadisson BLU Hotel Kaş / Öznur Çaglayan Architectural Design Studio - Interior Photography, Hotels, Beam, Table, ChairRadisson BLU Hotel Kaş / Öznur Çaglayan Architectural Design Studio - Interior Photography, Hotels, Kitchen, Table, CountertopRadisson BLU Hotel Kaş / Öznur Çaglayan Architectural Design Studio - Interior Photography, Hotels, BeamRadisson BLU Hotel Kaş / Öznur Çaglayan Architectural Design Studio - More Images+ 29

•
Antalya, Türkiye
Subscriber Access

“Unforgiving and Tough:” David Chipperfield on Living by the Sea in Louisiana Channel Interview

© Louisiana Channel

In this short video interview from the Louisiana Channel, Marc-Christoph Wagner interviews architect David Chipperfield in Galicia in April 2024, exploring his connection to the sea. The 2023 Pritzker Prize laureate speaks of his experience living for 30 years in a fishing village in Spain, delving into his connection to the place and the people's attitude towards the strength of the natural elements surrounding them.
“Unforgiving and Tough:” David Chipperfield on Living by the Sea in Louisiana Channel Interview - Image 1 of 4“Unforgiving and Tough:” David Chipperfield on Living by the Sea in Louisiana Channel Interview - Image 2 of 4“Unforgiving and Tough:” David Chipperfield on Living by the Sea in Louisiana Channel Interview - Image 3 of 4“Unforgiving and Tough:” David Chipperfield on Living by the Sea in Louisiana Channel Interview - Image 4 of 4“Unforgiving and Tough:” David Chipperfield on Living by the Sea in Louisiana Channel Interview - More Images+ 1

House WADD / BASIL architecture

House WADD / BASIL architecture - Exterior Photography, Residential, Garden, FacadeHouse WADD / BASIL architecture - Exterior Photography, Residential, Facade, DoorHouse WADD / BASIL architecture - Exterior Photography, Residential, Door, FacadeHouse WADD / BASIL architecture - Interior Photography, Residential, Facade, TableHouse WADD / BASIL architecture - More Images+ 26

  • Architects: BASIL architecture
  • Area Area of this architecture project Area:  150 m²
  • Year Completion year of this architecture project Year:  2022
  • Manufacturers Brands with products used in this architecture project
    Manufacturers:  JUNG, Pedrali, Reynaers Aluminium, Davide Groppi, Oty Light, +1

Alpuins / Branco Cavaleiro & Associados, lda

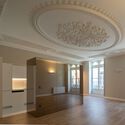
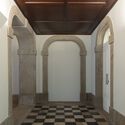
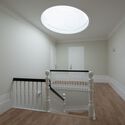
Alpuins / Branco Cavaleiro & Associados, lda - Interior Photography, Refurbishment, Kitchen, CountertopAlpuins / Branco Cavaleiro & Associados, lda - Interior Photography, Refurbishment, Door, Facade, Arch, Column, BeamAlpuins / Branco Cavaleiro & Associados, lda - Interior Photography, Refurbishment, Arch, Column, Door, Beam, ArcadeAlpuins / Branco Cavaleiro & Associados, lda - Interior Photography, Refurbishment, HandrailAlpuins / Branco Cavaleiro & Associados, lda - More Images+ 26

•
Viana do Castelo, Portugal
  • Area Area of this architecture project Area:  2263 m²
  • Year Completion year of this architecture project Year:  2022
  • Manufacturers Brands with products used in this architecture project
    Manufacturers:  CIPS , Caixibel, Porcelanosa Grupo

Bloom House / The Bloom

Bloom House / The Bloom - Interior Photography, HousesBloom House / The Bloom - Interior Photography, HousesBloom House / The Bloom - HousesBloom House / The Bloom - Interior Photography, HousesBloom House / The Bloom - More Images+ 22

  • Architects: The Bloom
  • Area Area of this architecture project Area:  160 m²
  • Year Completion year of this architecture project Year:  2024

You've started following your first account!

Did you know?

You'll now receive updates based on what you follow! Personalize your stream and start following your favorite authors, offices and users.