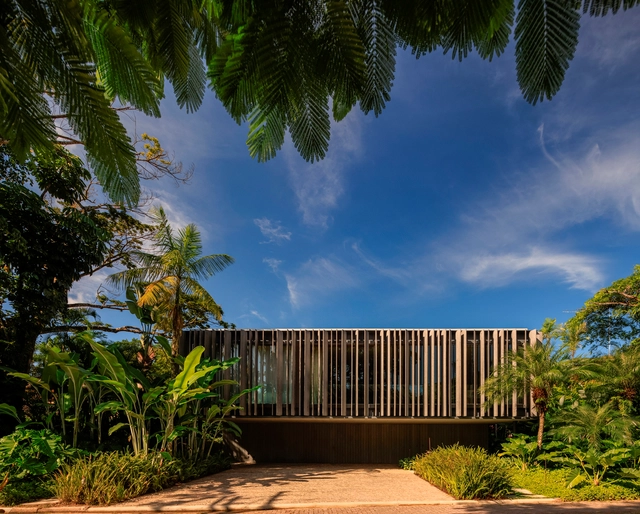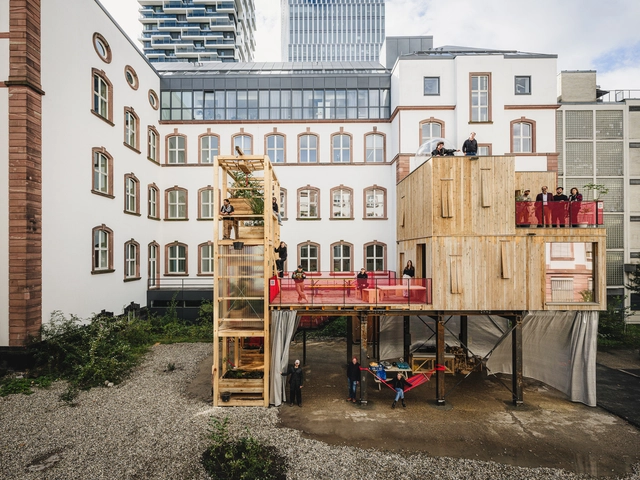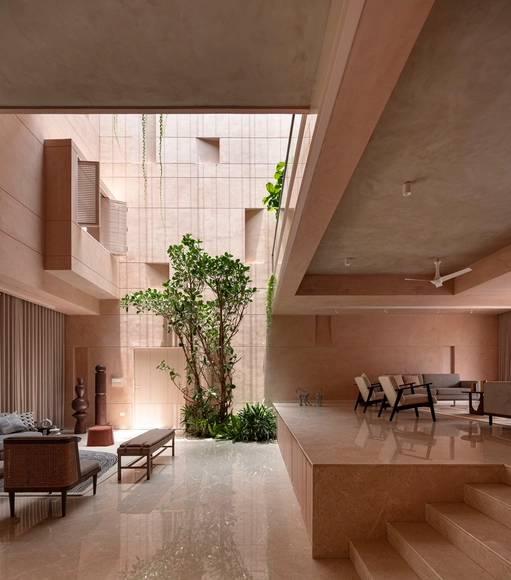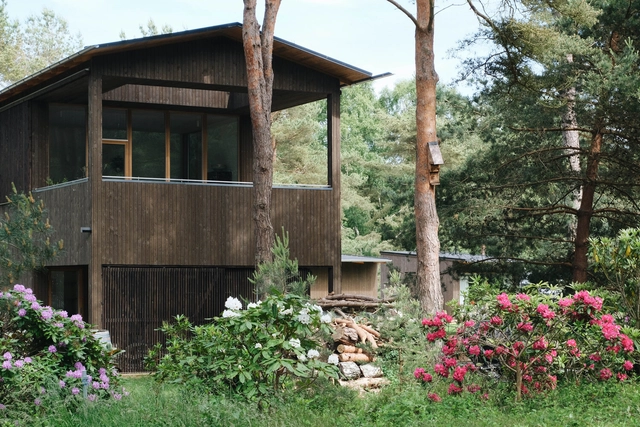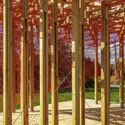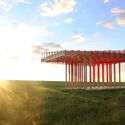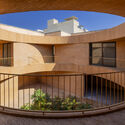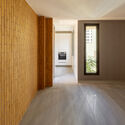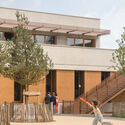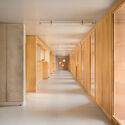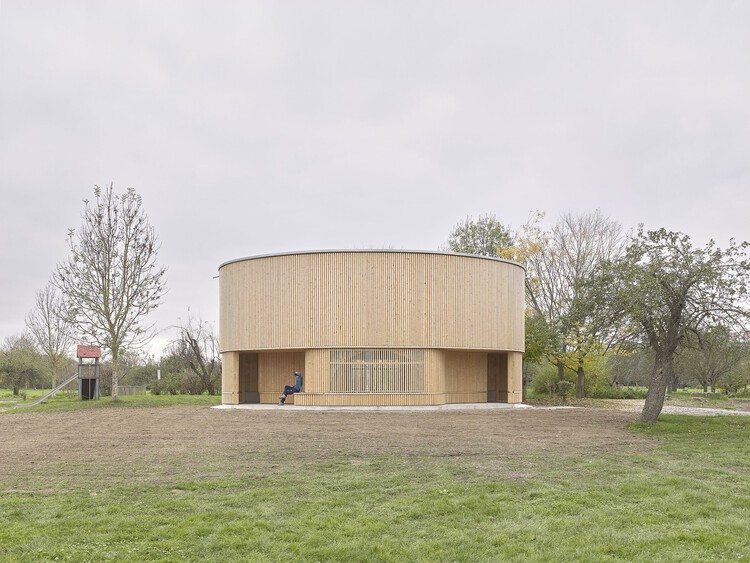
Stuttgart 210 Living Lab Ingersheim Pilot Project / HFT Stuttgart - HTWG Konstanz

Stuttgart 210 Living Lab Ingersheim Pilot Project / HFT Stuttgart - HTWG Konstanz - InfrastructureStuttgart 210 Living Lab Ingersheim Pilot Project / HFT Stuttgart - HTWG Konstanz - Exterior Photography, InfrastructureStuttgart 210 Living Lab Ingersheim Pilot Project / HFT Stuttgart - HTWG Konstanz - Interior Photography, Infrastructure, BeamStuttgart 210 Living Lab Ingersheim Pilot Project / HFT Stuttgart - HTWG Konstanz - InfrastructureStuttgart 210 Living Lab Ingersheim Pilot Project / HFT Stuttgart - HTWG Konstanz - More Images+ 58

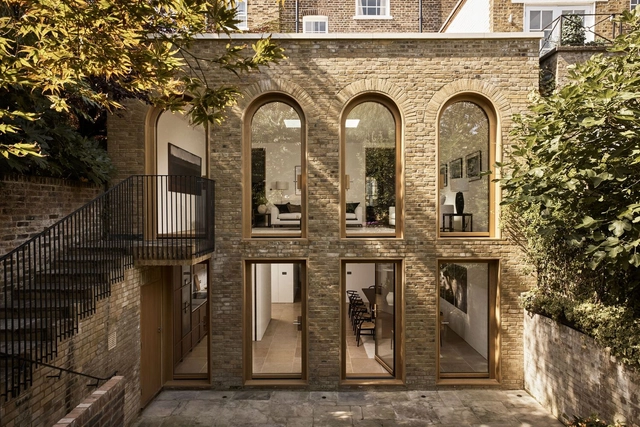
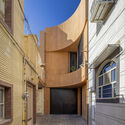
Laurie House / Joseph Mills Architects

Laurie House / Joseph Mills Architects - Interior Photography, Extension, Table, ChairLaurie House / Joseph Mills Architects - Interior Photography, Extension, Table, Lighting, ChairLaurie House / Joseph Mills Architects - Interior Photography, Extension, DoorLaurie House / Joseph Mills Architects - Exterior Photography, Extension, Stairs, HandrailLaurie House / Joseph Mills Architects - More Images+ 17

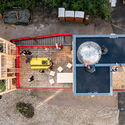
2024 Retrospective: Uncovering the Stories Behind Iconic Projects

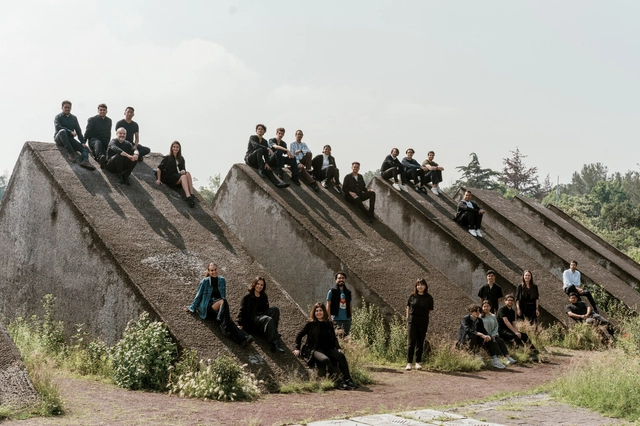
How many stories are hidden behind every line and every wall? Each project serves a purpose, and its creation leaves a lasting impression on the environment it inhabits. ArchDaily's AD Narratives series seeks to uncover the fascinating—and often unexpected—stories that breathe life into selected projects. Through in-depth research, the series delves into the unique details of the design and construction processes, exploring the cultural, social, and political contexts that have shaped each work.
2024 Retrospective: Uncovering the Stories Behind Iconic Projects - 1 的图像 42024 Retrospective: Uncovering the Stories Behind Iconic Projects - 2 的图像 42024 Retrospective: Uncovering the Stories Behind Iconic Projects - 3 的图像 42024 Retrospective: Uncovering the Stories Behind Iconic Projects - 4 的图像 42024 Retrospective: Uncovering the Stories Behind Iconic Projects - More Images+ 5

Ljunghusen House / KFA arkitekter

Ljunghusen House / KFA arkitekter - Exterior Photography, Houses, DoorLjunghusen House / KFA arkitekter - Interior Photography, HousesLjunghusen House / KFA arkitekter - Exterior Photography, HousesLjunghusen House / KFA arkitekter - Exterior Photography, HousesLjunghusen House / KFA arkitekter - More Images+ 14

•
Ljunghusen, Sweden
  • Architects: KFA arkitekter
  • Area Area of this architecture project Area:  273 m²
  • Year Completion year of this architecture project Year:  2024

Voices Shaping the Future of Architecture: ArchDaily's Best Interviews of 2024

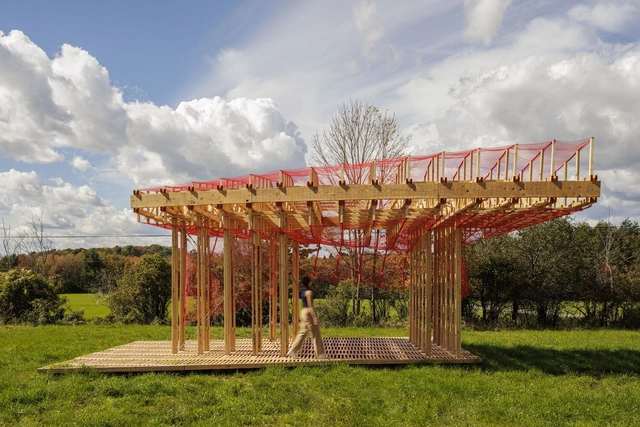
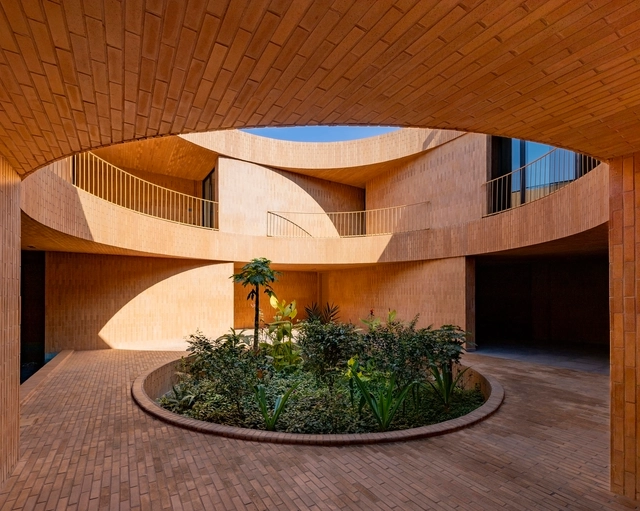
In 2024, architecture continues to evolve in response to global challenges, with an increasing focus on sustainability, cultural context, and social responsibility. ArchDaily's interviews with leading architects, such as Kengo Kuma and Anne Lacaton, highlight how design is shifting towards environmental and community-centric solutions. These conversations also shed light on the emerging voices from the Global South, where innovative practices are addressing unique socio-political and environmental challenges. Architects from regions like Africa, Asia, and Latin America are offering fresh perspectives, pushing the boundaries of traditional architecture to reflect their diverse cultural narratives and local contexts.
Voices Shaping the Future of Architecture: ArchDaily's Best Interviews of 2024 - Image 1 of 4Voices Shaping the Future of Architecture: ArchDaily's Best Interviews of 2024 - Image 2 of 4Voices Shaping the Future of Architecture: ArchDaily's Best Interviews of 2024 - Image 3 of 4Voices Shaping the Future of Architecture: ArchDaily's Best Interviews of 2024 - Image 4 of 4Voices Shaping the Future of Architecture: ArchDaily's Best Interviews of 2024 - More Images+ 9

Curtain Call Pavilion / office office

Curtain Call Pavilion / office office - Temporary InstallationsCurtain Call Pavilion / office office - Temporary InstallationsCurtain Call Pavilion / office office - Temporary InstallationsCurtain Call Pavilion / office office - Exterior Photography, Temporary InstallationsCurtain Call Pavilion / office office - More Images+ 22

  • Architects: office office
  • Area Area of this architecture project Area:  525 ft²
  • Year Completion year of this architecture project Year:  2024

Dezful House / fundamental approach architects

Dezful House / fundamental approach architects - HousesDezful House / fundamental approach architects - Interior Photography, HousesDezful House / fundamental approach architects - HousesDezful House / fundamental approach architects - Exterior Photography, HousesDezful House / fundamental approach architects - More Images+ 28

•
Dezful, Iran

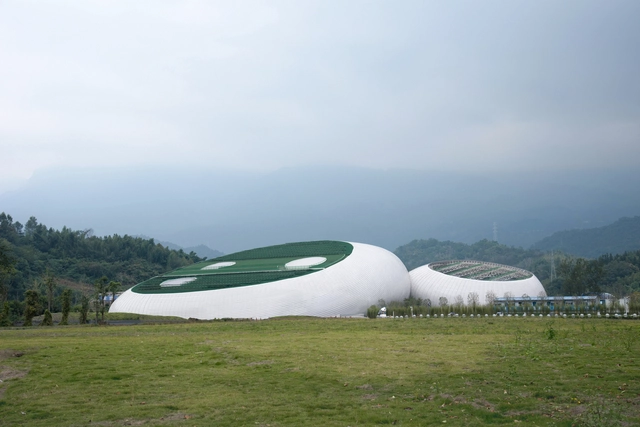
Ya’an Panda Performance Center / ZXD Architects

Ya’an Panda Performance Center / ZXD Architects -  Performing Arts Center Ya’an Panda Performance Center / ZXD Architects - Exterior Photography,  Performing Arts Center Ya’an Panda Performance Center / ZXD Architects -  Performing Arts Center Ya’an Panda Performance Center / ZXD Architects - Interior Photography,  Performing Arts Center Ya’an Panda Performance Center / ZXD Architects - More Images+ 7

  • Architects: ZXD Architects
  • Area Area of this architecture project Area:  27878 m²
  • Year Completion year of this architecture project Year:  2024

Pink Oasis House / TIUM Architects

Pink Oasis House / TIUM Architects - Exterior Photography, Houses, BalconyPink Oasis House / TIUM Architects - Interior Photography, Houses, Table, Lighting, ChairPink Oasis House / TIUM Architects - Interior Photography, HousesPink Oasis House / TIUM Architects - HousesPink Oasis House / TIUM Architects - More Images+ 15

•
Jungnang-gu, South Korea
  • Architects: TIUM Architects
  • Area Area of this architecture project Area:  73 m²
  • Year Completion year of this architecture project Year:  2022

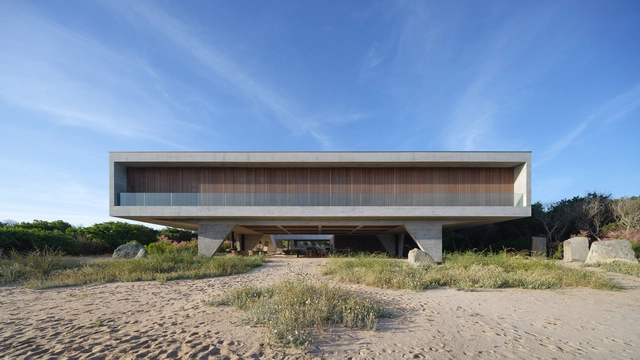
La Secreta House / Grimaldi - Nacht arquitectos

La Secreta House / Grimaldi - Nacht arquitectos - HousesLa Secreta House / Grimaldi - Nacht arquitectos - HousesLa Secreta House / Grimaldi - Nacht arquitectos - HousesLa Secreta House / Grimaldi - Nacht arquitectos - Interior Photography, Houses, ChairLa Secreta House / Grimaldi - Nacht arquitectos - More Images+ 28

•
Faro de José Ignacio, Uruguay
  • Area Area of this architecture project Area:  10010 ft²
  • Year Completion year of this architecture project Year:  2023
  • Manufacturers Brands with products used in this architecture project
    Manufacturers:  Hansgrohe, iGuzzini, Alisse, Axor, Gradhermetic, +3

JO Residence / Jacobsen Arquitetura

JO Residence / Jacobsen Arquitetura - Exterior Photography, Houses, FacadeJO Residence / Jacobsen Arquitetura - Interior Photography, Houses, Stairs, Facade, HandrailJO Residence / Jacobsen Arquitetura - HousesJO Residence / Jacobsen Arquitetura - Exterior Photography, Houses, ChairJO Residence / Jacobsen Arquitetura - More Images+ 12

•
Guarujá, Brazil
  • Area Area of this architecture project Area:  1100 m²
  • Year Completion year of this architecture project Year:  2021

1516 W Carroll Ave Adaptive Reuse Building / Converge Architecture

1516 W Carroll Ave Adaptive Reuse Building / Converge Architecture - Commercial Architecture1516 W Carroll Ave Adaptive Reuse Building / Converge Architecture - Interior Photography, Commercial Architecture, Kitchen, Lighting, Chair1516 W Carroll Ave Adaptive Reuse Building / Converge Architecture - Interior Photography, Commercial Architecture, Table, Chair, Lighting1516 W Carroll Ave Adaptive Reuse Building / Converge Architecture - Exterior Photography, Commercial Architecture, Garden1516 W Carroll Ave Adaptive Reuse Building / Converge Architecture - More Images+ 13

The Frankfurt Prototype / Barkow Leibinger + Städelschule + Frankfurt University of Applied Sciences + Niklas Maak

The Frankfurt Prototype / Barkow Leibinger + Städelschule + Frankfurt University of Applied Sciences + Niklas Maak - Commercial ArchitectureThe Frankfurt Prototype / Barkow Leibinger + Städelschule + Frankfurt University of Applied Sciences + Niklas Maak - Interior Photography, Commercial Architecture, Stairs, BeamThe Frankfurt Prototype / Barkow Leibinger + Städelschule + Frankfurt University of Applied Sciences + Niklas Maak - Interior Photography, Commercial ArchitectureThe Frankfurt Prototype / Barkow Leibinger + Städelschule + Frankfurt University of Applied Sciences + Niklas Maak - Exterior Photography, Commercial Architecture, StairsThe Frankfurt Prototype / Barkow Leibinger + Städelschule + Frankfurt University of Applied Sciences + Niklas Maak - More Images+ 12

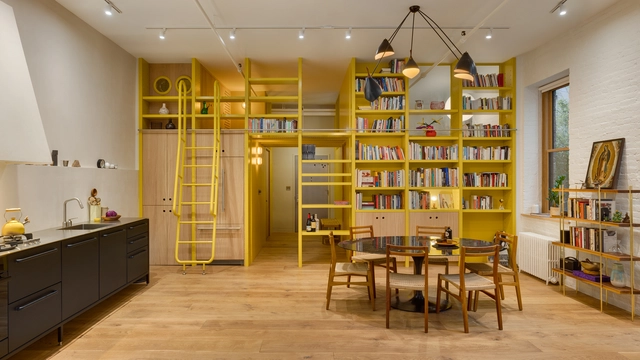
Estudio en Soho / PRODUCTORA

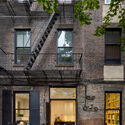
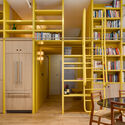
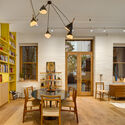
Estudio en Soho / PRODUCTORA - Exterior Photography, Renovation, Facade, Door, StairsEstudio en Soho / PRODUCTORA - Interior Photography, Renovation, StairsEstudio en Soho / PRODUCTORA - Interior Photography, Renovation, Table, Lighting, ChairEstudio en Soho / PRODUCTORA - RenovationEstudio en Soho / PRODUCTORA - More Images+ 19

  • Architects: PRODUCTORA
  • Area Area of this architecture project Area:  80 m²
  • Year Completion year of this architecture project Year:  2023

Interior Design Trends of 2024

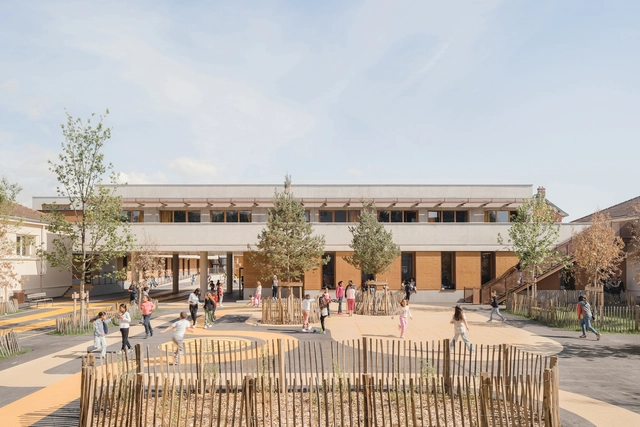
As 2024 comes to an end, a dynamic year that questioned knowledge, tradition, and innovation, we take a look at how global events and trends influenced the design of interior spaces. Last year, architecture practices sparked worldwide discussions, challenging norms and tradition, and embracing overlooked regions. Interior design, on the other hand, took a more reserved, modest approach, favoring simplicity and individuality. Fast forward a year later, the overall architecture and design themes of 2023 remain the same - reinforced if anything - but have embraced "crafted experimentations" through subtle, acupuncture-like interventions.
Interior Design Trends of 2024 - Image 1 of 4Interior Design Trends of 2024 - Image 2 of 4Interior Design Trends of 2024 - Image 3 of 4Interior Design Trends of 2024 - Image 4 of 4Interior Design Trends of 2024 - More Images+ 29

Groupe Scolaire Jean Macé / NTSA Architectes

Groupe Scolaire Jean Macé / NTSA Architectes - Exterior Photography, Schools Groupe Scolaire Jean Macé / NTSA Architectes - Exterior Photography, Schools Groupe Scolaire Jean Macé / NTSA Architectes - Interior Photography, Schools Groupe Scolaire Jean Macé / NTSA Architectes - Schools Groupe Scolaire Jean Macé / NTSA Architectes - More Images+ 15

•
Villefranche-sur-Saone, France
  • Architects: NTSA Architectes
  • Area Area of this architecture project Area:  3055 m²
  • Year Completion year of this architecture project Year:  2024

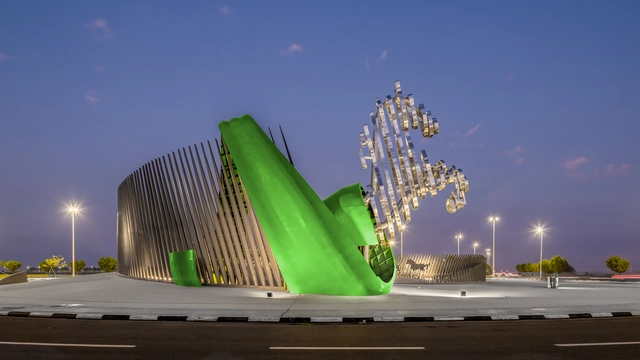
The Transformative Power of Sculptures and Landmarks in Urban Spaces: The Case of AL Khobar, Saudi Arabia

 | Sponsored Content

Cities are vibrant environments where architecture, public spaces, and art intertwine to shape the human experience. Sculptures and landmarks are essential components of urban design, creating cultural connections and enhancing both functionality and aesthetics. They define a city's identity while fostering community interaction and civic pride.

In Alkhobar, Saudi Arabia, public art has played a transformative role in reshaping the cityscape, with projects like Alarda, Alkhobar Memory, Aebayah Roundabout, and Albairaq Roundabout. These initiatives, many spurred by the Mujassam Wattan competition (MW Award), highlight the profound impact of integrating art into urban design.

Burtinle District Hospital / Architectural Pioneering Consultants

Burtinle District Hospital / Architectural Pioneering Consultants - Exterior Photography, Hospital , ArcadeBurtinle District Hospital / Architectural Pioneering Consultants - Interior Photography, Hospital Burtinle District Hospital / Architectural Pioneering Consultants - Interior Photography, Hospital , Chair, BedBurtinle District Hospital / Architectural Pioneering Consultants - Hospital Burtinle District Hospital / Architectural Pioneering Consultants - More Images+ 28

•
Burtinle, Somalia

You've started following your first account!

Did you know?

You'll now receive updates based on what you follow! Personalize your stream and start following your favorite authors, offices and users.