How to Visualize Concepts in SketchUp with AI

 | Sponsored Content

How to visualize architectural concepts in SketchUp using D5 Lite for faster design exploration.
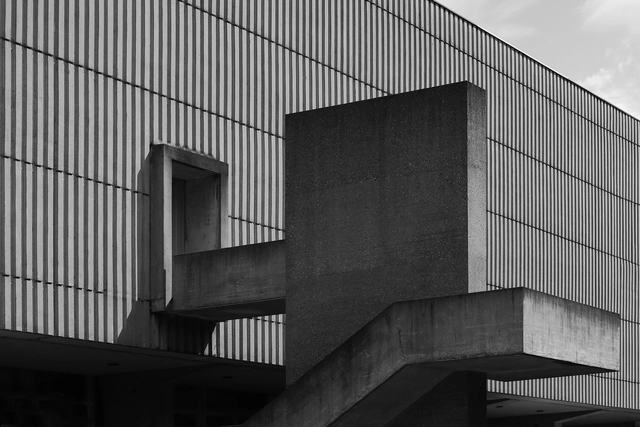
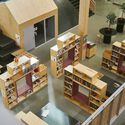
Paul Clemence Explores "Architectural Essence" in Latest Photo Exhibition at Le Salon Suisse

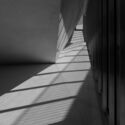
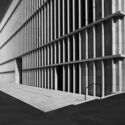
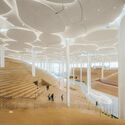
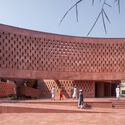
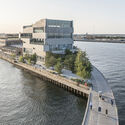
In his latest photographic journey, Paul Clemence explores the architectural essence of Swiss Museums at Le Salon Suisse, Miami Art Week. Delving into the architectural artistry of the region and the museum's significance in today's urban landscape, the photographer showcases a comprehensive exhibition. Titled "Shapes, Rhythm, Abstraction: Swiss Museums," the photo series includes Geneva, Lausanne, Basel, Zurich, and St. Gallen.
Paul Clemence Explores "Architectural Essence" in Latest Photo Exhibition at Le Salon Suisse - Image 1 of 4Paul Clemence Explores "Architectural Essence" in Latest Photo Exhibition at Le Salon Suisse - Image 2 of 4Paul Clemence Explores "Architectural Essence" in Latest Photo Exhibition at Le Salon Suisse - Image 3 of 4Paul Clemence Explores "Architectural Essence" in Latest Photo Exhibition at Le Salon Suisse - Image 4 of 4Paul Clemence Explores Architectural Essence in Latest Photo Exhibition at Le Salon Suisse - More Images+ 12

ArchDaily's Best Architectural Projects of 2024

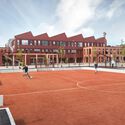
Throughout the year, ArchDaily's team of curators works on expanding and populating our project library. Located all around the world, each curator carefully considers the best works emanating from their respective regions in an effort to have a diverse representation of the most inspiring and innovative built works. The team looks to new rising practices, new technologies, and the vernacular revival of traditional construction techniques. Seeking socially driven initiatives, as well as major works by renowned architects, the overall offers a holistic view of the built world today and is relayed through the yearly project review.

ArchDaily's Best Architectural Projects of 2024 - Image 1 of 4ArchDaily's Best Architectural Projects of 2024 - Image 2 of 4ArchDaily's Best Architectural Projects of 2024 - Image 3 of 4ArchDaily's Best Architectural Projects of 2024 - Image 4 of 4ArchDaily's Best Architectural Projects of 2024 - More Images+ 96

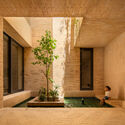
Boratuna House / Bouman Arquitectura

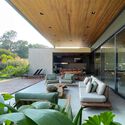
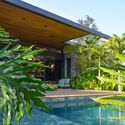
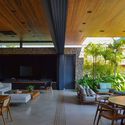
Boratuna House / Bouman Arquitectura - SustainabilityBoratuna House / Bouman Arquitectura - SustainabilityBoratuna House / Bouman Arquitectura - Interior Photography, Sustainability, BeamBoratuna House / Bouman Arquitectura - Exterior Photography, Sustainability, GardenBoratuna House / Bouman Arquitectura - More Images+ 23

•
Sant Gregori, Spain
  • Area Area of this architecture project Area:  1561 ft²
  • Year Completion year of this architecture project Year:  2024
  • Manufacturers Brands with products used in this architecture project
    Manufacturers:  Elke Wood Windows, Fustech, Gecol, Piscinas Blanes, Rajoleria Quintana

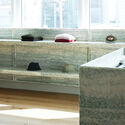
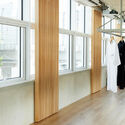
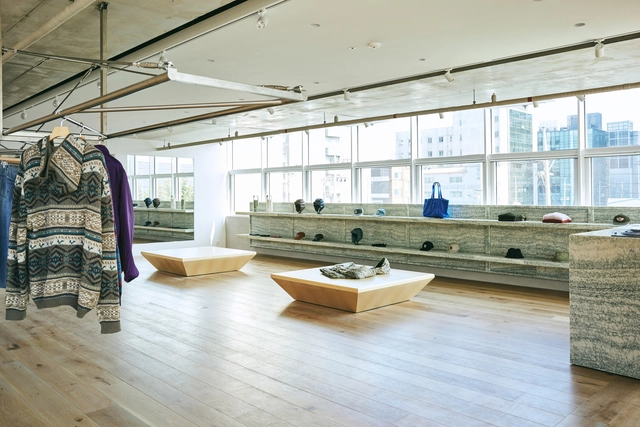
thisisneverthat® Seongsu Flagship / COM

thisisneverthat® Seongsu Flagship / COM - Retail Interiorsthisisneverthat® Seongsu Flagship / COM - Exterior Photography, Retail Interiors, Bathroom, Bathtubthisisneverthat® Seongsu Flagship / COM - Interior Photography, Retail Interiorsthisisneverthat® Seongsu Flagship / COM - Interior Photography, Retail Interiorsthisisneverthat® Seongsu Flagship / COM - More Images+ 21

  • Architects: COM
  • Area Area of this architecture project Area:  310 m²
  • Year Completion year of this architecture project Year:  2024

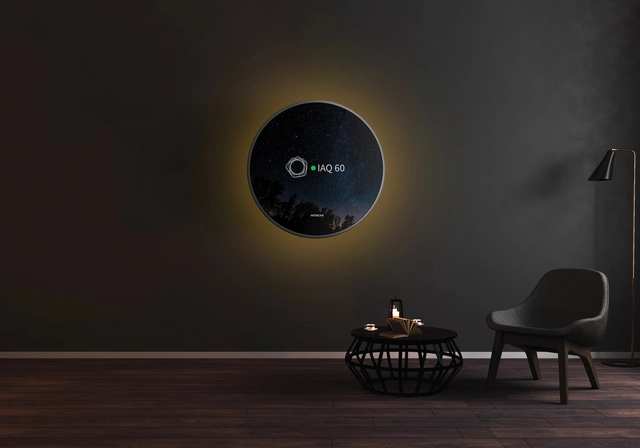
Cooling Canvas: When Air Conditioning Meets Interior Design

 | Sponsored Content

The first air conditioning systems were created by electrical engineer Willis Carrier in 1902 to solve a problem for a printing press in Brooklyn, New York, where humidity threatened to ruin the paper. Since then, air conditioning has evolved from a revolutionary thermal comfort system into an essential element of homes and workplaces. Initially, the units were large and centralized, hidden away due to their ducted system nature. However, this approach is rapidly changing as more energy-efficient efficient ductless air conditioners become more integrated into contemporary interiors.
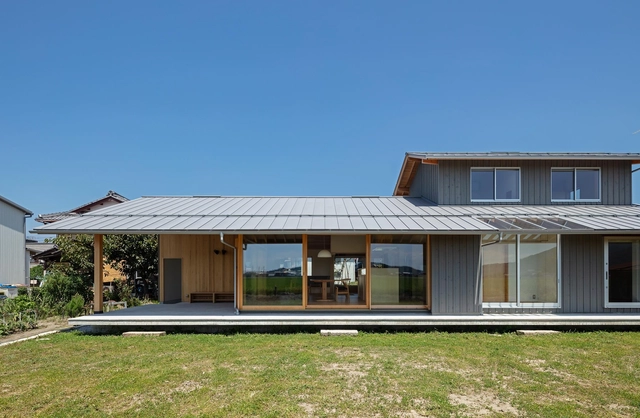
House in Koto / Uno Architects

House in Koto / Uno Architects - HousesHouse in Koto / Uno Architects - HousesHouse in Koto / Uno Architects - Exterior Photography, HousesHouse in Koto / Uno Architects - Interior Photography, HousesHouse in Koto / Uno Architects - More Images+ 12

•
Higashiomi, Japan
  • Architects: UNO Architects
  • Area Area of this architecture project Area:  816 m²
  • Year Completion year of this architecture project Year:  2020

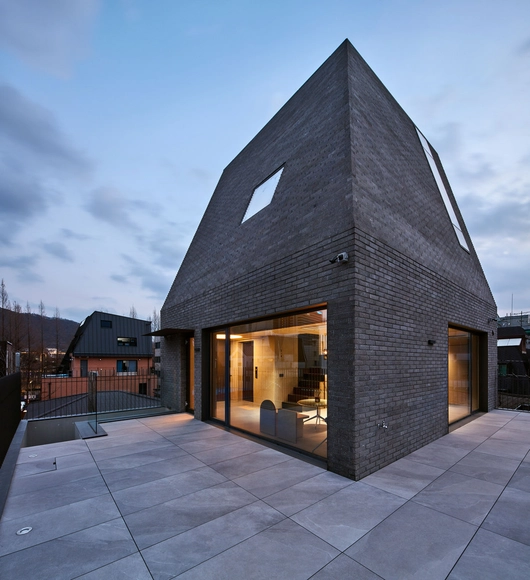
UjooHyun Neighbourhood Living Facility / Chun Architects

UjooHyun Neighbourhood Living Facility / Chun Architects - Exterior Photography, OfficesUjooHyun Neighbourhood Living Facility / Chun Architects - Interior Photography, Offices, Stairs, Lighting, ChairUjooHyun Neighbourhood Living Facility / Chun Architects - OfficesUjooHyun Neighbourhood Living Facility / Chun Architects - OfficesUjooHyun Neighbourhood Living Facility / Chun Architects - More Images+ 23

  • Architects: Chun Architects
  • Area Area of this architecture project Area:  400 m²
  • Year Completion year of this architecture project Year:  2024

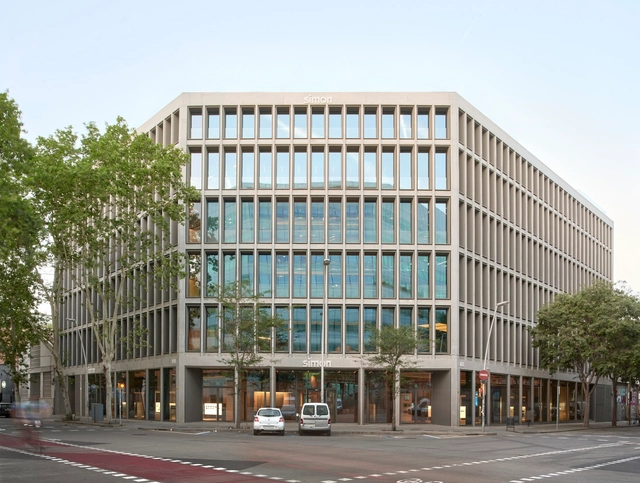
Simon SWITCH Building / b720 Fermín Vázquez Arquitectos

Simon SWITCH Building / b720 Fermín Vázquez Arquitectos - Exterior Photography, ShowroomSimon SWITCH Building / b720 Fermín Vázquez Arquitectos - Exterior Photography, ShowroomSimon SWITCH Building / b720 Fermín Vázquez Arquitectos - Interior Photography, Showroom, ChairSimon SWITCH Building / b720 Fermín Vázquez Arquitectos - ShowroomSimon SWITCH Building / b720 Fermín Vázquez Arquitectos - More Images+ 26

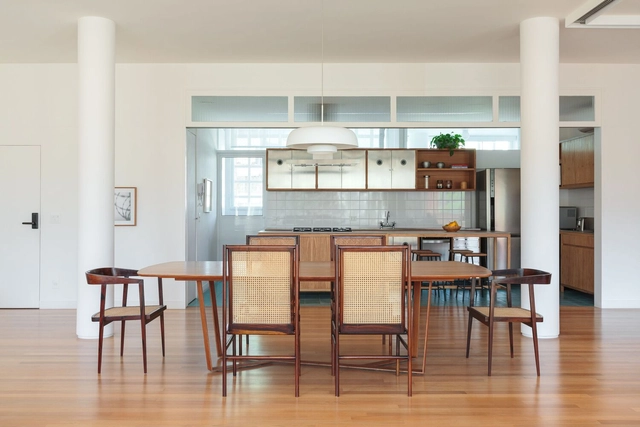
Guinle Park Apartment – Caledônia Building / LINHA Arquitetura

Guinle Park Apartment – Caledônia Building / LINHA Arquitetura - Interior Photography, Apartment Interiors, Kitchen, Countertop, Table, ChairGuinle Park Apartment – Caledônia Building / LINHA Arquitetura - Interior Photography, Apartment Interiors, TableGuinle Park Apartment – Caledônia Building / LINHA Arquitetura - Interior Photography, Apartment InteriorsGuinle Park Apartment – Caledônia Building / LINHA Arquitetura - Interior Photography, Apartment Interiors, TableGuinle Park Apartment – Caledônia Building / LINHA Arquitetura - More Images+ 16

  • Architects: LINHA Arquitetura
  • Area Area of this architecture project Area:  250 m²
  • Manufacturers Brands with products used in this architecture project
    Manufacturers:  Legado Rio

Primary School Extension / ARP studio

Primary School Extension / ARP studio - Interior Photography, Extension, Table, ChairPrimary School Extension / ARP studio - Interior Photography, Extension, LightingPrimary School Extension / ARP studio - ExtensionPrimary School Extension / ARP studio - Interior Photography, Extension, FacadePrimary School Extension / ARP studio - More Images+ 10

  • Architects: ARP studio
  • Area Area of this architecture project Area:  229 m²
  • Year Completion year of this architecture project Year:  2019

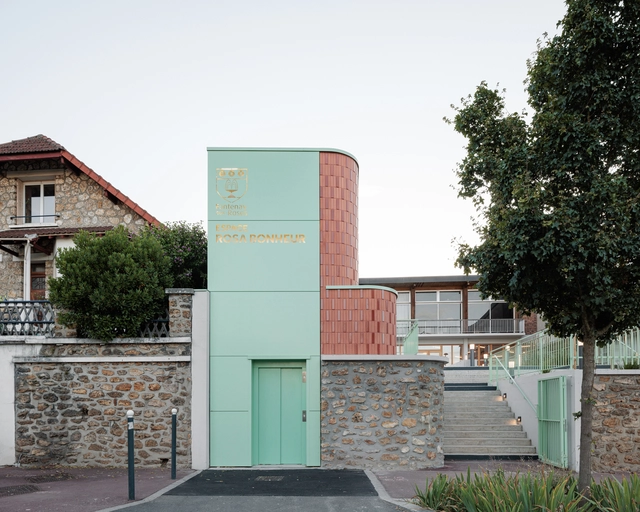
Rosa Bonheur Cultural Center / Modal Architecture

Rosa Bonheur Cultural Center  / Modal Architecture - Exterior Photography, Cultural CenterRosa Bonheur Cultural Center  / Modal Architecture - Interior Photography, Cultural Center, Door, LightingRosa Bonheur Cultural Center  / Modal Architecture - Interior Photography, Cultural Center, Beam, LightingRosa Bonheur Cultural Center  / Modal Architecture - Cultural CenterRosa Bonheur Cultural Center  / Modal Architecture - More Images+ 21

•
Fontenay-aux-Roses, France
  • Architects: Modal Architecture
  • Area Area of this architecture project Area:  700 m²
  • Year Completion year of this architecture project Year:  2024
  • Manufacturers Brands with products used in this architecture project
    Manufacturers:  Celtys, LIGNO acoustic, Thorn, sammode

DS House / Fpoles Arquitetos

DS House / Fpoles Arquitetos - Exterior Photography, Houses, GardenDS House / Fpoles Arquitetos - Interior Photography, Houses, Patio, ChairDS House / Fpoles Arquitetos - Exterior Photography, Houses, GardenDS House / Fpoles Arquitetos - Interior Photography, Houses, PatioDS House / Fpoles Arquitetos - More Images+ 26

•
Araçoiaba da Serra, Brazil
  • Architects: Fpoles Arquitetos
  • Area Area of this architecture project Area:  5382 ft²
  • Year Completion year of this architecture project Year:  2024
  • Manufacturers Brands with products used in this architecture project
    Manufacturers:  Alus Esquadrias, Aluxe, Aquarius, Breton, Disparquet, +7

Integrating Nature as a Building Material: Exploring the Works of Estudio Planta

Combining experience, knowledge, tradition, innovation, and experimentation, Estudio Planta, based in Buenos Aires, Argentina, focuses on fostering the relationship between architecture and nature by using vegetation as a building material and integrating outdoor spaces into daily life. Addressing the unique characteristics of each site, programmatic innovation, sustainability, care for noble materials, and construction details, the practice defines its identity by proposing ways of living in harmony with its inhabitants and understanding the legacy that architecture can leave for society.
Integrating Nature as a Building Material: Exploring the Works of Estudio Planta - Image 1 of 4Integrating Nature as a Building Material: Exploring the Works of Estudio Planta - Image 2 of 4Integrating Nature as a Building Material: Exploring the Works of Estudio Planta - Image 3 of 4Integrating Nature as a Building Material: Exploring the Works of Estudio Planta - Image 4 of 4Integrating Nature as a Building Material: Exploring the Works of Estudio Planta - More Images+ 5

Dybkær School / Sweco Architects

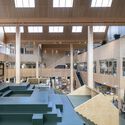
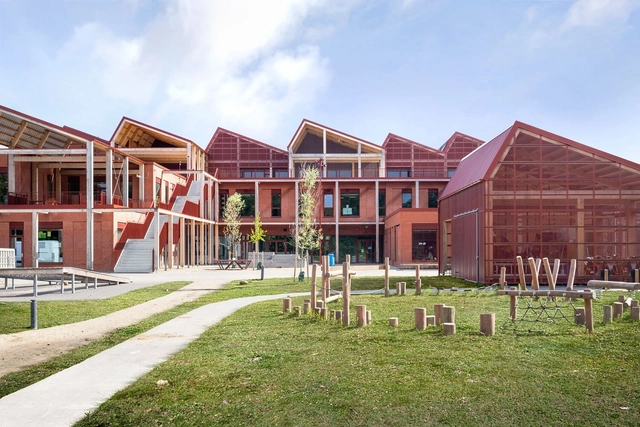
Dybkær School / Sweco Architects - Schools Dybkær School / Sweco Architects - Interior Photography, Schools Dybkær School / Sweco Architects - Interior Photography, Schools Dybkær School / Sweco Architects - Schools Dybkær School / Sweco Architects - More Images+ 4

  • Architects: Sweco Architects
  • Area Area of this architecture project Area:  10200 m²
  • Year Completion year of this architecture project Year:  2024

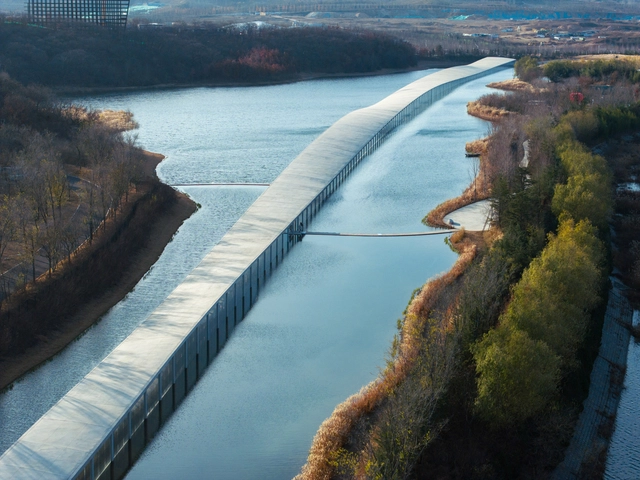
Huilongguan Sports and Cultural Center / DAQI ARCHITECTS, China Architecture Design & Research Group

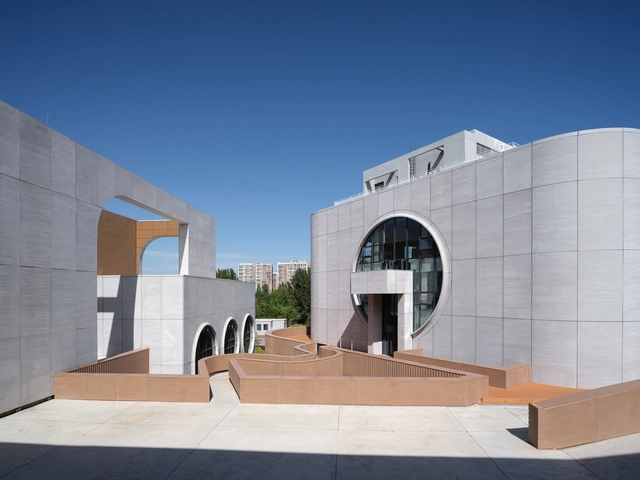
Huilongguan Sports and Cultural Center / DAQI ARCHITECTS, China Architecture Design & Research Group - Exterior Photography, Public Architecture, FacadeHuilongguan Sports and Cultural Center / DAQI ARCHITECTS, China Architecture Design & Research Group - Exterior Photography, Public ArchitectureHuilongguan Sports and Cultural Center / DAQI ARCHITECTS, China Architecture Design & Research Group - Public ArchitectureHuilongguan Sports and Cultural Center / DAQI ARCHITECTS, China Architecture Design & Research Group - Interior Photography, Public Architecture, StairsHuilongguan Sports and Cultural Center / DAQI ARCHITECTS, China Architecture Design & Research Group - More Images+ 33

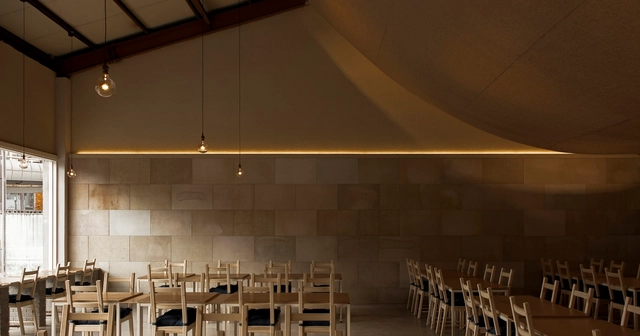
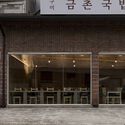
Geumchon Gukbab Korean Restaurant / atelier ah

Geumchon Gukbab Korean Restaurant / atelier ah - Exterior Photography, Restaurant, ChairGeumchon Gukbab Korean Restaurant / atelier ah - RestaurantGeumchon Gukbab Korean Restaurant / atelier ah - RestaurantGeumchon Gukbab Korean Restaurant / atelier ah - RestaurantGeumchon Gukbab Korean Restaurant / atelier ah - More Images+ 11

  • Architects: atelier ah
  • Area Area of this architecture project Area:  227 m²
  • Year Completion year of this architecture project Year:  2024

115 Bake House & JIM 's Recipe UBON OLD TOWN / sutearchitect

115 Bake House & JIM 's Recipe UBON OLD TOWN / sutearchitect - Interior Photography, Renovation, Kitchen, Beam115 Bake House & JIM 's Recipe UBON OLD TOWN / sutearchitect - Interior Photography, Renovation, Table, Chair, Countertop115 Bake House & JIM 's Recipe UBON OLD TOWN / sutearchitect - Interior Photography, Renovation115 Bake House & JIM 's Recipe UBON OLD TOWN / sutearchitect - Exterior Photography, Renovation115 Bake House & JIM 's Recipe UBON OLD TOWN / sutearchitect - More Images+ 14

  • Architects: sutearchitect
  • Area Area of this architecture project Area:  200 m²
  • Year Completion year of this architecture project Year:  2023

The Screen Office / ARK-architecture + AUDA

The Screen Office  / ARK-architecture + AUDA - Exterior Photography, Office Buildings, Facade
© Bilel Khemakhem

The Screen Office  / ARK-architecture + AUDA - Exterior Photography, Office Buildings, FacadeThe Screen Office  / ARK-architecture + AUDA - Exterior Photography, Office Buildings, FacadeThe Screen Office  / ARK-architecture + AUDA - Interior Photography, Office Buildings, StairsThe Screen Office  / ARK-architecture + AUDA - Interior Photography, Office Buildings, Chair, TableThe Screen Office  / ARK-architecture + AUDA - More Images+ 50

  • Architects: ARK-architecture, AUDA
  • Area Area of this architecture project Area:  23000 m²
  • Year Completion year of this architecture project Year:  2023
  • Manufacturers Brands with products used in this architecture project
    Manufacturers:  AGC Glass, Elements, Fundermax, Knauf, LG, +3

You've started following your first account!

Did you know?

You'll now receive updates based on what you follow! Personalize your stream and start following your favorite authors, offices and users.