Chicago Unveils Plans for Its Own Architecture Biennial

Today, Chicago Mayor Rahm Emanuel will announce plans for a new international architecture exhibition in his city which hopes to rival the reach and influence of the Venice Architecture Biennale. The first Chicago Architecture Biennial is planned to be held in late 2015, and will be co-curated by Director of the Graham Foundation Sarah Herda, and Joseph Grima, former editor-in-chief of Domus Magazine and co-curator of the 2012 Istanbul Design Biennial.

They will develop the program with help from David Adjaye, Elizabeth Diller, Jeanne Gang, Frank Gehry, Stanley Tigerman, Sylvia Lavin, Hans Ulrich Obrist, and Pritzker Prize Jury Chair Peter Palumbo.

More on the plans for the Chicago Architecture Biennial after the break

MCHAP Shortlists the 36 Most “Outstanding Projects” in the Americas

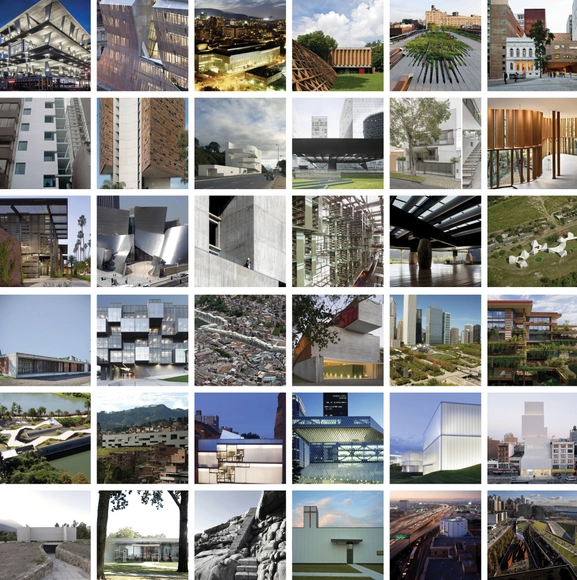
Wiel Arets, Dean of the College of Architecture at Illinois Institute of Technology (IIT) and Dirk Denison, Director of the Mies Crown Hall Americas Prize (MCHAP), have announced the inaugural MCHAP shortlist – 36 “Outstanding Projects” selected from the 225 MCHAP nominees.

“The rich diversity of these built works is a testament to the creative energy at work in the Americas today,” said Arets. “When viewed alongside the innovative work by the MCHAP.emerge finalists and winner, Poli House by Mauricio Pezo and Sofia von Ellrichshausen which we honored in May, we see the evolution of a distinctly American conversation about creating livable space.” See all 36 winners after the break.

House for 60 Friends / Martin Hurtado

House for 60 Friends / Martin Hurtado - Houses
© Leonardo Finotti
•
Santo Domingo, Chile

House for 60 Friends / Martin Hurtado - HousesHouse for 60 Friends / Martin Hurtado - HousesHouse for 60 Friends / Martin Hurtado - HousesHouse for 60 Friends / Martin Hurtado - HousesHouse for 60 Friends / Martin Hurtado - More Images+ 61

Subscriber Access

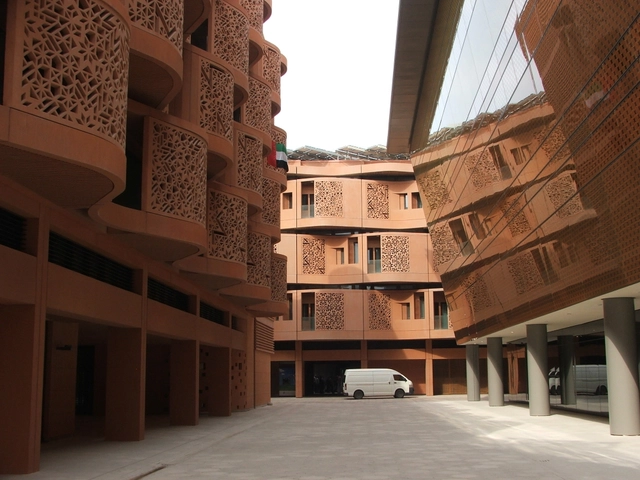
Inside Masdar City

The Middle East has historically been known for many things — sustainability not being one of them. The clash of Western values with the harshness of the local climate can often wedge sustainability between a lot of sand and a hard place. Though there is a broad critique of the unsustainable attributes of the region’s development path, for years there has been a shining exception: Masdar City in the United Arab Emirates, seventeen kilometers east-south-east from the city of Abu Dhabi. 

Masdar City exists as an urban development project run by the renewable energy company Masdar, who has committed $15 billion to making Masdar City the planet’s most sustainable new city. Unlike Abu Dhabi, a city which unthinkingly follows antiquated models and Western building principles, Masdar City has a wealth of potential to offer the world of green urban planning - something the world sorely needs.

But Masdar City is certainly not without its share of critics. On first approach, the concentrated development, located in the center of six square kilometers of empty space, does little to awe, especially in comparison to the sprawling wave that is Abu Dhabi. Thanks largely to the global financial recession, buildings currently comprise less than 10% of the area committed to the urban experiment. Even today there is a group of onlookers that suggest Masdar City may just be a mirage after all.

However, this broader view is not necessarily synonymous with the bigger picture.

Inside Masdar City - Image 1 of 4Inside Masdar City - Image 5 of 4Inside Masdar City - Image 6 of 4Inside Masdar City - Image 2 of 4Inside Masdar City - More Images+ 6

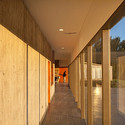
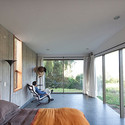
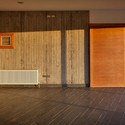
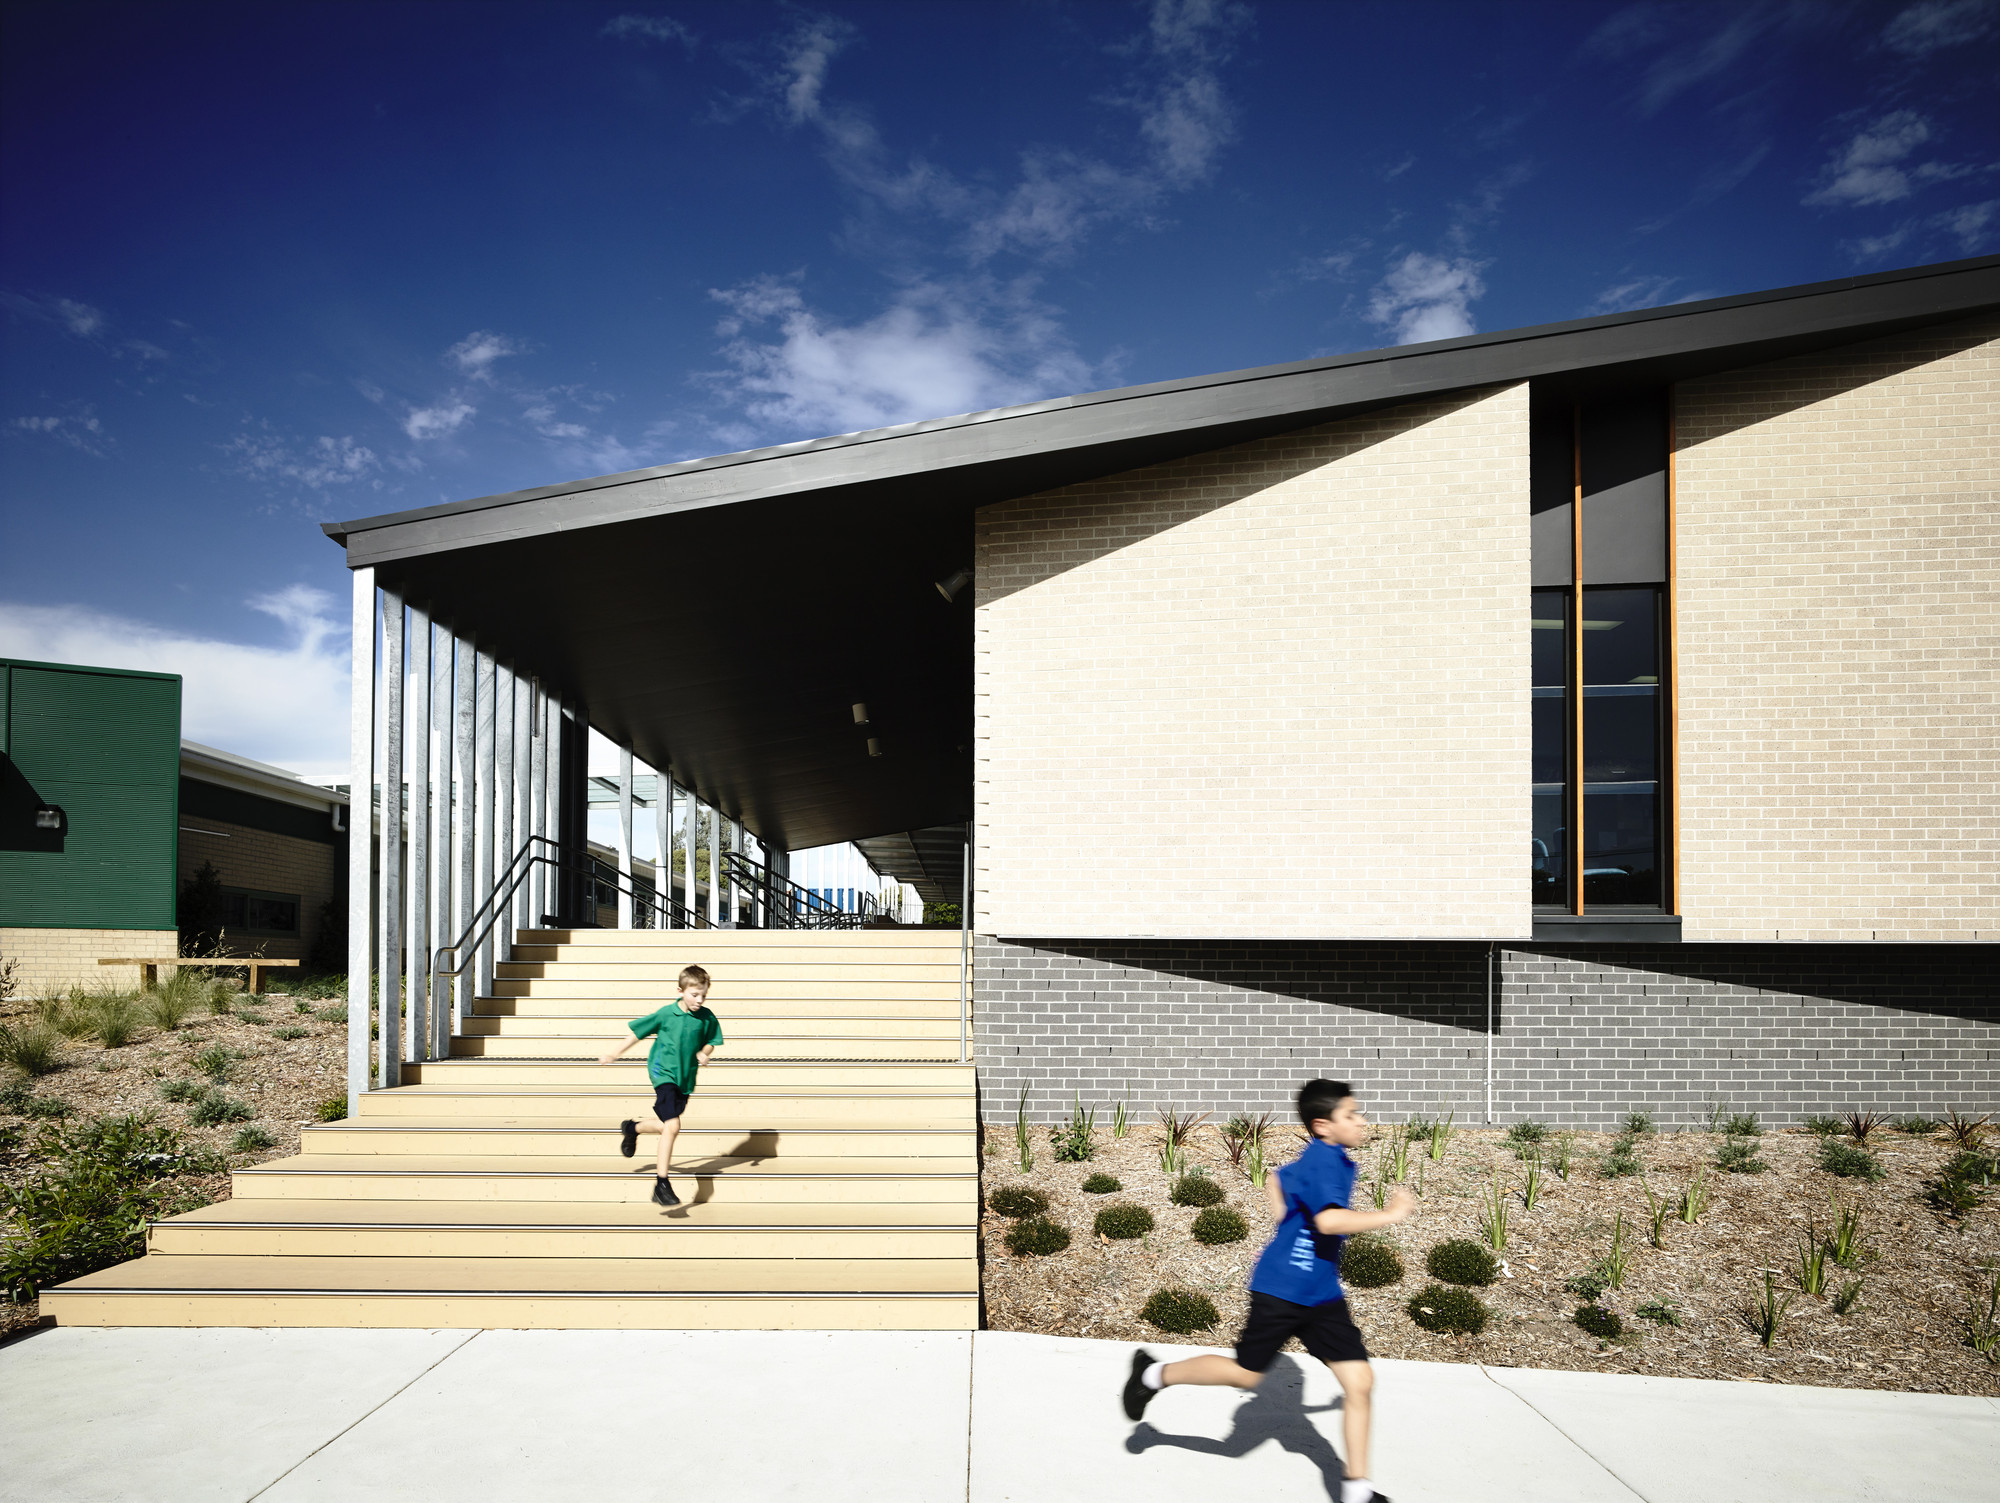
Birralee Primary School / Kerstin Thompson Architects

Birralee Primary School / Kerstin Thompson Architects - Schools , Facade, LightingBirralee Primary School / Kerstin Thompson Architects - Schools , FacadeBirralee Primary School / Kerstin Thompson Architects - Schools , Beam, Facade, Table, Chair, BenchBirralee Primary School / Kerstin Thompson Architects - Schools , Door, ChairBirralee Primary School / Kerstin Thompson Architects - More Images+ 11

•
Manningham, Australia

SuralArk / Austin + Mergold + Marc Krawitz

SuralArk / Austin + Mergold + Marc Krawitz - Landscape Architecture, Beam, ArchSuralArk / Austin + Mergold + Marc Krawitz - Landscape Architecture, Garden, FacadeSuralArk / Austin + Mergold + Marc Krawitz - Landscape Architecture, Beam, ArchSuralArk / Austin + Mergold + Marc Krawitz - Landscape Architecture, FacadeSuralArk / Austin + Mergold + Marc Krawitz - More Images+ 26

  • Year Completion year of this architecture project Year:  2014
  • Manufacturers Brands with products used in this architecture project
    Manufacturers:  Saint-Gobain, CertainTeed, Dykes Lumber Company, McMaster-Carr, Simpson Strong Tie

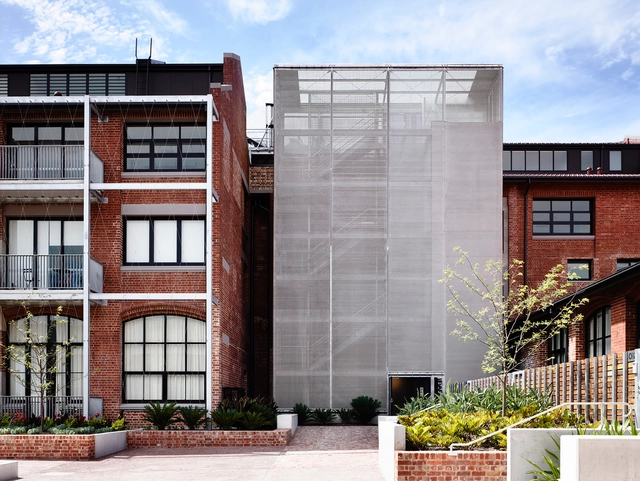
Wertheim Factory Conversion / Kerstin Thompson Architects

Wertheim Factory Conversion  / Kerstin Thompson Architects - Adaptive Reuse, Courtyard, Facade, Arch, Door, Arcade, Balcony, Handrail, ColumnWertheim Factory Conversion  / Kerstin Thompson Architects - Adaptive Reuse, Stairs, Facade, Handrail, BeamWertheim Factory Conversion  / Kerstin Thompson Architects - Adaptive Reuse, Bedroom, Facade, Table, ChairWertheim Factory Conversion  / Kerstin Thompson Architects - Adaptive Reuse, FacadeWertheim Factory Conversion  / Kerstin Thompson Architects - More Images+ 9

Ampera Six / Chrystalline Architect

Ampera Six / Chrystalline Architect - Renovation, Garden, Beam, Facade
© William Kalengkongan

Ampera Six / Chrystalline Architect - RenovationAmpera Six / Chrystalline Architect - RenovationAmpera Six / Chrystalline Architect - Renovation, Fence, Facade, HandrailAmpera Six / Chrystalline Architect - Renovation, Stairs, Facade, Handrail, Beam, ChairAmpera Six / Chrystalline Architect - More Images+ 50

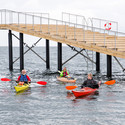
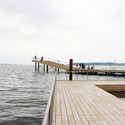
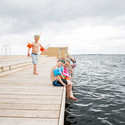
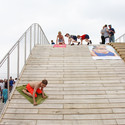
Faaborg Harbor Bath / JDS + URBAN AGENCY + CREO ARKITEKTER A_S

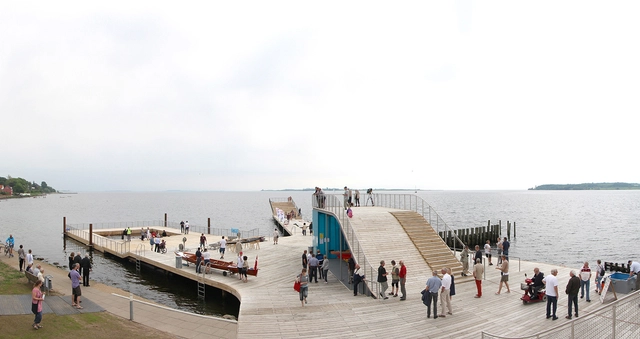
Faaborg Harbor Bath / JDS + URBAN AGENCY + CREO ARKITEKTER A_S  - Pier, CoastFaaborg Harbor Bath / JDS + URBAN AGENCY + CREO ARKITEKTER A_S  - Pier, CoastFaaborg Harbor Bath / JDS + URBAN AGENCY + CREO ARKITEKTER A_S  - Pier, CoastFaaborg Harbor Bath / JDS + URBAN AGENCY + CREO ARKITEKTER A_S  - Pier, Deck, Stairs, HandrailFaaborg Harbor Bath / JDS + URBAN AGENCY + CREO ARKITEKTER A_S  - More Images+ 32

Wilton Close / Cymon Allfrey Architect

Wilton Close / Cymon Allfrey Architect - ApartmentsWilton Close / Cymon Allfrey Architect - ApartmentsWilton Close / Cymon Allfrey Architect - ApartmentsWilton Close / Cymon Allfrey Architect - ApartmentsWilton Close / Cymon Allfrey Architect - More Images+ 10

•
Christchurch, New Zealand

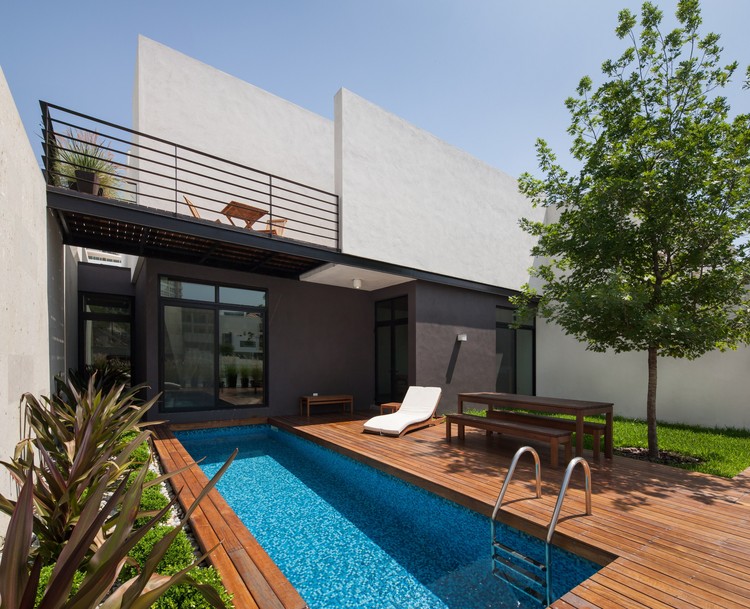
Ming House / LGZ Taller de Arquitectura

Ming House / LGZ Taller de Arquitectura - HousesMing House / LGZ Taller de Arquitectura - HousesMing House / LGZ Taller de Arquitectura - HousesMing House / LGZ Taller de Arquitectura - Interior Photography, Houses, Facade, ColumnMing House / LGZ Taller de Arquitectura - More Images+ 34

•
Monterrey, Mexico
  • Area Area of this architecture project Area:  257 m²
  • Year Completion year of this architecture project Year:  2014
  • Manufacturers Brands with products used in this architecture project
    Manufacturers:  Owens Corning, Vitro®, Lzf, Masisa, Caesarstone, +9

Boarding House / Shaun Lockyer Architects

Boarding House  / Shaun Lockyer Architects - Renovation, FacadeBoarding House  / Shaun Lockyer Architects - Renovation, Facade, StairsBoarding House  / Shaun Lockyer Architects - Renovation, Kitchen, Facade, Beam, Handrail, Countertop, Sink, Table, ChairBoarding House  / Shaun Lockyer Architects - Renovation, Facade, LightingBoarding House  / Shaun Lockyer Architects - More Images+ 13

  • Year Completion year of this architecture project Year:  2013
  • Manufacturers Brands with products used in this architecture project
    Manufacturers:  Abey, Briggs Veneers, Classic Ceramics, Cultured Stone, Dedece, +3
  • Professionals: Neva Wethereld

Lee Valley Hockey and Tennis Centre / Stanton Williams

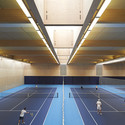
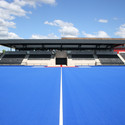
Lee Valley Hockey and Tennis Centre / Stanton Williams - Recreation & TrainingLee Valley Hockey and Tennis Centre / Stanton Williams - Recreation & Training, FacadeLee Valley Hockey and Tennis Centre / Stanton Williams - Recreation & Training, Door, Chair, LightingLee Valley Hockey and Tennis Centre / Stanton Williams - Recreation & Training, FacadeLee Valley Hockey and Tennis Centre / Stanton Williams - More Images+ 11

Moshe Safdie, Richard Rogers & Rocco Yim to Deliver Keynotes at WAF

Held annually in Singapore, the WAF annually recognizes the world's most amazing architecture projects (you can learn more here). They have announced an impressive line-up of prominent architects who will speak at the World Architecture Festival in October, including:

The Dutch Royal Picture Gallery at The Hague to Reopen Following Extensive Renovation

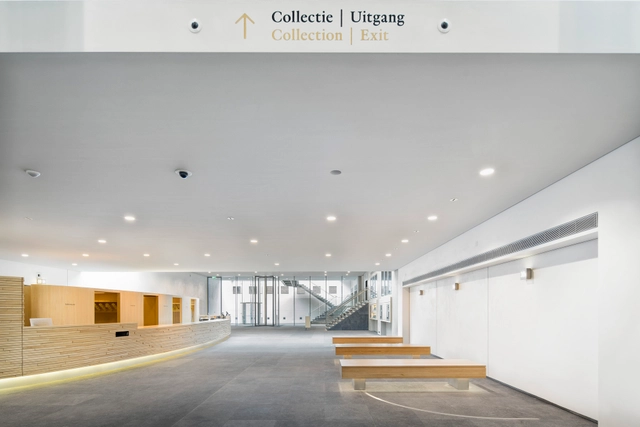
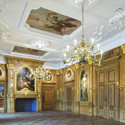
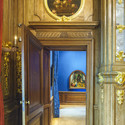
The Mauritshuis, a Dutch 17th century city palace in The Hague, will reopen this week following a large scale renovation and extension designed by Hans van Heeswijk with servicing and fire engineering undertaken by Arup. Similar to Amsterdam's Rijksmuseum, which reopened after a ten year restoration and remodelling in 2013, the Mauritshuis Royal Picture Gallery exhibits one of the finest collections of Dutch Golden Age paintings including Johannes Vermeer's Girl With a Pearl Earring. Alongside a large scale renovation, Hans van Heeswijk have also extended the galleries with new exhibition spaces, an auditorium and educational spaces.

The Dutch Royal Picture Gallery at The Hague to Reopen Following Extensive Renovation - Image 16 of 4The Dutch Royal Picture Gallery at The Hague to Reopen Following Extensive Renovation - Image 17 of 4The Dutch Royal Picture Gallery at The Hague to Reopen Following Extensive Renovation - Image 20 of 4The Dutch Royal Picture Gallery at The Hague to Reopen Following Extensive Renovation - Image 21 of 4The Dutch Royal Picture Gallery at The Hague to Reopen Following Extensive Renovation - More Images+ 19

Interested in Public-Interest Design? Apply to the Enterprise Rose Fellowship By July 10

Shelter is a basic human need, but over 11 million families cannot afford a safe and stable place to live. In a crusade to change this sad fact, the Enterprise Rose Fellowship gives socially-minded architects the tools they need to pursue careers in affordable housing and community development. For more on the learning opportunity, head over to Next City and click here.

RIBA Drops Israel Motion, Sets Up Global Ethics Group in Response to Controversy

The Royal Institute of British Architects (RIBA) has dropped their controversial proposal to ban the Israeli Association of United Architects (IAUA) from the umbrella organization the International Union of Architects (UIA). Intended as a sanction against the IAUA for failing to "resist projects on illegally-occupied land," supporters of the proposal had hoped it would be discussed at the UIA World Congress in Durban in August, however the UIA has confirmed that it will not include the motion as it is beyond their 'political scope'.

In response to the highly controversial episode - which garnered criticism both in the UK and as far afield as the United States - the RIBA has announced a new working group that will "consider the institute’s role in engaging with communities facing civil conflict and natural disaster."

More on the decision by the UIA and the new RIBA Ethics Group after the break

CTBUH Names Its Winners for Best Tall Building 2014

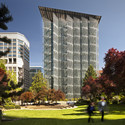
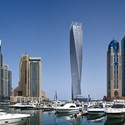
The Council on Tall Buildings and Urban Habitat (CTBUH) has announced the regional winners of its 2014 Best Tall Building award. Chosen from a selection of 88 nominees, the four winning buildings will go on to compete for the Best Tall Building Worldwide Award, due to be announced in December.

The winners and finalists this year show significant diversity in form, function and philosophy; normally low-rise typologies such as education, green buildings, renovations and boundary-pushing shapes have all made the list. Jeanne Gang, founder of Studio Gang and Chair of the jury, said: "The submissions this year... reflect the dawning of a global recognition that tall buildings have a critical role to play in a rapidly changing climate and urban environment."

Read on after the break for the full list of winners and finalists
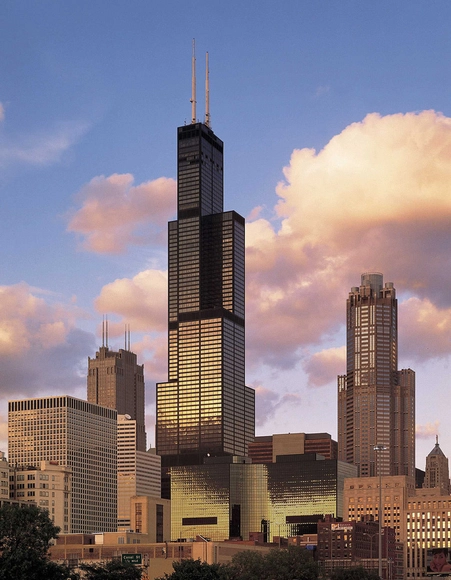
CTBUH Names Its Winners for Best Tall Building 2014 - Image 1 of 4CTBUH Names Its Winners for Best Tall Building 2014 - Image 2 of 4CTBUH Names Its Winners for Best Tall Building 2014 - Image 3 of 4CTBUH Names Its Winners for Best Tall Building 2014 - Image 4 of 4CTBUH Names Its Winners for Best Tall Building 2014 - More Images
You've started following your first account!

Did you know?

You'll now receive updates based on what you follow! Personalize your stream and start following your favorite authors, offices and users.