How to Visualize Concepts in SketchUp with AI

 | Sponsored Content

How to visualize architectural concepts in SketchUp using D5 Lite for faster design exploration.

AGE 360 Building / ARCHITECTS OFFICE + TRIPTYQUE

AGE 360 Building / ARCHITECTS OFFICE + TRIPTYQUE - Exterior Photography, Residential, Cityscape
© Joana França

AGE 360 Building / ARCHITECTS OFFICE + TRIPTYQUE - Exterior Photography, Residential, CityscapeAGE 360 Building / ARCHITECTS OFFICE + TRIPTYQUE - Exterior Photography, Residential, CityscapeAGE 360 Building / ARCHITECTS OFFICE + TRIPTYQUE - Interior Photography, Residential, BalconyAGE 360 Building / ARCHITECTS OFFICE + TRIPTYQUE - Interior Photography, ResidentialAGE 360 Building / ARCHITECTS OFFICE + TRIPTYQUE - More Images+ 33

  • Architects: ARCHITECTS OFFICE, Triptyque
  • Area Area of this architecture project Area:  17000 m²
  • Year Completion year of this architecture project Year:  2024

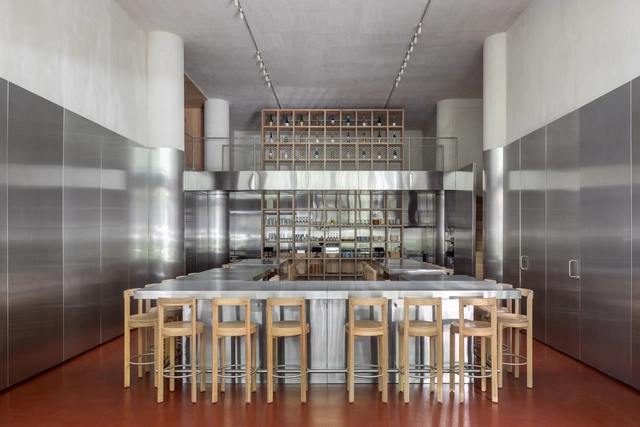
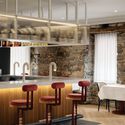
NINYAS Restaurant / ESTUDIO Ignacio Urquiza Ana Paula de Alba

NINYAS Restaurant / ESTUDIO Ignacio Urquiza Ana Paula de Alba - Interior Photography, Restaurant, KitchenNINYAS Restaurant / ESTUDIO Ignacio Urquiza Ana Paula de Alba - Interior Photography, Restaurant, ChairNINYAS Restaurant / ESTUDIO Ignacio Urquiza Ana Paula de Alba - Interior Photography, Restaurant, ChairNINYAS Restaurant / ESTUDIO Ignacio Urquiza Ana Paula de Alba - Interior Photography, Restaurant, ChairNINYAS Restaurant / ESTUDIO Ignacio Urquiza Ana Paula de Alba - More Images+ 16

•
Cidade do México, Mexico

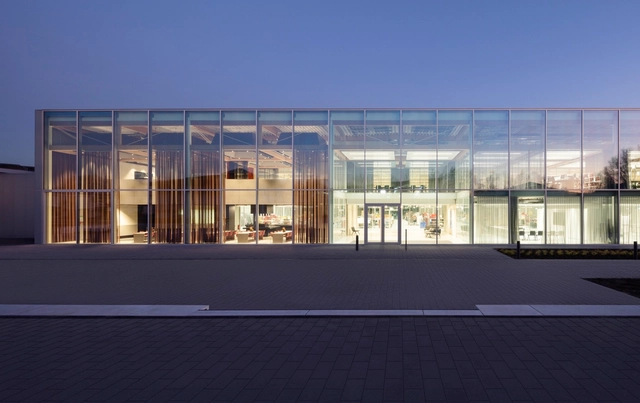
Brunner Innovation Factory / HENN

Brunner Innovation Factory / HENN - Exterior Photography, Research Center, FacadeBrunner Innovation Factory / HENN - Exterior Photography, Research Center, FacadeBrunner Innovation Factory / HENN - Interior Photography, Research Center, BeamBrunner Innovation Factory / HENN - Exterior Photography, Research Center, FacadeBrunner Innovation Factory / HENN - More Images+ 34

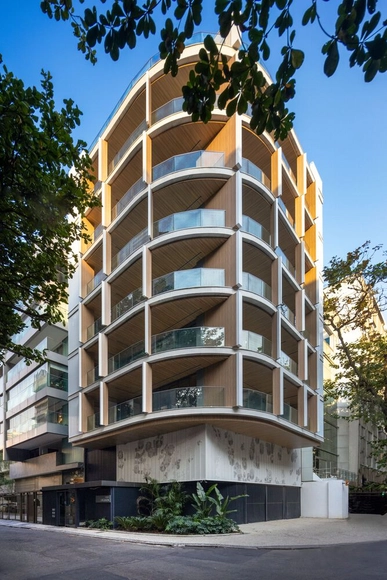
Urquiza 75 Building / Cité Arquitetura

Urquiza 75 Building / Cité Arquitetura - Interior Photography, Residential, Kitchen, BalconyUrquiza 75 Building / Cité Arquitetura - Interior Photography, Residential, BalconyUrquiza 75 Building / Cité Arquitetura - Interior Photography, Residential, BalconyUrquiza 75 Building / Cité Arquitetura - Interior Photography, Residential, BalconyUrquiza 75 Building / Cité Arquitetura - More Images+ 38

•
Rio de Janeiro, Brazil
  • Architects: Cité Arquitetura
  • Area Area of this architecture project Area:  714 m²
  • Year Completion year of this architecture project Year:  2024

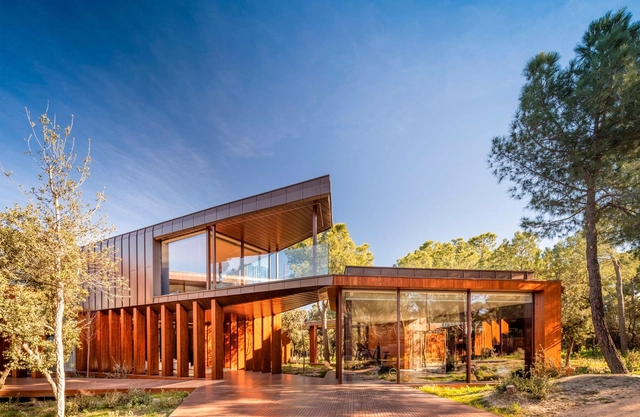
Villa La Moraleja / Vasco Vieira Arquitectos

Villa La Moraleja / Vasco Vieira Arquitectos - HousesVilla La Moraleja / Vasco Vieira Arquitectos - HousesVilla La Moraleja / Vasco Vieira Arquitectos - HousesVilla La Moraleja / Vasco Vieira Arquitectos - Interior Photography, HousesVilla La Moraleja / Vasco Vieira Arquitectos - More Images+ 17

•
Alcobendas, Spain

The Most Liveable Cities in the World in 2024: Discover Top Quality of Life Locations Globally

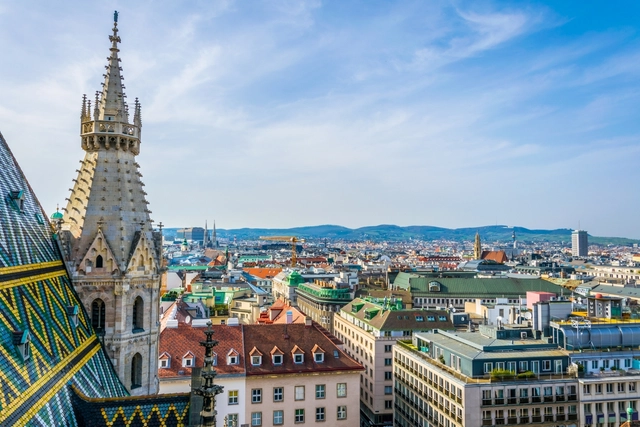
The pursuit of an ideal city has long been a topic of debate among architects and urban planners. In addition to aesthetic identity and cultural heritage, the quality of life in every city represents perhaps the most important marker in this pursuit. This year, the Economist Intelligence Unit (EIU), a sister company of The Economist, has released its Global Liveability Index 2024, highlighting the cities that excel in this ongoing quest. For the third consecutive year, Vienna ranked as the most liveable city in the world. European cities Copenhagen, Zurich, and Geneva also rank high, attributed to their smaller populations, which contribute to lower crime rates and less congestion. In comparison with the 2023 ranking, the numbers for North American and Australian cities have been dragged down by the ongoing housing crisis.

The assessment ranks 173 cities from around the world. Each city is scored based on 30 qualitative and quantitative factors evaluating 5 categories: stability, healthcare, culture and environment, education, and infrastructure. The scores are based on external data points, in-house analysts, and in-city contributors. The category of stability has registered the biggest decline, as protests and armed conflicts increased in incidence. At the bottom of the cist, the city of Damascus, Syria, continues to be ranked as the least liveable city in the survey, followed by Tripoli, Libya, reflecting severe instability.
The Most Liveable Cities in the World in 2024: Discover Top Quality of Life Locations Globally  - Image 1 of 4The Most Liveable Cities in the World in 2024: Discover Top Quality of Life Locations Globally  - Image 2 of 4The Most Liveable Cities in the World in 2024: Discover Top Quality of Life Locations Globally  - Image 3 of 4The Most Liveable Cities in the World in 2024: Discover Top Quality of Life Locations Globally  - Image 4 of 4The Most Liveable Cities in the World in 2024: Discover Top Quality of Life Locations Globally  - More Images+ 8

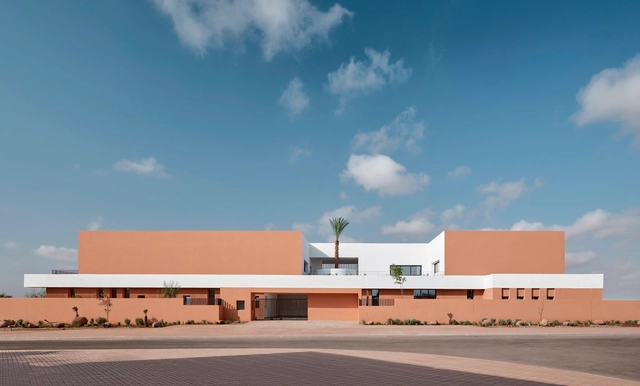
Jacques Majorelle School in Benguerir / ZArchitecture Studio

Jacques Majorelle School in Benguerir / ZArchitecture Studio - Schools Jacques Majorelle School in Benguerir / ZArchitecture Studio - Schools Jacques Majorelle School in Benguerir / ZArchitecture Studio - Interior Photography, Schools , ChairJacques Majorelle School in Benguerir / ZArchitecture Studio - Schools Jacques Majorelle School in Benguerir / ZArchitecture Studio - More Images+ 28

•
Ben Guerir, Morocco
  • Area Area of this architecture project Area:  6110 m²
  • Year Completion year of this architecture project Year:  2024

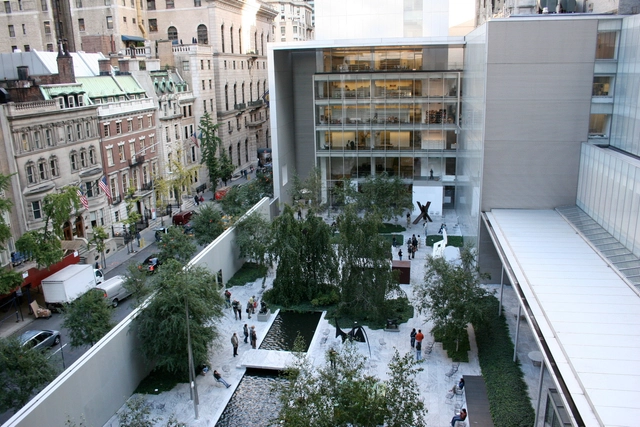
Yoshio Taniguchi, Architect Behind MoMA Redesign, Passes Away at 87

Yoshio Taniguchi, the renowned architect behind the redesign of New York's Museum of Modern Art (MoMA) and other celebrated cultural landmarks, has passed away, at the age of 87 due to pneumonia. Known for his minimalist designs that emphasize clarity and simplicity, Taniguchi's work includes the MoMA expansion completed in 2004, the Heisei Chishinkan Wing of the Kyoto National Museum, and the Toyota Municipal Museum of Art. His projects are characterized by a deep respect for space and proportion, allowing the art within to take center stage.

Yoshio Taniguchi, Architect Behind MoMA Redesign, Passes Away at 87 - Image 1 of 4Yoshio Taniguchi, Architect Behind MoMA Redesign, Passes Away at 87 - Image 2 of 4Yoshio Taniguchi, Architect Behind MoMA Redesign, Passes Away at 87 - Image 3 of 4Yoshio Taniguchi, Architect Behind MoMA Redesign, Passes Away at 87 - Image 4 of 4Yoshio Taniguchi, Architect Behind MoMA Redesign, Passes Away at 87 - More Images

Relámpago House / h3o architects

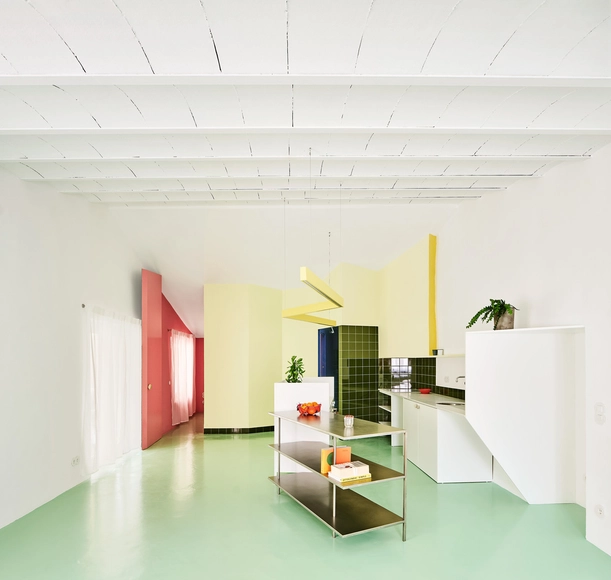
Relámpago House  / h3o architects - Interior Photography, Renovation, Kitchen, Countertop, TableRelámpago House  / h3o architects - Interior Photography, Renovation, ChairRelámpago House  / h3o architects - Interior Photography, Renovation, DoorRelámpago House  / h3o architects - Exterior Photography, Renovation, Door, FacadeRelámpago House  / h3o architects - More Images+ 10

•
Barcelona, Spain
  • Architects: h3o architects
  • Area Area of this architecture project Area:  55 m²
  • Year Completion year of this architecture project Year:  2023
  • Manufacturers Brands with products used in this architecture project
    Manufacturers:  ECLISSE

Shruthi and Sunith's House / Biome Environmental Solutions

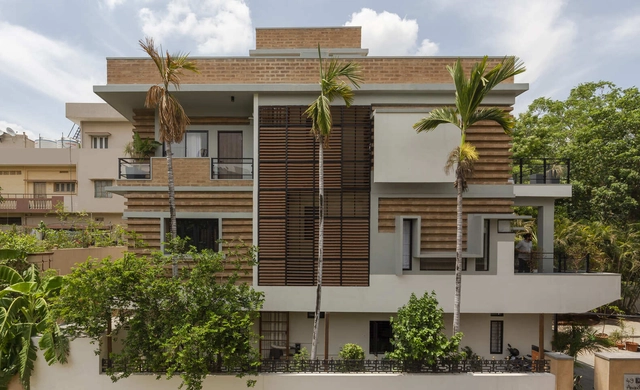
Shruthi and Sunith's House / Biome Environmental Solutions - Exterior Photography, Renovation, Courtyard, Facade, BalconyShruthi and Sunith's House / Biome Environmental Solutions - Interior Photography, Renovation, Stairs, HandrailShruthi and Sunith's House / Biome Environmental Solutions - Interior Photography, Renovation, Lighting, Table, ChairShruthi and Sunith's House / Biome Environmental Solutions - Interior Photography, RenovationShruthi and Sunith's House / Biome Environmental Solutions - More Images+ 21

•
Hyderabad, India

J Cafe / Kanisavaran Office

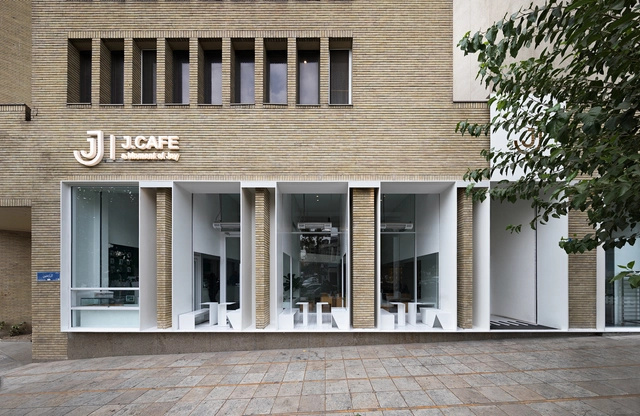
J Cafe / Kanisavaran Office - Coffee ShopJ Cafe / Kanisavaran Office - Interior Photography, Coffee Shop, LightingJ Cafe / Kanisavaran Office - Coffee ShopJ Cafe / Kanisavaran Office - Interior Photography, Coffee Shop, LightingJ Cafe / Kanisavaran Office - More Images+ 23

•
Tehran, Iran
  • Architects: Kanisavaran Office
  • Area Area of this architecture project Area:  350 m²
  • Year Completion year of this architecture project Year:  2024
  • Manufacturers Brands with products used in this architecture project
    Manufacturers:  FAD

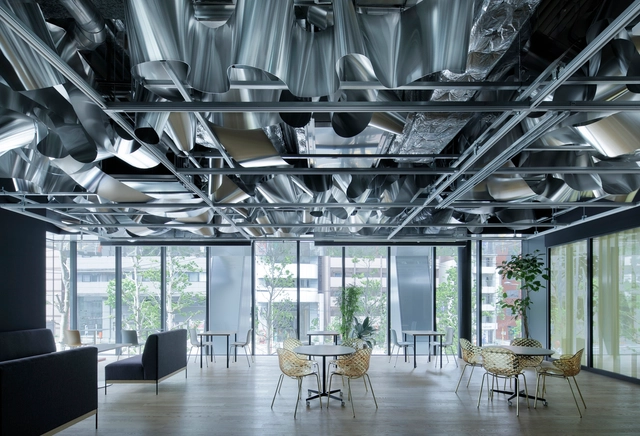
Waterscape Office / co-lab gotanda with JPRE / Moriyuki Ochiai Architects and Harumaki Project

Waterscape Office / co-lab gotanda with JPRE / Moriyuki Ochiai Architects and Harumaki Project - Offices InteriorsWaterscape Office / co-lab gotanda with JPRE / Moriyuki Ochiai Architects and Harumaki Project - Interior Photography, Offices Interiors, ChairWaterscape Office / co-lab gotanda with JPRE / Moriyuki Ochiai Architects and Harumaki Project - Offices InteriorsWaterscape Office / co-lab gotanda with JPRE / Moriyuki Ochiai Architects and Harumaki Project - Offices InteriorsWaterscape Office / co-lab gotanda with JPRE / Moriyuki Ochiai Architects and Harumaki Project - More Images+ 11

•
Shinagawa City, Japan

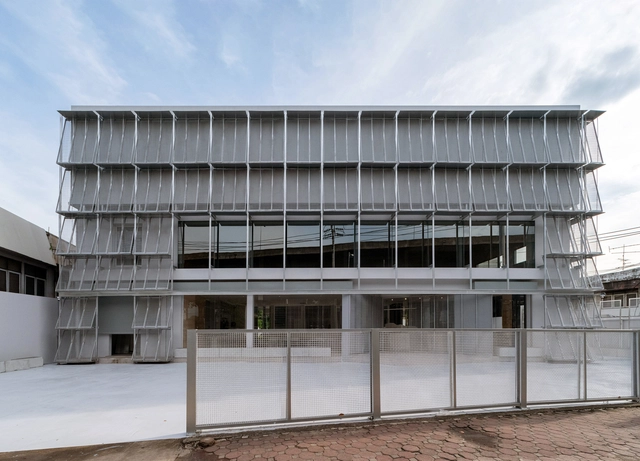
Archive Auto Service Facility / PHTAA

Archive Auto Service Facility / PHTAA - Services Archive Auto Service Facility / PHTAA - Services Archive Auto Service Facility / PHTAA - Services Archive Auto Service Facility / PHTAA - Interior Photography, Services , BeamArchive Auto Service Facility / PHTAA - More Images+ 21

  • Area Area of this architecture project Area:  600 m²
  • Year Completion year of this architecture project Year:  2024

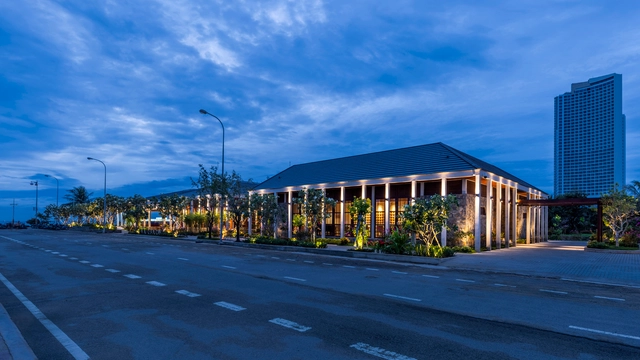
Hai Au Restaurant / TAHA STUDIO

Hai Au Restaurant / TAHA STUDIO - Interior Photography, Restaurants & Bars, Beam, Chair, TableHai Au Restaurant / TAHA STUDIO - Interior Photography, Restaurants & Bars, ChairHai Au Restaurant / TAHA STUDIO - Restaurants & BarsHai Au Restaurant / TAHA STUDIO - Restaurants & BarsHai Au Restaurant / TAHA STUDIO - More Images+ 29

•
Phan Rang–Tháp Chàm, Vietnam
  • Architects: TAHA STUDIO
  • Area Area of this architecture project Area:  4300 m²
  • Year Completion year of this architecture project Year:  2024

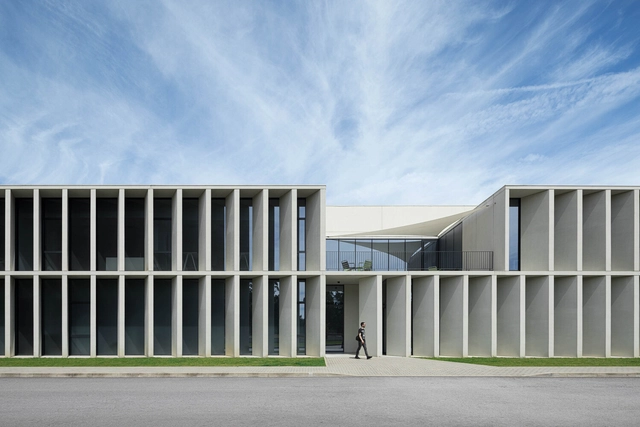
BW II – Industrial Building in Viana do Castelo / Multiprojectus

BW II – Industrial Building in Viana do Castelo / Multiprojectus - Exterior Photography, Office BuildingsBW II – Industrial Building in Viana do Castelo / Multiprojectus - Interior Photography, Office Buildings, ChairBW II – Industrial Building in Viana do Castelo / Multiprojectus - Interior Photography, Office Buildings, StairsBW II – Industrial Building in Viana do Castelo / Multiprojectus - Interior Photography, Office Buildings, Stairs, HandrailBW II – Industrial Building in Viana do Castelo / Multiprojectus - More Images+ 34

  • Architects: Multiprojectus
  • Area Area of this architecture project Area:  27000 m²
  • Year Completion year of this architecture project Year:  2024
  • Manufacturers Brands with products used in this architecture project
    Manufacturers:  Alcatifa, Betão pré-fabricado, Caixilharia, Teto falso

Lamparina Ostras Frescas Scenography / Matheus Perelmutter + Helena Meirelles arquitetura + messina | rivas

Lamparina Ostras Frescas Scenography / Matheus Perelmutter + Helena Meirelles arquitetura + messina | rivas - Temporary InstallationsLamparina Ostras Frescas Scenography / Matheus Perelmutter + Helena Meirelles arquitetura + messina | rivas - Interior Photography, Temporary InstallationsLamparina Ostras Frescas Scenography / Matheus Perelmutter + Helena Meirelles arquitetura + messina | rivas - Temporary InstallationsLamparina Ostras Frescas Scenography / Matheus Perelmutter + Helena Meirelles arquitetura + messina | rivas - Exterior Photography, Temporary Installations, LightingLamparina Ostras Frescas Scenography / Matheus Perelmutter + Helena Meirelles arquitetura + messina | rivas - More Images+ 27

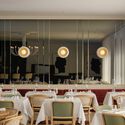
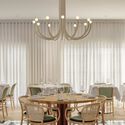
Piatti Restaurant / Ivy Studio

Piatti Restaurant / Ivy Studio - Interior Photography, Restaurant, Kitchen, Table, ChairPiatti Restaurant / Ivy Studio - Interior Photography, Restaurant, Table, ChairPiatti Restaurant / Ivy Studio - Interior Photography, Restaurant, Chair, Lighting, TablePiatti Restaurant / Ivy Studio - Interior Photography, Restaurant, Table, Chair, LightingPiatti Restaurant / Ivy Studio - More Images+ 17

•
Rosemère, Canada

Hotel Welt Wien / Baukooperative

Hotel Welt Wien / Baukooperative - Exterior Photography, Hotels, FacadeHotel Welt Wien / Baukooperative - Interior Photography, Hotels, DoorHotel Welt Wien / Baukooperative - Hotels, Bedroom, BedHotel Welt Wien / Baukooperative - Interior Photography, Hotels, FacadeHotel Welt Wien / Baukooperative - More Images+ 24

•
Vienna, Austria
  • Architects: Baukooperative
  • Area Area of this architecture project Area:  2575 m²
  • Year Completion year of this architecture project Year:  2022
  • Manufacturers Brands with products used in this architecture project
    Manufacturers:  MARAZZI, Ferm Living, Object Carpet
  • Professionals: Stilles

You've started following your first account!

Did you know?

You'll now receive updates based on what you follow! Personalize your stream and start following your favorite authors, offices and users.