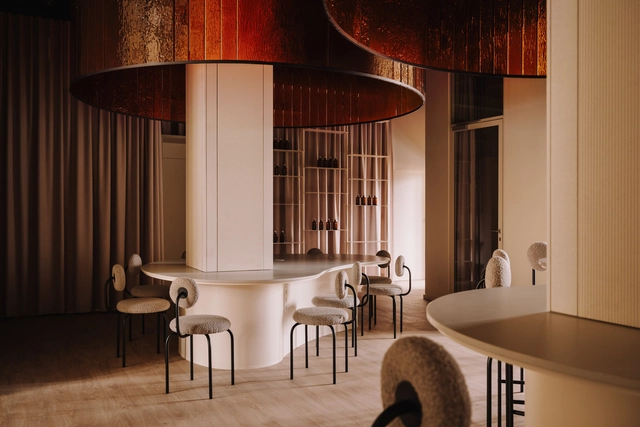
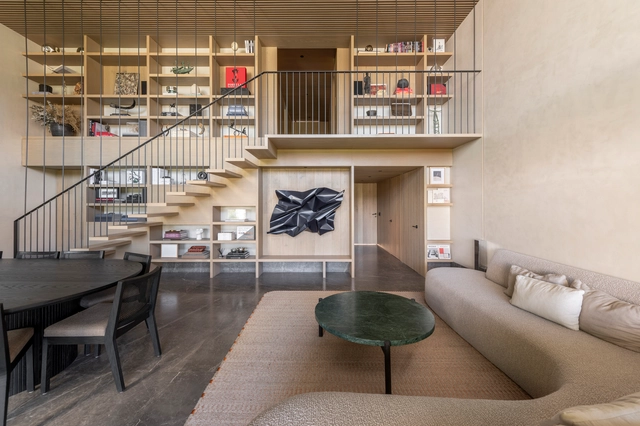
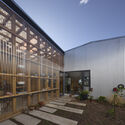
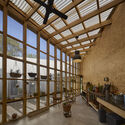
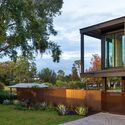
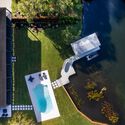
CCB House / Kiko Salomão + Marcio Tanaka

CCB House / Kiko Salomão + Marcio Tanaka - Exterior Photography, HousesCCB House / Kiko Salomão + Marcio Tanaka - Interior Photography, Houses, ChairCCB House / Kiko Salomão + Marcio Tanaka - Exterior Photography, HousesCCB House / Kiko Salomão + Marcio Tanaka - HousesCCB House / Kiko Salomão + Marcio Tanaka - More Images+ 12

Olmos House / Taller MRD

Olmos House / Taller MRD - Exterior Photography, Houses, Balcony, ChairOlmos House / Taller MRD - Interior Photography, Houses, Beam, Stairs, ChairOlmos House / Taller MRD - Interior Photography, Houses, ChairOlmos House / Taller MRD - Exterior Photography, Houses, GardenOlmos House / Taller MRD - More Images+ 21

  • Architects: Taller MRD
  • Area Area of this architecture project Area:  580 m²
  • Year Completion year of this architecture project Year:  2024

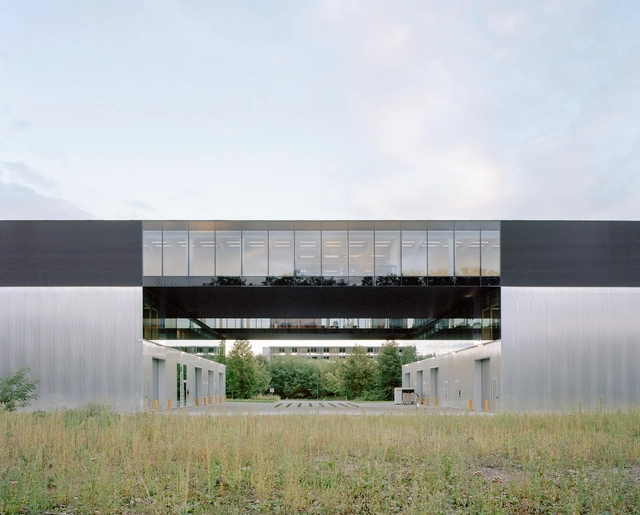
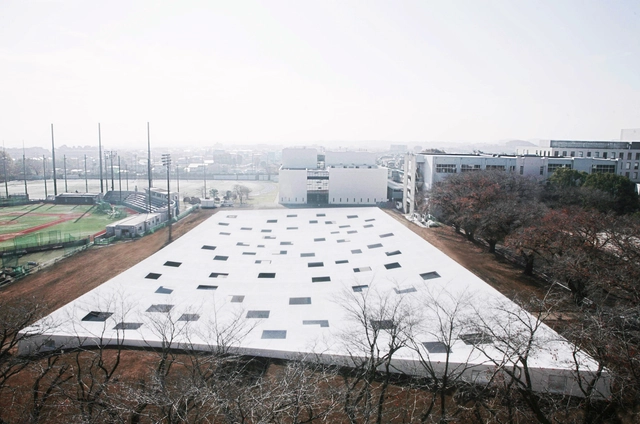
Smart Manufacturing Campus / XDGA

Smart Manufacturing Campus / XDGA - Exterior Photography, Office BuildingsSmart Manufacturing Campus / XDGA - Office BuildingsSmart Manufacturing Campus / XDGA - Interior Photography, Office Buildings, ChairSmart Manufacturing Campus / XDGA - Office BuildingsSmart Manufacturing Campus / XDGA - More Images+ 26

  • Architects: XDGA
  • Area Area of this architecture project Area:  35520 m²
  • Year Completion year of this architecture project Year:  2024
  • Manufacturers Brands with products used in this architecture project
    Manufacturers:  CDM stravitec, Cofrastra arcelor mittal, DeKokstaal, Dott. Gallina, Ergon, +6

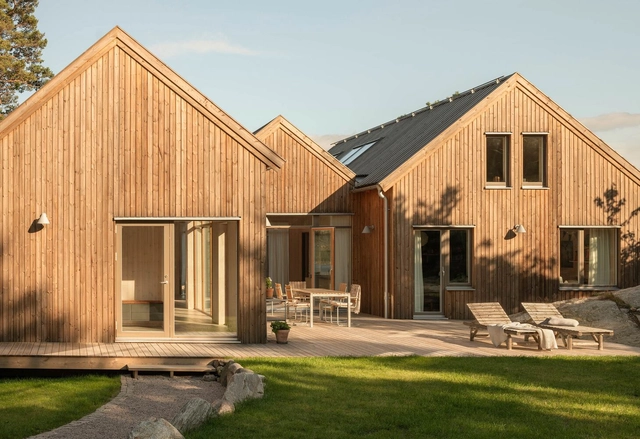
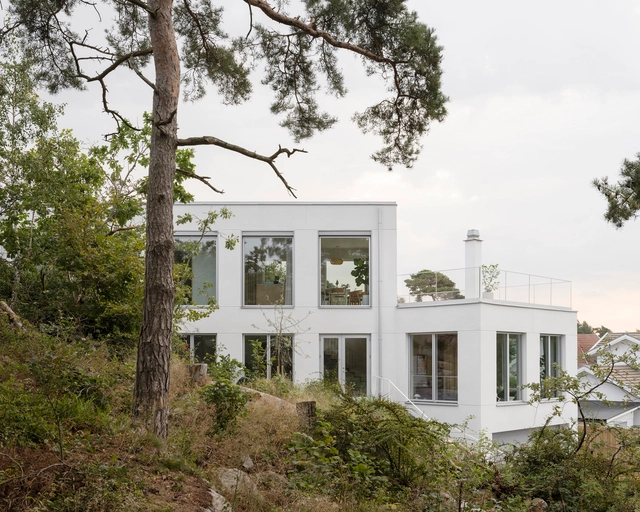
Villa Näset / Reppen Vilson

Villa Näset / Reppen Vilson - Exterior Photography, HousesVilla Näset / Reppen Vilson - Interior Photography, Houses, Table, ChairVilla Näset / Reppen Vilson - Interior Photography, Houses, Kitchen, Countertop, SinkVilla Näset / Reppen Vilson - HousesVilla Näset / Reppen Vilson - More Images+ 35

•
Gothenburg, Sweden
  • Architects: Reppen Vilson
  • Area Area of this architecture project Area:  430 m²
  • Year Completion year of this architecture project Year:  2024

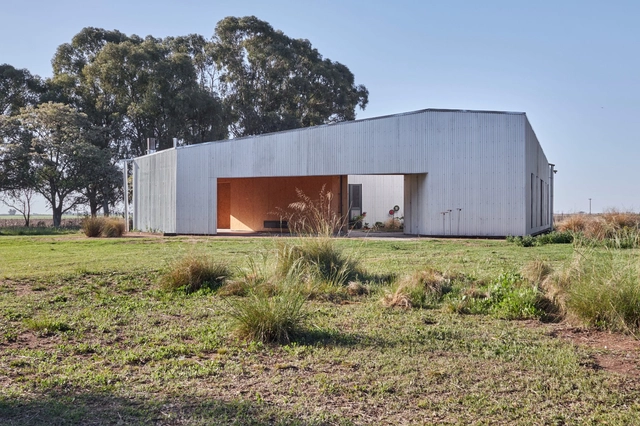
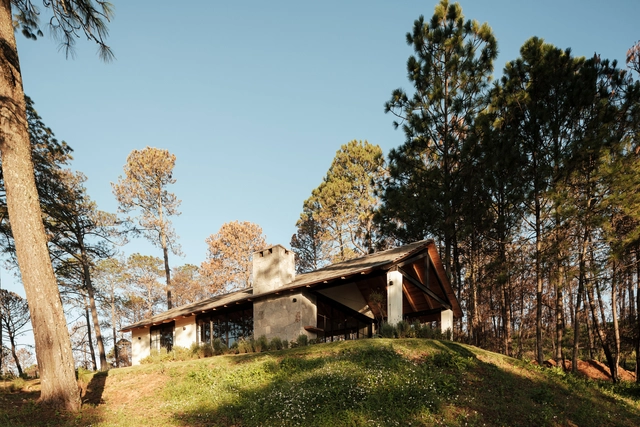
La Plateada House / Llamedo Arquitectos

La Plateada House / Llamedo Arquitectos - Exterior Photography, HousesLa Plateada House / Llamedo Arquitectos - HousesLa Plateada House / Llamedo Arquitectos - HousesLa Plateada House / Llamedo Arquitectos - Interior Photography, Houses, Beam, LightingLa Plateada House / Llamedo Arquitectos - More Images+ 19

  • Area Area of this architecture project Area:  225 m²
  • Year Completion year of this architecture project Year:  2024
  • Manufacturers Brands with products used in this architecture project
    Manufacturers:  AGM, Abertecno, Electrotemp, Tu Casa en Madera

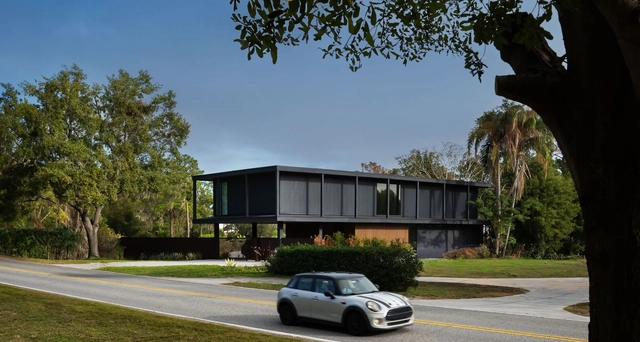
Windermere House / OSPA Arquitetura e Urbanismo

Windermere House / OSPA Arquitetura e Urbanismo - Exterior Photography, HousesWindermere House / OSPA Arquitetura e Urbanismo - Exterior Photography, HousesWindermere House / OSPA Arquitetura e Urbanismo - HousesWindermere House / OSPA Arquitetura e Urbanismo - HousesWindermere House / OSPA Arquitetura e Urbanismo - More Images+ 14

•
Windermere, United States
  • Architects: OSPA architecture
  • Area Area of this architecture project Area:  617 m²
  • Year Completion year of this architecture project Year:  2023

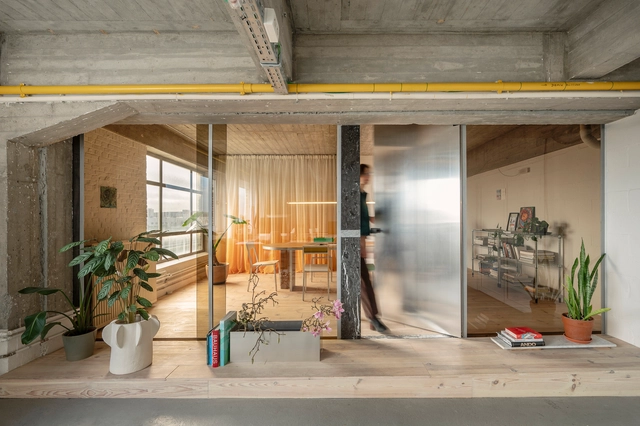
Marie Thumas Workplace / tweestroom architecten

Marie Thumas Workplace / tweestroom architecten - Interior Photography, Cowork Interiors, ChairMarie Thumas Workplace / tweestroom architecten - Interior Photography, Cowork InteriorsMarie Thumas Workplace / tweestroom architecten - Interior Photography, Cowork InteriorsMarie Thumas Workplace / tweestroom architecten - Interior Photography, Cowork Interiors, ChairMarie Thumas Workplace / tweestroom architecten - More Images+ 15

  • Area Area of this architecture project Area:  100 m²
  • Year Completion year of this architecture project Year:  2024
  • Manufacturers Brands with products used in this architecture project
    Manufacturers:  HAG-Office, Muller van Severen, On/off
  • Professionals: On/off Leuven

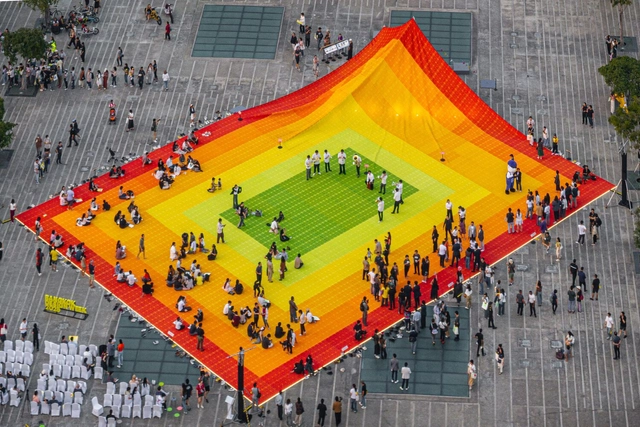
Mega Mat Installation Bangkok Design Week / MVRDV

Mega Mat Installation Bangkok Design Week / MVRDV - Exterior Photography, Temporary Installations, CityscapeMega Mat Installation Bangkok Design Week / MVRDV - Exterior Photography, Temporary InstallationsMega Mat Installation Bangkok Design Week / MVRDV - Interior Photography, Temporary InstallationsMega Mat Installation Bangkok Design Week / MVRDV - Interior Photography, Temporary InstallationsMega Mat Installation Bangkok Design Week / MVRDV - More Images+ 20

Tatiana Bilbao, Alison Brooks, Michel Rojkind and Jun'ya Ishigami Among Architects Elevated to AIA Honorary Fellowship

The American Institute of Architects (AIA), a professional organization dedicated to supporting architects and advancing the field of architecture, has announced the elevation of 93 architects to its College of Fellows. This recognition is awarded to individuals who have made significant contributions to the profession and society. This year's class includes 83 AIA member-architects and 10 international architects granted Honorary Fellowship. The newly elevated Fellows will be recognized at the AIA Conference on Architecture & Design 2025 (AIA25) in Boston.

Tatiana Bilbao, Alison Brooks, Michel Rojkind and Jun'ya Ishigami Among Architects Elevated to AIA Honorary Fellowship - Imagem 1 de 4Tatiana Bilbao, Alison Brooks, Michel Rojkind and Jun'ya Ishigami Among Architects Elevated to AIA Honorary Fellowship - Imagem 2 de 4Tatiana Bilbao, Alison Brooks, Michel Rojkind and Jun'ya Ishigami Among Architects Elevated to AIA Honorary Fellowship - Imagem 3 de 4Tatiana Bilbao, Alison Brooks, Michel Rojkind and Jun'ya Ishigami Among Architects Elevated to AIA Honorary Fellowship - Imagem 4 de 4Tatiana Bilbao, Alison Brooks, Michel Rojkind and Jun'ya Ishigami Among Architects Elevated to AIA Honorary Fellowship - More Images+ 5

Among the Honorary Fellows are Tatiana Bilbao (Mexico), Alison Brooks (United Kingdom), Jun'ya Ishigami (Japan), Kain Bon Albert Chan (China), Hu Li (China), Lyndon Uykim Neri (China), Michel Rojkind (Mexico), Masaharu Rokushika (Japan), Brinda Somaya (India), and Kerstin Thompson (Australia), recognized for their contributions to the global architectural landscape.

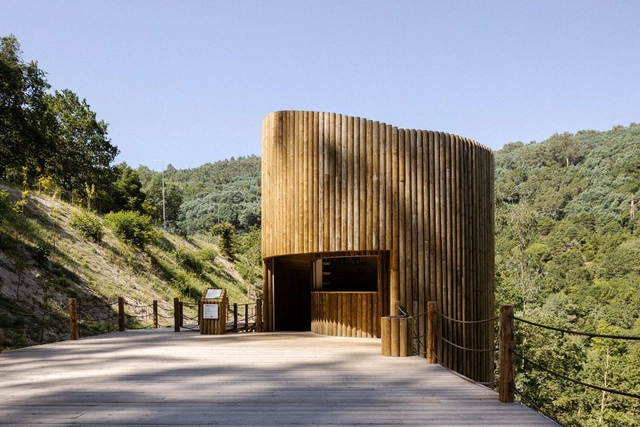
Parque Botânico e Fluvial do Rio Paiva - Cinfães / Paradoxo Arquitectura

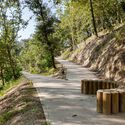
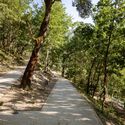
Parque Botânico e Fluvial do Rio Paiva - Cinfães / Paradoxo Arquitectura - ParkParque Botânico e Fluvial do Rio Paiva - Cinfães / Paradoxo Arquitectura - Exterior Photography, Park, Handrail, Fence, StairsParque Botânico e Fluvial do Rio Paiva - Cinfães / Paradoxo Arquitectura - ParkParque Botânico e Fluvial do Rio Paiva - Cinfães / Paradoxo Arquitectura - ParkParque Botânico e Fluvial do Rio Paiva - Cinfães / Paradoxo Arquitectura - More Images+ 33

  • Area Area of this architecture project Area:  76 m²
  • Year Completion year of this architecture project Year:  2023

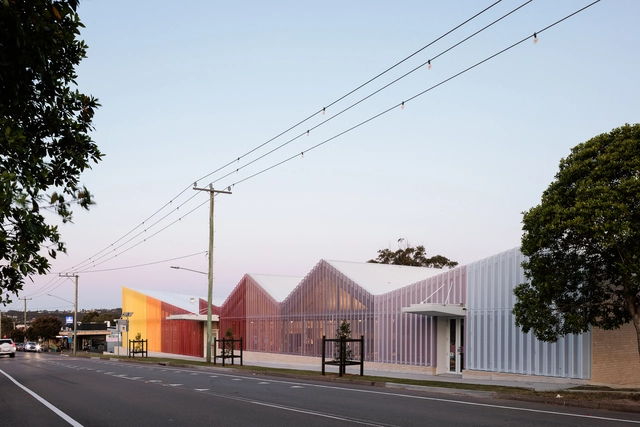
Windale Hub / Adriano Pupilli Architects

Windale Hub / Adriano Pupilli Architects - Interior Photography, Community , BeamWindale Hub / Adriano Pupilli Architects - Interior Photography, Community , LightingWindale Hub / Adriano Pupilli Architects - Community Windale Hub / Adriano Pupilli Architects - Community Windale Hub / Adriano Pupilli Architects - More Images+ 17

House in Binh Duong / Tad.atelier

House in Binh Duong / Tad.atelier - Houses
© Tad.atelier

House in Binh Duong / Tad.atelier - Interior Photography, Houses, BeamHouse in Binh Duong / Tad.atelier - HousesHouse in Binh Duong / Tad.atelier - HousesHouse in Binh Duong / Tad.atelier - Exterior Photography, Houses, GardenHouse in Binh Duong / Tad.atelier - More Images+ 24

  • Architects: Tad.atelier
  • Area Area of this architecture project Area:  90 m²
  • Year Completion year of this architecture project Year:  2024

“eArthshala” Campus / Thumbimpressions

“eArthshala” Campus / Thumbimpressions - Exterior Photography, Educational Architecture“eArthshala” Campus / Thumbimpressions - Interior Photography, Educational Architecture, Beam“eArthshala” Campus / Thumbimpressions - Educational Architecture“eArthshala” Campus / Thumbimpressions - Exterior Photography, Educational Architecture“eArthshala” Campus / Thumbimpressions - More Images+ 13

  • Architects: Thumbimpressions
  • Area Area of this architecture project Area:  970 m²
  • Year Completion year of this architecture project Year:  2024

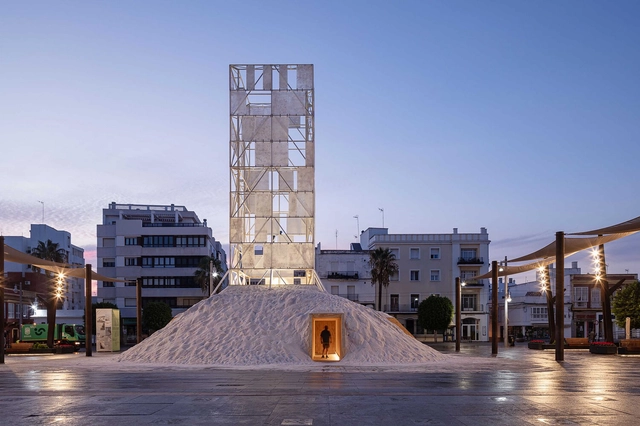
La Sal Pavilion / CHS+R arquitectos (José Rodríguez, Antonio Herrero y Juan Suárez) + Carlos Montes

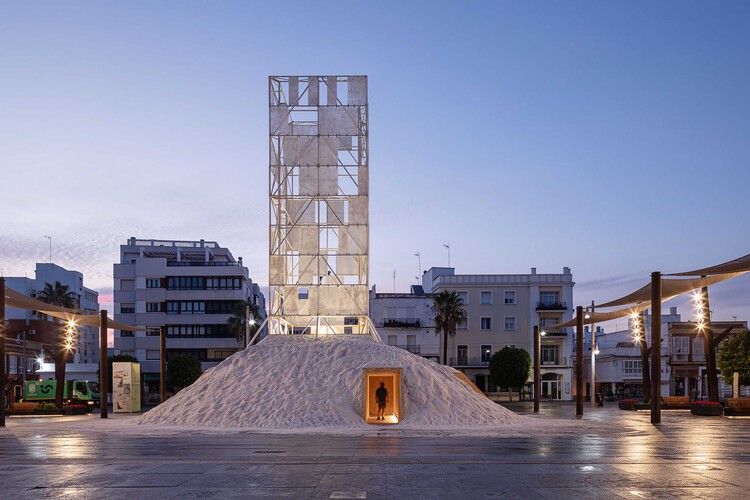
La Sal Pavilion / CHS+R arquitectos (José Rodríguez, Antonio Herrero y Juan Suárez) + Carlos Montes - Exterior Photography, Temporary InstallationsLa Sal Pavilion / CHS+R arquitectos (José Rodríguez, Antonio Herrero y Juan Suárez) + Carlos Montes - Temporary InstallationsLa Sal Pavilion / CHS+R arquitectos (José Rodríguez, Antonio Herrero y Juan Suárez) + Carlos Montes - Temporary InstallationsLa Sal Pavilion / CHS+R arquitectos (José Rodríguez, Antonio Herrero y Juan Suárez) + Carlos Montes - Temporary InstallationsLa Sal Pavilion / CHS+R arquitectos (José Rodríguez, Antonio Herrero y Juan Suárez) + Carlos Montes - More Images+ 18

LABO by L’UNI Office Space / CUDO:

LABO by L’UNI Office Space / CUDO: - Interior Photography, Offices Interiors, Lighting, ChairLABO by L’UNI Office Space / CUDO: - Interior Photography, Offices Interiors, ChairLABO by L’UNI Office Space / CUDO: - Interior Photography, Offices Interiors, Kitchen, Lighting, ChairLABO by L’UNI Office Space / CUDO: - Offices InteriorsLABO by L’UNI Office Space / CUDO: - More Images+ 15

  • Architects: CUDO:
  • Area Area of this architecture project Area:  179 m²
  • Year Completion year of this architecture project Year:  2023
  • Manufacturers Brands with products used in this architecture project
    Manufacturers:  NG DESING, Scala Studio, Tarkett, The good living, Villa Glass Studio, +1

Villa Ulvås / STAM Arkitekter

Villa Ulvås / STAM Arkitekter - HousesVilla Ulvås / STAM Arkitekter - HousesVilla Ulvås / STAM Arkitekter - HousesVilla Ulvås / STAM Arkitekter - Interior Photography, HousesVilla Ulvås / STAM Arkitekter - More Images+ 15

Coolinas House / Rocana

Coolinas House / Rocana - Exterior Photography, Houses, GardenCoolinas House / Rocana - HousesCoolinas House / Rocana - Interior Photography, Houses, Beam, ChairCoolinas House / Rocana - Interior Photography, Houses, Beam, Lighting, ChairCoolinas House / Rocana - More Images+ 16

  • Architects: Rocana
  • Area Area of this architecture project Area:  1378 ft²
  • Year Completion year of this architecture project Year:  2024
  • Manufacturers Brands with products used in this architecture project
    Manufacturers:  Helvex, Interceramic, Tejas Republica
Subscriber Access

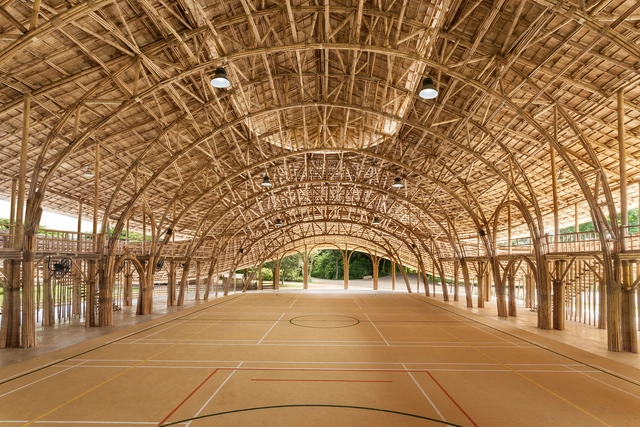
Keys to Bamboo Engineering in Structural Design: The Case of Panyaden Hall

In the heart of Chiang Mai, a city rich in history and the cultural heritage of northern Thailand, the Panyaden Hall, completed in 2017, carries a story of technical innovation and reverence for tradition, brought to life through bamboo. Combining centuries-old Thai craftsmanship with modern design solutions, the project reflects the ethos of Chiangmai Life Architects, a firm devoted to elevating natural materials to their highest potential. In this article, we will explore some of the contemporary structural solutions applied to this iconic project, further revealing bamboo's true potential and inviting a fresh perspective on sustainable architecture and bamboo engineering.
You've started following your first account!

Did you know?

You'll now receive updates based on what you follow! Personalize your stream and start following your favorite authors, offices and users.