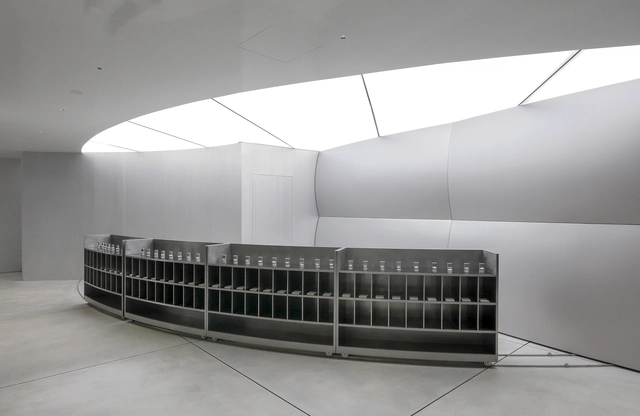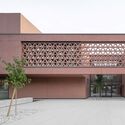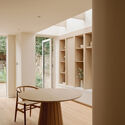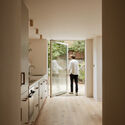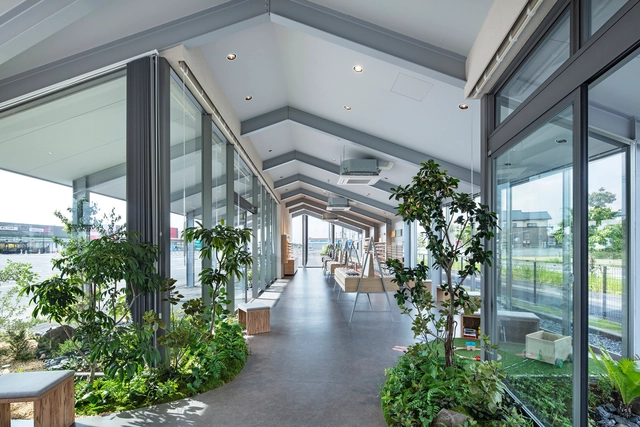
JINS Ohtone Store / Tadashi Hirai Design Studio

JINS Ohtone Store / Tadashi Hirai Design Studio - Interior Photography, Retail InteriorsJINS Ohtone Store / Tadashi Hirai Design Studio - Retail InteriorsJINS Ohtone Store / Tadashi Hirai Design Studio - Exterior Photography, Retail InteriorsJINS Ohtone Store / Tadashi Hirai Design Studio - Retail InteriorsJINS Ohtone Store / Tadashi Hirai Design Studio - More Images+ 9

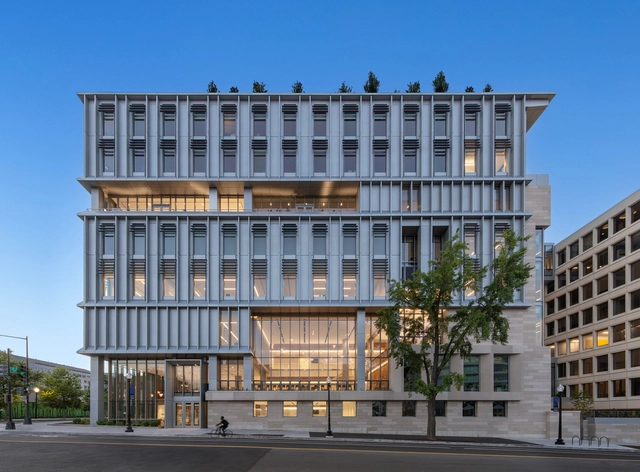
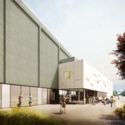
McCourt School of Public Policy Georgetown University / Robert A.M. Stern Architects

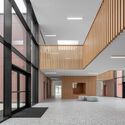
McCourt School of Public Policy Georgetown University / Robert A.M. Stern Architects - Exterior Photography, University, FacadeMcCourt School of Public Policy Georgetown University / Robert A.M. Stern Architects - Exterior Photography, UniversityMcCourt School of Public Policy Georgetown University / Robert A.M. Stern Architects - Interior Photography, University, ChairMcCourt School of Public Policy Georgetown University / Robert A.M. Stern Architects - Exterior Photography, University, FacadeMcCourt School of Public Policy Georgetown University / Robert A.M. Stern Architects - More Images+ 9

  • Area Area of this architecture project Area:  150000 m²
  • Year Completion year of this architecture project Year:  2024
  • Manufacturers Brands with products used in this architecture project
    Manufacturers:  Terrazzo & Marble, Interface, Sherwin-Williams, Altas concorde, Alto, +21

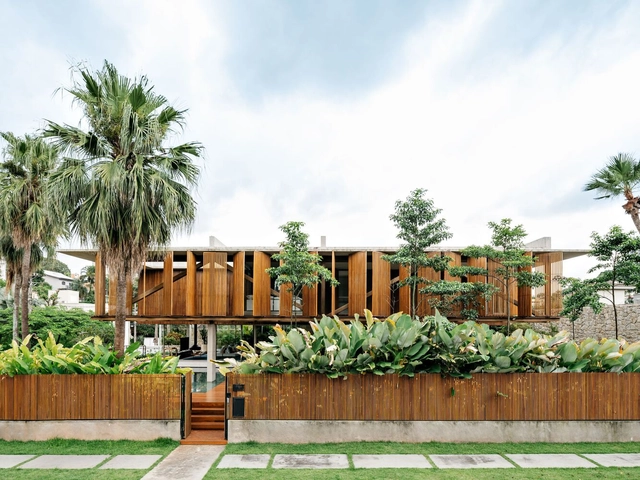
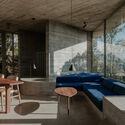
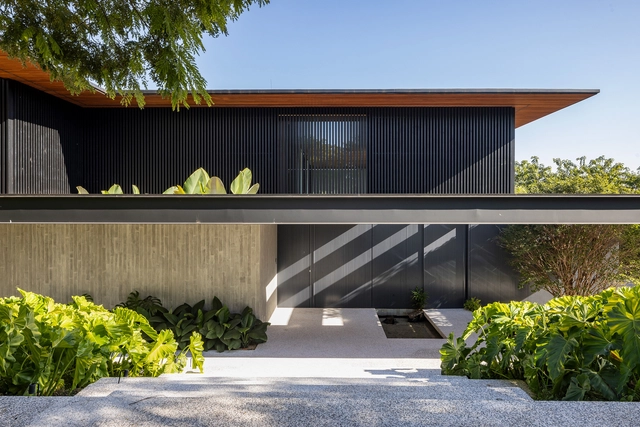
Cumaru House / FGMF

Cumaru House / FGMF - HousesCumaru House / FGMF - HousesCumaru House / FGMF - HousesCumaru House / FGMF - Interior Photography, Houses, BalconyCumaru House / FGMF - More Images+ 18

  • Architects: FGMF
  • Area Area of this architecture project Area:  13 ft²
  • Year Completion year of this architecture project Year:  2020
  • Manufacturers Brands with products used in this architecture project
    Manufacturers:  Portobello

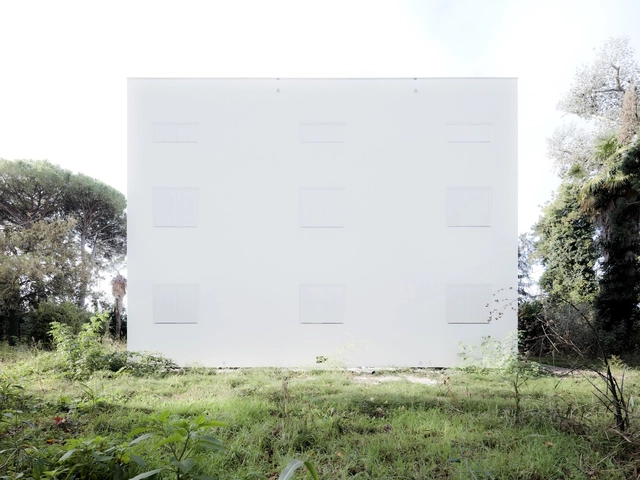
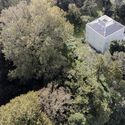
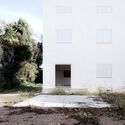
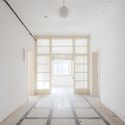
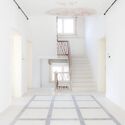
Villa Dominicale Security Intervention / Corde architetti associati

Villa Dominicale Security Intervention / Corde architetti associati - Exterior Photography, RefurbishmentVilla Dominicale Security Intervention / Corde architetti associati - Exterior Photography, RefurbishmentVilla Dominicale Security Intervention / Corde architetti associati - Interior Photography, RefurbishmentVilla Dominicale Security Intervention / Corde architetti associati - Interior Photography, Refurbishment, Door, StairsVilla Dominicale Security Intervention / Corde architetti associati - More Images+ 22

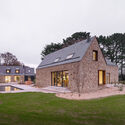
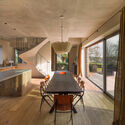
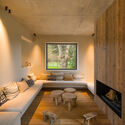
Hameau du Latz Houses / MSR ARCHITECTURE

Hameau du Latz Houses / MSR ARCHITECTURE - Exterior Photography, Houses, GardenHameau du Latz Houses / MSR ARCHITECTURE - Exterior Photography, HousesHameau du Latz Houses / MSR ARCHITECTURE - Interior Photography, Houses, Beam, ChairHameau du Latz Houses / MSR ARCHITECTURE - HousesHameau du Latz Houses / MSR ARCHITECTURE - More Images+ 16

  • Architects: MSR ARCHITECTURE
  • Area Area of this architecture project Area:  335 m²
  • Year Completion year of this architecture project Year:  2024
  • Manufacturers Brands with products used in this architecture project
    Manufacturers:  Duravit, Grohe, Inbani, Marius Aurenti, Niko

The ArchDaily 2025 Building of the Year Awards

Welcome to the ArchDaily Building of the Year Awards! Now in its 16th edition, this award continues to be the most democratic recognition in architecture, celebrating excellence and innovation across the built environment. With over 4,000 projects participating annually, it has become a global benchmark, powered by the voices of our passionate readers.

Each year, your votes shape the future of architecture, highlighting the most outstanding projects that push boundaries and redefine possibilities. As we embark on this journey once again, we invite you to be part of this collective celebration—honoring diversity, creativity, and ingenuity in architecture and design. Together, let's recognize and elevate the projects that inspire, challenge, and shape our world. Cast your vote and help define the architecture of today and tomorrow!
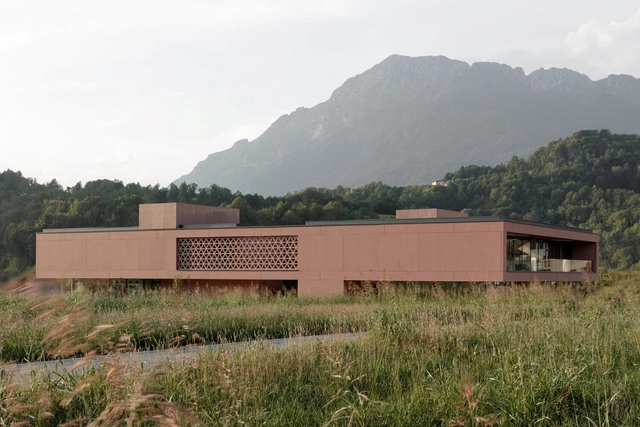
Secondary School Puos d’Alpago / facchinelli daboit saviane

Secondary School Puos d’Alpago / facchinelli daboit saviane - Schools Secondary School Puos d’Alpago / facchinelli daboit saviane - Schools Secondary School Puos d’Alpago / facchinelli daboit saviane - Schools Secondary School Puos d’Alpago / facchinelli daboit saviane - Interior Photography, Schools Secondary School Puos d’Alpago / facchinelli daboit saviane - More Images+ 11

Redefining Compact Living: Meet the €40,000 Winner of the Kingspan-Buildner Microhome Competition

 | Sponsored Content

In the world of architecture, competitions often serve as platforms for creativity, experimentation, and problem-solving. For Daniel Rojas, Founding Partner of Wandrian Studios, winning the 2023-2024 MICROHOME competition, sponsored by Buildner and Kingspan, was a transformative moment. His project, Urban Residential Pods, addresses the global housing crisis by reimagining vacant office spaces as compact, sustainable homes.

Rojas' design strikes a balance between innovation, functionality, and sustainability, offering a glimpse into how architecture can address some of today's most pressing challenges. As the next edition of the competition approaches, Rojas shares insights into his winning project and offers advice to future participants.

Visit the MICROHOME competition site for details in the open 2025 edition and to register before the deadline on February 13.
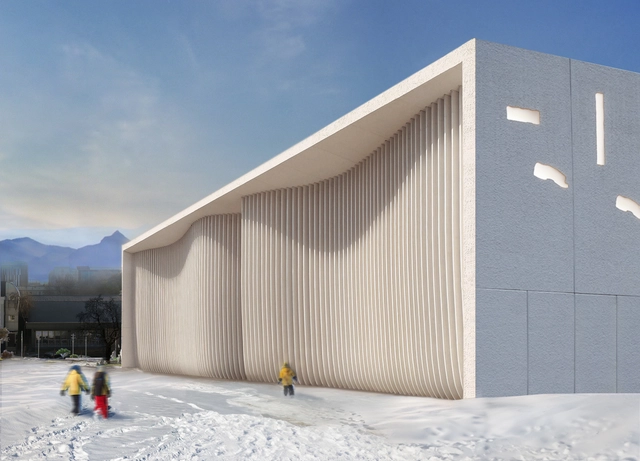
Asif Khan Reimagines Soviet-Era Cinema as Kazakhstan’s First Independent Cultural Hub

British architect Asif Khan has just unveiled the transformation of a Soviet-era cinema in Almaty, Kazakhstan, into the Tselinny Center of Contemporary Culture, a multifunctional venue designed to support the growth of Kazakh and Central Asian creatives. The project, which began in 2018, is set to open in April and will feature spaces for art exhibitions, performances, film screenings, workshops, and more. Once complete, the Tselinny Center will mark Kazakhstan's first independent cultural institution.
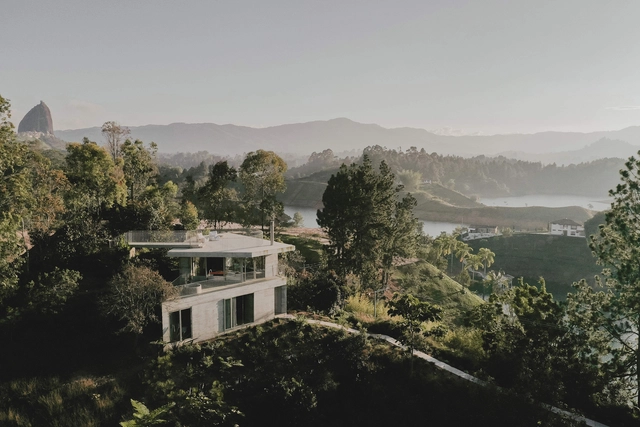
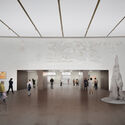
Asif Khan Reimagines Soviet-Era Cinema as Kazakhstan’s First Independent Cultural Hub - Image 1 of 4Asif Khan Reimagines Soviet-Era Cinema as Kazakhstan’s First Independent Cultural Hub - Image 2 of 4Asif Khan Reimagines Soviet-Era Cinema as Kazakhstan’s First Independent Cultural Hub - Image 3 of 4Asif Khan Reimagines Soviet-Era Cinema as Kazakhstan’s First Independent Cultural Hub - Image 4 of 4Asif Khan Reimagines Soviet-Era Cinema as Kazakhstan’s First Independent Cultural Hub - More Images+ 2

Concrete House / Atelier Garcia

Concrete House / Atelier Garcia - HousesConcrete House / Atelier Garcia - Interior Photography, Houses, BeamConcrete House / Atelier Garcia - Interior Photography, Houses, Column, BeamConcrete House / Atelier Garcia - Exterior Photography, HousesConcrete House / Atelier Garcia - More Images+ 20

  • Architects: Atelier Garcia
  • Area Area of this architecture project Area:  120 m²
  • Year Completion year of this architecture project Year:  2023
  • Manufacturers Brands with products used in this architecture project
    Manufacturers:  ALUCLASS, Konkretus

Folded Ground Neighborhood Facility / LIFE Architects

Folded Ground Neighborhood Facility  / LIFE Architects - Exterior Photography, Community Center
© Kyungsub Shin

Folded Ground Neighborhood Facility  / LIFE Architects - Community CenterFolded Ground Neighborhood Facility  / LIFE Architects - Community CenterFolded Ground Neighborhood Facility  / LIFE Architects - Community CenterFolded Ground Neighborhood Facility  / LIFE Architects - Community CenterFolded Ground Neighborhood Facility  / LIFE Architects - More Images+ 19

  • Architects: LIFE Architects
  • Area Area of this architecture project Area:  1108 m²
  • Year Completion year of this architecture project Year:  2023

Fort House / SPAN Architects

Fort House / SPAN Architects - Interior Photography, Houses, Stairs, ChairFort House / SPAN Architects - Interior Photography, Houses, Bedroom, Lighting, Bed, ChairFort House / SPAN Architects - Exterior Photography, HousesFort House / SPAN Architects - HousesFort House / SPAN Architects - More Images+ 39

•
Indore, India

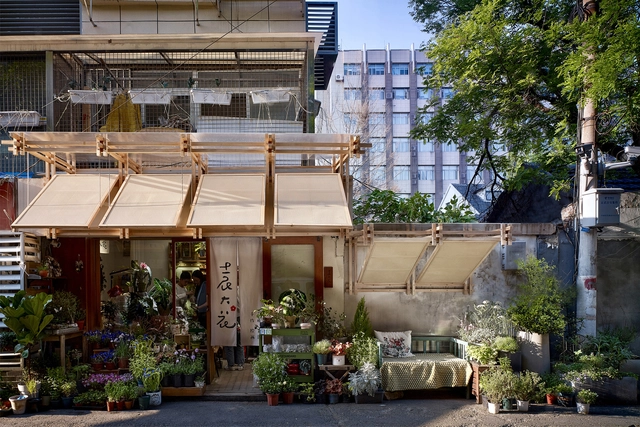
Li Eaves, a Flower and Plants Shop / Raw Architecure Studio

Li Eaves, a Flower and Plants Shop / Raw Architecure Studio - Exterior Photography, Retail InteriorsLi Eaves, a Flower and Plants Shop / Raw Architecure Studio - Retail InteriorsLi Eaves, a Flower and Plants Shop / Raw Architecure Studio - Exterior Photography, Retail Interiors, BalconyLi Eaves, a Flower and Plants Shop / Raw Architecure Studio - Interior Photography, Retail InteriorsLi Eaves, a Flower and Plants Shop / Raw Architecure Studio - More Images+ 14

•
Nan Jing Shi, China
  • Area Area of this architecture project Area:  10 m²
  • Year Completion year of this architecture project Year:  2024

025S Harajuku Store / ATELIER KHJ

025S Harajuku Store / ATELIER KHJ - Retail Interiors025S Harajuku Store / ATELIER KHJ - Retail Interiors025S Harajuku Store / ATELIER KHJ - Retail Interiors025S Harajuku Store / ATELIER KHJ - Interior Photography, Retail Interiors025S Harajuku Store / ATELIER KHJ - More Images+ 11

  • Architects: ATELIER KHJ
  • Area Area of this architecture project Area:  167 m²
  • Year Completion year of this architecture project Year:  2024

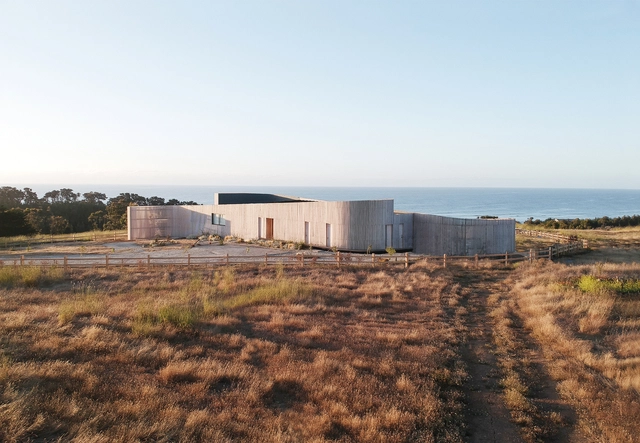
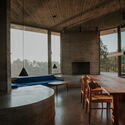
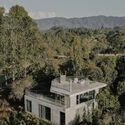
Wind House / Pablo Larroulet + blaq arquitectos

Wind House / Pablo Larroulet + blaq arquitectos - HousesWind House / Pablo Larroulet + blaq arquitectos - HousesWind House / Pablo Larroulet + blaq arquitectos - Interior Photography, Houses, Patio, Balcony, BeamWind House / Pablo Larroulet + blaq arquitectos - HousesWind House / Pablo Larroulet + blaq arquitectos - More Images+ 22

•
Pichilemu, Chile
  • Area Area of this architecture project Area:  2906 ft²
  • Year Completion year of this architecture project Year:  2024
  • Manufacturers Brands with products used in this architecture project
    Manufacturers:  Masisa, Coral Clay

FD Residence / Padovani Arquitetos

FD Residence / Padovani Arquitetos - HousesFD Residence / Padovani Arquitetos - Exterior Photography, Houses, GardenFD Residence / Padovani Arquitetos - Interior Photography, Houses, Courtyard, Stairs, Balcony, ChairFD Residence / Padovani Arquitetos - Exterior Photography, Houses, GardenFD Residence / Padovani Arquitetos - More Images+ 23

•
São Paulo, Brazil
  • Area Area of this architecture project Area:  700 m²
  • Year Completion year of this architecture project Year:  2024

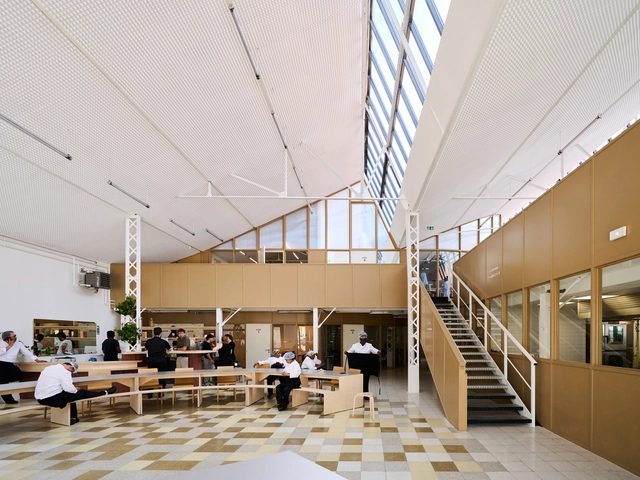
Cooking School for Migrants of Renovation Industrial Hall / FREAKS

Cooking School for Migrants  of Renovation Industrial Hall /  FREAKS - Exterior Photography, Refurbishment, Facade, DoorCooking School for Migrants  of Renovation Industrial Hall /  FREAKS - Interior Photography, RefurbishmentCooking School for Migrants  of Renovation Industrial Hall /  FREAKS - Interior Photography, Refurbishment, LightingCooking School for Migrants  of Renovation Industrial Hall /  FREAKS - Interior Photography, Refurbishment, Kitchen, ChairCooking School for Migrants  of Renovation Industrial Hall /  FREAKS - More Images+ 18

  • Area Area of this architecture project Area:  700 m²
  • Year Completion year of this architecture project Year:  2023
  • Manufacturers Brands with products used in this architecture project
    Manufacturers:  BASF, Bildau & bussman, Forbo, ROTOR DC, Ross Structural Steel, +1

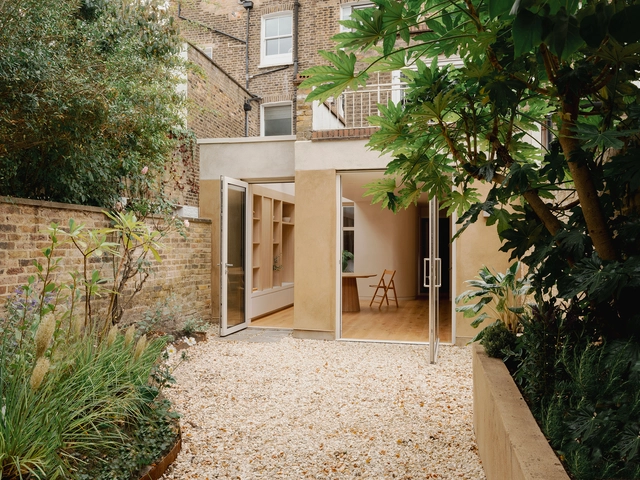
Clay House / Studio 163

Clay House / Studio 163 - Exterior Photography, Houses, Garden, DoorClay House / Studio 163 - Interior Photography, HousesClay House / Studio 163 - Interior Photography, Houses, ChairClay House / Studio 163 - Interior Photography, Houses, StairsClay House / Studio 163 - More Images+ 11

  • Architects: Studio 163
  • Area Area of this architecture project Area:  60 m²
  • Year Completion year of this architecture project Year:  2024
  • Manufacturers Brands with products used in this architecture project
    Manufacturers:  Clayworks, Maxlight

You've started following your first account!

Did you know?

You'll now receive updates based on what you follow! Personalize your stream and start following your favorite authors, offices and users.