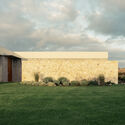
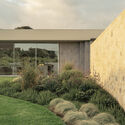
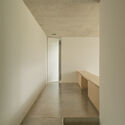
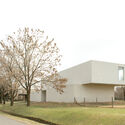
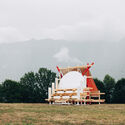
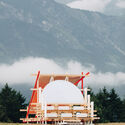
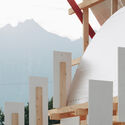
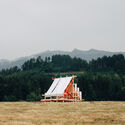
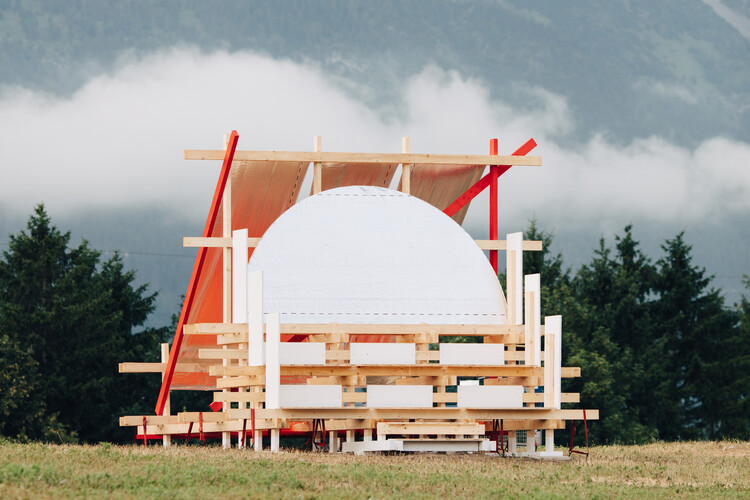
Gabonsa Pavilion / Hochschule Kaiserslautern University of Applied Sciences

Gabonsa Pavilion / Hochschule Kaiserslautern University of Applied Sciences - Community Gabonsa Pavilion / Hochschule Kaiserslautern University of Applied Sciences - Community Gabonsa Pavilion / Hochschule Kaiserslautern University of Applied Sciences - Community Gabonsa Pavilion / Hochschule Kaiserslautern University of Applied Sciences - Community Gabonsa Pavilion / Hochschule Kaiserslautern University of Applied Sciences - More Images+ 21
The House of Green Court / andblack design studio

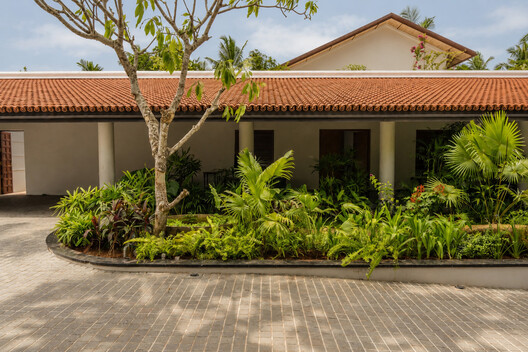
The House of Green Court / andblack design studio - Exterior Photography, Houses, BalconyThe House of Green Court / andblack design studio - HousesThe House of Green Court / andblack design studio - Interior Photography, Houses, Lighting, ChairThe House of Green Court / andblack design studio - HousesThe House of Green Court / andblack design studio - More Images+ 33
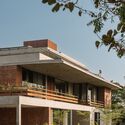
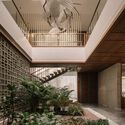
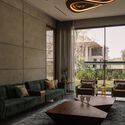
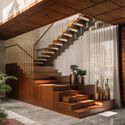
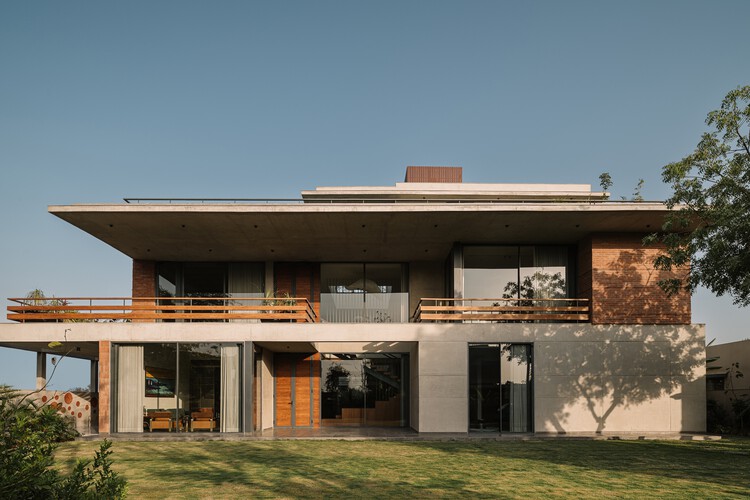
Ahmedabad, India
  • Area Area of this architecture project Area:  9910 ft²
  • Year Completion year of this architecture project Year:  2026
  • Manufacturers Brands with products used in this architecture project
    Manufacturers:  Hettich, Kohler

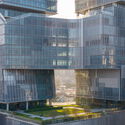
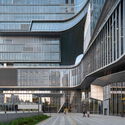
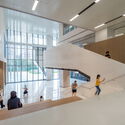
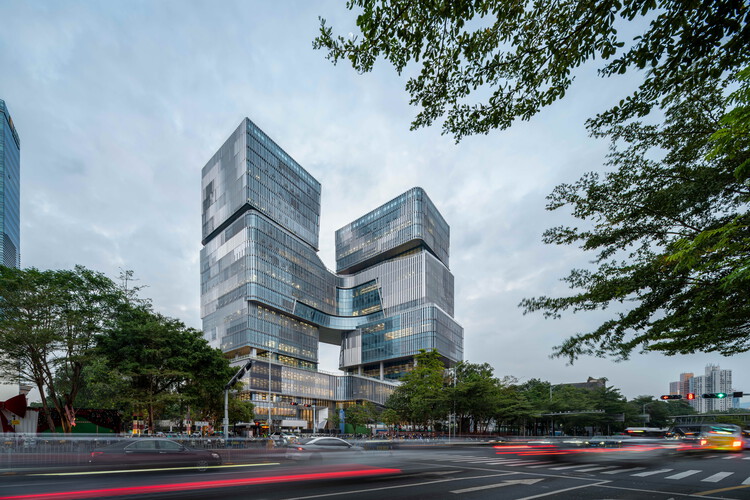
Luohu Library and Youth Activity Center / Shenzhen Huahui Design + iDEA

Luohu Library and Youth Activity Center  / Shenzhen Huahui Design + iDEA - Exterior Photography, Youth Center, CityscapeLuohu Library and Youth Activity Center  / Shenzhen Huahui Design + iDEA - Exterior Photography, Youth Center, CityscapeLuohu Library and Youth Activity Center  / Shenzhen Huahui Design + iDEA - Youth CenterLuohu Library and Youth Activity Center  / Shenzhen Huahui Design + iDEA - Interior Photography, Youth Center, StairsLuohu Library and Youth Activity Center  / Shenzhen Huahui Design + iDEA - More Images+ 45
Blue Bottle Coffee Harajuku Cafe / TEKI Design

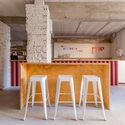
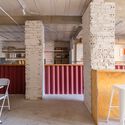
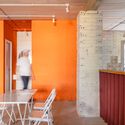
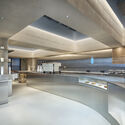
Blue Bottle Coffee Harajuku Cafe / TEKI Design - Coffee Shop InteriorsBlue Bottle Coffee Harajuku Cafe / TEKI Design - Coffee Shop InteriorsBlue Bottle Coffee Harajuku Cafe / TEKI Design - Interior Photography, Coffee Shop InteriorsBlue Bottle Coffee Harajuku Cafe / TEKI Design - Interior Photography, Coffee Shop Interiors, CountertopBlue Bottle Coffee Harajuku Cafe / TEKI Design - More Images+ 17
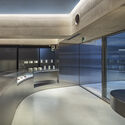
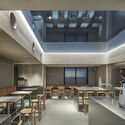
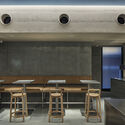
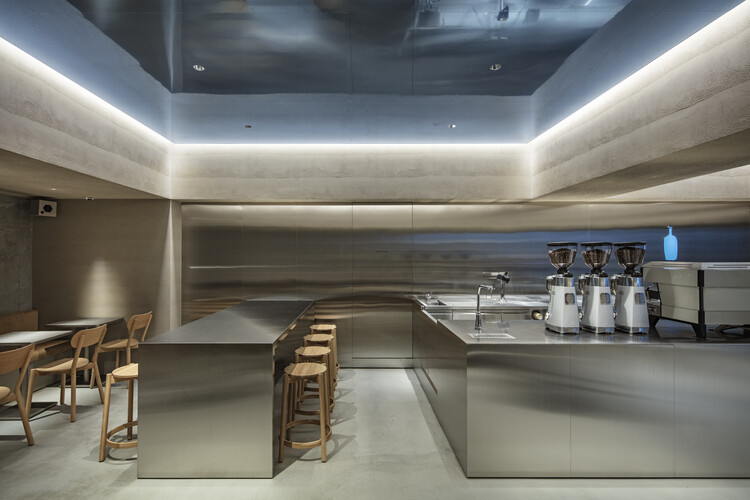
  • Architects: TEKI Design
  • Area Area of this architecture project Area:  82
  • Year Completion year of this architecture project Year:  2026

Mami Dan Temple of Toligbé Cultural Center / Maison Bignon Sossou

Mami Dan Temple of Toligbé Cultural Center / Maison Bignon Sossou - Exterior Photography, GalleryMami Dan Temple of Toligbé Cultural Center / Maison Bignon Sossou - Exterior Photography, GalleryMami Dan Temple of Toligbé Cultural Center / Maison Bignon Sossou - GalleryMami Dan Temple of Toligbé Cultural Center / Maison Bignon Sossou - Interior Photography, GalleryMami Dan Temple of Toligbé Cultural Center / Maison Bignon Sossou - More Images+ 7
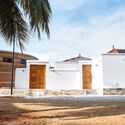
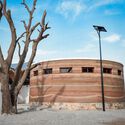
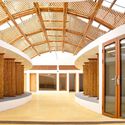
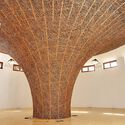
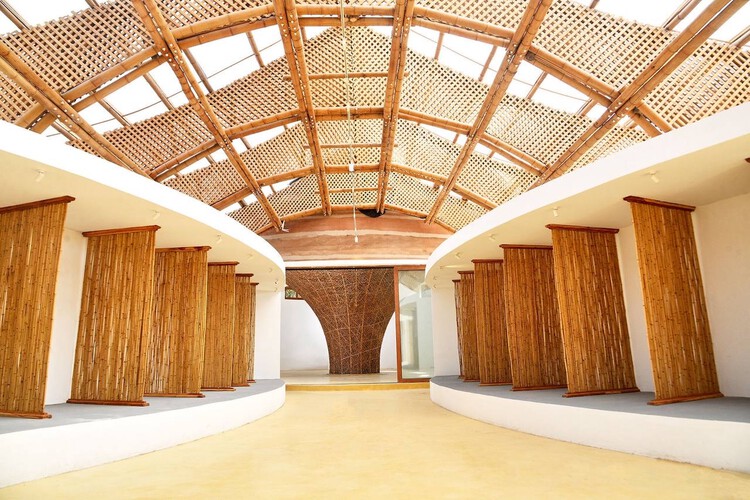
Ouidah, Benin
  • Area Area of this architecture project Area:  770
  • Year Completion year of this architecture project Year:  2026

Mimado Restaurant / García de Alba + Ponce Arquitectos

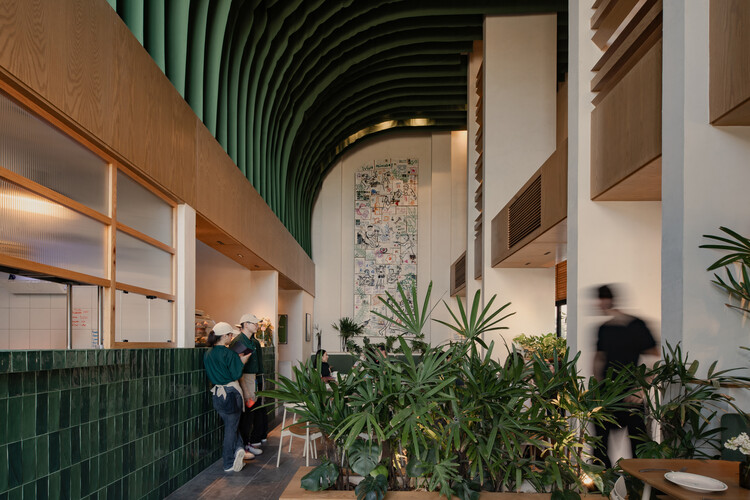
Mimado Restaurant / García de Alba + Ponce Arquitectos - Interior Photography, Restaurant, Kitchen, Table, ChairMimado Restaurant / García de Alba + Ponce Arquitectos - Interior Photography, RestaurantMimado Restaurant / García de Alba + Ponce Arquitectos - Exterior Photography, RestaurantMimado Restaurant / García de Alba + Ponce Arquitectos - Interior Photography, Restaurant, ChairMimado Restaurant / García de Alba + Ponce Arquitectos - More Images+ 16
Mérida, Mexico
  • Area Area of this architecture project Area:  250
  • Year Completion year of this architecture project Year:  2024
  • Manufacturers Brands with products used in this architecture project
    Manufacturers:  Cocinas Fuego — cocina / equipos, Kimiplaster / Kimikolor — chukum blanco sascab, Sole Stone — piedra natural / cantera

Cença Pizza Bar / IN arq+design

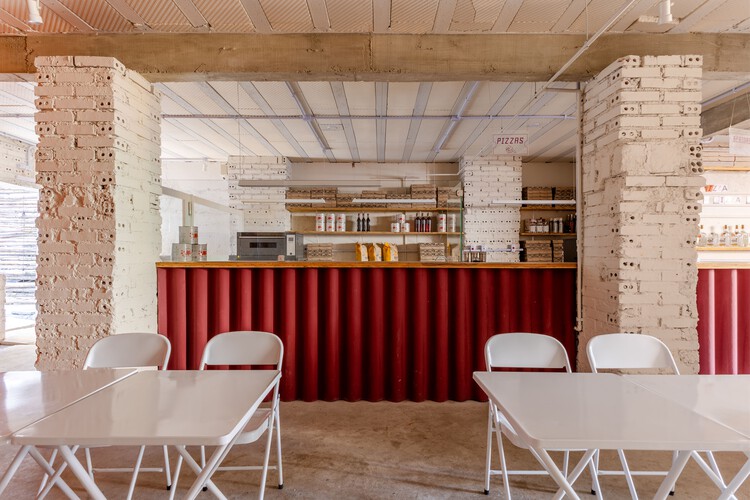
Cença Pizza Bar / IN arq+design - Interior Photography, Interior Design, Kitchen, Beam, ChairCença Pizza Bar / IN arq+design - Interior Photography, Interior Design, Kitchen, ChairCença Pizza Bar / IN arq+design - Interior Photography, Interior Design, ChairCença Pizza Bar / IN arq+design - Interior Photography, Interior Design, ChairCença Pizza Bar / IN arq+design - More Images+ 8

  • Architects: IN arq+design
  • Area Area of this architecture project Area:  100
  • Year Completion year of this architecture project Year:  2024

Apartment Interior within Poznań's Łazarz District / LBWA

Apartment Interior within Poznań's Łazarz District / LBWA - Interior Photography, Apartment InteriorsApartment Interior within Poznań's Łazarz District / LBWA - Interior Photography, Apartment Interiors, Table, Lighting, ChairApartment Interior within Poznań's Łazarz District / LBWA - Interior Photography, Apartment Interiors, Kitchen, CountertopApartment Interior within Poznań's Łazarz District / LBWA - Interior Photography, Apartment Interiors, Bedroom, DoorApartment Interior within Poznań's Łazarz District / LBWA - More Images+ 15
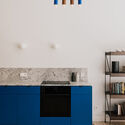
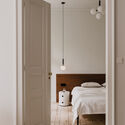
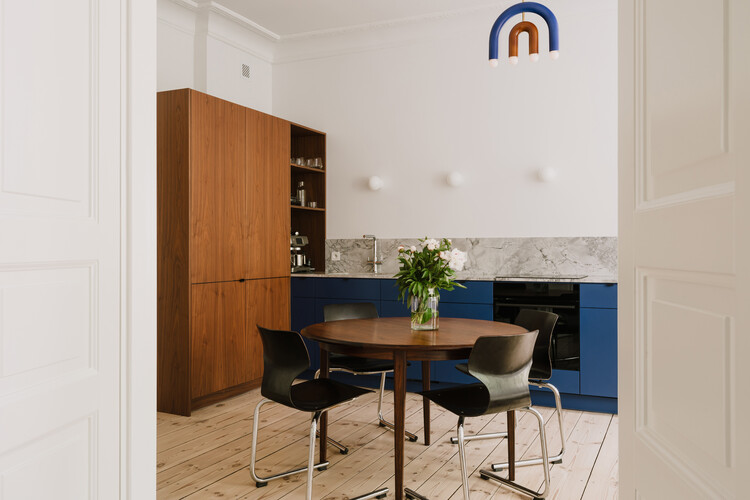
  • Architects: LBWA
  • Area Area of this architecture project Area:  68
  • Year Completion year of this architecture project Year:  2024

A Wooden Bench and the Geography of Materials

Audio available

Images of the benches at New York City's High Line Park spread around the world when the project opened in 2009. Emerging diagonally from the same material and modular pattern as the paving, they transition seamlessly from concrete to wood, evoking the railway tracks that once occupied the site. To withstand decades of exposure to the elements, the project required a wood species of exceptional durability, and ipe, harvested from the Brazilian Amazon, was selected. Its slow growth produces a dense, low-porosity hardwood that is naturally resistant to wear, moisture, and biological decay. The choice, however, sparked controversy at the time amid concerns over the certification of the timber's forest management. This broader view changes how we think about materials. Their origin still matters, but so does what happens after the building's life comes to an end.

Macchiato Pocket Park / OUT Architecture

Macchiato Pocket Park / OUT Architecture - Exterior Photography, Community Macchiato Pocket Park / OUT Architecture - Community Macchiato Pocket Park / OUT Architecture - Exterior Photography, Community , BenchMacchiato Pocket Park / OUT Architecture - Community Macchiato Pocket Park / OUT Architecture - More Images+ 6
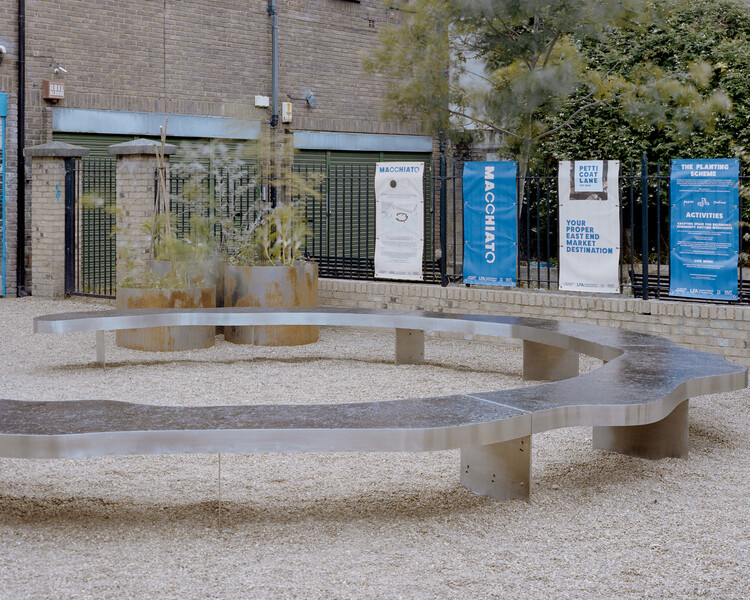
  • Architects: OUT Architecture
  • Area Area of this architecture project Area:  120
  • Year Completion year of this architecture project Year:  2026

The Nanshan Affiliated School of Beijing Normal University / Z&Z STUDIO
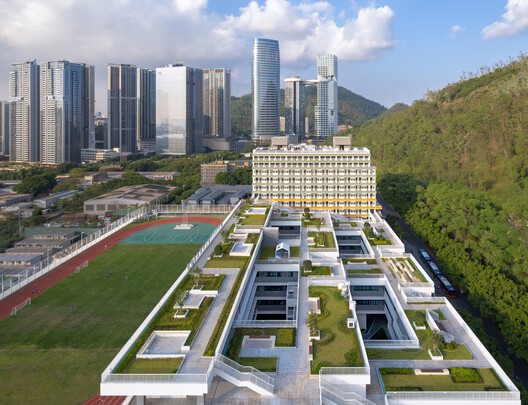
The Nanshan Affiliated School of Beijing Normal University / Z&Z STUDIO - Exterior Photography, High School, CityscapeThe Nanshan Affiliated School of Beijing Normal University / Z&Z STUDIO - Exterior Photography, High School, FenceThe Nanshan Affiliated School of Beijing Normal University / Z&Z STUDIO - High SchoolThe Nanshan Affiliated School of Beijing Normal University / Z&Z STUDIO - Interior Photography, High School, ColumnThe Nanshan Affiliated School of Beijing Normal University / Z&Z STUDIO - More Images+ 20
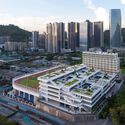
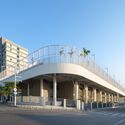

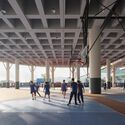
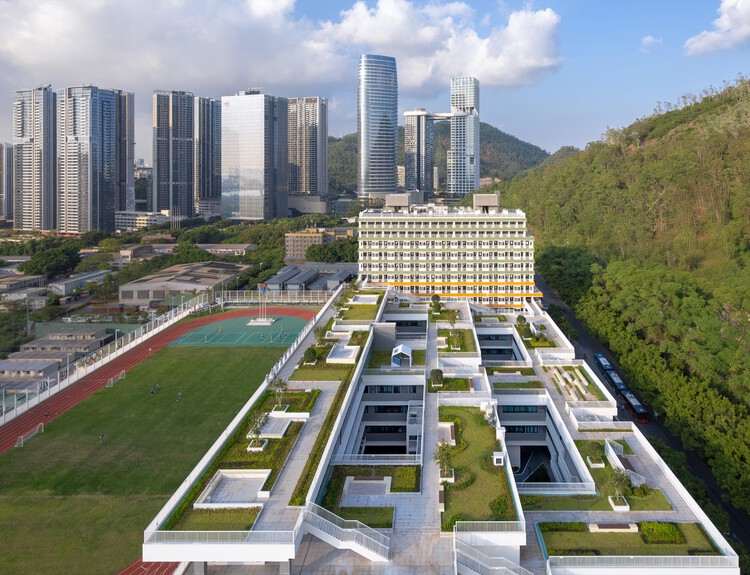
Shenzhen, China
  • Architects: Z&Z STUDIO
  • Area Area of this architecture project Area:  46447
  • Year Completion year of this architecture project Year:  2025

Ochre Residence / Thought Parallels
Ochre Residence / Thought Parallels - Exterior Photography, Houses, GardenOchre Residence / Thought Parallels - Interior Photography, Houses, Beam, Column, ChairOchre Residence / Thought Parallels - Interior Photography, Houses, ChairOchre Residence / Thought Parallels - HousesOchre Residence / Thought Parallels - More Images+ 19
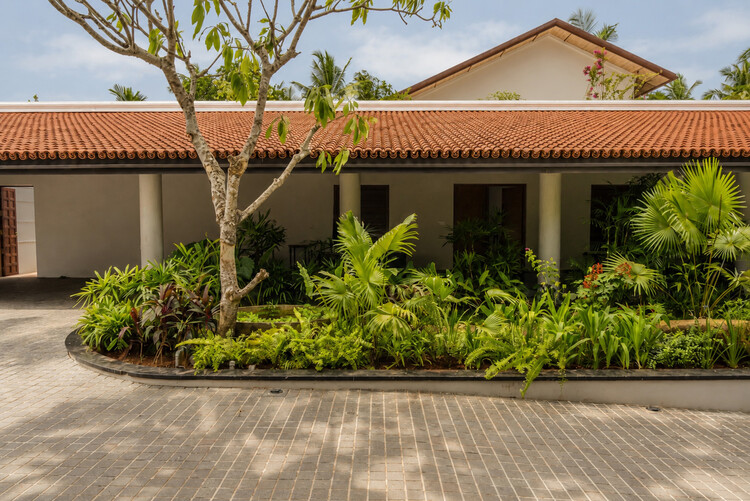
Kerala, India

Wildcoast Residence / Studio Kennon
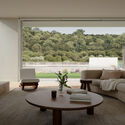
Wildcoast Residence / Studio Kennon - HousesWildcoast Residence / Studio Kennon - HousesWildcoast Residence / Studio Kennon - Interior Photography, Houses, Table, ChairWildcoast Residence / Studio Kennon - Interior Photography, Houses, BathroomWildcoast Residence / Studio Kennon - More Images+ 10
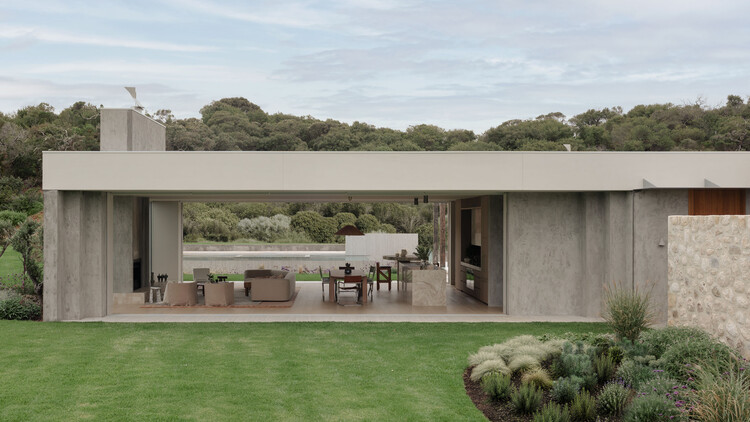
Portsea, Australia
  • Architects: Studio Kennon
  • Area Area of this architecture project Area:  692
  • Year Completion year of this architecture project Year:  2026

O House / YES! Architects

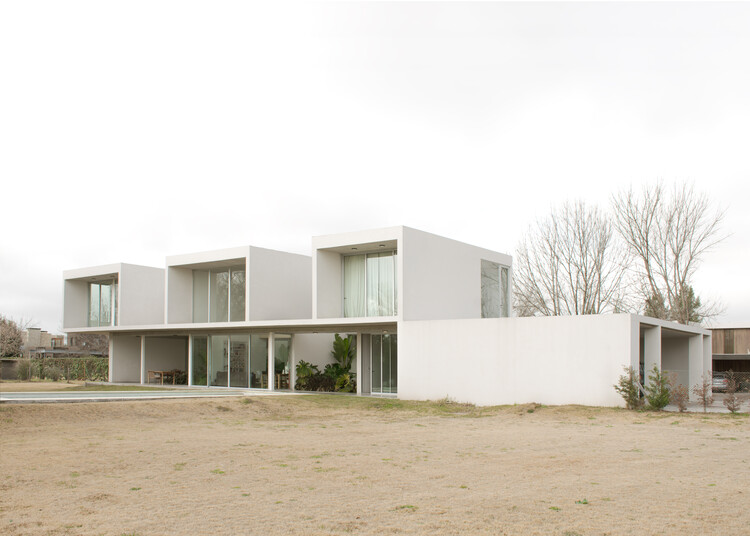
O House / YES! Architects - HousesO House / YES! Architects - HousesO House / YES! Architects - Interior Photography, HousesO House / YES! Architects - Interior Photography, HousesO House / YES! Architects - More Images+ 24

Pilar Centro, Argentina
  • Architects: YES! Architects
  • Area Area of this architecture project Area:  390
  • Year Completion year of this architecture project Year:  2023

Casa Baruk Restaurant / Memola Estúdio

  • Architects: Memola Estúdio
  • Area Area of this architecture project Area:  700
  • Year Completion year of this architecture project Year:  2025

Sanduteca – Sandwich Library / Estúdio Cajalima

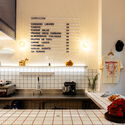
Sanduteca – Sandwich Library / Estúdio Cajalima - Interior Photography, Restaurant & Bar Interiors, Kitchen, Chair, CountertopSanduteca – Sandwich Library / Estúdio Cajalima - Interior Photography, Restaurant & Bar Interiors, Kitchen, CountertopSanduteca – Sandwich Library / Estúdio Cajalima - Restaurant & Bar InteriorsSanduteca – Sandwich Library / Estúdio Cajalima - Interior Photography, Restaurant & Bar Interiors, Kitchen, CountertopSanduteca – Sandwich Library / Estúdio Cajalima - More Images+ 12
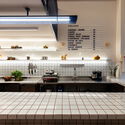
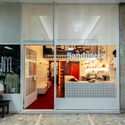
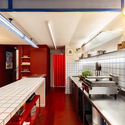
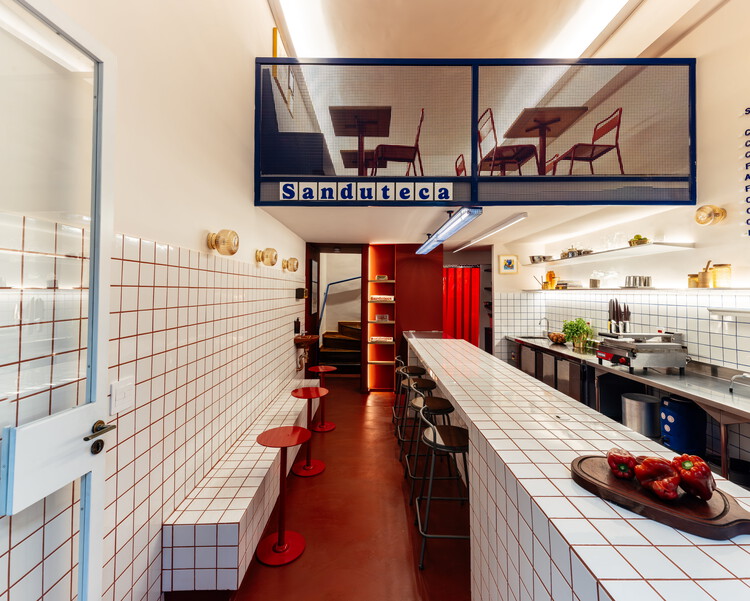
  • Architects: Estúdio Cajalima
  • Area Area of this architecture project Area:  60
  • Year Completion year of this architecture project Year:  2025
  • Manufacturers Brands with products used in this architecture project
    Manufacturers:  Best Mármores, CoisasDcasa, Yamamura

Full Renovation LVL / Ábaton

Full Renovation LVL / Ábaton - Interior Photography, Renovation, Table, ChairFull Renovation LVL / Ábaton - Exterior Photography, Renovation, GardenFull Renovation LVL / Ábaton - Interior Photography, Renovation, Table, ChairFull Renovation LVL / Ábaton - Interior Photography, Renovation, Bedroom, Chair, BedFull Renovation LVL / Ábaton - More Images+ 27

  • Architects: Ábaton
  • Area Area of this architecture project Area:  600
  • Year Completion year of this architecture project Year:  2024

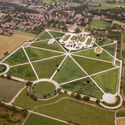
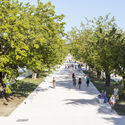
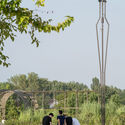
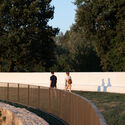
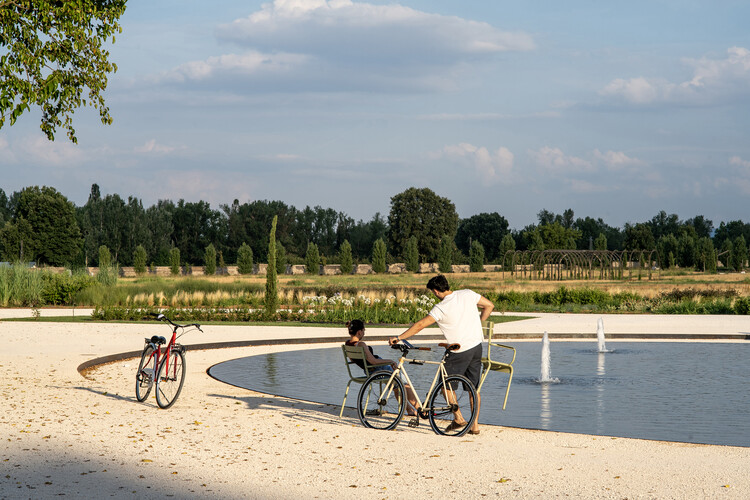
Park of the Reggia di Rivalta / Openfabric + caarpa + FM Ingegneria

Park of the Reggia di Rivalta / Openfabric + caarpa + FM Ingegneria - ParkPark of the Reggia di Rivalta / Openfabric + caarpa + FM Ingegneria - Exterior Photography, ParkPark of the Reggia di Rivalta / Openfabric + caarpa + FM Ingegneria - Exterior Photography, Park, GardenPark of the Reggia di Rivalta / Openfabric + caarpa + FM Ingegneria - Exterior Photography, Park, FencePark of the Reggia di Rivalta / Openfabric + caarpa + FM Ingegneria - More Images+ 20
You've started following your first account!

Did you know?

You'll now receive updates based on what you follow! Personalize your stream and start following your favorite authors, offices and users.