How to Visualize Concepts in SketchUp with AI

 | Sponsored Content

How to visualize architectural concepts in SketchUp using D5 Lite for faster design exploration.
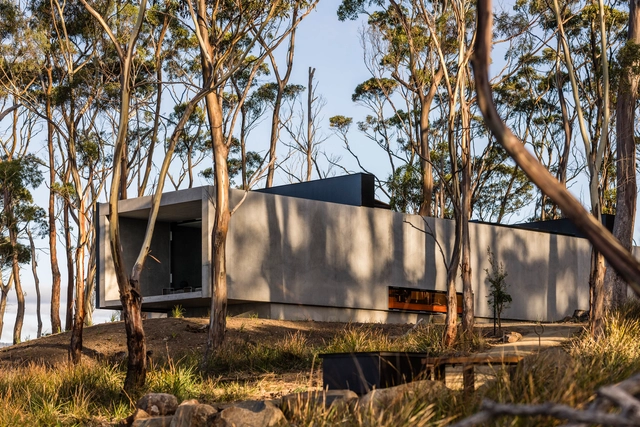
Vipp Tunnel, Tasmania, Guesthouse / Room11 Architects

Vipp Tunnel, Tasmania, Guesthouse / Room11 Architects - LodgingVipp Tunnel, Tasmania, Guesthouse / Room11 Architects - Interior Photography, Lodging, Kitchen, Countertop, SinkVipp Tunnel, Tasmania, Guesthouse / Room11 Architects - Interior Photography, Lodging, CoastVipp Tunnel, Tasmania, Guesthouse / Room11 Architects - Exterior Photography, LodgingVipp Tunnel, Tasmania, Guesthouse / Room11 Architects - More Images+ 30

•
Bruny Island, Tasmania, Australia
  • Architects: Room11 Architects
  • Area Area of this architecture project Area:  160 m²
  • Year Completion year of this architecture project Year:  2025

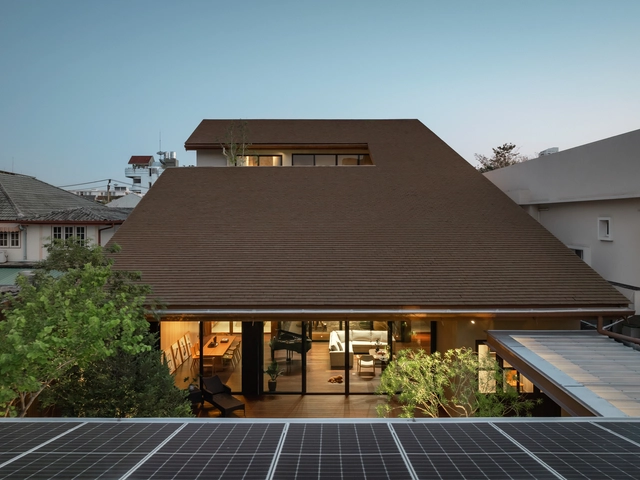
Baan Rom Taan House / IF (Integrated Field)

Baan Rom Taan House / IF (Integrated Field) - HousesBaan Rom Taan House / IF (Integrated Field) - HousesBaan Rom Taan House / IF (Integrated Field) - Exterior Photography, Houses, Column, Balcony, BeamBaan Rom Taan House / IF (Integrated Field) - HousesBaan Rom Taan House / IF (Integrated Field) - More Images+ 16

  • Area Area of this architecture project Area:  383 m²
  • Year Completion year of this architecture project Year:  2023

Roof House / IF (Integrated Field)

Roof House / IF (Integrated Field) - HousesRoof House / IF (Integrated Field) - HousesRoof House / IF (Integrated Field) - HousesRoof House / IF (Integrated Field) - HousesRoof House / IF (Integrated Field) - More Images+ 14

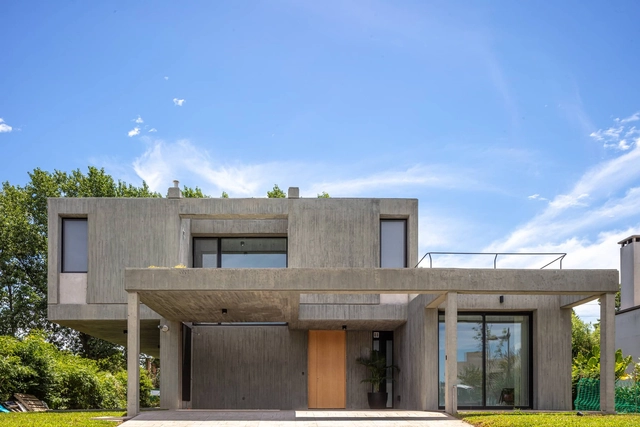
Casa Hudson / Arqtipo

Casa Hudson / Arqtipo - HousesCasa Hudson / Arqtipo - Exterior Photography, HousesCasa Hudson / Arqtipo - Exterior Photography, HousesCasa Hudson / Arqtipo - Interior Photography, Houses, ChairCasa Hudson / Arqtipo - More Images+ 23

  • Architects: Arqtipo
  • Area Area of this architecture project Area:  234 m²
  • Year Completion year of this architecture project Year:  2020

Faria House / Estúdio OLO

Faria House / Estúdio OLO - Exterior Photography, Extension, CourtyardFaria House / Estúdio OLO - ExtensionFaria House / Estúdio OLO - ExtensionFaria House / Estúdio OLO - ExtensionFaria House / Estúdio OLO - More Images+ 34

  • Architects: Estúdio OLO
  • Area Area of this architecture project Area:  380 m²
  • Year Completion year of this architecture project Year:  2024
  • Manufacturers Brands with products used in this architecture project
    Manufacturers:  AutoDesk, Kohler, Adobe Systems Incorporated, Portobello

Baihua Commune / y.ad studio

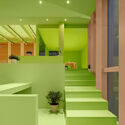
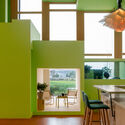

Baihua Commune / y.ad studio - Interior Photography, Community Center, ChairBaihua Commune / y.ad studio - Interior Photography, Community CenterBaihua Commune / y.ad studio - Interior Photography, Community Center, StairsBaihua Commune / y.ad studio - Community CenterBaihua Commune / y.ad studio - More Images+ 19

  • Architects: y.ad studio
  • Area Area of this architecture project Area:  751 m²
  • Year Completion year of this architecture project Year:  2024

Greenpoint Townhouse / Lea Architecture

Greenpoint Townhouse / Lea Architecture - Interior DesignGreenpoint Townhouse / Lea Architecture - Interior Photography, Interior Design, Table, ChairGreenpoint Townhouse / Lea Architecture - Interior Photography, Interior Design, Kitchen, Countertop, ChairGreenpoint Townhouse / Lea Architecture - Interior Photography, Interior Design, Bedroom, BedGreenpoint Townhouse / Lea Architecture - More Images+ 10

Single Family House / YY87 Architektura

Single Family House / YY87 Architektura - HousesSingle Family House / YY87 Architektura - Exterior Photography, HousesSingle Family House / YY87 Architektura - HousesSingle Family House / YY87 Architektura - HousesSingle Family House / YY87 Architektura - More Images+ 16

  • Architects: YY87 Architektura
  • Area Area of this architecture project Area:  620 m²
  • Year Completion year of this architecture project Year:  2023
  • Manufacturers Brands with products used in this architecture project
    Manufacturers:  Wienerberger, Aliplast, Edilians
  • Professionals: 8Poziom, Limaterm

Cabin / VAGANTES

Cabin / VAGANTES - Interior Photography, Extension, Stairs
© Cesar Béjar

Cabin / VAGANTES - ExtensionCabin / VAGANTES - Interior Photography, Extension, Arch, StairsCabin / VAGANTES - Interior Photography, Extension, Bedroom, BedCabin / VAGANTES - Interior Photography, Extension, StairsCabin / VAGANTES - More Images+ 17

  • Architects: VAGANTES
  • Area Area of this architecture project Area:  20 m²
  • Year Completion year of this architecture project Year:  2023
  • Manufacturers Brands with products used in this architecture project
    Manufacturers:  Millet, Cemex, Jako, Tecnolite
Subscriber Access

Comfort and Seclusion: 5 Hotels in the Deserts of Latin America

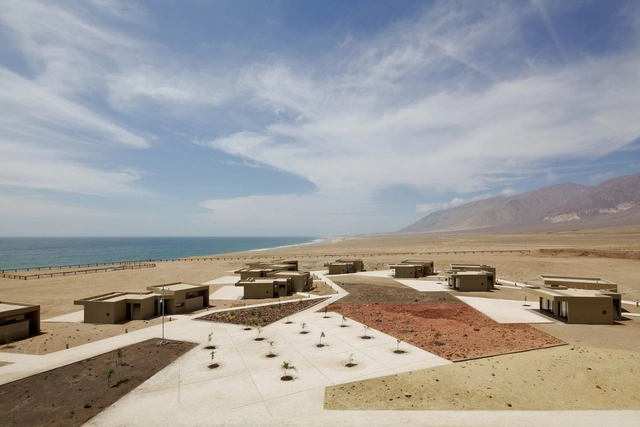
The desert is a landscape in constant transformation. Shaped by the wind, its dunes, ridges, and fissures emerge and fade in an ever-shifting expanse, as if the scenery itself were alive. It is a land of stark contrasts, where the scorching heat of the day gives way to the crisp coolness of the night, revealing nature in its most primal form. In such a dynamic and untamed environment, how can architecture not only integrate but also respect and engage with its surroundings? This is the challenge faced by hotels built within Latin America’s vast desert landscapes.
Comfort and Seclusion: 5 Hotels in the Deserts of Latin America - Imagen 1 de 4Comfort and Seclusion: 5 Hotels in the Deserts of Latin America - Imagen 2 de 4Comfort and Seclusion: 5 Hotels in the Deserts of Latin America - Imagen 3 de 4Comfort and Seclusion: 5 Hotels in the Deserts of Latin America - Imagen 4 de 4Comfort and Seclusion: 5 Hotels in the Deserts of Latin America - More Images+ 7

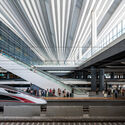
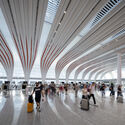
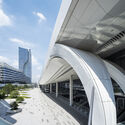
Guangzhou Baiyun Railway Station TOD / Nikken Sekkei + SIYUAN + SCAD + GZPI

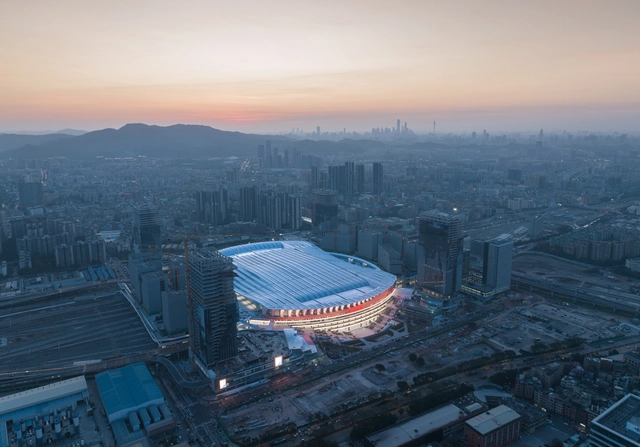
Guangzhou Baiyun Railway Station TOD / Nikken Sekkei + SIYUAN + SCAD + GZPI - Interior Photography, Public ArchitectureGuangzhou Baiyun Railway Station TOD / Nikken Sekkei + SIYUAN + SCAD + GZPI - Drawings, Public ArchitectureGuangzhou Baiyun Railway Station TOD / Nikken Sekkei + SIYUAN + SCAD + GZPI - Interior Photography, Public ArchitectureGuangzhou Baiyun Railway Station TOD / Nikken Sekkei + SIYUAN + SCAD + GZPI - Exterior Photography, Public Architecture, CityscapeGuangzhou Baiyun Railway Station TOD / Nikken Sekkei + SIYUAN + SCAD + GZPI - More Images+ 34

Advanced Façades by Trimo: Shaping Architecture for a Net-Zero Future

 | Sponsored Content

As the construction industry intensifies its efforts towards sustainability, architects and developers are actively seeking innovative solutions to reduce the environmental footprint of buildings. Trimo, a global leader in architectural façade and roofing solutions, is at the forefront of this transformation with its NEXT product range—Qbiss One NEXT and Trimoterm NEXT—which are setting new standards in sustainability. Designed to support the global shift to net-zero carbon construction, these products embody cutting-edge technology, lower carbon emissions, and high recyclability, all while delivering superior performance and aesthetics.
Watchtower Einderheide / NEXT architects

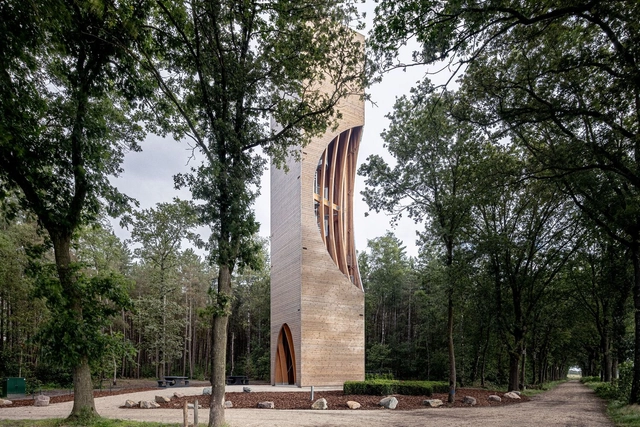
Watchtower Einderheide / NEXT architects - Watching TowerWatchtower Einderheide / NEXT architects - Watching TowerWatchtower Einderheide / NEXT architects - Watching TowerWatchtower Einderheide / NEXT architects - Watching TowerWatchtower Einderheide / NEXT architects - More Images+ 11

  • Architects: NEXT architects
  • Year Completion year of this architecture project Year:  2024
  • Manufacturers Brands with products used in this architecture project
    Manufacturers:  Houthandel van Dal, Reijrink Staalconstructie, Thijs van Dal

MVRDV Designs LuLa Light Mall in Chengdu's Luxelakes Eco-City, China

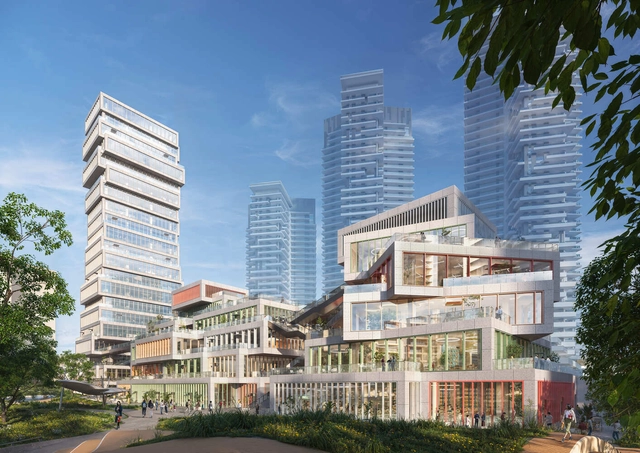
MVRDV has just released its design for LuLa Light Mall, an open-air shopping center under construction in Chengdu's Luxelakes Eco-City, China. The scheme consists of stacked boxes with open spaces between them, creating terraces, walkways, and staircases that integrate the natural surroundings and provide views of the nearby lake. Luxelakes Eco-City, a developing district in southern Chengdu, spans 5.5 square kilometers and features 1.4 square kilometers of lakes and green spaces. The mall's location, positioned between the natural landscape to the southeast and high-rise buildings to the northwest, serves as a transition between urban and natural environments.
MVRDV Designs LuLa Light Mall in Chengdu's Luxelakes Eco-City, China - Image 1 of 4MVRDV Designs LuLa Light Mall in Chengdu's Luxelakes Eco-City, China - Image 2 of 4MVRDV Designs LuLa Light Mall in Chengdu's Luxelakes Eco-City, China - Image 3 of 4MVRDV Designs LuLa Light Mall in Chengdu's Luxelakes Eco-City, China - Image 4 of 4MVRDV Designs LuLa Light Mall in Chengdu's Luxelakes Eco-City, China - More Images+ 3

Rolling Greens Villas / buerger katsota architects

Rolling Greens Villas / buerger katsota architects - Exterior Photography, HousesRolling Greens Villas / buerger katsota architects - Interior Photography, Houses, ChairRolling Greens Villas / buerger katsota architects - HousesRolling Greens Villas / buerger katsota architects - HousesRolling Greens Villas / buerger katsota architects - More Images+ 23

JA House / STUDIOKAS

JA House / STUDIOKAS - HousesJA House / STUDIOKAS - Interior Photography, Houses, ChairJA House / STUDIOKAS - Interior Photography, Houses, Kitchen, CountertopJA House / STUDIOKAS - HousesJA House / STUDIOKAS - More Images+ 21

  • Architects: STUDIOKAS
  • Area Area of this architecture project Area:  1128 m²
  • Year Completion year of this architecture project Year:  2024

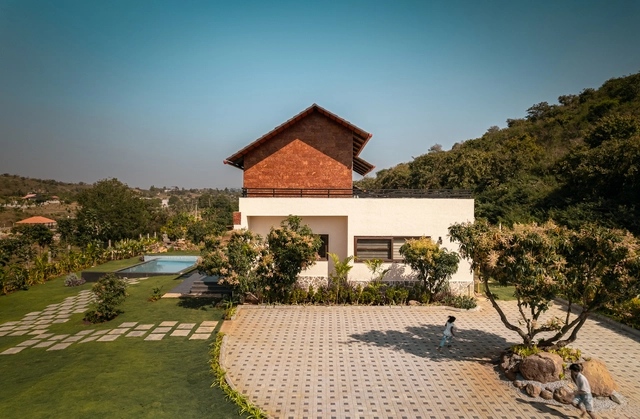
Ishavas House / HabitArt Architecture Studio

Ishavas House / HabitArt Architecture Studio - Exterior Photography, Houses, GardenIshavas House / HabitArt Architecture Studio - Interior Photography, Houses, Beam, LightingIshavas House / HabitArt Architecture Studio - Interior Photography, Houses, Beam, ChairIshavas House / HabitArt Architecture Studio - Interior Photography, Houses, Table, ChairIshavas House / HabitArt Architecture Studio - More Images+ 26

•
Denkanikotai, Tamil Nadu, India
  • Area Area of this architecture project Area:  4500 ft²
  • Year Completion year of this architecture project Year:  2024
  • Manufacturers Brands with products used in this architecture project
    Manufacturers:  Fenesta - Windows, Modern Enterprises, St. Gobain, Vidhyasagar Stonex
Restaurant in Ogawa / UENOA

Restaurant in Ogawa / UENOA - BarRestaurant in Ogawa / UENOA - BarRestaurant in Ogawa / UENOA - BarRestaurant in Ogawa / UENOA - BarRestaurant in Ogawa / UENOA - More Images+ 21

  • Architects: UENOA
  • Area Area of this architecture project Area:  42 m²

You've started following your first account!

Did you know?

You'll now receive updates based on what you follow! Personalize your stream and start following your favorite authors, offices and users.