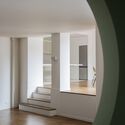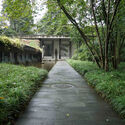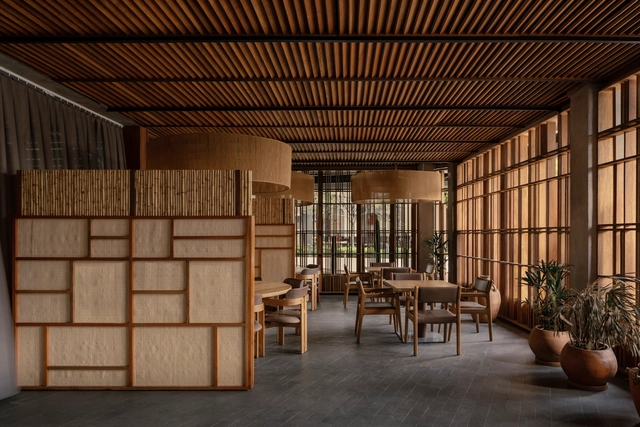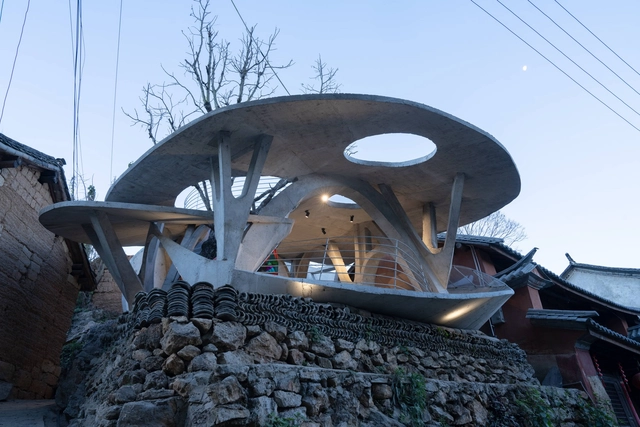
Mushroom library for Children in Yunnan / Kong Xiangwei Studio

Mushroom library for Children in Yunnan / Kong Xiangwei Studio - LibraryMushroom library for Children in Yunnan / Kong Xiangwei Studio - Interior Photography, Library, Stairs, ArcadeMushroom library for Children in Yunnan / Kong Xiangwei Studio - Interior Photography, LibraryMushroom library for Children in Yunnan / Kong Xiangwei Studio - LibraryMushroom library for Children in Yunnan / Kong Xiangwei Studio - More Images+ 14

  • Area Area of this architecture project Area:  50 m²
  • Year Completion year of this architecture project Year:  2025

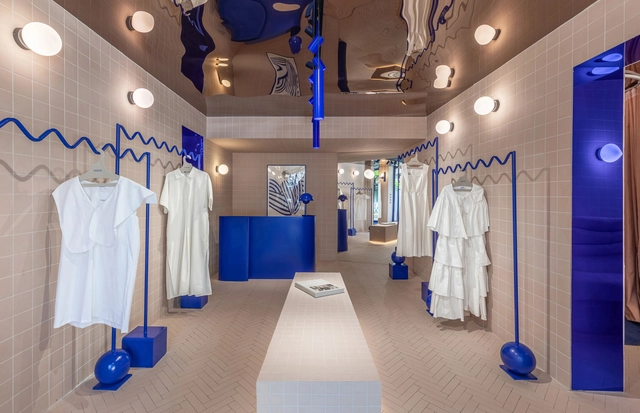
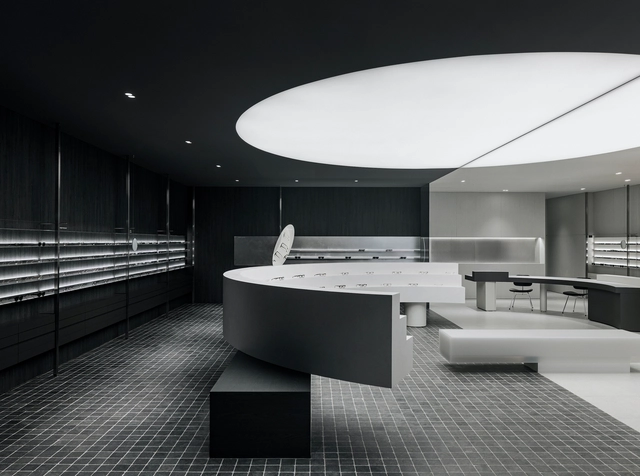

GLASS STAR Eyewear Shop / RVMN

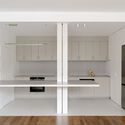
GLASS STAR Eyewear Shop / RVMN - Retail InteriorsGLASS STAR Eyewear Shop / RVMN - Retail InteriorsGLASS STAR Eyewear Shop / RVMN - Interior Photography, Retail Interiors, KitchenGLASS STAR Eyewear Shop / RVMN - Retail InteriorsGLASS STAR Eyewear Shop / RVMN - More Images+ 26

  • Architects: RVMN
  • Area Area of this architecture project Area:  160 m²

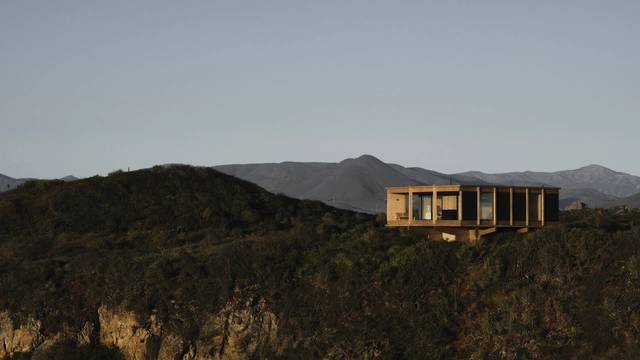
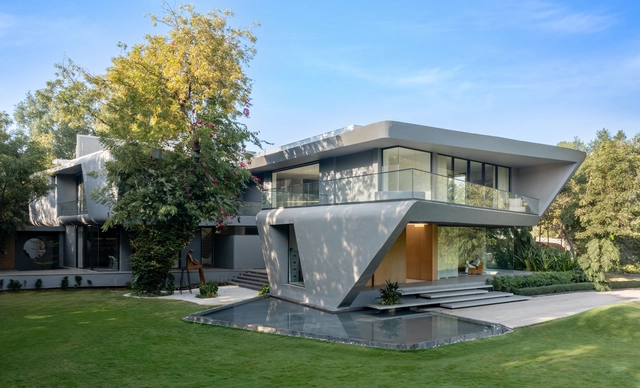

House Eight Ninths / LOTE STUDIO

House Eight Ninths / LOTE STUDIO - HousesHouse Eight Ninths / LOTE STUDIO - HousesHouse Eight Ninths / LOTE STUDIO - HousesHouse Eight Ninths / LOTE STUDIO - Interior Photography, Houses, Beam, ChairHouse Eight Ninths / LOTE STUDIO - More Images+ 31

•
Los Vilos, Chile
  • Architects: LOTE STUDIO
  • Area Area of this architecture project Area:  155 m²
  • Year Completion year of this architecture project Year:  2025
  • Manufacturers Brands with products used in this architecture project
    Manufacturers:  European Windows, Topwood, Ingelam, MK, Milesi

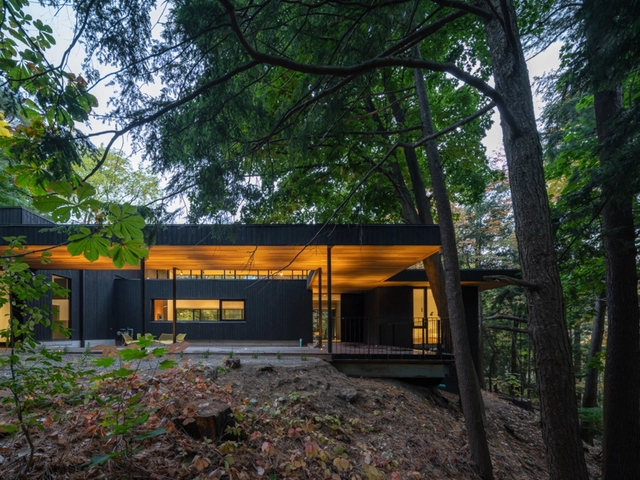
Ravine House / OrangeInk Design

Ravine House / OrangeInk Design - Interior Photography, Houses, Kitchen, Table, ChairRavine House / OrangeInk Design - HousesRavine House / OrangeInk Design - HousesRavine House / OrangeInk Design - Interior Photography, HousesRavine House / OrangeInk Design - More Images+ 16

•
Mississauga, Canada

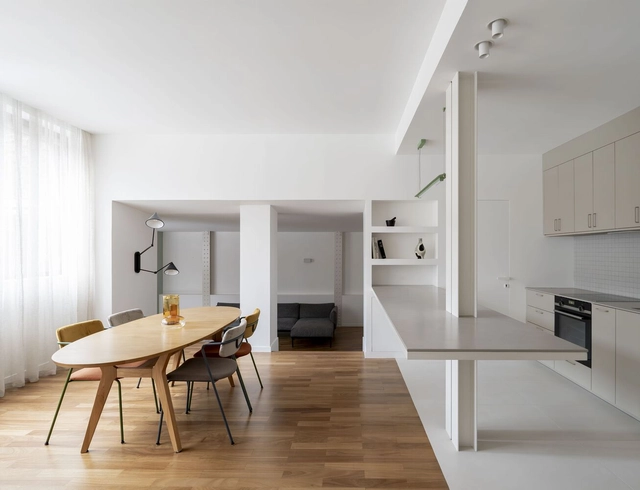
Cité Griset Apartment / Mesnil Architectures

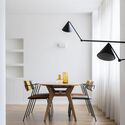
Cité Griset Apartment / Mesnil Architectures - Interior Photography, Renovation, Table, Lighting, ChairCité Griset Apartment / Mesnil Architectures - RenovationCité Griset Apartment / Mesnil Architectures - RenovationCité Griset Apartment / Mesnil Architectures - Interior Photography, Renovation, ChairCité Griset Apartment / Mesnil Architectures - More Images+ 16

  • Area Area of this architecture project Area:  157 m²
  • Year Completion year of this architecture project Year:  2024

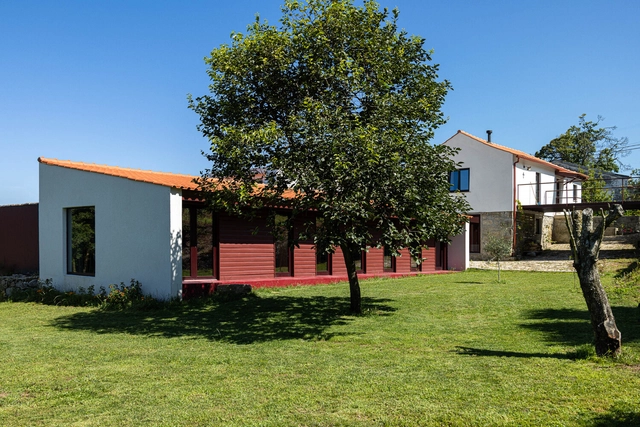
Chestnut House / Luppa Arquitectos

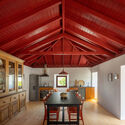
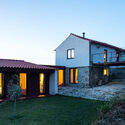
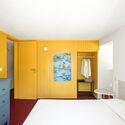
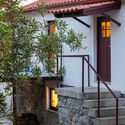
Chestnut House / Luppa Arquitectos - Interior Photography, Extension, BeamChestnut House / Luppa Arquitectos - Exterior Photography, ExtensionChestnut House / Luppa Arquitectos - Interior Photography, Extension, Bedroom, BedChestnut House / Luppa Arquitectos - Interior Photography, Extension, Stairs, Handrail, BalconyChestnut House / Luppa Arquitectos - More Images+ 33

  • Architects: Luppa Arquitectos
  • Area Area of this architecture project Area:  2368 ft²
  • Year Completion year of this architecture project Year:  2024

The Winning Architecture Photographs of the 2025 Sony World Photography Awards Revealed

Now in its 18th edition, the Sony World Photography Awards serve as a global platform for both established and emerging artists, offering an annual glimpse into contemporary photography. This free-to-enter competition provides exposure across 10 categories, including Architecture, Landscape, Travel, and Street Photography. Each category awards a winner, features a shortlist of selected works, and culminates in the title of Open Photographer of the Year. For the 2025 Open competition, participants were invited to submit their strongest single images from 2024, with a focus on capturing and distilling a singular moment while evoking a broader narrative.

The Winning Architecture Photographs of the 2025 Sony World Photography Awards Revealed - Image 1 of 4The Winning Architecture Photographs of the 2025 Sony World Photography Awards Revealed - Image 2 of 4The Winning Architecture Photographs of the 2025 Sony World Photography Awards Revealed - Image 3 of 4The Winning Architecture Photographs of the 2025 Sony World Photography Awards Revealed - Image 4 of 4The Winning Architecture Photographs of the 2025 Sony World Photography Awards Revealed - More Images+ 9

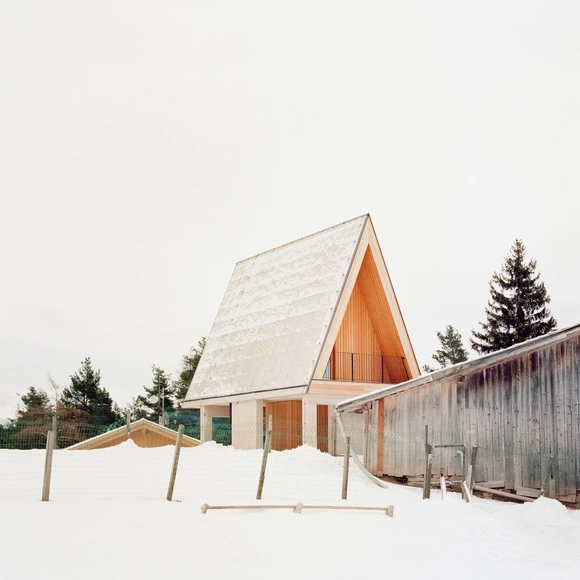
BS Hof House / Alpina Architects

BS Hof House / Alpina Architects - ExtensionBS Hof House / Alpina Architects - Exterior Photography, ExtensionBS Hof House / Alpina Architects - Interior Photography, ExtensionBS Hof House / Alpina Architects - Interior Photography, Extension, BalconyBS Hof House / Alpina Architects - More Images+ 28

Seoul Biennale, Curated by Thomas Heatherwick, Unveils Citizen-Led Projects to Reimagine Urban Life

Thomas Heatherwick has been appointed as the General Director and curator of the 2025 Seoul Biennale of Architecture and Urbanism. In its fifth edition, the Seoul Biennale serves as a platform for addressing urban challenges faced by major global cities, fostering innovative solutions and public discussions around architecture and urbanism. As Asia's largest architecture biennale, scheduled to take place from September 1 to October 31, 2025, the exhibition will focus on making cities more joyful, engaging, and radically human-centered. At the heart of this mission is an ambitious public engagement program that directly involves citizens in shaping the Biennale. Through an open call, ten multidisciplinary teams, comprising architects, urban planners, sculptors, community organizers, metalworkers, and textile designers, have been selected to collaborate with local communities. These projects will respond to two central questions: How do buildings make people feel? And how can they be transformed to foster a deeper sense of connection?
Subscriber Access

Why the 2025 Pritzker Prize Matters: Liu Jiakun and the Shift Toward Socially Responsible Architecture

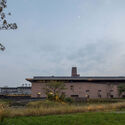
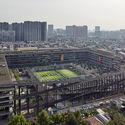
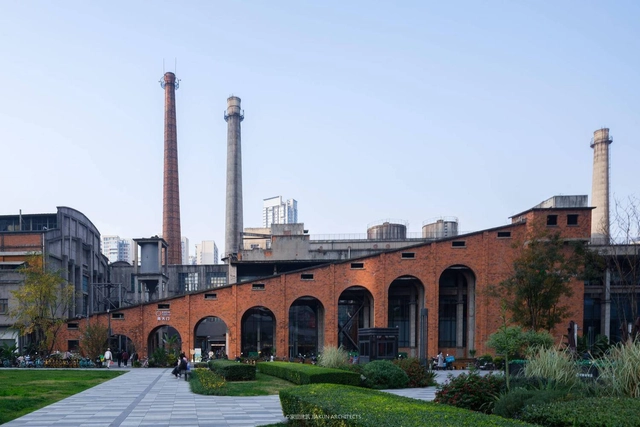
For nearly the past two decades, cities around the world embraced "starchitecture"—futuristic, eye-catching buildings designed by globally renowned architects. In China, this trend was particularly pronounced as rapid urbanization fueled the construction of iconic megastructures like Zaha Hadid's Galaxy SOHO, OMA's CCTV Headquarters, and Herzog & de Meuron's Bird's Nest Stadium in Beijing. At the time of their construction, these were all celebrated as symbols of progress and global ambition. However, architecture worldwide has begun shifting toward a more context-driven, human-centered approach, with China emerging as one of the key contributors to this transformation. This year, Liu Jia Kun's 2025 Pritzker Prize further underscores that shift.
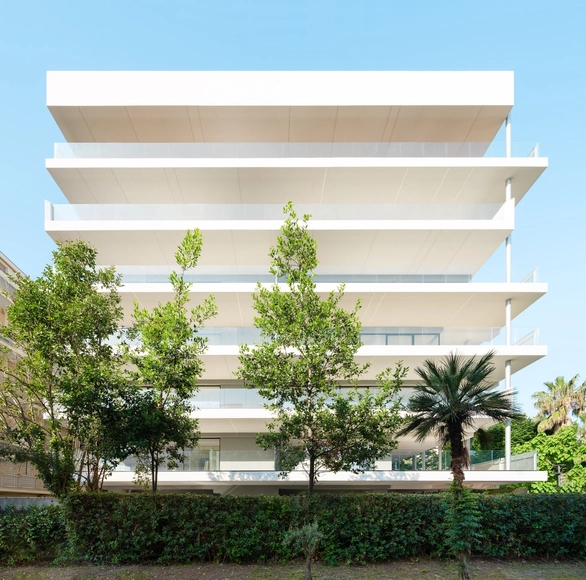
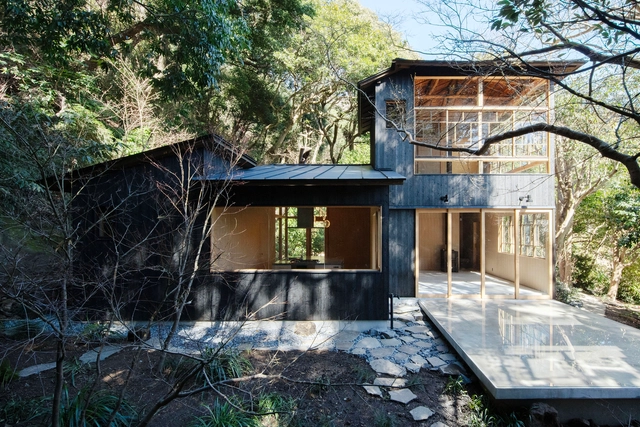
Why the 2025 Pritzker Prize Matters: Liu Jiakun and the Shift Toward Socially Responsible Architecture - Image 1 of 4Why the 2025 Pritzker Prize Matters: Liu Jiakun and the Shift Toward Socially Responsible Architecture - Image 2 of 4Why the 2025 Pritzker Prize Matters: Liu Jiakun and the Shift Toward Socially Responsible Architecture - Image 3 of 4Why the 2025 Pritzker Prize Matters: Liu Jiakun and the Shift Toward Socially Responsible Architecture - Image 4 of 4Why the 2025 Pritzker Prize Matters: Liu Jiakun and the Shift Toward Socially Responsible Architecture - More Images+ 4

De Amicis 154 Residencial Building / Giovanni Vaccarini Architetti

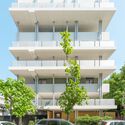
De Amicis 154 Residencial Building / Giovanni Vaccarini Architetti - Exterior Photography, Apartments, BalconyDe Amicis 154 Residencial Building / Giovanni Vaccarini Architetti - Interior Photography, Apartments, BalconyDe Amicis 154 Residencial Building / Giovanni Vaccarini Architetti - ApartmentsDe Amicis 154 Residencial Building / Giovanni Vaccarini Architetti - Interior Photography, ApartmentsDe Amicis 154 Residencial Building / Giovanni Vaccarini Architetti - More Images+ 28

Airlie Beach House / Glyde Bautovich

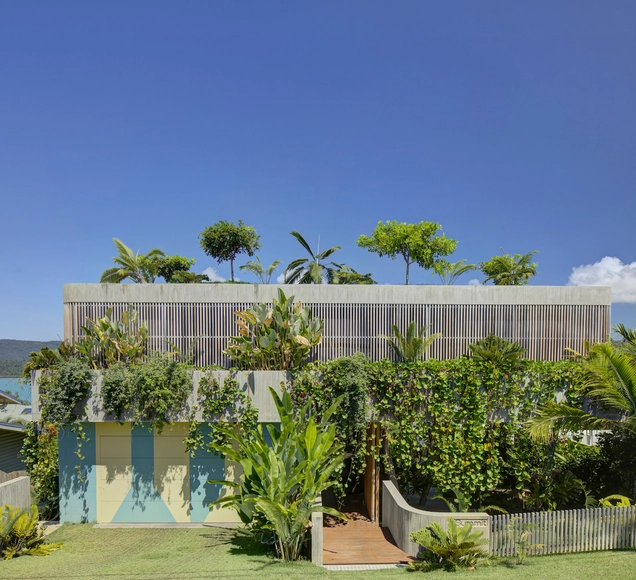
Airlie Beach House / Glyde Bautovich - HousesAirlie Beach House / Glyde Bautovich - HousesAirlie Beach House / Glyde Bautovich - HousesAirlie Beach House / Glyde Bautovich - HousesAirlie Beach House / Glyde Bautovich - More Images+ 44

  • Architects: Glyde Bautovich
  • Area Area of this architecture project Area:  400 m²
  • Year Completion year of this architecture project Year:  2024


Atelier in Kamakura / YUJI OKITSU

Atelier in Kamakura / YUJI OKITSU - Interior Photography, Renovation, BedroomAtelier in Kamakura / YUJI OKITSU - RenovationAtelier in Kamakura / YUJI OKITSU - RenovationAtelier in Kamakura / YUJI OKITSU - Interior Photography, Renovation, Bathroom, Sink, ToiletAtelier in Kamakura / YUJI OKITSU - More Images+ 24

•
Kamakura, Kanagawa, Japan
  • Architects: YUJI OKITSU
  • Area Area of this architecture project Area:  67 m²
  • Year Completion year of this architecture project Year:  2024
  • Manufacturers Brands with products used in this architecture project
    Manufacturers:  DCW EDITIONS

NINE X NINE House / Sanjay Puri Architects

NINE X NINE House / Sanjay Puri Architects - Exterior Photography, Houses, GardenNINE X NINE House / Sanjay Puri Architects - HousesNINE X NINE House / Sanjay Puri Architects - Interior Photography, Houses, StairsNINE X NINE House / Sanjay Puri Architects - Interior Photography, Houses, Table, Lighting, ChairNINE X NINE House / Sanjay Puri Architects - More Images+ 19

  • Area Area of this architecture project Area:  3311 m²
  • Year Completion year of this architecture project Year:  2025
  • Manufacturers Brands with products used in this architecture project
    Manufacturers:  Poliform

Veron the Shop / IOG Arhitectura

Veron the Shop / IOG Arhitectura - Interior Photography, Interior Design, LightingVeron the Shop / IOG Arhitectura - Interior Photography, Interior Design, LightingVeron the Shop / IOG Arhitectura - Interior DesignVeron the Shop / IOG Arhitectura - Interior DesignVeron the Shop / IOG Arhitectura - More Images+ 15

  • Architects: IOG Arhitectura
  • Area Area of this architecture project Area:  22 m²
  • Year Completion year of this architecture project Year:  2024
  • Manufacturers Brands with products used in this architecture project
    Manufacturers:  Cesi Ceramica, The Edit

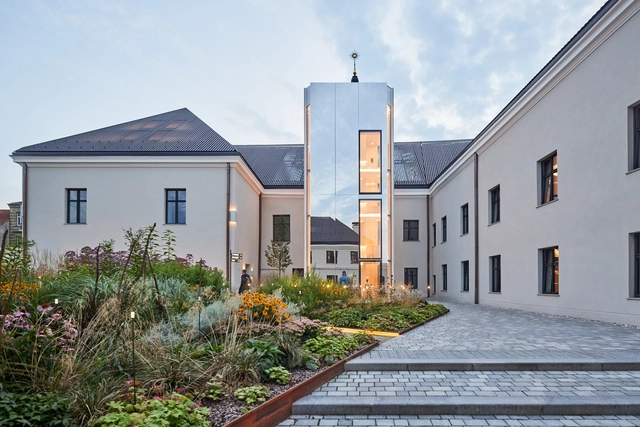

Boksto Skveras Mixed-Use Center / Studio Seilern Architects

Boksto Skveras Mixed-Use Center / Studio Seilern Architects - Exterior Photography, Refurbishment, Garden, CityscapeBoksto Skveras Mixed-Use Center / Studio Seilern Architects - Exterior Photography, RefurbishmentBoksto Skveras Mixed-Use Center / Studio Seilern Architects - Interior Photography, Refurbishment, Arch, Arcade, LightingBoksto Skveras Mixed-Use Center / Studio Seilern Architects - RefurbishmentBoksto Skveras Mixed-Use Center / Studio Seilern Architects - More Images+ 28

  • Area Area of this architecture project Area:  13265 m²
  • Year Completion year of this architecture project Year:  2022
  • Manufacturers Brands with products used in this architecture project
    Manufacturers:  Dinesen, Janesen, KIKUKAWA

Folklores Cocina de México / Araujo Galván Arquitectos

Folklores Cocina de México / Araujo Galván Arquitectos - Interior Photography, Restaurant, Beam, LightingFolklores Cocina de México / Araujo Galván Arquitectos - Interior Photography, Restaurant, Beam, ChairFolklores Cocina de México / Araujo Galván Arquitectos - Interior Photography, RestaurantFolklores Cocina de México / Araujo Galván Arquitectos - Interior Photography, Restaurant, Lighting, ChairFolklores Cocina de México / Araujo Galván Arquitectos - More Images+ 14

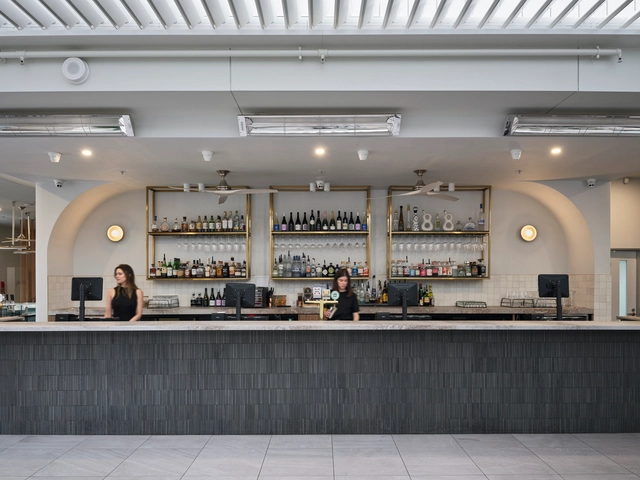
SORA Rooftop Bar & Restaurant / PACT architects

SORA Rooftop Bar & Restaurant / PACT architects - Exterior Photography, Restaurants & Bars, FacadeSORA Rooftop Bar & Restaurant / PACT architects - Restaurants & BarsSORA Rooftop Bar & Restaurant / PACT architects - Restaurants & BarsSORA Rooftop Bar & Restaurant / PACT architects - Exterior Photography, Restaurants & Bars, CityscapeSORA Rooftop Bar & Restaurant / PACT architects - More Images+ 11

  • Architects: PACT architects
  • Area Area of this architecture project Area:  1108 m²
  • Year Completion year of this architecture project Year:  2024

You've started following your first account!

Did you know?

You'll now receive updates based on what you follow! Personalize your stream and start following your favorite authors, offices and users.