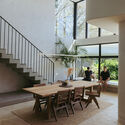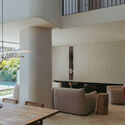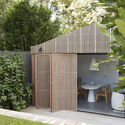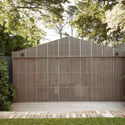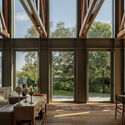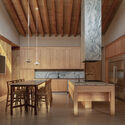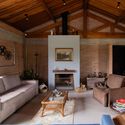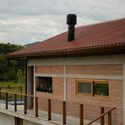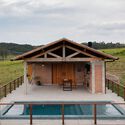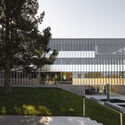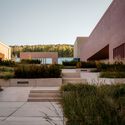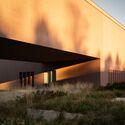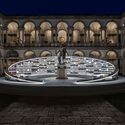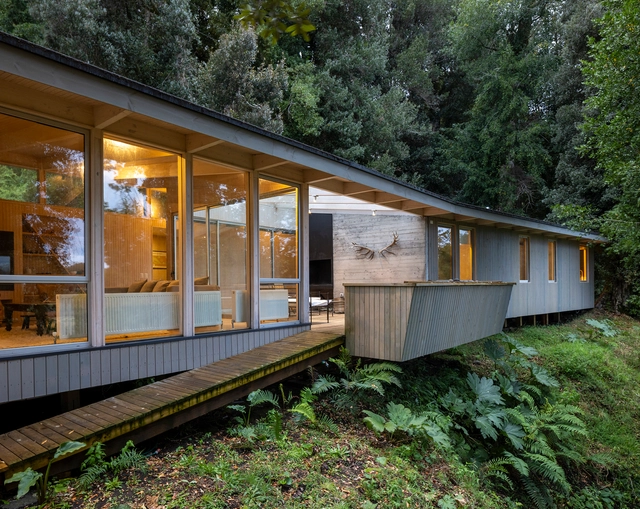
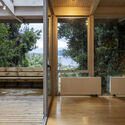
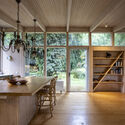
House of the Glade / Ignacio Correa

House of the Glade / Ignacio Correa - Exterior Photography, HousesHouse of the Glade / Ignacio Correa - HousesHouse of the Glade / Ignacio Correa - HousesHouse of the Glade / Ignacio Correa - Interior Photography, Houses, BeamHouse of the Glade / Ignacio Correa - More Images+ 13

•
Lago Rupanco, Chile
  • Architects: Ignacio Correa
  • Area Area of this architecture project Area:  200 m²
  • Year Completion year of this architecture project Year:  2023

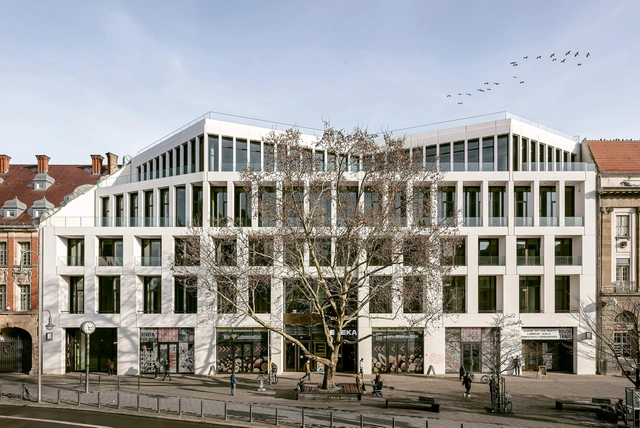
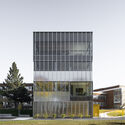
Kalle Neukoelln Department Store Revitalization / Max Dudler

Kalle Neukoelln Department Store Revitalization / Max Dudler - Exterior Photography, Commercial ArchitectureKalle Neukoelln Department Store Revitalization / Max Dudler - Commercial ArchitectureKalle Neukoelln Department Store Revitalization / Max Dudler - Commercial ArchitectureKalle Neukoelln Department Store Revitalization / Max Dudler - Commercial ArchitectureKalle Neukoelln Department Store Revitalization / Max Dudler - More Images+ 9

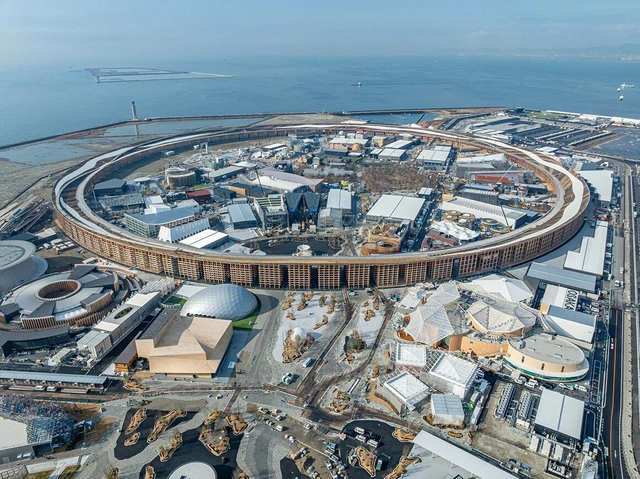
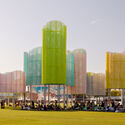
Expo Osaka 2025 Opens in Japan as a Laboratory for Future Society

Expo 2025 Osaka has officially opened on April 13, 2025, at Yumeshima, Osaka. Under the overarching theme "Designing Future Society for Our Lives," the Expo set out to explore three pivotal subthemes: Saving Lives, Empowering Lives, and Connecting Lives. These themes aim to unite architectural and design enthusiasts by demonstrating how cutting-edge technology and innovative solutions can address global challenges, foster dialogue inspire collective action.
Expo Osaka 2025 Opens in Japan as a Laboratory for Future Society - Image 1 of 4Expo Osaka 2025 Opens in Japan as a Laboratory for Future Society - Image 2 of 4Expo Osaka 2025 Opens in Japan as a Laboratory for Future Society - Image 3 of 4Expo Osaka 2025 Opens in Japan as a Laboratory for Future Society - Image 4 of 4Expo Osaka 2025 Opens in Japan as a Laboratory for Future Society - More Images+ 11

Subscriber Access

Terrazzo’s Sustainable Design Strategy: Integrating Tradition, Reuse, and Innovation

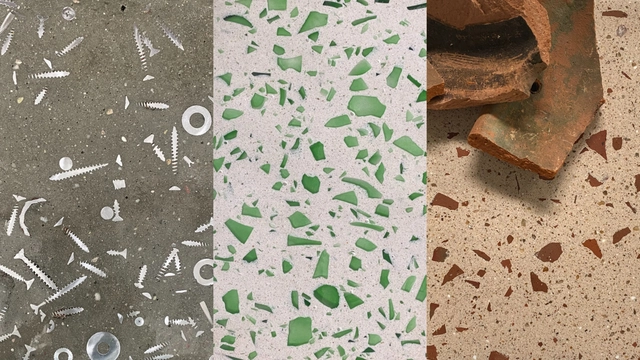
In a context where sustainability and material identity are becoming priorities in architecture, some ancient materials are finding new life. Terrazzo, with origins dating back to the 15th century, stands out as an example of how tradition can fuel innovation. The modern form, as we know it today, emerged in 15th-century Venice, Italy, when Venetian mosaic workers, seeking to make use of marble scraps, began incorporating these irregular fragments into mortar to create durable and visually appealing surfaces for terraces around their homes. This approach not only minimized raw material waste but also led to the development of new surface-finishing techniques, evolving from manual stone rubbing to the use of a heavy, long-handled grinding stone known as a galera.
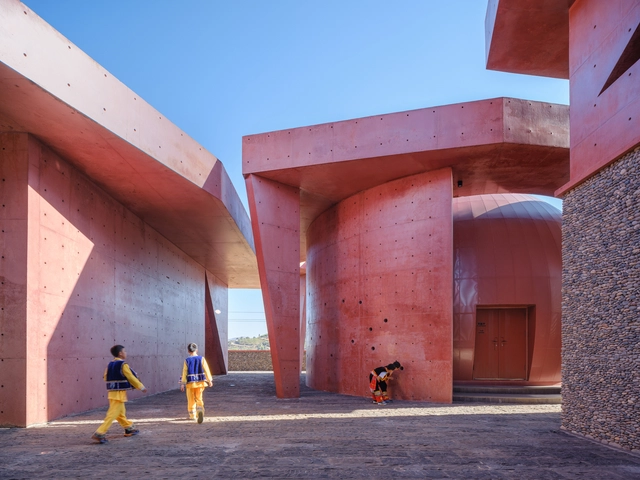
Red Village Observatory / TAG

Red Village Observatory / TAG -  PlanetariumRed Village Observatory / TAG - Interior Photography,  PlanetariumRed Village Observatory / TAG - Interior Photography,  PlanetariumRed Village Observatory / TAG -  PlanetariumRed Village Observatory / TAG - More Images+ 38

•
Panzhihua, China
  • Architects: TAG
  • Area Area of this architecture project Area:  1350 m²
  • Year Completion year of this architecture project Year:  2024
  • Manufacturers Brands with products used in this architecture project
    Manufacturers:  Toto

Carlo Ratti Designs Olympic and Paralympic Torches for Milano Cortina 2026

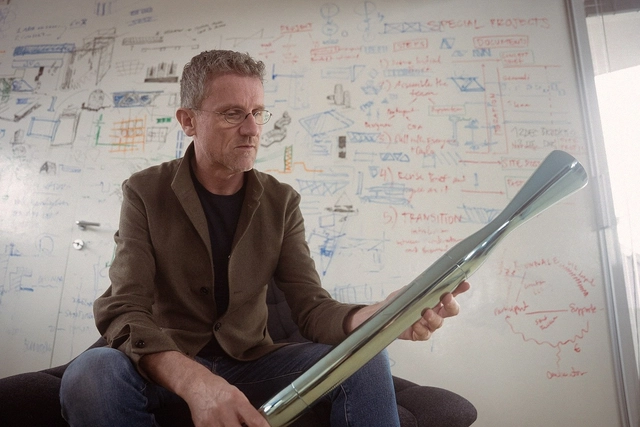
The official torches, named Essential, for the Milano Cortina 2026: Winter Olympics and Paralympics, were unveiled in parallel events at the Triennale di Milano and Expo 2025 in Osaka. Designed by Carlo Ratti Associati in collaboration with Eni and its subsidiary Versalis, Essential takes a minimalist approach that foregrounds the flame as the central element. The project blends Italian design with engineering precision, resulting in a torch that serves as both a symbolic and technical object. Its open structure, uncommon in torch design, allows viewers to see how the flame is produced, revealing the typically hidden mechanisms at work.

Carlo Ratti Designs Olympic and Paralympic Torches for Milano Cortina 2026 - Featured ImageCarlo Ratti Designs Olympic and Paralympic Torches for Milano Cortina 2026 - Image 1 of 4Carlo Ratti Designs Olympic and Paralympic Torches for Milano Cortina 2026 - Image 2 of 4Carlo Ratti Designs Olympic and Paralympic Torches for Milano Cortina 2026 - Image 3 of 4Carlo Ratti Designs Olympic and Paralympic Torches for Milano Cortina 2026 - More Images+ 4

House of Pipu and Marta / Menhir Arquitectura

House of Pipu and Marta / Menhir Arquitectura - Interior Photography, Renovation, Stairs
© Adrià Goulà

House of Pipu and Marta / Menhir Arquitectura - RenovationHouse of Pipu and Marta / Menhir Arquitectura - RenovationHouse of Pipu and Marta / Menhir Arquitectura - RenovationHouse of Pipu and Marta / Menhir Arquitectura - Interior Photography, Renovation, Kitchen, Countertop, SinkHouse of Pipu and Marta / Menhir Arquitectura - More Images+ 17

•
Vilafranca del Penedès, Spain
  • Area Area of this architecture project Area:  168 m²
  • Year Completion year of this architecture project Year:  2024

Large-Scale Installations Transform the Desert Landscape at Coachella Music Festival 2025

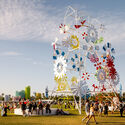
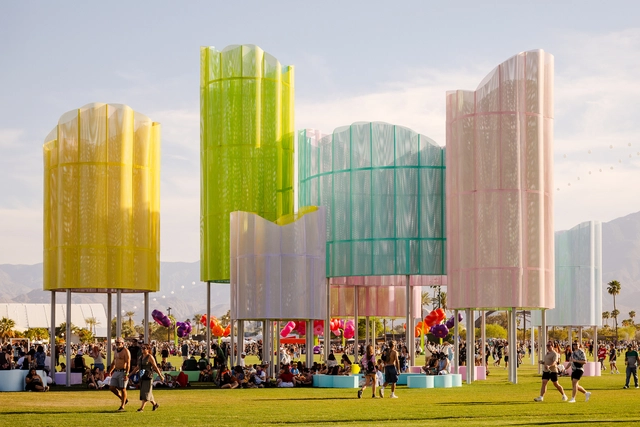
The 2025 edition of the Coachella Valley Music & Arts Festival continues its tradition of merging large-scale contemporary art with music, transforming the Empire Polo Field into a dynamic landscape of immersive installations. Curated by Raffi Lehrer of Public Art Company (PAC) in collaboration with Goldenvoice Art Director Paul Clemente, this year's program explores themes of movement, illusion, and impermanence through newly commissioned works and returning artists. Since 2016, Coachella's art program has evolved into a multidisciplinary platform, with most of its production managed in-house and on-site. The 2025 festival runs across two weekends, April 11-13 and April 18-20. This year's edition includes three newly commissioned art installations in addition to the permanent and returning exhibits.
Large-Scale Installations Transform the Desert Landscape at Coachella Music Festival 2025 - Image 4 of 4Large-Scale Installations Transform the Desert Landscape at Coachella Music Festival 2025 - Image 1 of 4Large-Scale Installations Transform the Desert Landscape at Coachella Music Festival 2025 - Image 2 of 4Large-Scale Installations Transform the Desert Landscape at Coachella Music Festival 2025 - Image 3 of 4Large-Scale Installations Transform the Desert Landscape at Coachella Music Festival 2025 - More Images+ 39

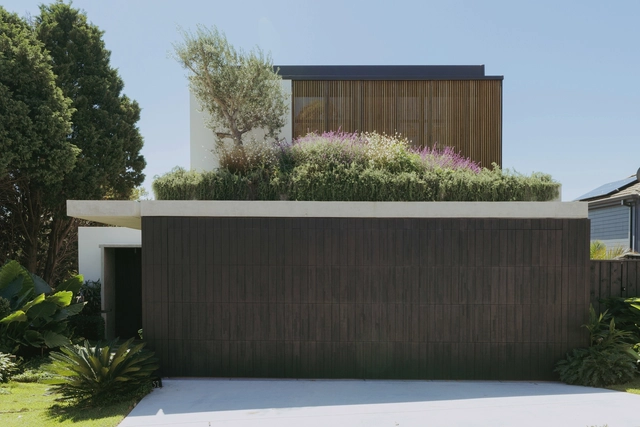
Little Birch House / buck&simple

Little Birch House / buck&simple - Interior Photography, Houses, Stairs, ChairLittle Birch House / buck&simple - Interior Photography, Houses, ChairLittle Birch House / buck&simple - Interior Photography, HousesLittle Birch House / buck&simple - Exterior Photography, Houses, GardenLittle Birch House / buck&simple - More Images+ 39

  • Architects: buck&simple
  • Area Area of this architecture project Area:  320 m²
  • Year Completion year of this architecture project Year:  2025
  • Manufacturers Brands with products used in this architecture project
    Manufacturers:  Fisher & Paykel, Smeg, Abodo, Autodesk Revit, B-TD, +7

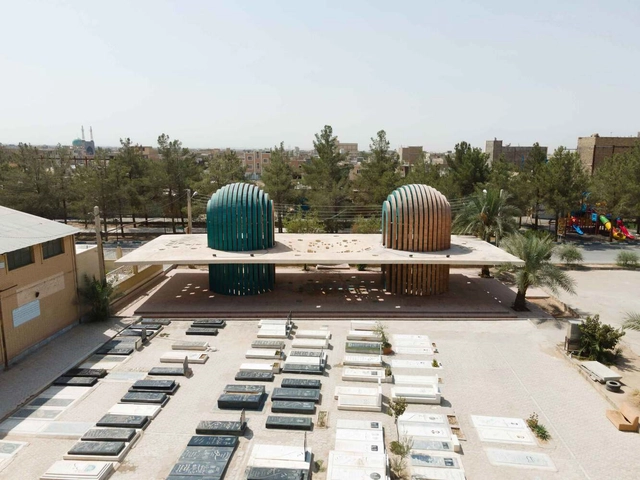
Shafagh Tomb / 35-51 ARCHITECTURE Office

Shafagh Tomb / 35-51 ARCHITECTURE Office - Crypts & MausoleumsShafagh Tomb / 35-51 ARCHITECTURE Office - Exterior Photography, Crypts & MausoleumsShafagh Tomb / 35-51 ARCHITECTURE Office - Interior Photography, Crypts & Mausoleums, Arch, Column, ArcadeShafagh Tomb / 35-51 ARCHITECTURE Office - Crypts & MausoleumsShafagh Tomb / 35-51 ARCHITECTURE Office - More Images+ 38

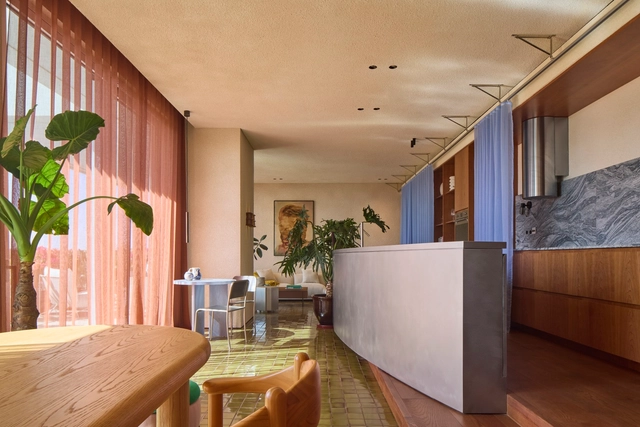
Al Barari Apartment / BONE

Al Barari Apartment / BONE - Interior Photography, Apartment Interiors, Kitchen, CountertopAl Barari Apartment / BONE - Apartment InteriorsAl Barari Apartment / BONE - Interior Photography, Apartment Interiors, Bathroom, LightingAl Barari Apartment / BONE - Interior Photography, Apartment Interiors, Lighting, ChairAl Barari Apartment / BONE - More Images+ 30

  • Architects: BONE
  • Area Area of this architecture project Area:  150 m²
  • Year Completion year of this architecture project Year:  2025
  • Manufacturers Brands with products used in this architecture project
    Manufacturers:  Design Itch, Kvadrat, Prado, Quadro Design, Slo Ceramics
  • Professionals: Phoenix Interior Group

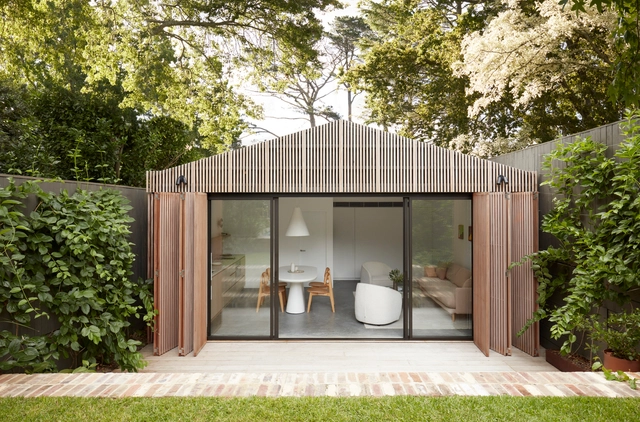
Pool House / buck&simple

Pool House / buck&simple - Interior Photography, Houses, Lighting, Table, ChairPool House / buck&simple - Interior Photography, Houses, Table, Chair, LightingPool House / buck&simple - Exterior Photography, Houses, Garden, ChairPool House / buck&simple - Exterior Photography, Houses, GardenPool House / buck&simple - More Images+ 18

  • Architects: buck&simple
  • Area Area of this architecture project Area:  37 m²
  • Year Completion year of this architecture project Year:  2024
  • Manufacturers Brands with products used in this architecture project
    Manufacturers:  FLOS, Fisher & Paykel, Miele, Smeg, VELUX Group, +20

La Loma House / Tres Puntos Arquitectura

La Loma House / Tres Puntos Arquitectura - HousesLa Loma House / Tres Puntos Arquitectura - Exterior Photography, Houses, BalconyLa Loma House / Tres Puntos Arquitectura - Interior Photography, Houses, Beam, ChairLa Loma House / Tres Puntos Arquitectura - Interior Photography, Houses, Kitchen, Beam, Countertop, ChairLa Loma House / Tres Puntos Arquitectura - More Images+ 19

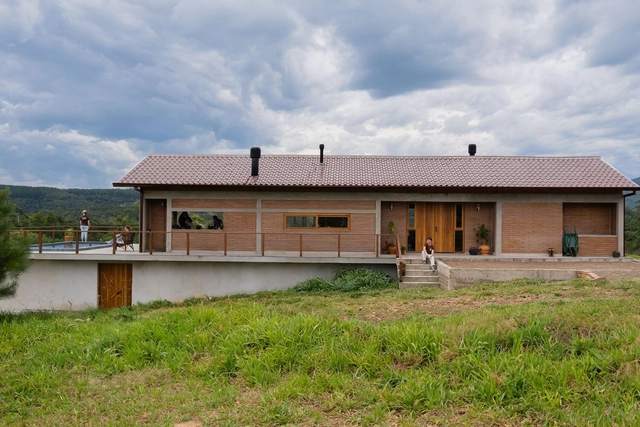
Vista Alegre House / LEIVA arquitetura

Vista Alegre House / LEIVA arquitetura - Exterior Photography, HousesVista Alegre House / LEIVA arquitetura - Interior Photography, Houses, Beam, Door, Table, Chair, LightingVista Alegre House / LEIVA arquitetura - Exterior Photography, HousesVista Alegre House / LEIVA arquitetura - HousesVista Alegre House / LEIVA arquitetura - More Images+ 25

•
Santo Antônio da Patrulha, Brazil
  • Architects: LEIVA arquitetura
  • Area Area of this architecture project Area:  240 m²
  • Year Completion year of this architecture project Year:  2024

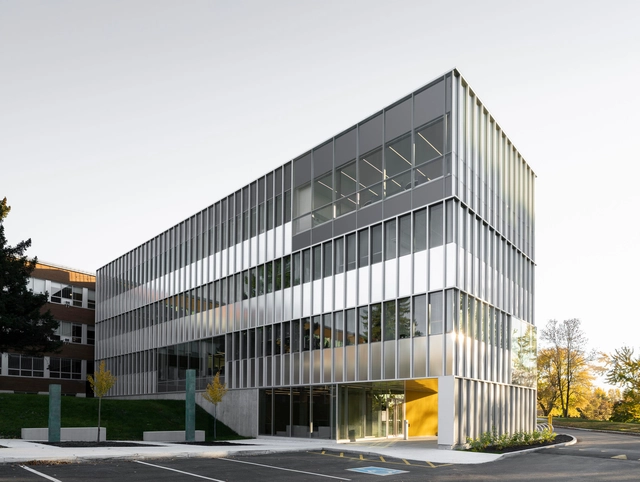
Pavillon A5 Faculty of Arts and Humanities / Saucier + Perrotte architectes

Pavillon A5 Faculty of Arts and Humanities / Saucier + Perrotte architectes - Exterior Photography, UniversityPavillon A5 Faculty of Arts and Humanities / Saucier + Perrotte architectes - Interior Photography, University, ChairPavillon A5 Faculty of Arts and Humanities / Saucier + Perrotte architectes - UniversityPavillon A5 Faculty of Arts and Humanities / Saucier + Perrotte architectes - Exterior Photography, UniversityPavillon A5 Faculty of Arts and Humanities / Saucier + Perrotte architectes - More Images+ 32

  • Area Area of this architecture project Area:  1565 m²
  • Year Completion year of this architecture project Year:  2025
  • Manufacturers Brands with products used in this architecture project
    Manufacturers:  Alucoil, Alutech, Extanza, Kawneer, Prelco
  • Professionals: CIMA+, WSP Norge

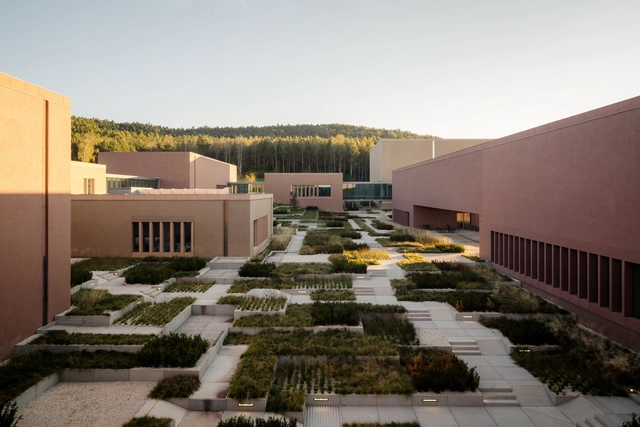
GUM Metrology Campus / BDM'A

GUM Metrology Campus / BDM'A - Exterior Photography, Institutional Buildings, CourtyardGUM Metrology Campus / BDM'A - Institutional BuildingsGUM Metrology Campus / BDM'A - Exterior Photography, Institutional BuildingsGUM Metrology Campus / BDM'A - Institutional BuildingsGUM Metrology Campus / BDM'A - More Images+ 14

  • Architects: BDM'A
  • Area Area of this architecture project Area:  8900 m²
  • Year Completion year of this architecture project Year:  2024

Verde School / Ricardo Gusmao Arquitetos + Guido Otero Arquitetura

Verde School / Ricardo Gusmao Arquitetos + Guido Otero Arquitetura - Drawings, Educational Architecture, Balcony
© Pedro Kok

Verde School / Ricardo Gusmao Arquitetos + Guido Otero Arquitetura - Educational ArchitectureVerde School / Ricardo Gusmao Arquitetos + Guido Otero Arquitetura - Educational ArchitectureVerde School / Ricardo Gusmao Arquitetos + Guido Otero Arquitetura - Interior Photography, Educational ArchitectureVerde School / Ricardo Gusmao Arquitetos + Guido Otero Arquitetura - Exterior Photography, Educational ArchitectureVerde School / Ricardo Gusmao Arquitetos + Guido Otero Arquitetura - More Images+ 45

  • Architects: Guido Otero Arquitetura, Ricardo Gusmao Arquitetos
  • Area Area of this architecture project Area:  48438 ft²
  • Year Completion year of this architecture project Year:  2023
  • Manufacturers Brands with products used in this architecture project
    Manufacturers:  Day Brasil, Elevatec, Eliane, Hunter Douglas, Intercity, +9

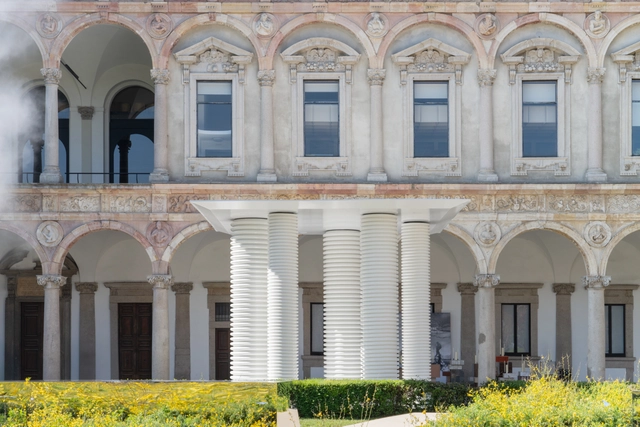
10 Architectural Installations at the 2025 Milan Design Week and Salone del Mobile

The 2025 edition of Milan Design Week and Salone del Mobile.Milano, spanning April 7th to 13th, brought together a diverse range of temporary installations at the intersection of architecture, design, and material innovation. Spread across historic sites, courtyards, and exhibition venues throughout the city, these site-specific works explored concepts such as sustainability, impermanence, sensory experience, and spatial interaction, in line with the theme of this edition of exploring the deep connections between humanity and design. Architectural studios, designers, and artists collaborated with brands and institutions to create environments that responded to context while proposing new approaches to how spaces are designed, experienced, and constructed. The following selection highlights ten installations presented during the week, reflecting a range of design approaches, materials, and spatial concepts.

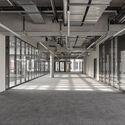
10 Architectural Installations at the 2025 Milan Design Week and Salone del Mobile - Image 1 of 410 Architectural Installations at the 2025 Milan Design Week and Salone del Mobile - Image 2 of 410 Architectural Installations at the 2025 Milan Design Week and Salone del Mobile - Image 3 of 410 Architectural Installations at the 2025 Milan Design Week and Salone del Mobile - Image 4 of 410 Architectural Installations at the 2025 Milan Design Week and Salone del Mobile - More Images+ 7

You've started following your first account!

Did you know?

You'll now receive updates based on what you follow! Personalize your stream and start following your favorite authors, offices and users.