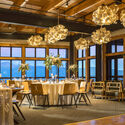
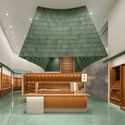
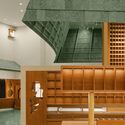
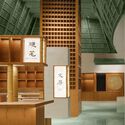
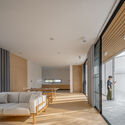
Rosebrook Lodge / Bull Stockwell Allen

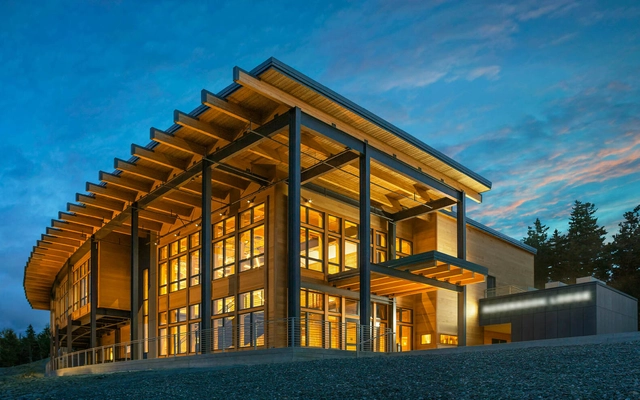
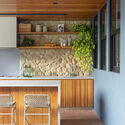
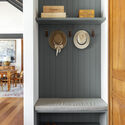
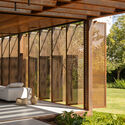
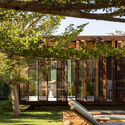
Rosebrook Lodge / Bull Stockwell Allen - Exterior Photography, LodgingRosebrook Lodge / Bull Stockwell Allen - LodgingRosebrook Lodge / Bull Stockwell Allen - Interior Photography, Lodging, Lighting, Chair, CountertopRosebrook Lodge / Bull Stockwell Allen - Interior Photography, Lodging, Beam, ChairRosebrook Lodge / Bull Stockwell Allen - More Images+ 11

•
Bretton Woods, United States

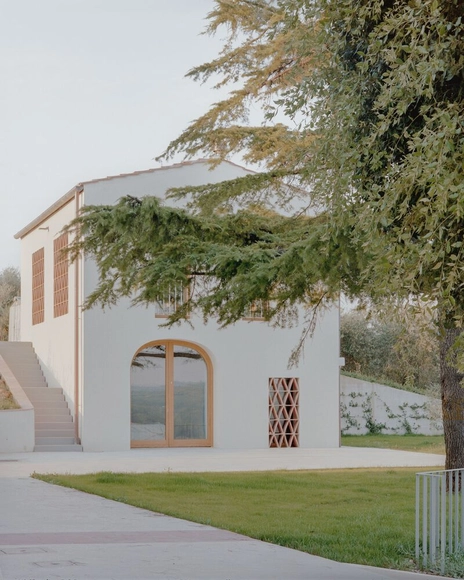
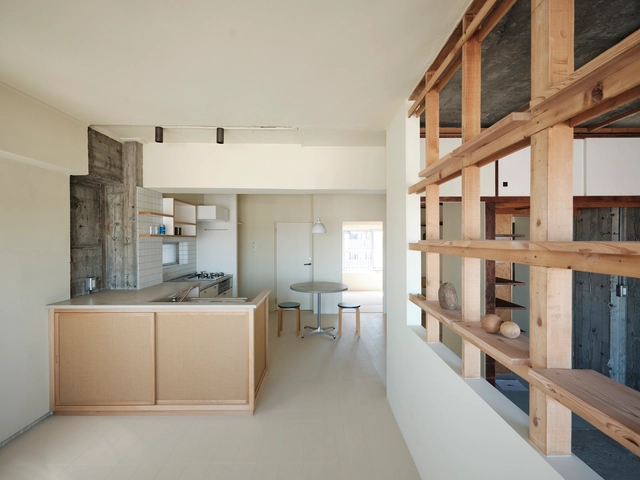
Fienile N Barn Restoration / Fontego Architettura

Fienile N Barn Restoration  / Fontego Architettura - Exterior Photography, RestorationFienile N Barn Restoration  / Fontego Architettura - Exterior Photography, RestorationFienile N Barn Restoration  / Fontego Architettura - Interior Photography, Restoration, Kitchen, Door, ChairFienile N Barn Restoration  / Fontego Architettura - RestorationFienile N Barn Restoration  / Fontego Architettura - More Images+ 12

•
Ginestra Fiorentina, Firenze, Italy

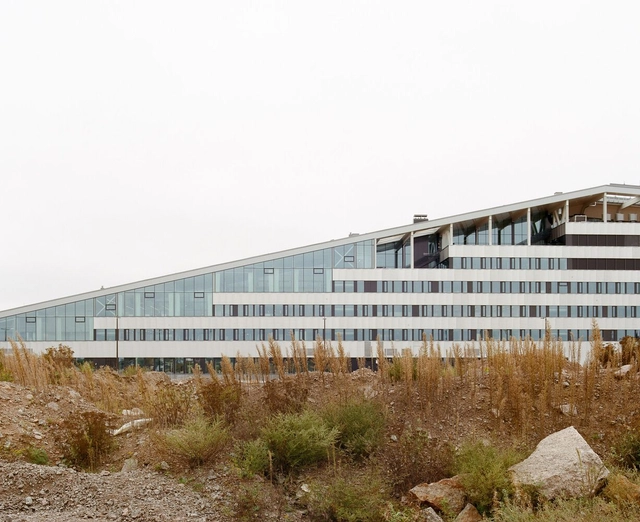
XAMK Kymenlaakso University of Applied Sciences / Architects NRT + AOR Architects

XAMK Kymenlaakso University of Applied Sciences / Architects NRT + AOR Architects - UniversityXAMK Kymenlaakso University of Applied Sciences / Architects NRT + AOR Architects - Exterior Photography, UniversityXAMK Kymenlaakso University of Applied Sciences / Architects NRT + AOR Architects - Interior Photography, UniversityXAMK Kymenlaakso University of Applied Sciences / Architects NRT + AOR Architects - Interior Photography, University, StairsXAMK Kymenlaakso University of Applied Sciences / Architects NRT + AOR Architects - More Images+ 33

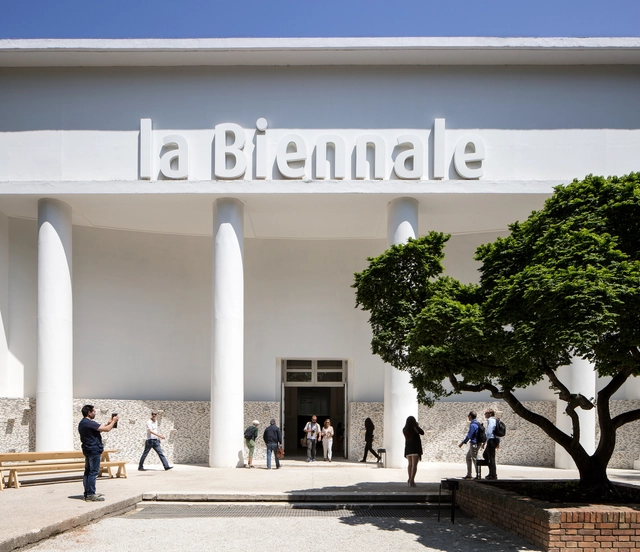
Everything You Need to Know about the Venice Architecture Biennale 2025

Next week, the world of architecture will focus its attention on Italy for the opening of the 19th edition of the Venice Architecture Biennale. This year’s edition, titled “Intelligens. Natural. Artificial. Collective,” promises to bring together over 750 participants in a multifaceted exploration of architecture’s role in adapting to climate change, shifting populations, and artificial forms of intelligence. According to the figures released, curator Carlo Ratti’s call is projected to be the largest Architecture Biennale ever held in Venice. Below, we answer 10 of the most frequently asked questions about the 2025 Venice Architecture Biennale.
Everything You Need to Know about the Venice Architecture Biennale 2025 - Image 1 of 4Everything You Need to Know about the Venice Architecture Biennale 2025 - Image 2 of 4Everything You Need to Know about the Venice Architecture Biennale 2025 - Image 3 of 4Everything You Need to Know about the Venice Architecture Biennale 2025 - Image 4 of 4Everything You Need to Know about the Venice Architecture Biennale 2025 - More Images+ 13

Flying Fox House / George Banks Architecture

Flying Fox House / George Banks Architecture - Interior Photography, Houses, Bedroom, Bed, LightingFlying Fox House / George Banks Architecture - Interior Photography, Houses, Kitchen, CountertopFlying Fox House / George Banks Architecture - Interior Photography, Houses, Lighting, CountertopFlying Fox House / George Banks Architecture - Interior Photography, Houses, Deck, BalconyFlying Fox House / George Banks Architecture - More Images+ 15

Studyroom#1 / toolbox

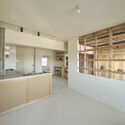
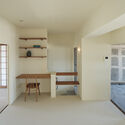
Studyroom#1 / toolbox - RenovationStudyroom#1 / toolbox - RenovationStudyroom#1 / toolbox - Interior Photography, Renovation, Kitchen, LightingStudyroom#1 / toolbox - Interior Photography, Renovation, LightingStudyroom#1 / toolbox - More Images+ 30

Sunner Museum / Atelier Alter Architects

Sunner Museum / Atelier Alter Architects - Exterior Photography, MuseumSunner Museum / Atelier Alter Architects - Exterior Photography, Museum, StairsSunner Museum / Atelier Alter Architects - MuseumSunner Museum / Atelier Alter Architects - MuseumSunner Museum / Atelier Alter Architects - More Images+ 67

•
Nan Ping Shi, China

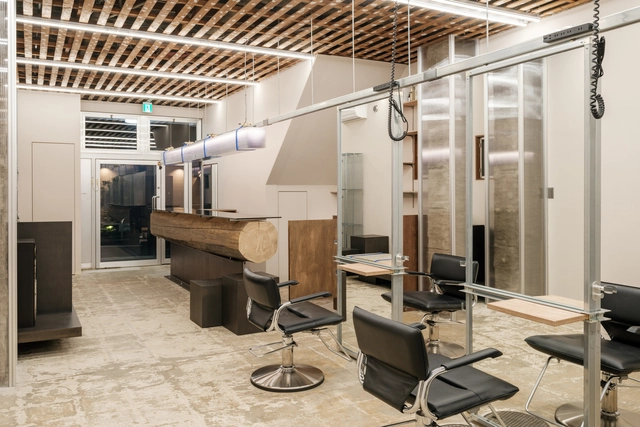
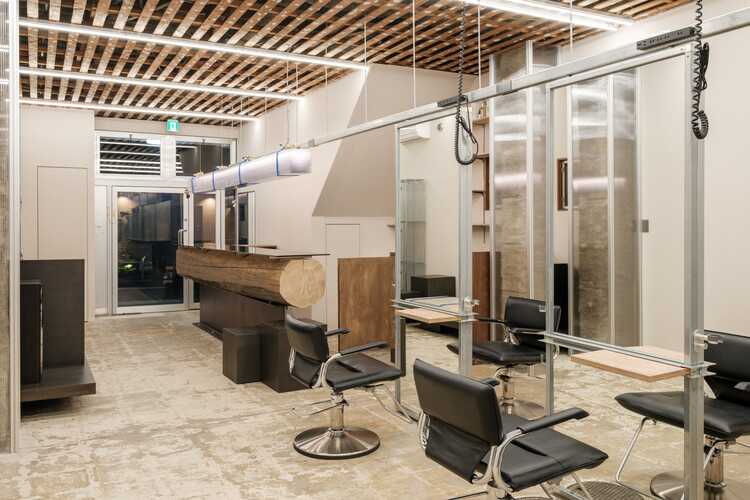
Alternative Hair Salon / PERMANENT Co., Ltd.

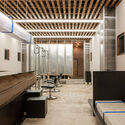
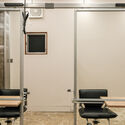
Alternative Hair Salon / PERMANENT Co., Ltd. - Interior Photography, Wellness Interiors, Beam, Lighting, ChairAlternative Hair Salon / PERMANENT Co., Ltd. - Interior Photography, Wellness Interiors, Lighting, ChairAlternative Hair Salon / PERMANENT Co., Ltd. - Wellness InteriorsAlternative Hair Salon / PERMANENT Co., Ltd. - Interior Photography, Wellness Interiors, DoorAlternative Hair Salon / PERMANENT Co., Ltd. - More Images+ 13

  • Area Area of this architecture project Area:  82 m²
  • Year Completion year of this architecture project Year:  2024

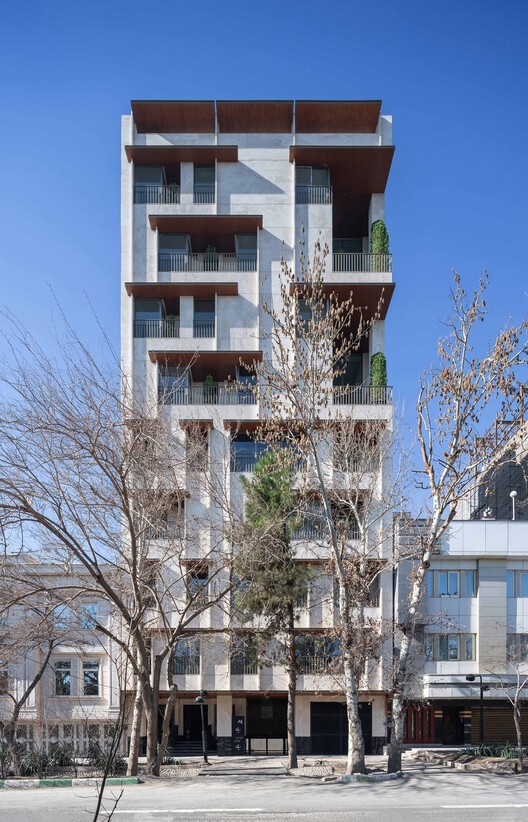
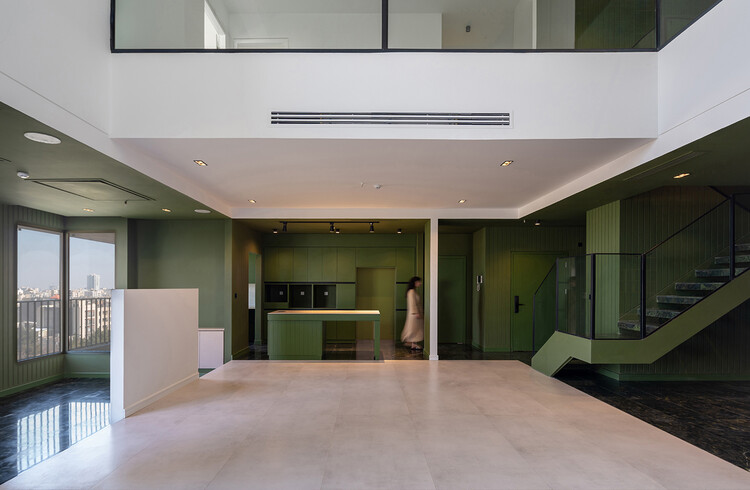
Miyan Residential Building / Pi architects

Miyan Residential Building / Pi architects - Exterior Photography, Apartments, Balcony
© Diman Studio

Miyan Residential Building / Pi architects - ApartmentsMiyan Residential Building / Pi architects - Interior Photography, Apartments, DoorMiyan Residential Building / Pi architects - Interior Photography, Apartments, Kitchen, CountertopMiyan Residential Building / Pi architects - Exterior Photography, Apartments, BalconyMiyan Residential Building / Pi architects - More Images+ 30

•
Mashhad, Iran
  • Architects: Pi architects
  • Area Area of this architecture project Area:  3400 m²
  • Year Completion year of this architecture project Year:  2024

Link School of Business / Perkins&Will

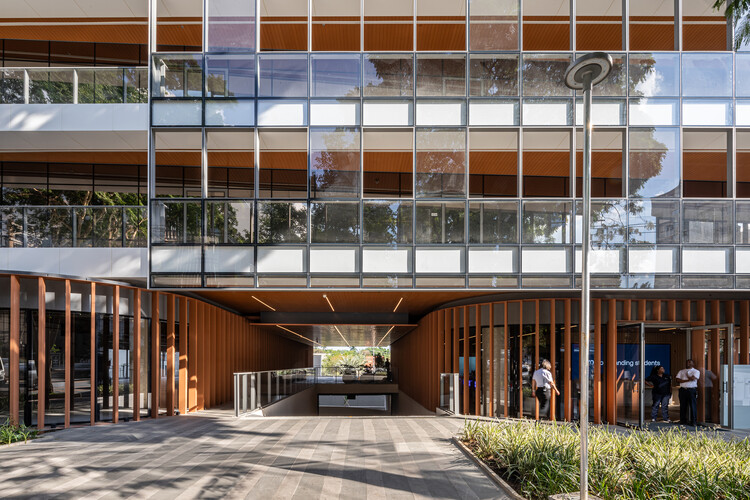
Link School of Business / Perkins&Will - Exterior Photography, Higher Education
© Pedro Mascaro

Link School of Business / Perkins&Will - Interior Photography, Higher EducationLink School of Business / Perkins&Will - Interior Photography, Higher Education, Lighting, ChairLink School of Business / Perkins&Will - Interior Photography, Higher Education, Lighting, ChairLink School of Business / Perkins&Will - Exterior Photography, Higher EducationLink School of Business / Perkins&Will - More Images+ 22

•
São Paulo, Brazil
  • Architects: Perkins&Will
  • Area Area of this architecture project Area:  9600 m²
  • Year Completion year of this architecture project Year:  2024

El Recer House / Viraje arquitectura

El Recer House / Viraje arquitectura - HousesEl Recer House / Viraje arquitectura - HousesEl Recer House / Viraje arquitectura - Interior Photography, Houses, StairsEl Recer House / Viraje arquitectura - HousesEl Recer House / Viraje arquitectura - More Images+ 25

•
Alfinach, Valencia, Spain
  • Area Area of this architecture project Area:  411 m²
  • Year Completion year of this architecture project Year:  2024

Casa Liza / Instinto Estudio

  • Architects: Instinto Estudio
  • Area Area of this architecture project Area:  420 m²
  • Year Completion year of this architecture project Year:  2024

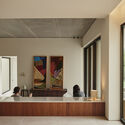
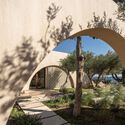
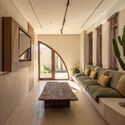

The Echo of the Sea Holiday Home / Entopos Architects

The Echo of the Sea Holiday Home / Entopos Architects - Decoration & OrnamentThe Echo of the Sea Holiday Home / Entopos Architects - Decoration & OrnamentThe Echo of the Sea Holiday Home / Entopos Architects - Interior Photography, Decoration & OrnamentThe Echo of the Sea Holiday Home / Entopos Architects - Interior Photography, Decoration & OrnamentThe Echo of the Sea Holiday Home / Entopos Architects - More Images+ 19

XIEZI Changsha Concept Store / JIEJIE STUDIO

XIEZI Changsha Concept Store / JIEJIE STUDIO - Retail InteriorsXIEZI Changsha Concept Store / JIEJIE STUDIO - Retail InteriorsXIEZI Changsha Concept Store / JIEJIE STUDIO - Retail InteriorsXIEZI Changsha Concept Store / JIEJIE STUDIO - Retail InteriorsXIEZI Changsha Concept Store / JIEJIE STUDIO - More Images+ 20

Phimai Residence / Studio Bewell

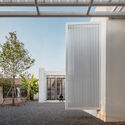
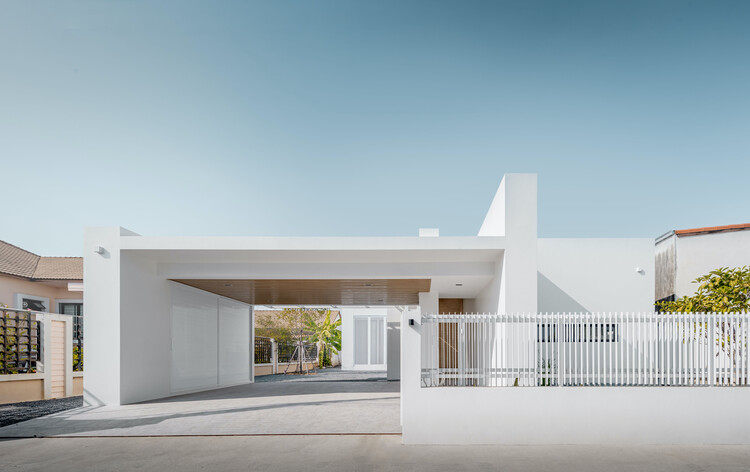
Phimai Residence / Studio Bewell - Houses
© Witsawarut Kekina

Phimai Residence / Studio Bewell - HousesPhimai Residence / Studio Bewell - Interior Photography, HousesPhimai Residence / Studio Bewell - HousesPhimai Residence / Studio Bewell - HousesPhimai Residence / Studio Bewell - More Images+ 17

  • Architects: Studio Bewell
  • Area Area of this architecture project Area:  215 m²
  • Year Completion year of this architecture project Year:  2024

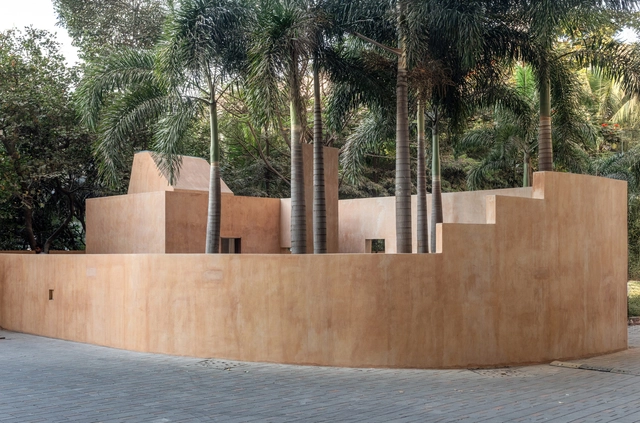
Datta Vihara Shrine / Karan Darda Architects

Datta Vihara Shrine / Karan Darda Architects - Community Datta Vihara Shrine / Karan Darda Architects - Exterior Photography, Community Datta Vihara Shrine / Karan Darda Architects - Community Datta Vihara Shrine / Karan Darda Architects - Exterior Photography, Community Datta Vihara Shrine / Karan Darda Architects - More Images+ 22

House Up High (TLM) / FOSSATI Arquitetura

House Up High (TLM) / FOSSATI Arquitetura - Interior Photography, Houses, Table, ChairHouse Up High (TLM) / FOSSATI Arquitetura - HousesHouse Up High (TLM) / FOSSATI Arquitetura - Interior Photography, Houses, Kitchen, Countertop, ChairHouse Up High (TLM) / FOSSATI Arquitetura - Interior Photography, Houses, Door, LightingHouse Up High (TLM) / FOSSATI Arquitetura - More Images+ 20

  • Area Area of this architecture project Area:  430 m²
  • Year Completion year of this architecture project Year:  2024

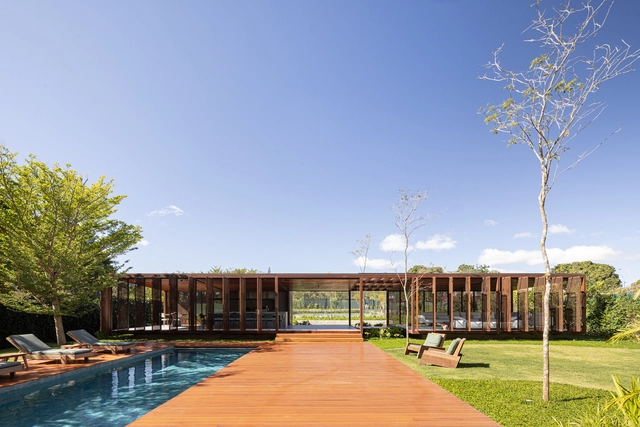
Pavilhão Varanda House / ARQBR Arquitetura e Urbanismo

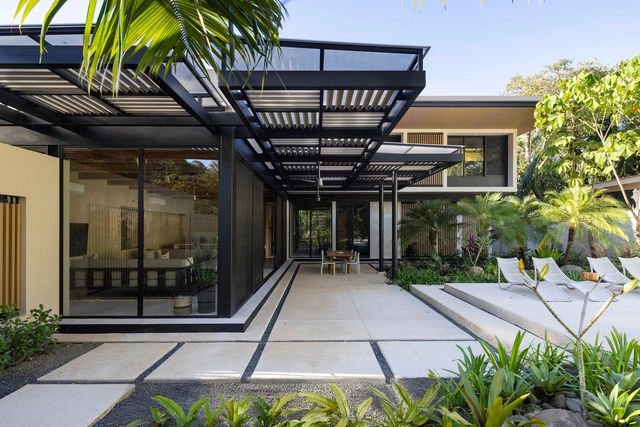
Pavilhão Varanda House / ARQBR Arquitetura e Urbanismo - Residential ArchitecturePavilhão Varanda House / ARQBR Arquitetura e Urbanismo - Residential ArchitecturePavilhão Varanda House / ARQBR Arquitetura e Urbanismo - Residential ArchitecturePavilhão Varanda House / ARQBR Arquitetura e Urbanismo - Residential ArchitecturePavilhão Varanda House / ARQBR Arquitetura e Urbanismo - More Images+ 40

  • Area Area of this architecture project Area:  2024 m²
  • Year Completion year of this architecture project Year:  2023
  • Manufacturers Brands with products used in this architecture project
    Manufacturers:  Brises, Luminotécnico, Marmoraria

You've started following your first account!

Did you know?

You'll now receive updates based on what you follow! Personalize your stream and start following your favorite authors, offices and users.