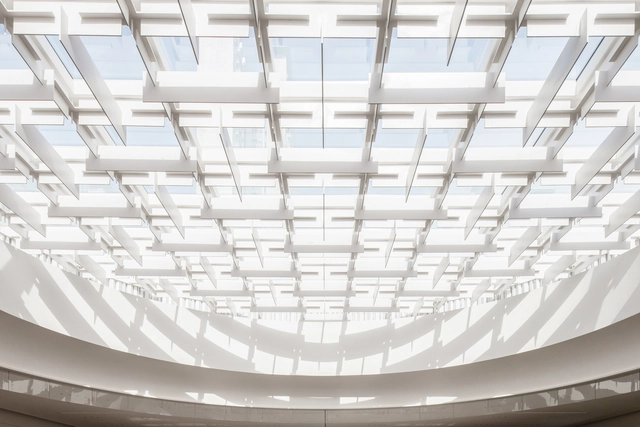
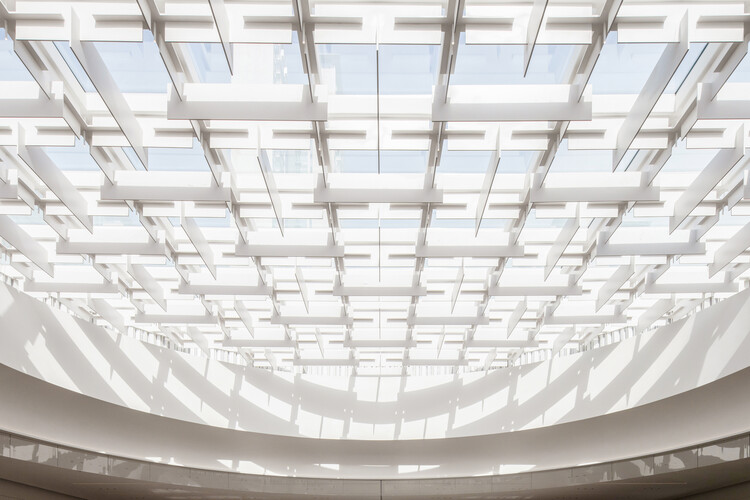
Shunde MixC One, Foshan / Atelier Global

https://www.archdaily.com/1031705/shunde-mixc-one-foshan-atelier-globalMiwa Negoro
3Gang House / Space + Architecture
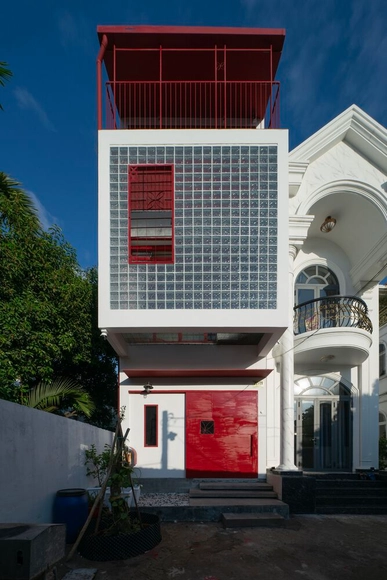

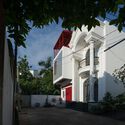

https://www.archdaily.com/1031321/3gang-house-space-plus-architectureMiwa Negoro
Inhabited Work in Huayruro / INSITU oficina de arquitectura
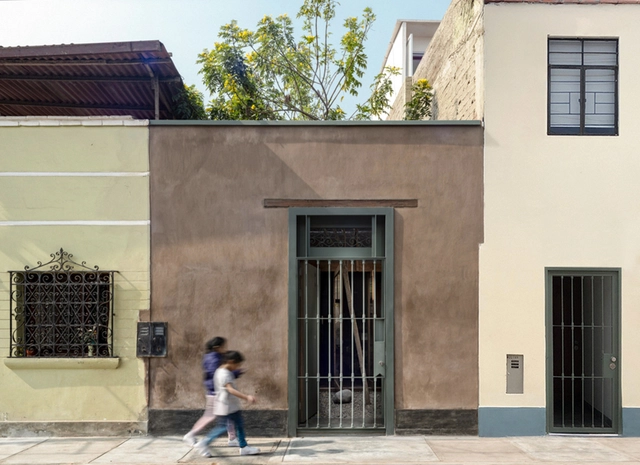
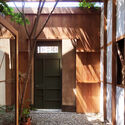

https://www.archdaily.com/1031665/inhabited-work-in-huayruro-insitu-oficina-de-arquitecturaValentina Díaz
Apartment SL / BRH+
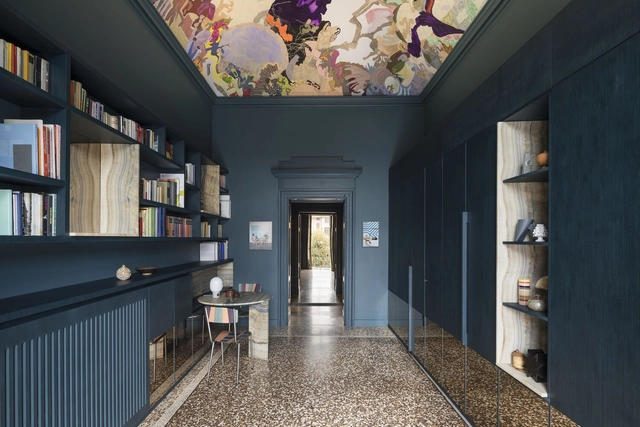

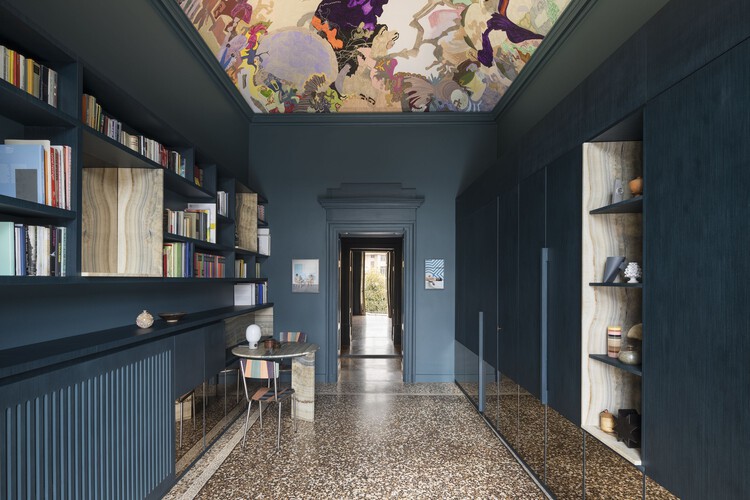
https://www.archdaily.com/1031496/apartment-sl-brh-plusPilar Caballero
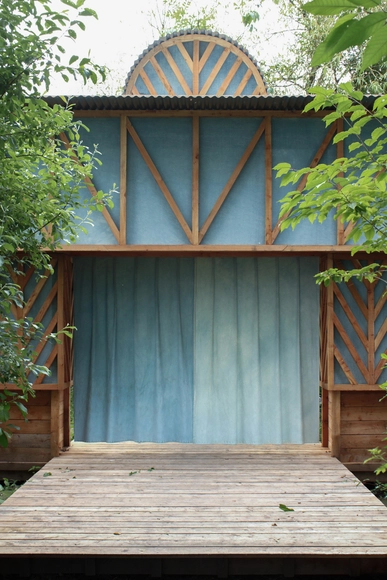

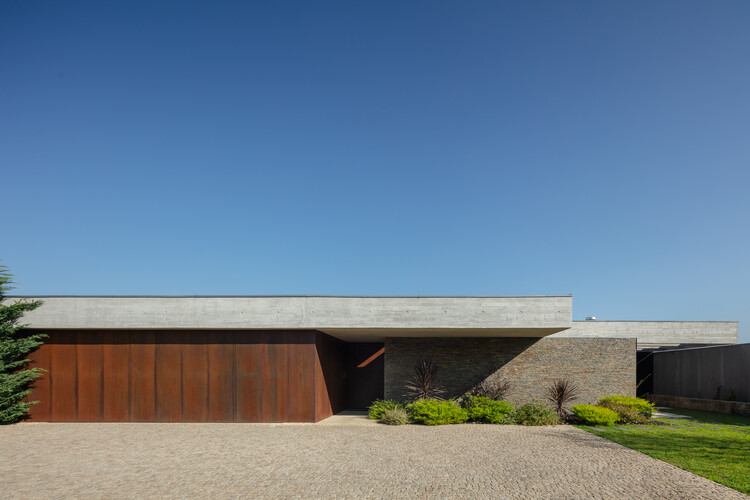
Aveleda Residential Development / TRAMA arquitetos
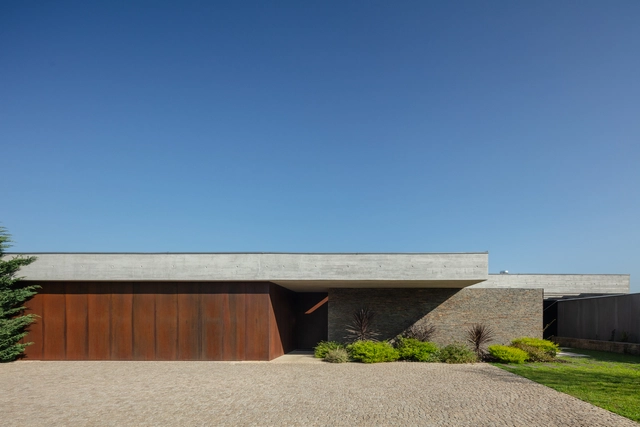
https://www.archdaily.com/1151323/aveleda-residential-development-trama-arquitetosSusanna Moreira
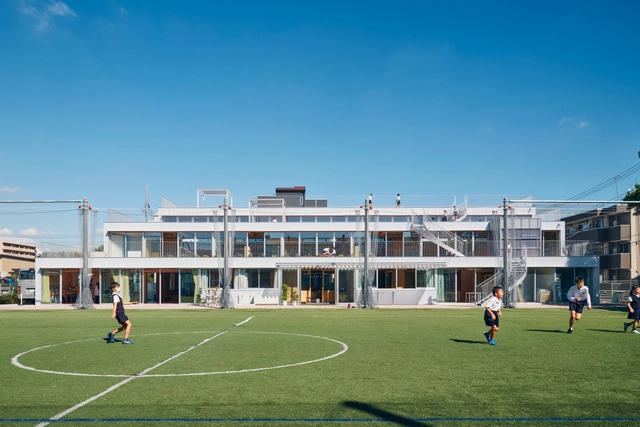
Kawasaki Korean School / Taiga Kasai + Chong Aehyang Architecture / KACH


https://www.archdaily.com/1031723/kawasaki-korean-school-taiga-kasai-plus-chong-aehyang-architecture-kachMiwa Negoro
Kimpton Las Mercedes Hotel / Moneo Brock Studio
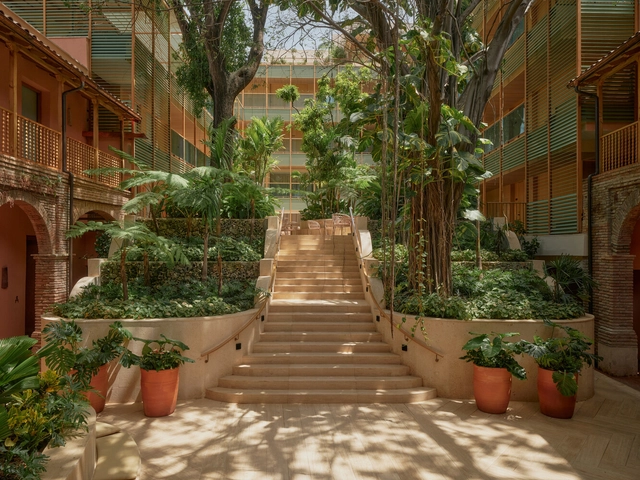
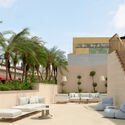
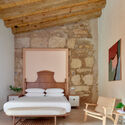
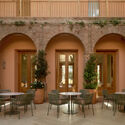

-
Architects: Moneo Brock Studio
- Area: 6389 m²
- Year: 2024
-
Manufacturers: Ladrillerias Mallorquinas, Leds-C4, Porcelanosa Grupo, Tolder
https://www.archdaily.com/1031594/kimpton-las-mercedes-hotel-moneo-brock-studioValentina Díaz
Studio Libeskind Unveils New Images of the Art Deco Tower Transformation in Antwerp, Belgium
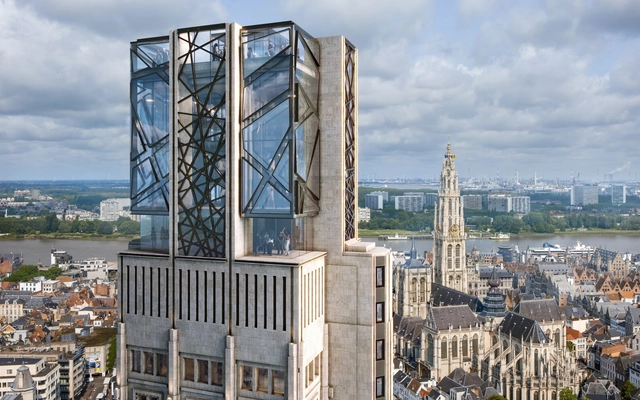
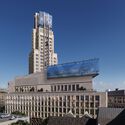
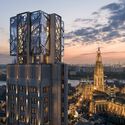
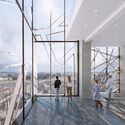
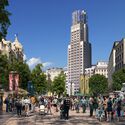
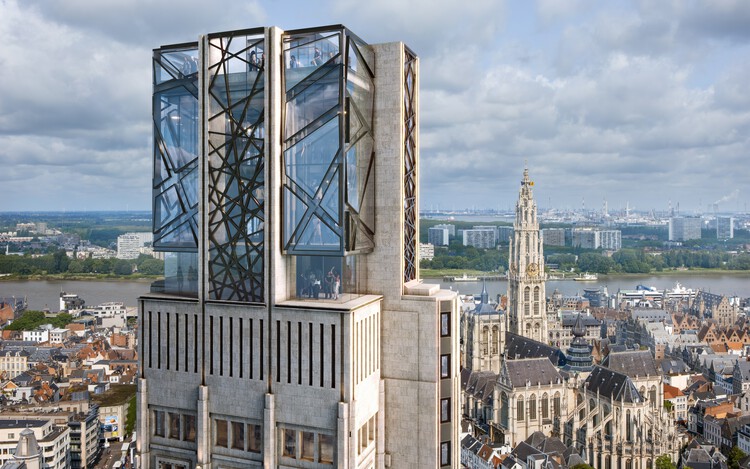
Studio Libeskind has released new images of the design for the transformation of the Boerentoren tower, one of Europe's earliest skyscrapers, located in the heart of Antwerp, Belgium. Developed in collaboration with Belgian architecture firm ELD, the project reimagines the 1932 Art Deco landmark as a new public cultural hub that will house The Phoebus Foundation's art collection. The design includes the addition of exhibition spaces, a panoramic viewing platform, a rooftop sculpture garden, and new restaurants and bars. According to the architects, the original architectural features will be preserved while introducing a new architectural feature, which they are calling the "Reimagined Crown." Initially announced in 2022, the project has now received preliminary approval from the Flemish Heritage Agency and the City of Antwerp.
https://www.archdaily.com/992934/studio-libeskind-transforms-antwerp-art-deco-tower-into-a-new-cultural-centerAntonia Piñeiro
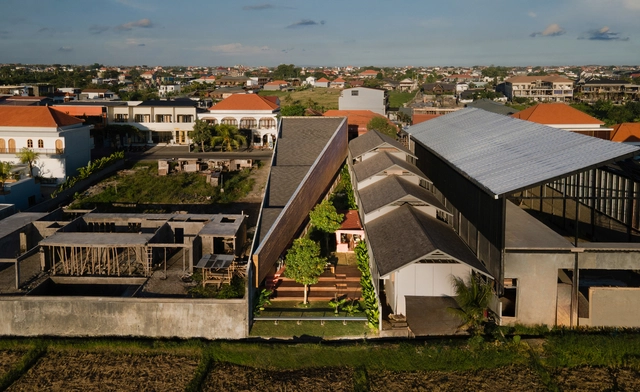
Set N Rise Bali Restaurant / Studio Kota Architecture

https://www.archdaily.com/1031658/set-n-rise-bali-restaurant-studio-kota-architectureMiwa Negoro
When Metal Breathes: The Porous Skin of the Steirereck Restaurant
| Sponsored Content
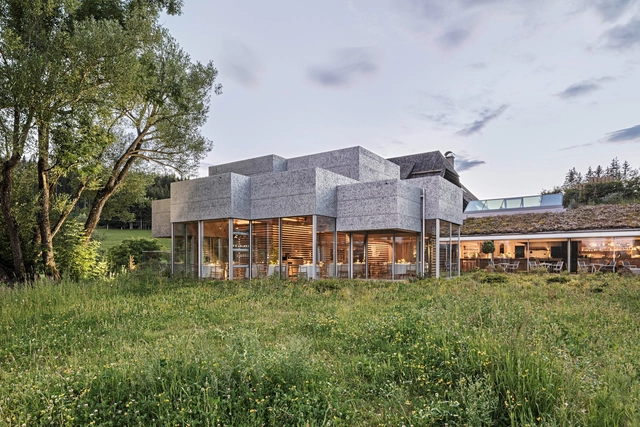
At the Steirereck am Pogusch restaurant, architecture and gastronomy seem to speak the same language: that of the sensitive transformation of raw materials. Local ingredients, like leaves, roots, and flowers, are turned into surprising dishes, where simplicity is elevated to the extraordinary. Likewise, the building, far from being a static structure, offers a unique tactile and visual experience. One of the most intriguing elements is the use of stabilized foamed aluminum panels that, rather than evoking the coldness and rigidity often associated with metal, have been manipulated to transcend their conventional characteristics. They seem to breathe, with their porous, textured surfaces absorbing and reflecting light, creating a play of shadow and brightness that evokes the lightness and organic quality of natural materials.
https://www.archdaily.com/1031422/when-metal-breathes-the-porous-skin-of-the-steirereck-restaurantEduardo Souza
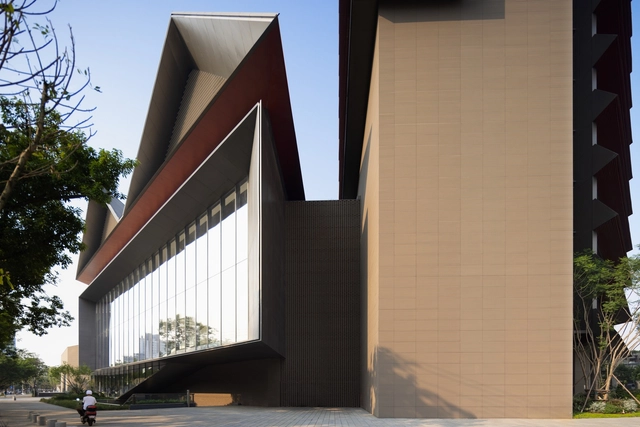
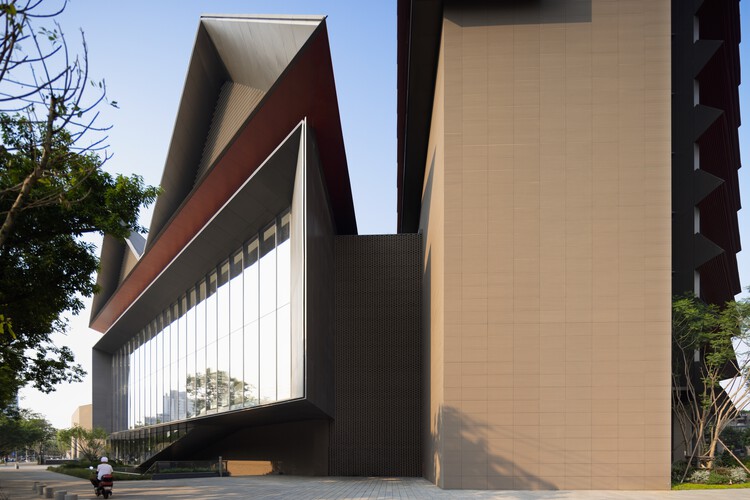
Renovation & Expansion of Sichuan University Museum / CSWADI


https://www.archdaily.com/1031606/renovation-and-expansion-of-sichuan-university-museum-cswadiAndreas Luco
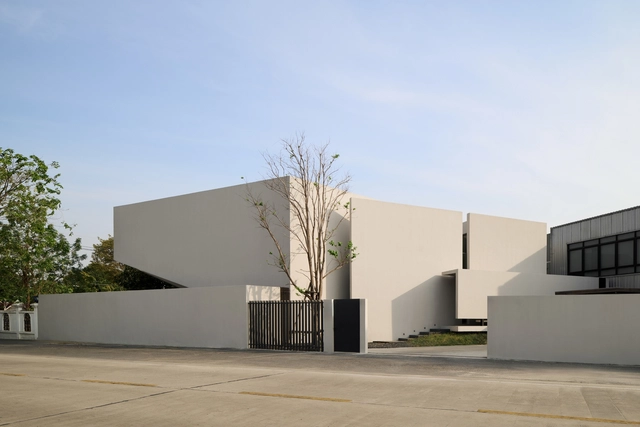


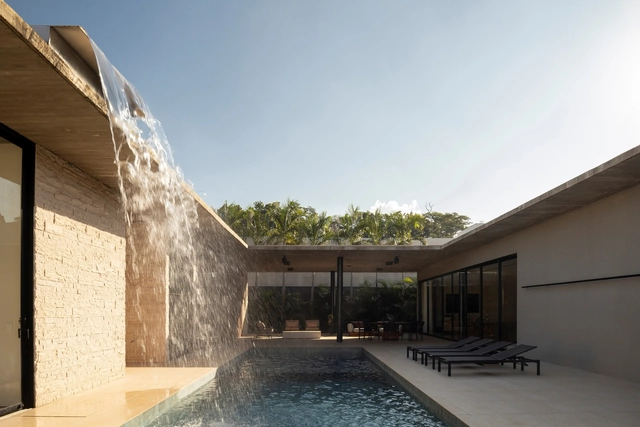
House G+B / Mariana Orsi Arquitetura + Design
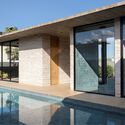


https://www.archdaily.com/1031662/house-g-plus-b-mariana-orsi-arquitetura-plus-designSusanna Moreira
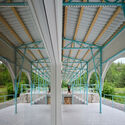
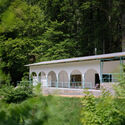
Forest Pool / Mjölk architekti
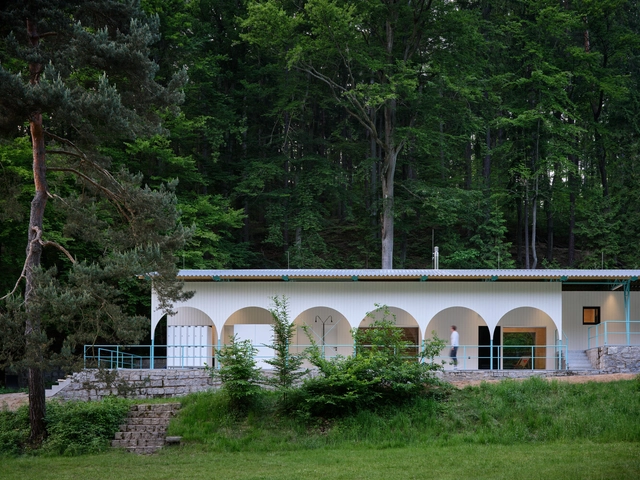
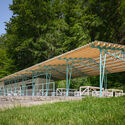
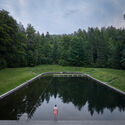

-
Architects: Mjölk architekti
- Area: 320 m²
- Year: 2025
-
Manufacturers: Booba, Harvia, Houška OK, Lombardo, Marma Liberec, +1
-
Professionals: Milan Šulc [REAL engineering]
https://www.archdaily.com/1031522/forest-pool-mjolk-architektiValeria Silva
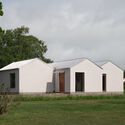
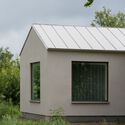
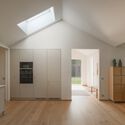
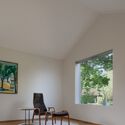
Haverdal / Lundgren Guldhammer Arkitekter


-
Architects: Lundgren Guldhammer Arkitekter
- Area: 160 m²
- Year: 2024
https://www.archdaily.com/1031519/villa-haverdal-lundgren-guldhammer-arkitekterHadir Al Koshta
Home Within Reach - Affordable Living solutions

In recent years, rapid urbanization has transformed cities across the globe, bringing both opportunities and challenges. Among the most pressing issues is the need for affordable housing—a crucial component for ensuring equitable urban growth and stability. As populations continue to surge, traditional housing models often fail to meet the demand for cost-effective, high-quality living spaces.
https://www.archdaily.com/1031671/home-within-reach-affordable-living-solutionsRene Submissions
Snøhetta and Hassell’s Harbourside Redevelopment Moves Forward with Public Domain Approval in Sydney
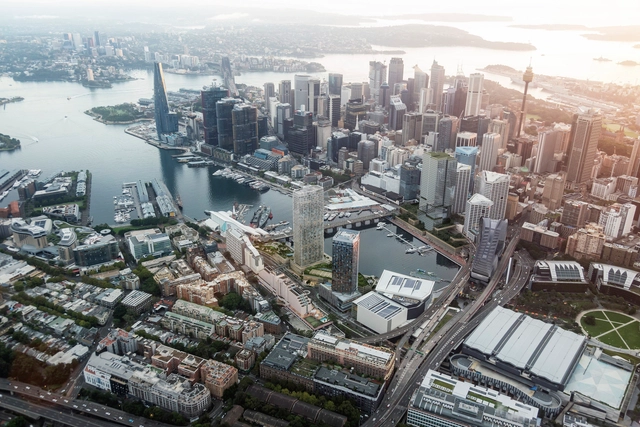
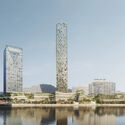
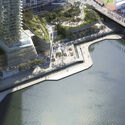
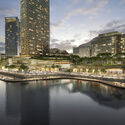
The NSW Independent Planning Commission has approved the public domain works for Sydney's Harbourside redevelopment, marking a significant milestone for the project designed by Snøhetta in collaboration with Hassell and Mirvac. First unveiled in December 2021 as the winning entry in an international design excellence competition, the scheme aims to transform Harbourside at Darling Harbour into a new, iconic destination at the heart of the city. The proposal reimagines the waterfront at Tumbalong / Darling Harbour with more than 11,200 square meters of renewed public space, featuring significant trees, planted areas, sculptural sandstone pathways, and integrated public artworks.


https://www.archdaily.com/1031709/snohetta-and-hassells-harbourside-redevelopment-moves-forward-with-public-domain-approval-in-sydneyReyyan Dogan