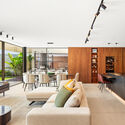
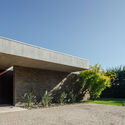
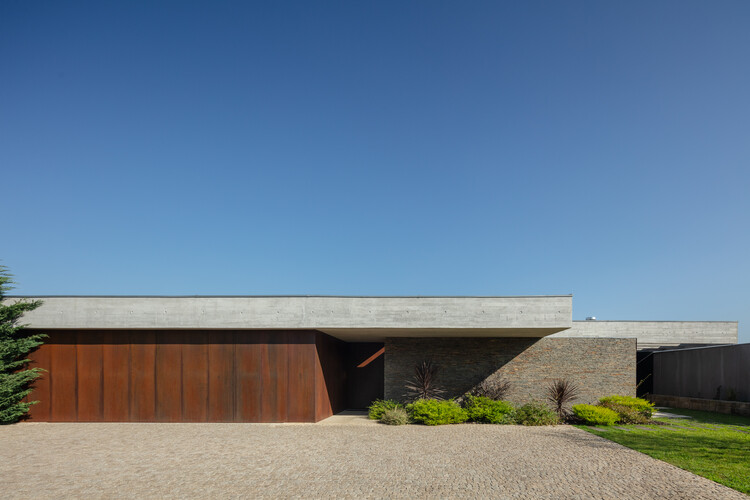
Aveleda Residential Development / TRAMA arquitetos

Aveleda Residential Development / TRAMA arquitetos - Image 2 of 19Aveleda Residential Development / TRAMA arquitetos - Interior Photography, Kitchen, WoodAveleda Residential Development / TRAMA arquitetos - Interior Photography, Living Room, Sofa, Table, Wood, ChairAveleda Residential Development / TRAMA arquitetos - Image 5 of 19Aveleda Residential Development / TRAMA arquitetos - More Images+ 14

Braga, Portugal
  • Architects: TRAMA arquitetos
  • Area Area of this architecture project Area:  2720
  • Year Completion year of this architecture project Year:  2023
  • Photographs
    Photographs:João Morgado
  • Lead Architects: Bruno Leitão, Marco Bernardino
More SpecsLess Specs
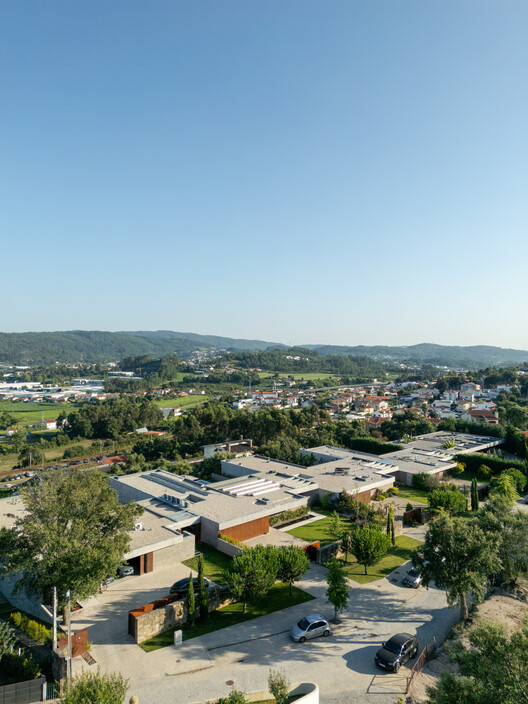
Aveleda Residential Development / TRAMA arquitetos - Image 15 of 19
© João Morgado

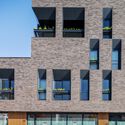
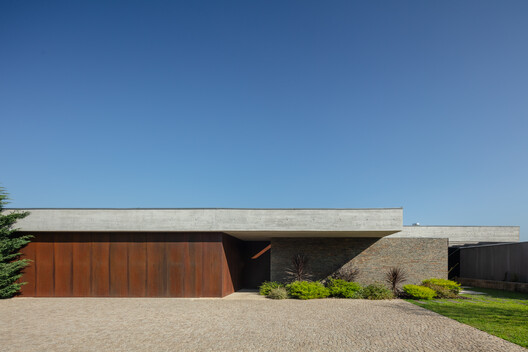
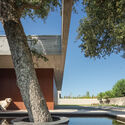
Text description provided by the architects. The objective of the project was to design a small development consisting of four plots for single-family homes, which could be customized by their future owners. The premises for this project were very clear: prioritize the views from the site, preserve the existing trees, and safeguard privacy between the plots. The site presented two essential characteristics that shaped the entire approach to the project, namely the existing wooded area composed of oaks and cork oaks, and a sharply sloping topography.

Content Loader

Project gallery

See allShow less
About this office
Cite: "Aveleda Residential Development / TRAMA arquitetos" [Empreendimento Residencial Aveleda / TRAMA arquitetos] 05 Jul 2026. ArchDaily. Accessed . <https://www.archdaily.com/1151323/aveleda-residential-development-trama-arquitetos> ISSN 0719-8884
© João Morgado

Aveleda 住宅项目 / TRAMA arquitetos

You've started following your first account!

Did you know?

You'll now receive updates based on what you follow! Personalize your stream and start following your favorite authors, offices and users.