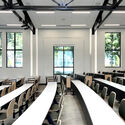
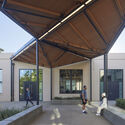
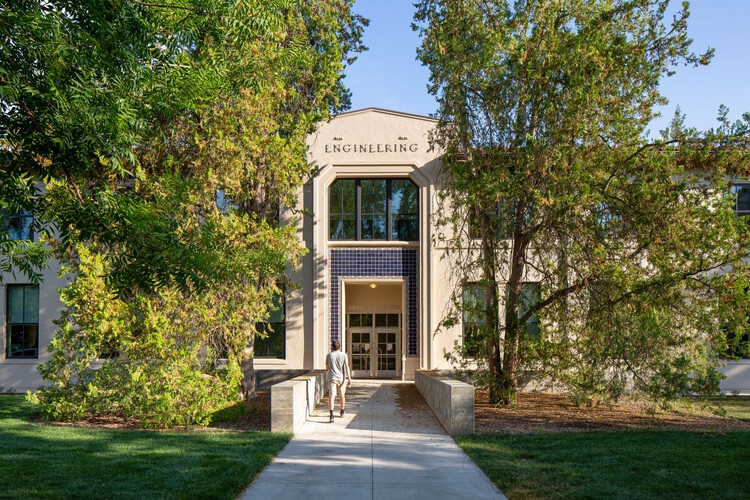
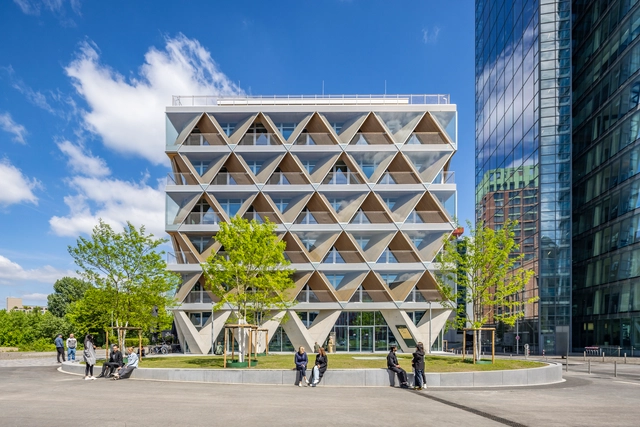
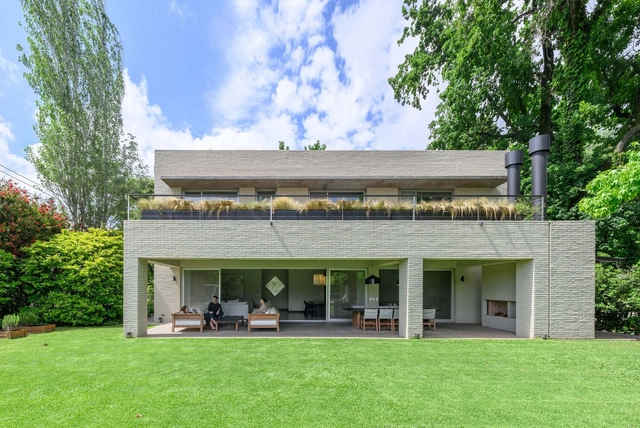
Walker Hall Graduate Student Center / LMS Architects

Walker Hall Graduate Student Center / LMS Architects - Exterior Photography, Student Hall, BenchWalker Hall Graduate Student Center / LMS Architects - Interior Photography, Student Hall, Table, ChairWalker Hall Graduate Student Center / LMS Architects - Interior Photography, Student HallWalker Hall Graduate Student Center / LMS Architects - Interior Photography, Student Hall, CourtyardWalker Hall Graduate Student Center / LMS Architects - More Images+ 29

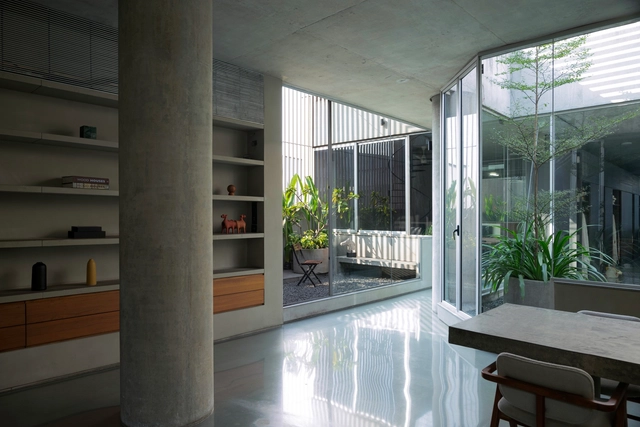
Urban Gauze Textile House and Office / DOT

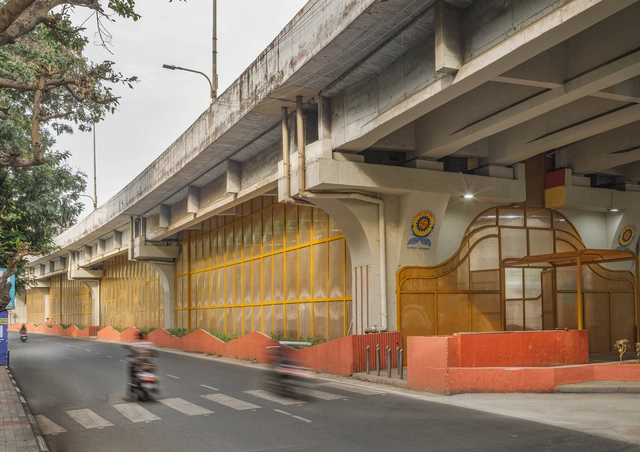
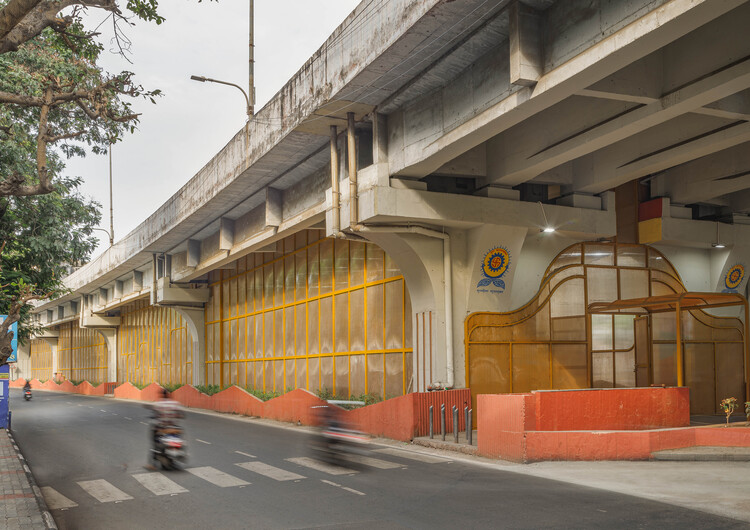
Urban Gauze Textile House and Office / DOT - Interior Photography, OfficesUrban Gauze Textile House and Office / DOT - Interior Photography, Offices, Kitchen, LightingUrban Gauze Textile House and Office / DOT - Exterior Photography, OfficesUrban Gauze Textile House and Office / DOT - OfficesUrban Gauze Textile House and Office / DOT - More Images+ 15

•
Surat, India
  • Architects: DOT
  • Area Area of this architecture project Area:  1300 m²
  • Year Completion year of this architecture project Year:  2024

No. 8 House in Dongnan Village / xiān Architects

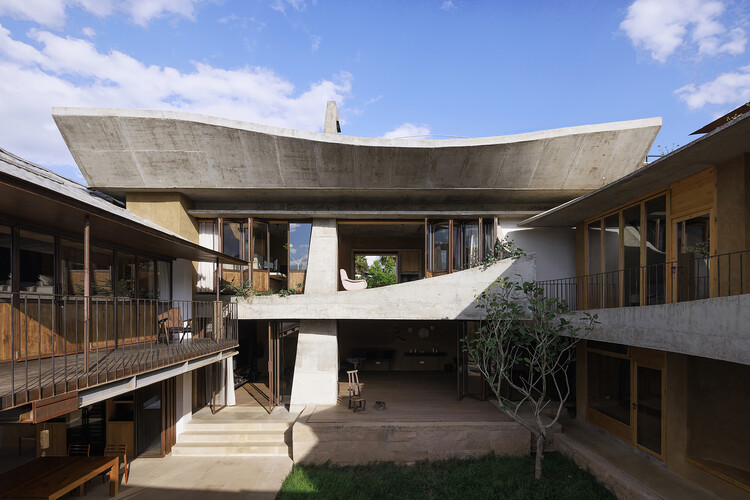
No. 8 House in Dongnan Village  / xiān Architects - HousesNo. 8 House in Dongnan Village  / xiān Architects - Exterior Photography, Houses, Beam, StairsNo. 8 House in Dongnan Village  / xiān Architects - HousesNo. 8 House in Dongnan Village  / xiān Architects - Interior Photography, Houses, Stairs, ChairNo. 8 House in Dongnan Village  / xiān Architects - More Images+ 30

•
Dali, China
  • Architects: xian Architects
  • Area Area of this architecture project Area:  733 m²
  • Year Completion year of this architecture project Year:  2025

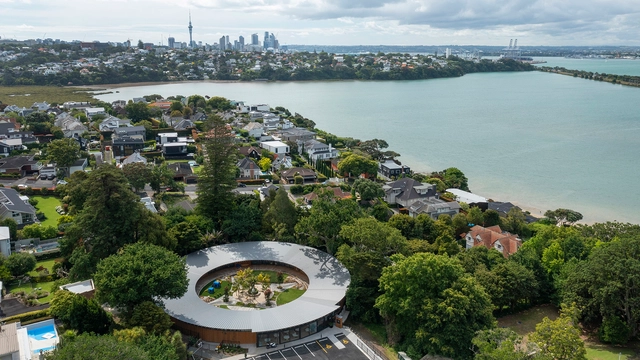
St Kentigerns Childcare Centre / Smith Architects

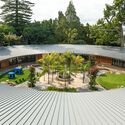
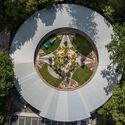
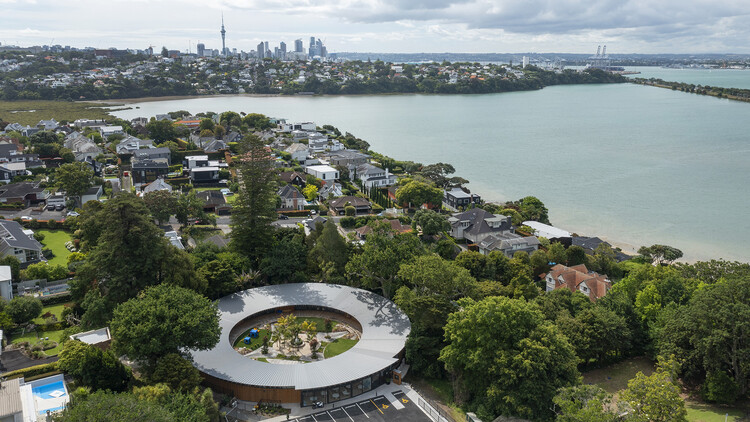
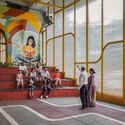
St Kentigerns Childcare Centre / Smith Architects  - Interior Photography, Day Care, ChairSt Kentigerns Childcare Centre / Smith Architects  - Day CareSt Kentigerns Childcare Centre / Smith Architects  - Day CareSt Kentigerns Childcare Centre / Smith Architects  - Day CareSt Kentigerns Childcare Centre / Smith Architects  - More Images+ 17

•
Auckland, New Zealand
  • Architects: Smith Architects
  • Area Area of this architecture project Area:  666 m²
  • Year Completion year of this architecture project Year:  2023

The Under Space Revival / Aangan Collaborative LLP

The Under Space Revival / Aangan Collaborative LLP - Interior Photography, Sports Architecture, StairsThe Under Space Revival / Aangan Collaborative LLP - Interior Photography, Sports ArchitectureThe Under Space Revival / Aangan Collaborative LLP - Interior Photography, Sports ArchitectureThe Under Space Revival / Aangan Collaborative LLP - Interior Photography, Sports ArchitectureThe Under Space Revival / Aangan Collaborative LLP - More Images+ 17

House in Vila do Açude / Entremeios Arquitetura

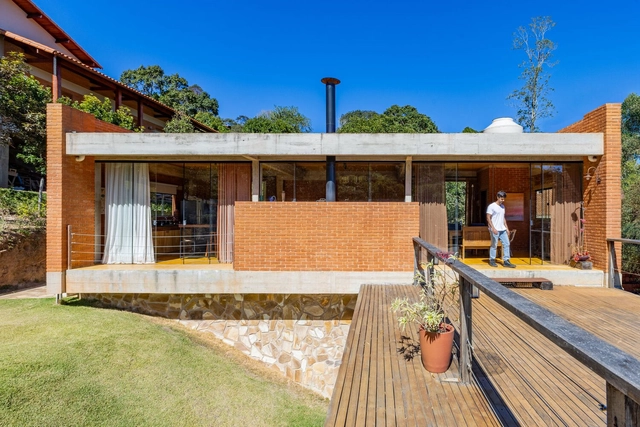
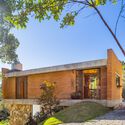
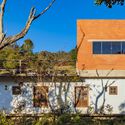
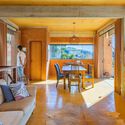
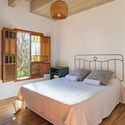
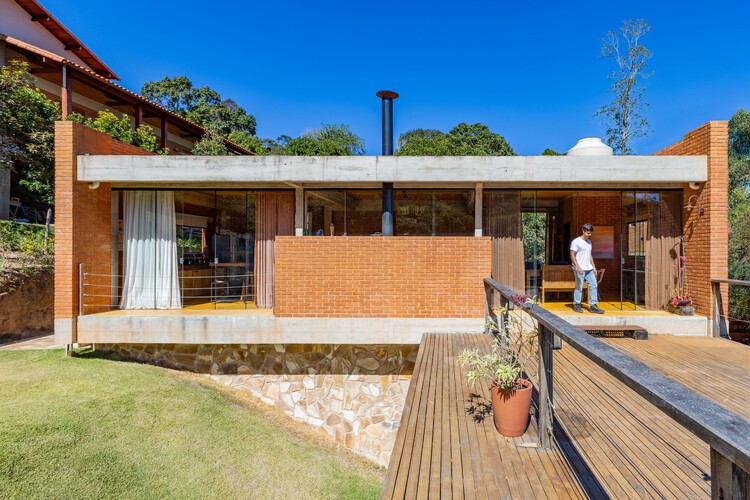
House in Vila do Açude  / Entremeios Arquitetura - HousesHouse in Vila do Açude  / Entremeios Arquitetura - Exterior Photography, HousesHouse in Vila do Açude  / Entremeios Arquitetura - Interior Photography, Houses, BeamHouse in Vila do Açude  / Entremeios Arquitetura - Interior Photography, Houses, Bedroom, Bed, LightingHouse in Vila do Açude  / Entremeios Arquitetura - More Images+ 28

•
Conceição DO Ibitipoca, Brazil

Claudine Hermann Secondary School / Ameller Dubois

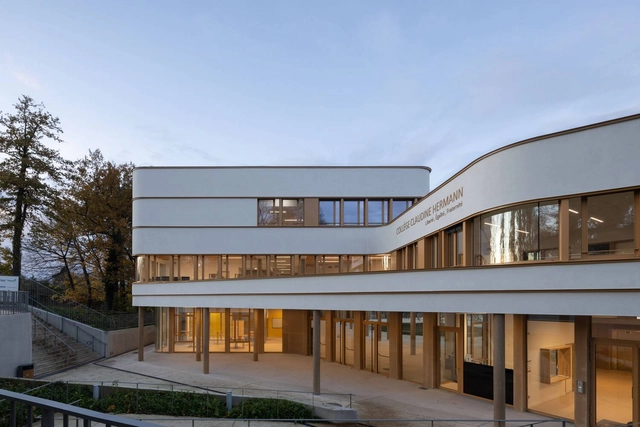
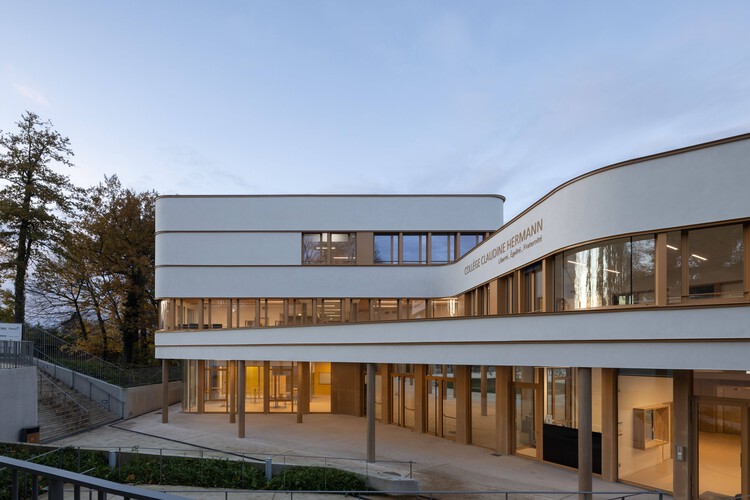
Claudine Hermann Secondary School / Ameller Dubois - Exterior Photography, Schools Claudine Hermann Secondary School / Ameller Dubois - Exterior Photography, Schools Claudine Hermann Secondary School / Ameller Dubois - Interior Photography, Schools Claudine Hermann Secondary School / Ameller Dubois - Interior Photography, Schools , CourtyardClaudine Hermann Secondary School / Ameller Dubois - More Images+ 13

  • Architects: Ameller Dubois
  • Area Area of this architecture project Area:  7200 m²
  • Year Completion year of this architecture project Year:  2024
  • Manufacturers Brands with products used in this architecture project
    Manufacturers:  KEIM, Sto, Formica, Gerflor, POLYREY, +2

Urban Installation for the G20 | Global Alliance Against Hunger and Poverty Festival / Estúdio Chão

Urban Installation for the G20 | Global Alliance Against Hunger and Poverty Festival / Estúdio Chão - Temporary InstallationsUrban Installation for the G20 | Global Alliance Against Hunger and Poverty Festival / Estúdio Chão - Interior Photography, Temporary Installations, StairsUrban Installation for the G20 | Global Alliance Against Hunger and Poverty Festival / Estúdio Chão - Temporary InstallationsUrban Installation for the G20 | Global Alliance Against Hunger and Poverty Festival / Estúdio Chão - Drawings, Temporary InstallationsUrban Installation for the G20 | Global Alliance Against Hunger and Poverty Festival / Estúdio Chão - More Images+ 19

  • Architects: Estúdio Chäo
  • Area Area of this architecture project Area:  35000 m²
  • Year Completion year of this architecture project Year:  2024

Bospad House / maa_architecture studio

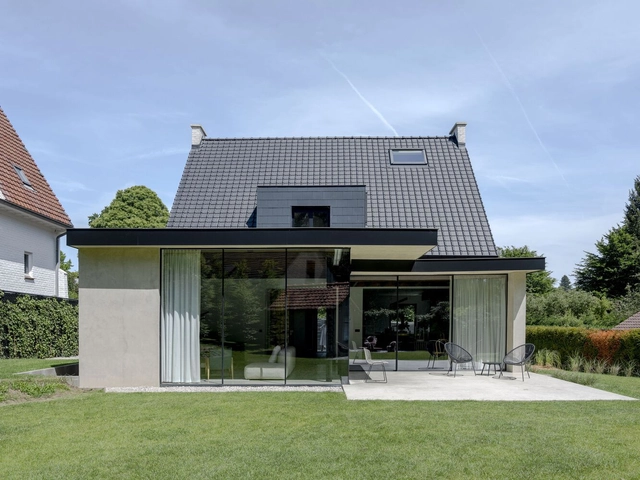
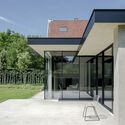
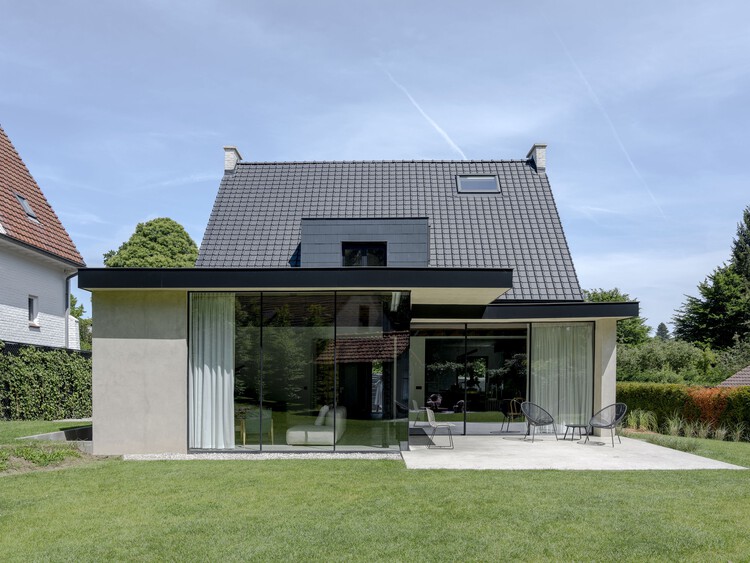
Bospad House / maa_architecture studio - Interior Photography, Houses, Courtyard, BalconyBospad House / maa_architecture studio - Interior Photography, Houses, ChairBospad House / maa_architecture studio - Interior Photography, Houses, ChairBospad House / maa_architecture studio - Exterior Photography, HousesBospad House / maa_architecture studio - More Images+ 26

•
Linkebeek, Belgium
  • Year Completion year of this architecture project Year:  2020
  • Manufacturers Brands with products used in this architecture project
    Manufacturers:  Caparol, Cortizo, Wever & Ducre
  • Professionals: Forme & Structures

The Built Environment as a Third Teacher: Architectural Play in Japanese and Chinese Kindergartens

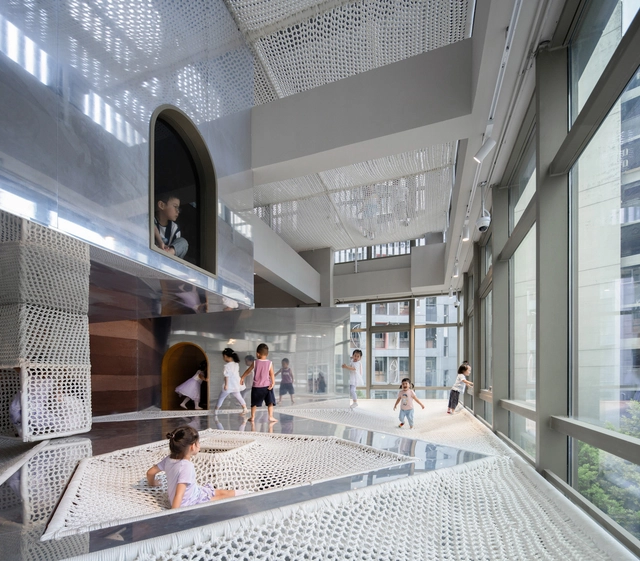
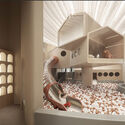
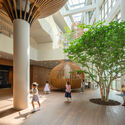
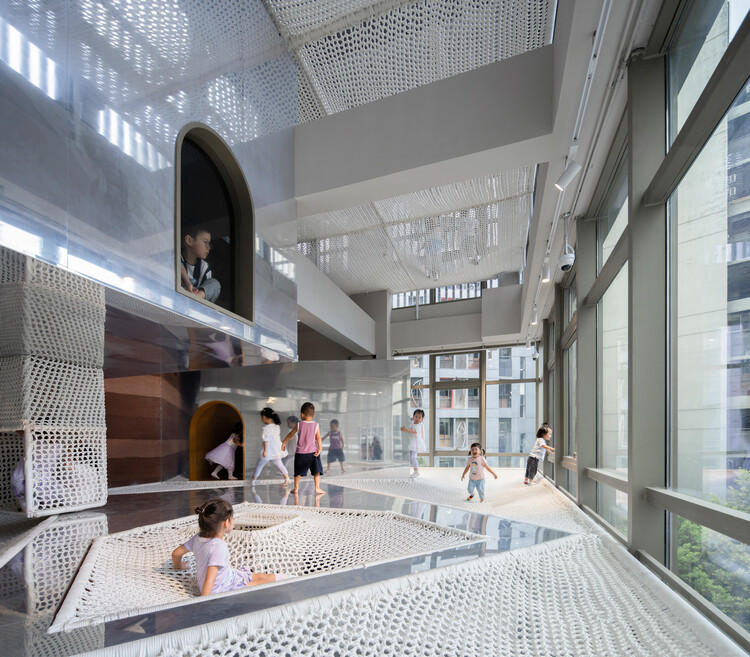
In contemporary Japanese and Chinese kindergarten design, architects are transforming the interior spaces from a simple container into an active, multi-sensory environment. This shift seems to follow Studies in developmental psychology that suggest that a child's experience of space begins with a sensorimotor engagement through touch and manipulation. Thus, they place a strong emphasis on the use of materials and the approach of learning through play. Architects seem to be moving beyond traditional classrooms, into environments that are tactile, stimulating, and rooted in their specific contexts. The buildings themselves become tools for education, encouraging children to learn and explore through direct physical engagement.
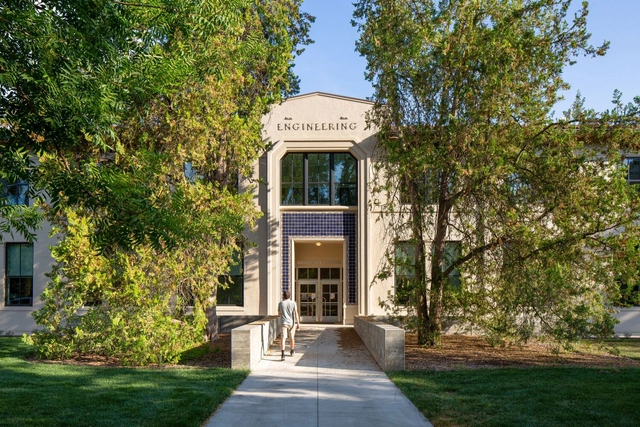
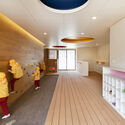
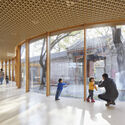
The Built Environment as a Third Teacher: Architectural Play in Japanese and Chinese Kindergartens - Image 1 of 4The Built Environment as a Third Teacher: Architectural Play in Japanese and Chinese Kindergartens - Image 2 of 4The Built Environment as a Third Teacher: Architectural Play in Japanese and Chinese Kindergartens - Image 3 of 4The Built Environment as a Third Teacher: Architectural Play in Japanese and Chinese Kindergartens - Image 4 of 4The Built Environment as a Third Teacher: Architectural Play in Japanese and Chinese Kindergartens - More Images+ 6

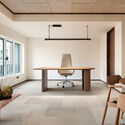
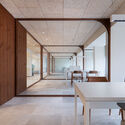
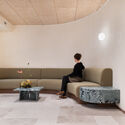
Comprehensive Renovation of the Offices of the Official College of Physicians of Valladolid / estudio COLOMA

Comprehensive Renovation of the Offices of the Official College of Physicians of Valladolid / estudio COLOMA - Interior Photography, Offices Interiors, ChairComprehensive Renovation of the Offices of the Official College of Physicians of Valladolid / estudio COLOMA - Interior Photography, Offices Interiors, Table, Lighting, ChairComprehensive Renovation of the Offices of the Official College of Physicians of Valladolid / estudio COLOMA - Interior Photography, Offices Interiors, ChairComprehensive Renovation of the Offices of the Official College of Physicians of Valladolid / estudio COLOMA - Interior Photography, Offices Interiors, Lighting, ChairComprehensive Renovation of the Offices of the Official College of Physicians of Valladolid / estudio COLOMA - More Images+ 18

  • Architects: estudio COLOMA
  • Area Area of this architecture project Area:  460 m²
  • Year Completion year of this architecture project Year:  2024

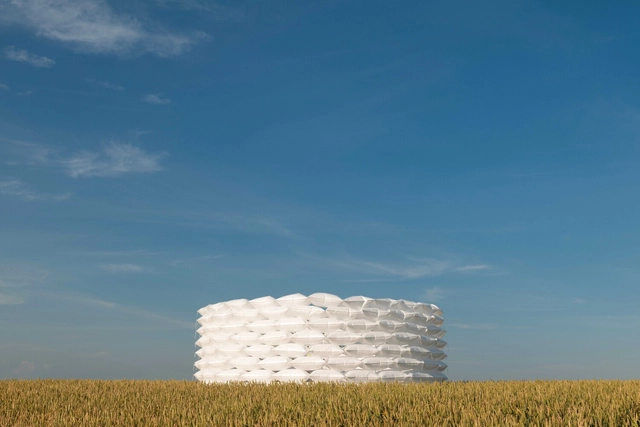
SoftPower Installation / Gregory Orekhov

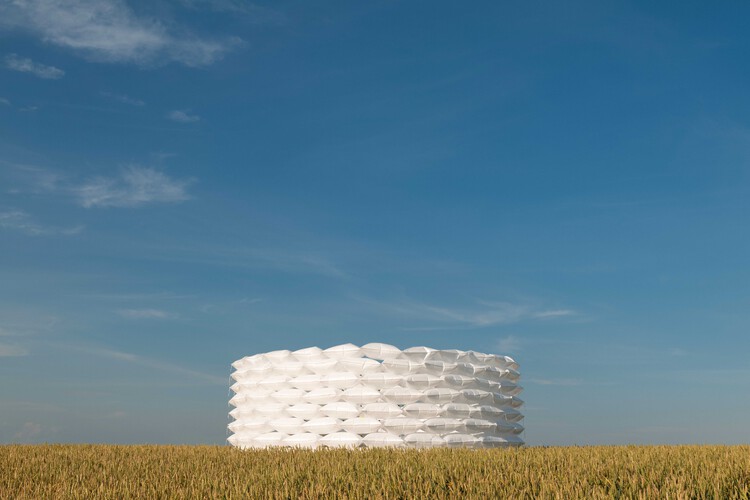
SoftPower Installation / Gregory Orekhov - Installations & StructuresSoftPower Installation / Gregory Orekhov - Exterior Photography, Installations & StructuresSoftPower Installation / Gregory Orekhov - Installations & StructuresSoftPower Installation / Gregory Orekhov - Exterior Photography, Installations & StructuresSoftPower Installation / Gregory Orekhov - More Images+ 9

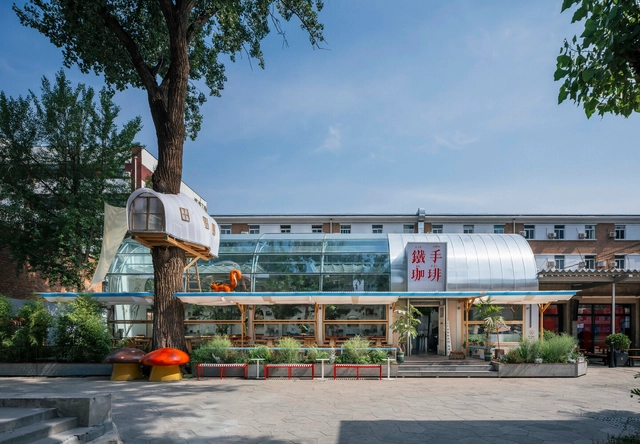
Renovation Design for the METAL HANDS Coffee Youyi Store Garden Branch / SA Architects

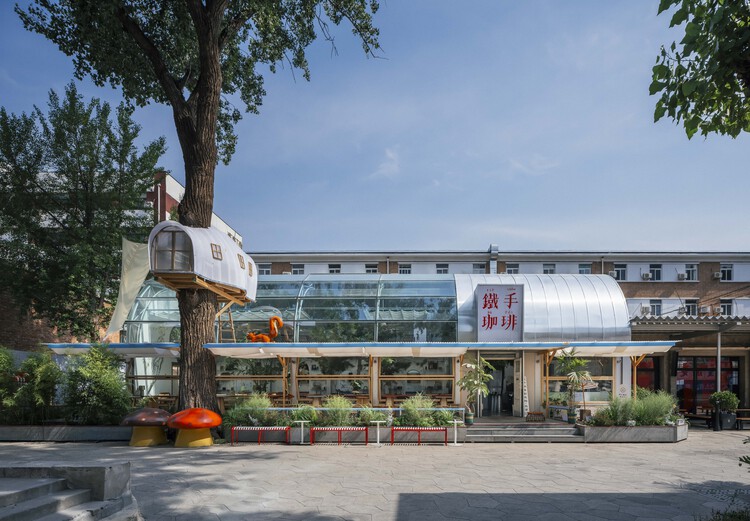
Renovation Design for the METAL HANDS Coffee Youyi Store Garden Branch / SA Architects - Exterior Photography, Interior DesignRenovation Design for the METAL HANDS Coffee Youyi Store Garden Branch / SA Architects - Drawings, Interior Design, ChairRenovation Design for the METAL HANDS Coffee Youyi Store Garden Branch / SA Architects - Interior Photography, Interior Design, BeamRenovation Design for the METAL HANDS Coffee Youyi Store Garden Branch / SA Architects - Interior DesignRenovation Design for the METAL HANDS Coffee Youyi Store Garden Branch / SA Architects - More Images+ 25

  • Architects: SA Architects
  • Area Area of this architecture project Area:  220 m²
  • Year Completion year of this architecture project Year:  2025

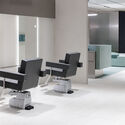
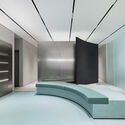
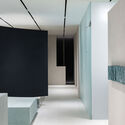
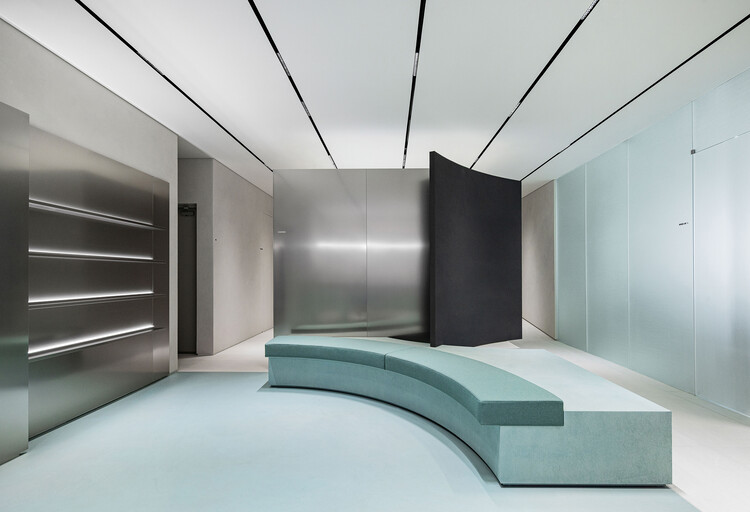
HE:ARTS HANNAM Hair Salon / RVMN

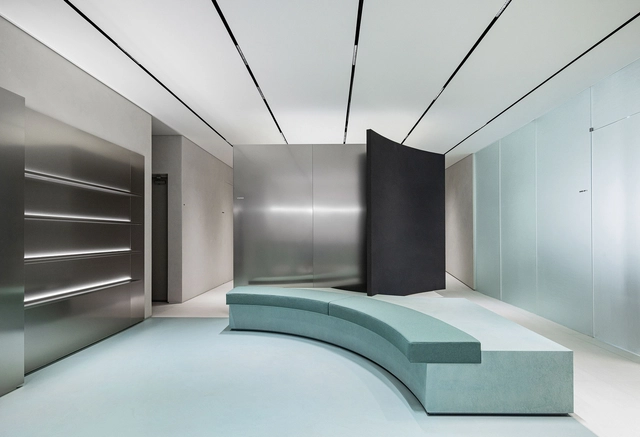
HE:ARTS HANNAM Hair Salon / RVMN - Wellness InteriorsHE:ARTS HANNAM Hair Salon / RVMN - Interior Photography, Wellness Interiors, ChairHE:ARTS HANNAM Hair Salon / RVMN - Wellness InteriorsHE:ARTS HANNAM Hair Salon / RVMN - Wellness InteriorsHE:ARTS HANNAM Hair Salon / RVMN - More Images+ 25

  • Architects: RVMN
  • Area Area of this architecture project Area:  198 m²
  • Year Completion year of this architecture project Year:  2025

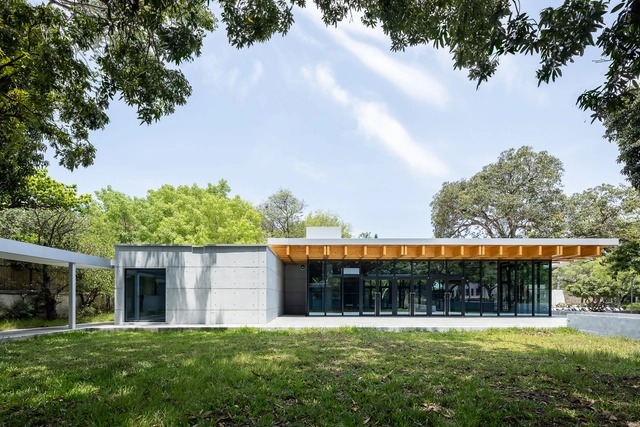
NCKU Art Lounges Da Hsin Yuan / MAYU architects

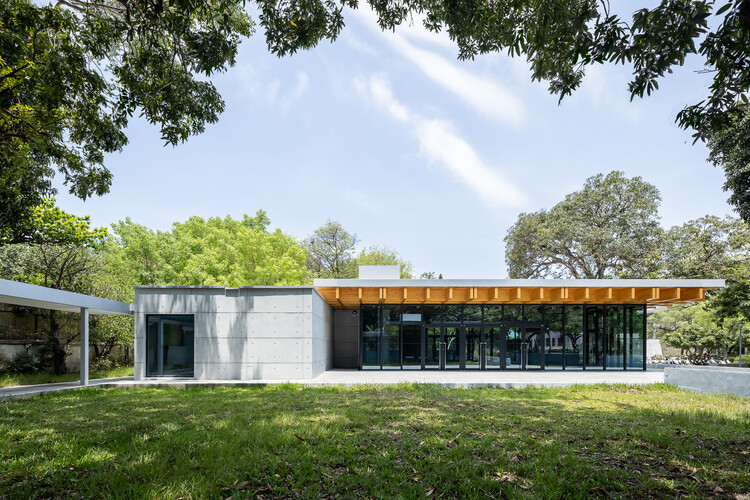
NCKU Art Lounges Da Hsin Yuan / MAYU architects - UniversityNCKU Art Lounges Da Hsin Yuan / MAYU architects - UniversityNCKU Art Lounges Da Hsin Yuan / MAYU architects - Exterior Photography, University, BeamNCKU Art Lounges Da Hsin Yuan / MAYU architects - Exterior Photography, University, BeamNCKU Art Lounges Da Hsin Yuan / MAYU architects - More Images+ 22

•
Tainan, Taiwan
  • Architects: MAYU architects
  • Area Area of this architecture project Area:  854 m²
  • Year Completion year of this architecture project Year:  2022

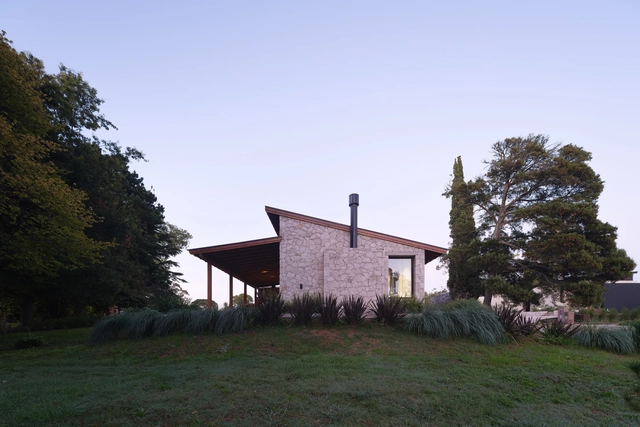
Marayui House / PBS arquitectos

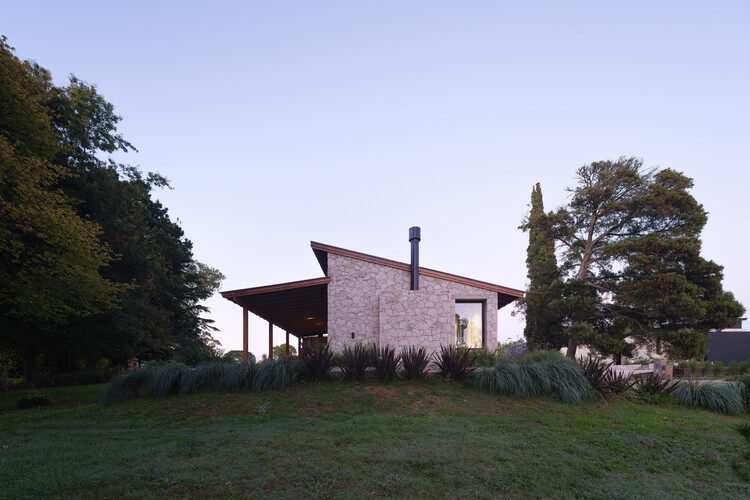
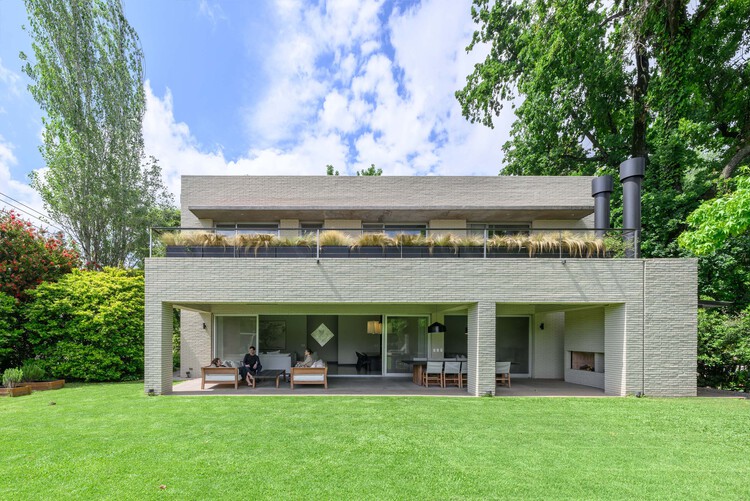
Marayui House / PBS arquitectos - Exterior Photography, HousesMarayui House / PBS arquitectos - Interior Photography, Houses, Deck, Beam, ChairMarayui House / PBS arquitectos - Exterior Photography, HousesMarayui House / PBS arquitectos - Interior Photography, Houses, Beam, Table, Lighting, ChairMarayui House / PBS arquitectos - More Images+ 30

•
Playa Chapadmalal, Argentina
  • Architects: PBS arquitectos
  • Area Area of this architecture project Area:  165 m²
  • Year Completion year of this architecture project Year:  2024

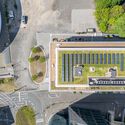
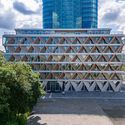
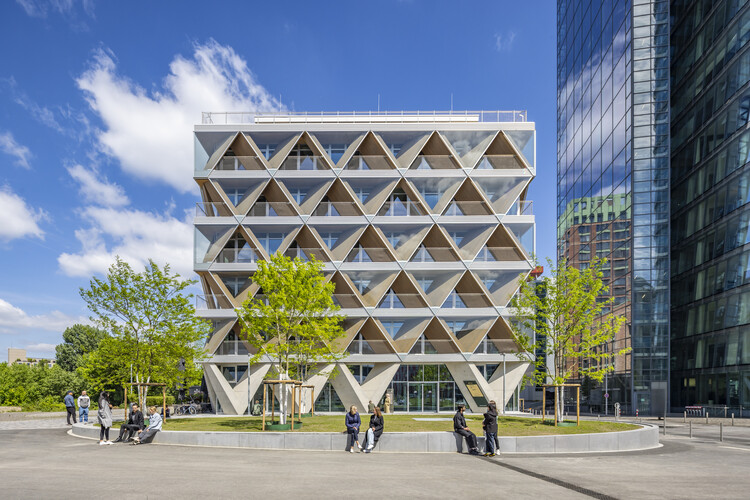
The Cradle Office Building / HPP Architects

The Cradle Office Building / HPP Architects - Commercial ArchitectureThe Cradle Office Building / HPP Architects - Exterior Photography, Commercial ArchitectureThe Cradle Office Building / HPP Architects - Interior Photography, Commercial ArchitectureThe Cradle Office Building / HPP Architects - Interior Photography, Commercial Architecture, Chair, Table, LightingThe Cradle Office Building / HPP Architects - More Images+ 17

  • Architects: HPP Architects
  • Area Area of this architecture project Area:  11400 m²
  • Year Completion year of this architecture project Year:  2023
  • Manufacturers Brands with products used in this architecture project
    Manufacturers:  Derix

S House / Rubén Valdemarín + Siuk Studio

S House / Rubén Valdemarín + Siuk Studio - Interior Photography, Renovation, Table, Chair, LightingS House / Rubén Valdemarín + Siuk Studio - Interior Photography, Renovation, PatioS House / Rubén Valdemarín + Siuk Studio - RenovationS House / Rubén Valdemarín + Siuk Studio - Interior Photography, Renovation, Kitchen, Beam, ChairS House / Rubén Valdemarín + Siuk Studio - More Images+ 12

•
Buenos Aires, Argentina
  • Area Area of this architecture project Area:  500 m²
  • Year Completion year of this architecture project Year:  2023
  • Manufacturers Brands with products used in this architecture project
    Manufacturers:  Agüero, Aldacour, Ara Desing, Ascolta, Awanay, +17

You've started following your first account!

Did you know?

You'll now receive updates based on what you follow! Personalize your stream and start following your favorite authors, offices and users.