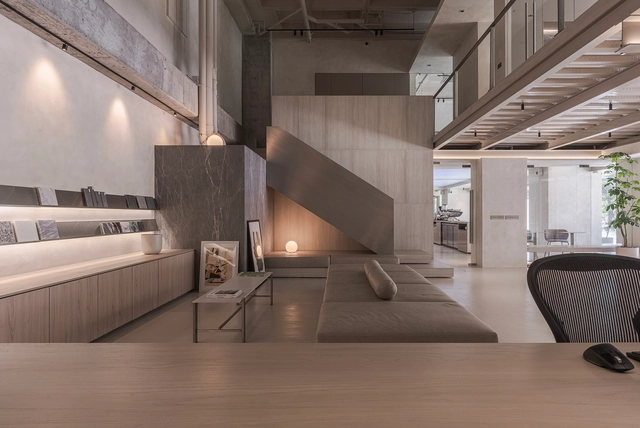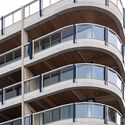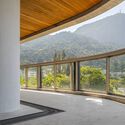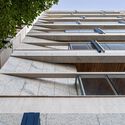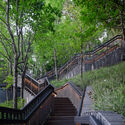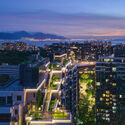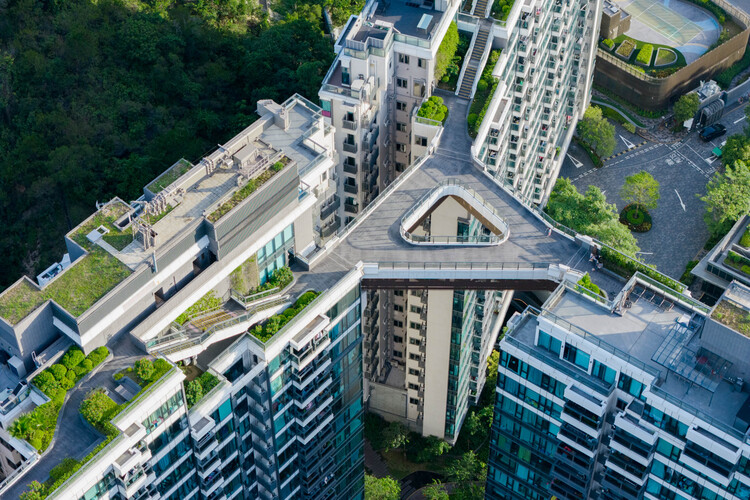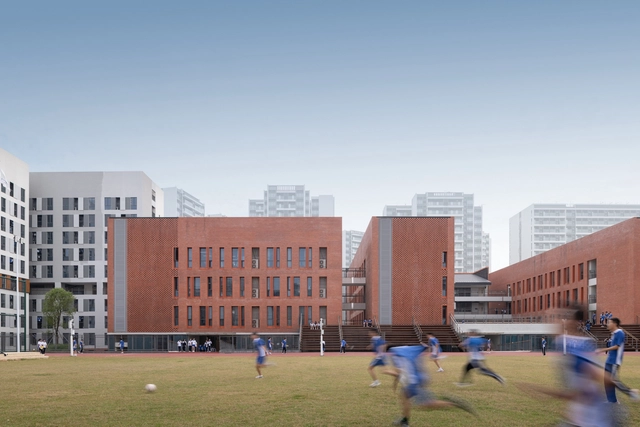
Courtyardism: A Vision for a More Balanced Urban Future in the Greater Bay Area by Wang Weijen Architecture

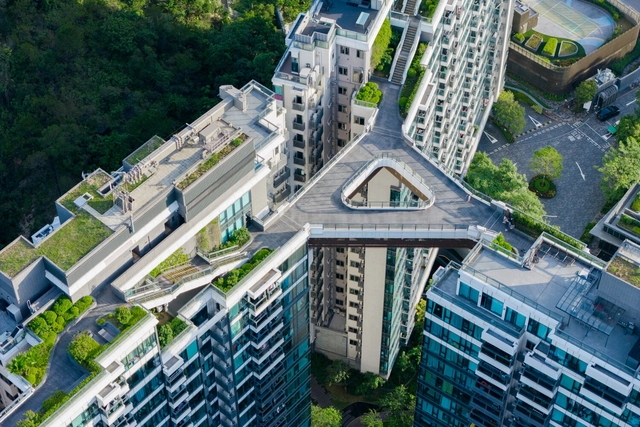
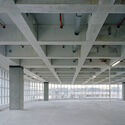
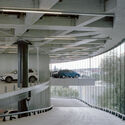
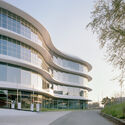
Situated in one of the fastest-developing regions over the past decade—the southern part of China, including Hong Kong and the Greater Bay Area—urban growth has been driven by an overwhelming wave of commercial ambition. Projects here are often designed for maximum density, height, and efficiency, resulting in developments of enormous scale that can easily span several acres. Prioritizing transit-oriented development, these complexes frequently take the form of sprawling malls built directly above major transportation hubs. Designed to disorient and prolong foot traffic to encourage economic activities, these mega-structures have become commonplace in cities like Hong Kong and Shenzhen.

While this typology of megastructures offers clear advantages—economic efficiency, high development returns, and convenience for transit users—it almost invariably ignores its urban context and environment. These developments often turn a blind eye, deliberately so, to their environmental footprint and the city's walkability. At such overwhelming scales, the human walking experience is diminished, if not outright neglected. Pedestrians become interiorized—trapped within the insulated world of these complexes.

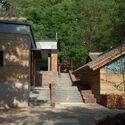
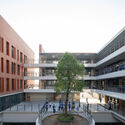
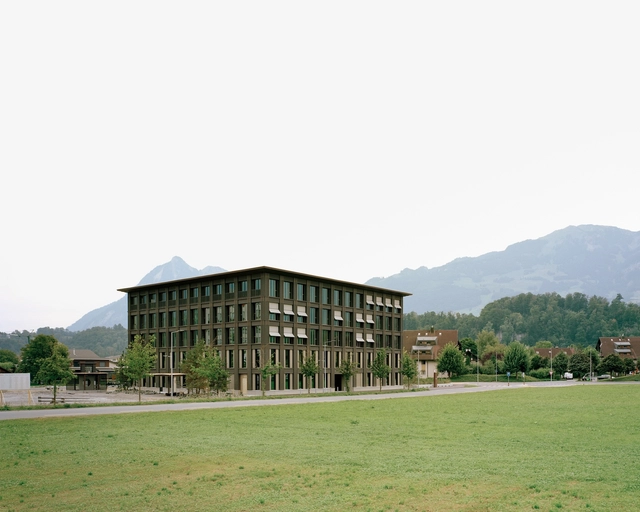
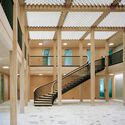
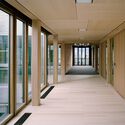
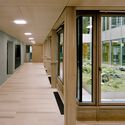
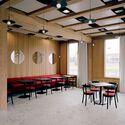
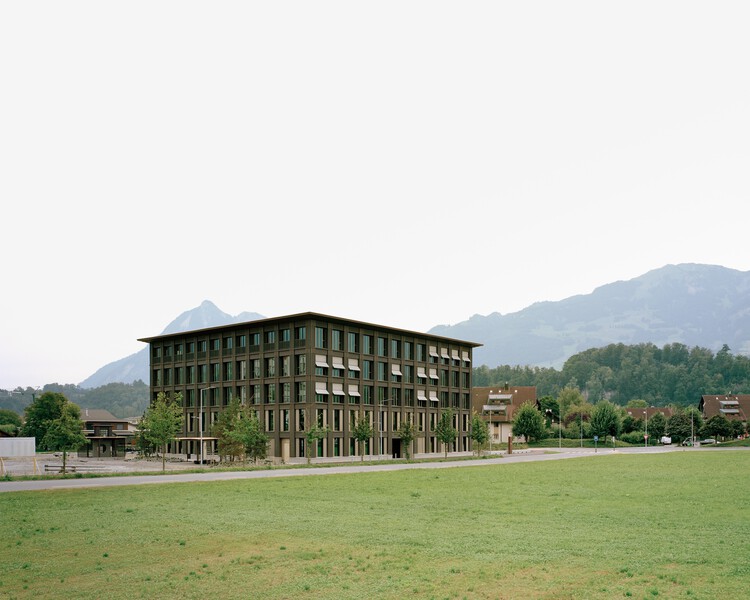
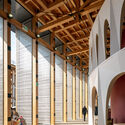
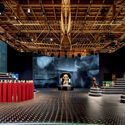
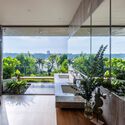
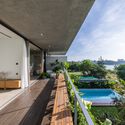
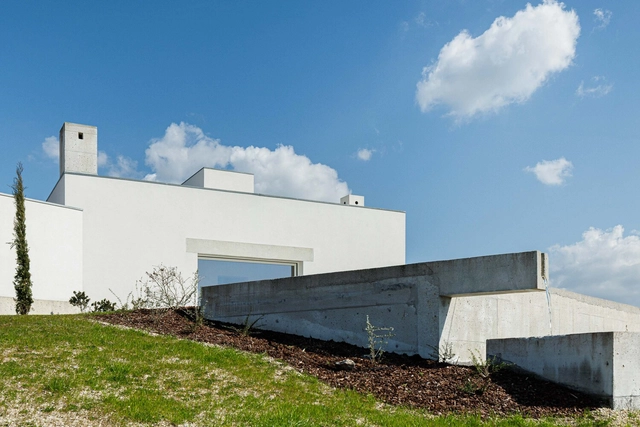
Courtyardism: A Vision for a More Balanced Urban Future in the Greater Bay Area by Wang Weijen Architecture - Image 1 of 4Courtyardism: A Vision for a More Balanced Urban Future in the Greater Bay Area by Wang Weijen Architecture - Image 2 of 4Courtyardism: A Vision for a More Balanced Urban Future in the Greater Bay Area by Wang Weijen Architecture - Image 3 of 4Courtyardism: A Vision for a More Balanced Urban Future in the Greater Bay Area by Wang Weijen Architecture - Image 4 of 4Courtyardism: A Vision for a More Balanced Urban Future in the Greater Bay Area by Wang Weijen Architecture - More Images+ 26

OKB Headquarters / Seilerlinhart

OKB Headquarters / Seilerlinhart - SustainabilityOKB Headquarters / Seilerlinhart - Interior Photography, SustainabilityOKB Headquarters / Seilerlinhart - SustainabilityOKB Headquarters / Seilerlinhart - Interior Photography, Sustainability, Table, ChairOKB Headquarters / Seilerlinhart - More Images+ 20

Architecture Studio / Madarq studio

Architecture Studio / Madarq studio - Interior Photography, Offices Interiors, KitchenArchitecture Studio / Madarq studio - Interior Photography, Offices Interiors, Lighting, ChairArchitecture Studio / Madarq studio - Interior Photography, Offices Interiors, ChairArchitecture Studio / Madarq studio - Offices InteriorsArchitecture Studio / Madarq studio - More Images+ 16

  • Architects: Madarq studio
  • Area Area of this architecture project Area:  200 m²
  • Year Completion year of this architecture project Year:  2025

The Italian Pavilion Expo 2025 Osaka / Mario Cucinella Architects + Yoshiki Matsuda Architects

The Italian Pavilion Expo 2025 Osaka / Mario Cucinella Architects + Yoshiki Matsuda Architects - PavilionThe Italian Pavilion Expo 2025 Osaka / Mario Cucinella Architects + Yoshiki Matsuda Architects - PavilionThe Italian Pavilion Expo 2025 Osaka / Mario Cucinella Architects + Yoshiki Matsuda Architects - Interior Photography, Pavilion, BeamThe Italian Pavilion Expo 2025 Osaka / Mario Cucinella Architects + Yoshiki Matsuda Architects - Interior Photography, Pavilion, LightingThe Italian Pavilion Expo 2025 Osaka / Mario Cucinella Architects + Yoshiki Matsuda Architects - More Images+ 10

Lavender Villa / Be4 Architecture

Lavender Villa / Be4 Architecture - HousesLavender Villa / Be4 Architecture - HousesLavender Villa / Be4 Architecture - HousesLavender Villa / Be4 Architecture - Interior Photography, HousesLavender Villa / Be4 Architecture - More Images+ 24

•
Hòa Hải, Vietnam
  • Architects: Be4 Architecture
  • Area Area of this architecture project Area:  172 m²
  • Year Completion year of this architecture project Year:  2024

Center Coffee Eastpole / KKOL Studio

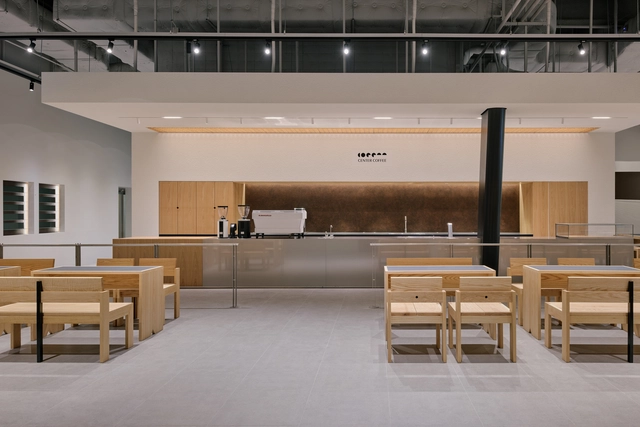
Center Coffee Eastpole / KKOL Studio - Interior Photography, Coffee Shop Interiors, Kitchen, Lighting, ChairCenter Coffee Eastpole / KKOL Studio - Interior Photography, Coffee Shop InteriorsCenter Coffee Eastpole / KKOL Studio - Interior Photography, Coffee Shop Interiors, ChairCenter Coffee Eastpole / KKOL Studio - Interior Photography, Coffee Shop Interiors, ChairCenter Coffee Eastpole / KKOL Studio - More Images+ 13

  • Architects: KKOL Studio
  • Area Area of this architecture project Area:  293 m²
  • Year Completion year of this architecture project Year:  2025

FLA House / Frederico Bicalho Arquitetura

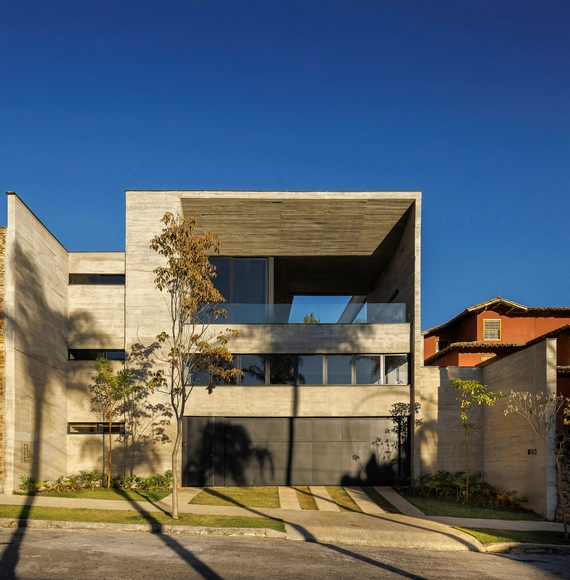
FLA House / Frederico Bicalho Arquitetura - Interior Photography, Houses, Balcony, StairsFLA House / Frederico Bicalho Arquitetura - Interior Photography, Houses, Courtyard, BeamFLA House / Frederico Bicalho Arquitetura - Interior Photography, Houses, Patio, Beam, ChairFLA House / Frederico Bicalho Arquitetura - Interior Photography, Houses, ChairFLA House / Frederico Bicalho Arquitetura - More Images+ 21

•
São Bento, Brazil

Agnews K12 Campus / LPA

 Agnews K12 Campus / LPA - Exterior Photography, High School, Garden, Facade Agnews K12 Campus / LPA - Exterior Photography, High School, Facade Agnews K12 Campus / LPA - Interior Photography, High School, Table, Chair Agnews K12 Campus / LPA - Interior Photography, High School Agnews K12 Campus / LPA - More Images+ 17

Lineu Building / Cité Arquitetura

Lineu Building / Cité Arquitetura - Drawings, Apartments, Balcony, HandrailLineu Building / Cité Arquitetura - ApartmentsLineu Building / Cité Arquitetura - ApartmentsLineu Building / Cité Arquitetura - ApartmentsLineu Building / Cité Arquitetura - More Images+ 20

  • Architects: Cité Arquitetura
  • Area Area of this architecture project Area:  4359 m²
  • Year Completion year of this architecture project Year:  2024

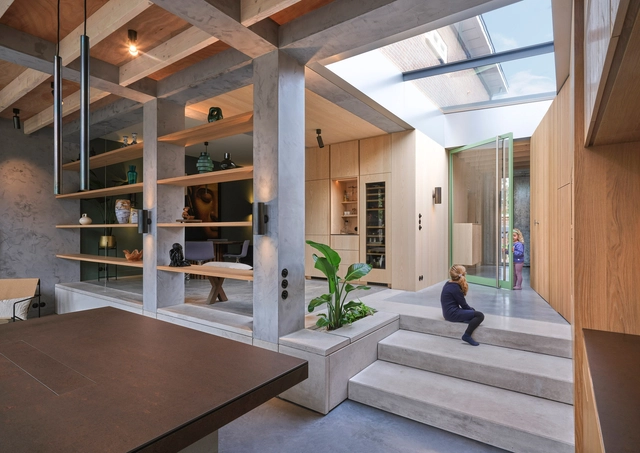
East West House / Bloot Architecture

East West House / Bloot Architecture - Interior Photography, Houses, Door, FacadeEast West House / Bloot Architecture - Interior Photography, Houses, Facade, Table, ChairEast West House / Bloot Architecture - Interior Photography, Houses, Beam, Facade, Table, LightingEast West House / Bloot Architecture - Interior Photography, Houses, Beam, FacadeEast West House / Bloot Architecture - More Images+ 16

•
The Hague, The Netherlands
  • Architects: Bloot Architecture
  • Area Area of this architecture project Area:  140 m²
  • Year Completion year of this architecture project Year:  2023
  • Manufacturers Brands with products used in this architecture project
    Manufacturers:  FLOS, FritsJurgens, Decor Walther, Isovlas, Pavatex

Pedrantil House / Helder da Rocha Arquitectos

Pedrantil House / Helder da Rocha Arquitectos - HousesPedrantil House / Helder da Rocha Arquitectos - Interior Photography, Houses, LightingPedrantil House / Helder da Rocha Arquitectos - HousesPedrantil House / Helder da Rocha Arquitectos - HousesPedrantil House / Helder da Rocha Arquitectos - More Images+ 30

•
Croca, Portugal
  • Area Area of this architecture project Area:  204 m²
  • Year Completion year of this architecture project Year:  2025
  • Manufacturers Brands with products used in this architecture project
    Manufacturers:  BRUMA, JNF, Roca

Dwelling the Absent: Residential Apartment for Maryam and Faraj Shiraz / Alborz Mohammadi / Keramati Architect

Dwelling the Absent: Residential Apartment for Maryam and Faraj Shiraz / Alborz Mohammadi / Keramati Architect - Exterior Photography, ApartmentsDwelling the Absent: Residential Apartment for Maryam and Faraj Shiraz / Alborz Mohammadi / Keramati Architect - Interior Photography, Apartments, Kitchen, BeamDwelling the Absent: Residential Apartment for Maryam and Faraj Shiraz / Alborz Mohammadi / Keramati Architect - Interior Photography, Apartments, ChairDwelling the Absent: Residential Apartment for Maryam and Faraj Shiraz / Alborz Mohammadi / Keramati Architect - ApartmentsDwelling the Absent: Residential Apartment for Maryam and Faraj Shiraz / Alborz Mohammadi / Keramati Architect - More Images+ 22

•
Shiraz, Iran

Apartment Renovation in Getxo / BABELstudio

Apartment Renovation in Getxo / BABELstudio - Interior Photography, Apartment Interiors, DoorApartment Renovation in Getxo / BABELstudio - Apartment InteriorsApartment Renovation in Getxo / BABELstudio - Apartment InteriorsApartment Renovation in Getxo / BABELstudio - Interior Photography, Apartment Interiors, Balcony, ChairApartment Renovation in Getxo / BABELstudio - More Images+ 13

  • Architects: BABELstudio
  • Area Area of this architecture project Area:  260 m²
  • Year Completion year of this architecture project Year:  2025

Le Pont Residential Development / Shma Company Limited

Le Pont Residential Development / Shma Company Limited - Exterior Photography, Residential Architecture, Balcony, CityscapeLe Pont Residential Development / Shma Company Limited - Exterior Photography, Residential Architecture, Garden, StairsLe Pont Residential Development / Shma Company Limited - Residential ArchitectureLe Pont Residential Development / Shma Company Limited - Residential ArchitectureLe Pont Residential Development / Shma Company Limited - More Images+ 28

  • Landscape Architects: Shma Company Limited
  • Area Area of this architecture project Area:  7155 m²
  • Year Completion year of this architecture project Year:  2020

House of Fortune / Dean Dyson Architects

House of Fortune / Dean Dyson Architects - Interior Photography, Houses, Kitchen, Facade, LightingHouse of Fortune / Dean Dyson Architects - Exterior Photography, Houses, Facade, DoorHouse of Fortune / Dean Dyson Architects - Interior Photography, HousesHouse of Fortune / Dean Dyson Architects - HousesHouse of Fortune / Dean Dyson Architects - More Images+ 12

•
Collingwood, Australia

Nursery in Armenia / Alberto Campo Baeza

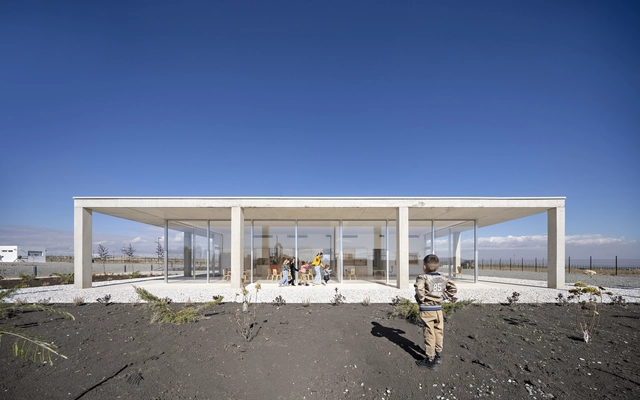
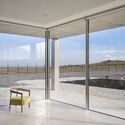
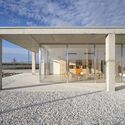
Nursery in Armenia / Alberto Campo Baeza - KindergartenNursery in Armenia / Alberto Campo Baeza - Interior Photography, KindergartenNursery in Armenia / Alberto Campo Baeza - KindergartenNursery in Armenia / Alberto Campo Baeza - KindergartenNursery in Armenia / Alberto Campo Baeza - More Images+ 19

  • Area Area of this architecture project Area:  250 m²
  • Year Completion year of this architecture project Year:  2024

Mobilis Automotive Building / XDGA

Mobilis Automotive Building / XDGA - Exterior Photography, Commercial ArchitectureMobilis Automotive Building / XDGA - Commercial ArchitectureMobilis Automotive Building / XDGA - Interior Photography, Commercial ArchitectureMobilis Automotive Building / XDGA - Exterior Photography, Commercial ArchitectureMobilis Automotive Building / XDGA - More Images+ 18

  • Architects: XDGA
  • Area Area of this architecture project Area:  27821 m²
  • Year Completion year of this architecture project Year:  2024
  • Manufacturers Brands with products used in this architecture project
    Manufacturers:  Polypane Glasindustrie NV, Schüco

113 Three Mills / José Adrião Arquitetos

113 Three Mills / José Adrião Arquitetos - Exterior Photography, Restaurant113 Three Mills / José Adrião Arquitetos - Interior Photography, Restaurant, Door113 Three Mills / José Adrião Arquitetos - Restaurant113 Three Mills / José Adrião Arquitetos - Interior Photography, Restaurant113 Three Mills / José Adrião Arquitetos - More Images+ 7

You've started following your first account!

Did you know?

You'll now receive updates based on what you follow! Personalize your stream and start following your favorite authors, offices and users.