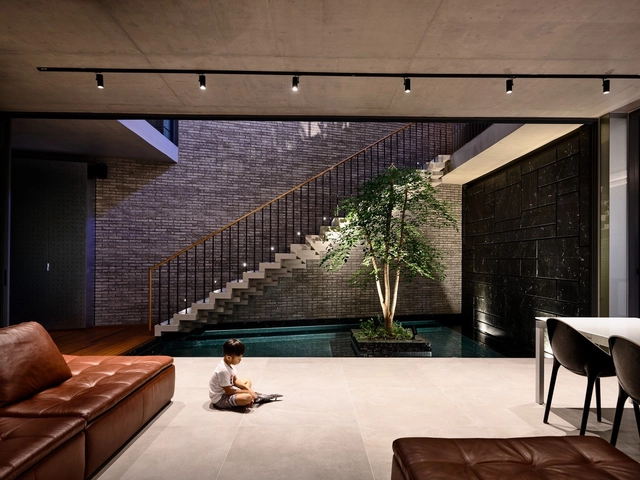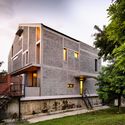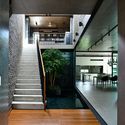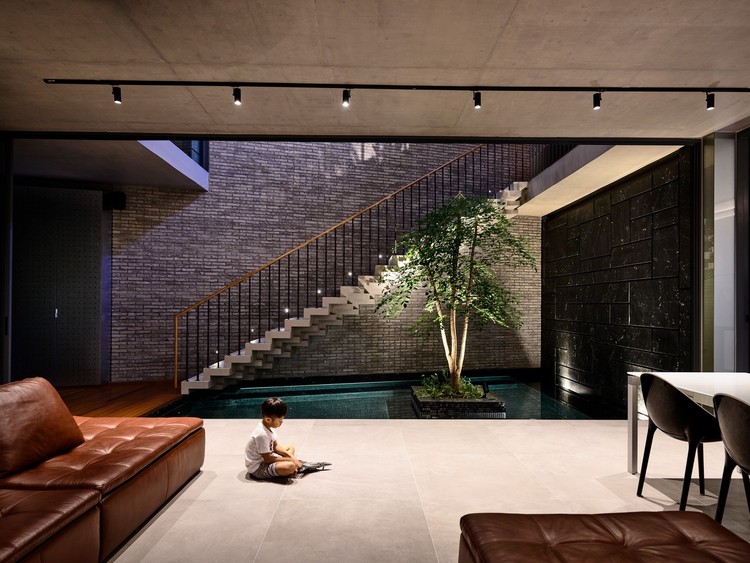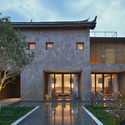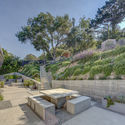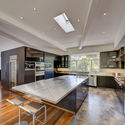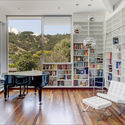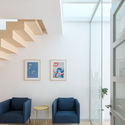
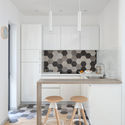
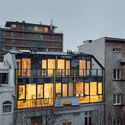
GV51 Penthouse Apartments / Ela Nesic + Danilo Nedeljkovic

GV51 Penthouse Apartments / Ela Nesic + Danilo Nedeljkovic - Apartment Interiors, Stairs, Handrail, Table, ChairGV51 Penthouse Apartments / Ela Nesic + Danilo Nedeljkovic - Apartment Interiors, Door, Facade, ChairGV51 Penthouse Apartments / Ela Nesic + Danilo Nedeljkovic - Apartment Interiors, Door, Table, ChairGV51 Penthouse Apartments / Ela Nesic + Danilo Nedeljkovic - Apartment Interiors, Facade, BalconyGV51 Penthouse Apartments / Ela Nesic + Danilo Nedeljkovic - More Images+ 7

  • Area Area of this architecture project Area:  300 m²
  • Year Completion year of this architecture project Year:  2018
  • Manufacturers Brands with products used in this architecture project
    Manufacturers:  VELUX Group, Ragno

How to Love Brutalism

Description via Amazon. A passionate and personal book about the writer's own love for a controversial architectural style. Featuring buildings typically constructed of concrete, Brutalist architecture flourished in the 1950s to mid-1970s. Though controversial, the style has an enthusiastic fan base—including John Grindrod, who is on a mission to explain his passion. His enlightening study brings humor, insight, and honesty to the subject as it journeys from the UK to examine Brutalism’s influence around the world, from Le Corbusier's designs in India to Lina Bo Bardi's buildings in Brazil. Featuring a series of mini essays, along with illustrations by The Brutal Artist, it explains the human aspect of Brutalism and explores its architectural, historical, and even pop-cultural meanings.

CRN House / Alp’Architecture Sàrl

CRN House / Alp’Architecture Sàrl - Interior Photography, Houses, Beam, Facade, Table, Chair
© Christophe Voisin

CRN House / Alp’Architecture Sàrl - Exterior Photography, HousesCRN House / Alp’Architecture Sàrl - Interior Photography, HousesCRN House / Alp’Architecture Sàrl - Exterior Photography, Houses, FacadeCRN House / Alp’Architecture Sàrl - HousesCRN House / Alp’Architecture Sàrl - More Images+ 10

•
Vollèges, Switzerland
  • Area Area of this architecture project Area:  145 m²
  • Year Completion year of this architecture project Year:  2015
  • Manufacturers Brands with products used in this architecture project
    Manufacturers:  Gasser ceramic, Marmoran, Pramotton mobili, swisspor

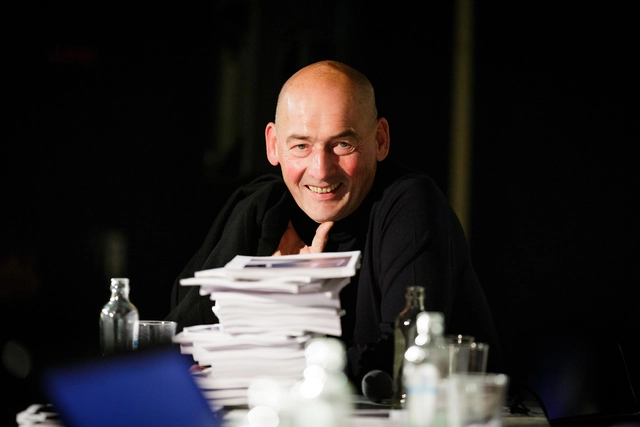
Rem Koolhaas to Speak at Moscow Urban Forum 2018

The Moscow Urban Forum has announced the participation of internationally renowned Dutch architect and theorist Rem Koolhass at their event in July. 

School in Port / Skop

School in Port / Skop - Exterior Photography, Schools , Facade, DoorSchool in Port / Skop - Interior Photography, Schools , FacadeSchool in Port / Skop - Exterior Photography, Schools , Facade, DoorSchool in Port / Skop - Schools School in Port / Skop - More Images+ 8

Surprising Seclusion / HYLA Architects

Surprising Seclusion / HYLA Architects - Renovation, Stairs, Facade, Handrail, FenceSurprising Seclusion / HYLA Architects - Renovation, Facade, Stairs, Door, HandrailSurprising Seclusion / HYLA Architects - Renovation, Stairs, Door, Facade, Handrail, Chair, TableSurprising Seclusion / HYLA Architects - Renovation, Stairs, Facade, HandrailSurprising Seclusion / HYLA Architects - More Images+ 18

M.C. Building / URCODE Architecture

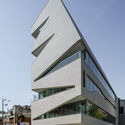
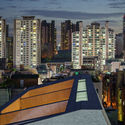
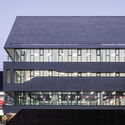
M.C. Building / URCODE Architecture - Office Buildings, FacadeM.C. Building / URCODE Architecture - Office Buildings, Facade, CityscapeM.C. Building / URCODE Architecture - Office Buildings, Facade, DoorM.C. Building / URCODE Architecture - Office Buildings, Facade, Fence, CityscapeM.C. Building / URCODE Architecture - More Images+ 14

  • Area Area of this architecture project Area:  1820 m²
  • Year Completion year of this architecture project Year:  2018
  • Manufacturers Brands with products used in this architecture project
    Manufacturers:  Daerim B&Co, Granite, LG Hausys

Tsingpu Baisha Retreat / Tsutsumi & Associates

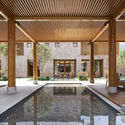
Tsingpu Baisha Retreat / Tsutsumi & Associates - Renovation, Garden, Door, Facade, Stairs, Handrail, ChairTsingpu Baisha Retreat / Tsutsumi & Associates - Renovation, Courtyard, Beam, Facade, Column, ChairTsingpu Baisha Retreat / Tsutsumi & Associates - Renovation, Courtyard, Door, FacadeTsingpu Baisha Retreat / Tsutsumi & Associates - Renovation, Facade, BenchTsingpu Baisha Retreat / Tsutsumi & Associates - More Images+ 61

•
Lijiang, China

LIMAS / Farming Architecture

LIMAS / Farming Architecture - Store, Facade, DoorLIMAS / Farming Architecture - Store, Facade, Door, Column, Arch, Stairs, LightingLIMAS / Farming Architecture - Store, Facade, ChairLIMAS / Farming Architecture - StoreLIMAS / Farming Architecture - More Images+ 22

  • Area Area of this architecture project Area:  90 m²
  • Year Completion year of this architecture project Year:  2018
  • Manufacturers Brands with products used in this architecture project
    Manufacturers:  Rareraw, Roman Ceramics, Well-Being
  • Professionals: Infull Space

View House / ANX

View House / ANX - Exterior Photography, Houses, Facade, DoorView House / ANX - HousesView House / ANX - HousesView House / ANX - HousesView House / ANX - More Images+ 39

The Machine / Boyancé Arquitectura + Edificación

The Machine / Boyancé Arquitectura + Edificación - Exterior Photography, Offices, FacadeThe Machine / Boyancé Arquitectura + Edificación - Interior Photography, Offices, Facade, ChairThe Machine / Boyancé Arquitectura + Edificación - Interior Photography, Offices, Kitchen, Table, ChairThe Machine / Boyancé Arquitectura + Edificación - Exterior Photography, Offices, FacadeThe Machine / Boyancé Arquitectura + Edificación - More Images+ 21

•
Mérida, Mexico
  • Area Area of this architecture project Area:  295 m²
  • Year Completion year of this architecture project Year:  2017
  • Manufacturers Brands with products used in this architecture project
    Manufacturers:  Vitro®, Cemex, Cuprum, Hacken, MIDO

Schauman & Nordgren Lead Competition-Winning Design for Mixed-Use Customs District in Finland

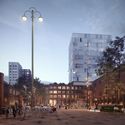
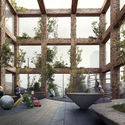
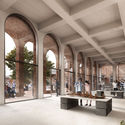
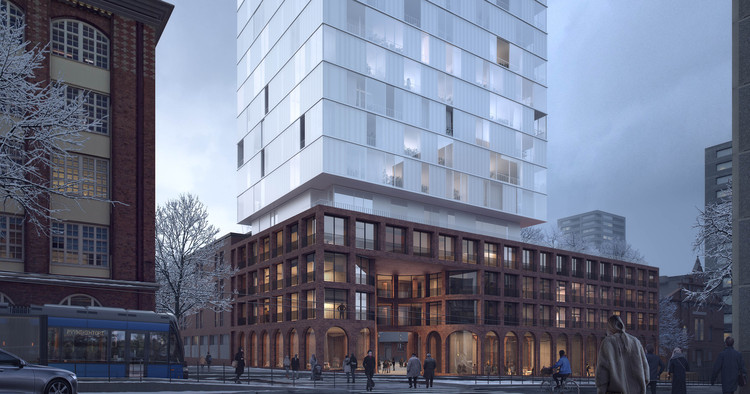
Schauman & Nordgren Lead Competition-Winning Design for Mixed-Use Customs District in Finland - Image 1 of 4
Courtesy of Schauman & Nordgren

A team comprising Schauman & Nordgren Architects, MASU Planning, and Schauman Architects have been announced as winners of an invited competition for the design of a new exhibition, shopping, and housing scheme in an old customs area of Tampere, Finland. The “Tulli Halls” scheme is defined by a red brick materiality referencing the industrial heritage of the area, and a central tower forming a “beacon and focal point for Tampere.”

The scheme seeks to balance old and new, as well as public and private, with a form which has a “grounding in Tampere’s heritage as well as aspiring future” and public space to improve living conditions of residents and offer meeting places for the general public.
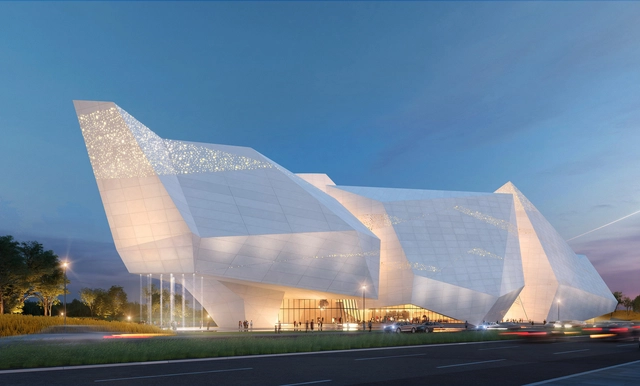
Schauman & Nordgren Lead Competition-Winning Design for Mixed-Use Customs District in Finland - Image 1 of 4Schauman & Nordgren Lead Competition-Winning Design for Mixed-Use Customs District in Finland - Image 2 of 4Schauman & Nordgren Lead Competition-Winning Design for Mixed-Use Customs District in Finland - Image 3 of 4Schauman & Nordgren Lead Competition-Winning Design for Mixed-Use Customs District in Finland - Image 4 of 4Schauman & Nordgren Lead Competition-Winning Design for Mixed-Use Customs District in Finland - More Images+ 12

Dancing Light House / Kendle Design Collaborative

Dancing Light House / Kendle Design Collaborative - Houses, Bedroom, Facade, BedDancing Light House / Kendle Design Collaborative - Houses, Facade, Beam, Table, ChairDancing Light House / Kendle Design Collaborative - Houses, FacadeDancing Light House / Kendle Design Collaborative - Houses, Deck, Beam, Facade, ChairDancing Light House / Kendle Design Collaborative - More Images+ 41

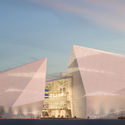
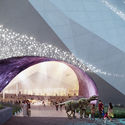
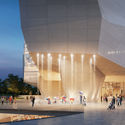
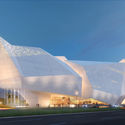
Pelli Clarke Pelli Details Competition-Winning Proposal for the Chengdu Natural History Museum

Subscriber Access | 

Pelli Clarke Pelli Architects has won an international contest for the Chengdu Natural History Museum in China, seeing off competition from firms such as Zaha Hadid Architects and FUKSAS. With a form inspired by the geological impact of shifting tectonic plates, and reflecting pools inspired by ancient irrigation systems, the scheme makes heavy reference to the surrounding natural landscape, while dominant features such as a tall central atrium form a visual connection with the built environment. Below, the architects offer their own description of the winning scheme.
Pelli Clarke Pelli Details Competition-Winning Proposal for the Chengdu Natural History Museum  - Image 1 of 4Pelli Clarke Pelli Details Competition-Winning Proposal for the Chengdu Natural History Museum  - Image 2 of 4Pelli Clarke Pelli Details Competition-Winning Proposal for the Chengdu Natural History Museum  - Image 3 of 4Pelli Clarke Pelli Details Competition-Winning Proposal for the Chengdu Natural History Museum  - Featured ImagePelli Clarke Pelli Details Competition-Winning Proposal for the Chengdu Natural History Museum  - More Images+ 3

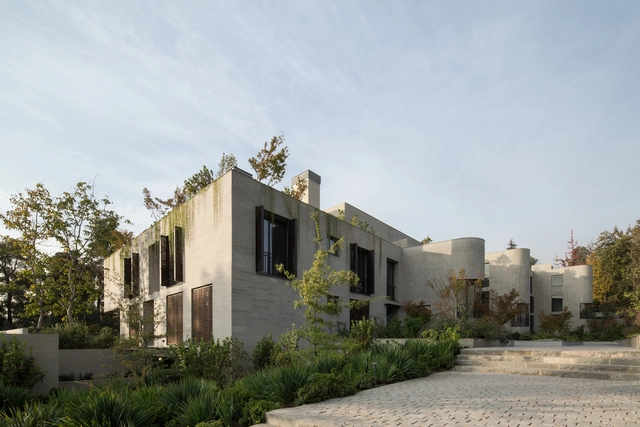
San José de la Sierra Building / German del Rio, Nicolas del Rio, Roberto Farias

•
Las Condes, Chile

11 Must-See Exhibitions at the 2018 Venice Biennale

Subscriber Access | 

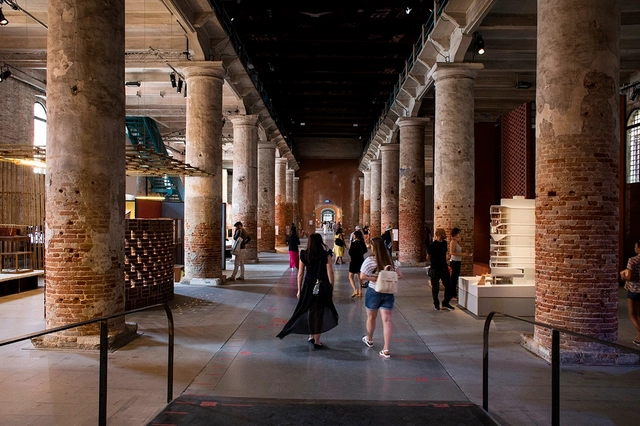
As always, this year’s edition of the Venice Architecture Biennale is brimming with exhibitions and installations—the result of thousands upon thousands of hours of research and work. When arriving at the Arsenale or Giardini, the overwhelming amount of "things to see" are neatly tucked into the national pavilions, or, in the case of the Arsenale, hidden on the sides of the sweeping corridor. In the likely event that you have limited time to enjoy all that FREESPACE has to offer, ArchDaily's editors have selected our favorite works displayed at the 16th International Architecture Exhibition.

Here, presented in no particular order, are some of our top suggestions from across the Biennale sites.

La Yedra House / ismo [ arquitectura y diseño ]

La Yedra House / ismo [ arquitectura y diseño ] - HousesLa Yedra House / ismo [ arquitectura y diseño ] - HousesLa Yedra House / ismo [ arquitectura y diseño ] - HousesLa Yedra House / ismo [ arquitectura y diseño ] - HousesLa Yedra House / ismo [ arquitectura y diseño ] - More Images+ 12

•
Benalmádena, Spain
  • Area Area of this architecture project Area:  350 m²
  • Year Completion year of this architecture project Year:  2018
  • Manufacturers Brands with products used in this architecture project
    Manufacturers:  Acor, Baupanel System, Cortizo, Mapei, Porcelanosa Grupo

Bent, Not Broken: The Natural Process of Shaping Fantastic Wooden Forms

Subscriber Access | 

Even as technology advances—leaving many of the old ways of building obsolete—certain traditional crafts and building techniques continue to captivate our imaginations with their simple ingenuity and unimpeachable effectiveness. Although used for millennia, the process of temporarily turning rigid members of wood into pliable, twistable, bendable noodles of lumber remains a favorite woodworker’s trick, capable of producing whimsical transformations and otherworldly forms from the most natural of materials.

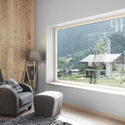
Bent, Not Broken: The Natural Process of Shaping Fantastic Wooden Forms - Image 1 of 4Bent, Not Broken: The Natural Process of Shaping Fantastic Wooden Forms - Image 9 of 4Bent, Not Broken: The Natural Process of Shaping Fantastic Wooden Forms - Image 16 of 4Bent, Not Broken: The Natural Process of Shaping Fantastic Wooden Forms - Image 21 of 4Bent, Not Broken: The Natural Process of Shaping Fantastic Wooden Forms - More Images+ 22

You've started following your first account!

Did you know?

You'll now receive updates based on what you follow! Personalize your stream and start following your favorite authors, offices and users.