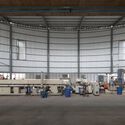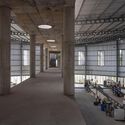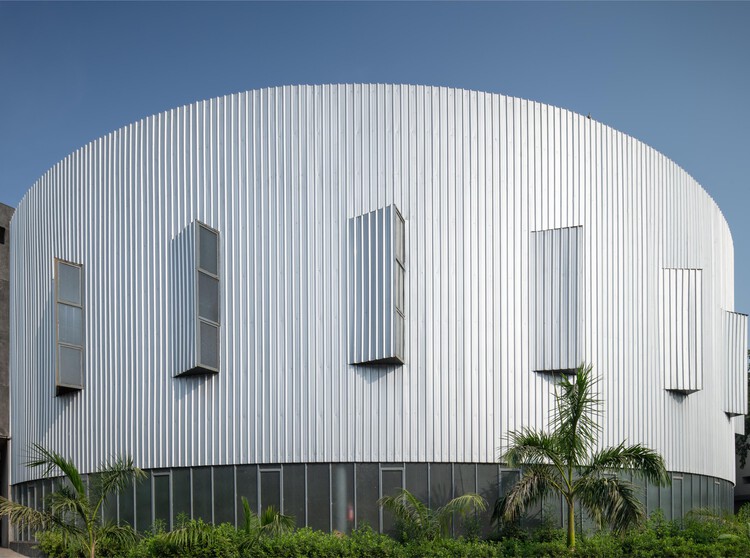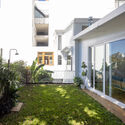
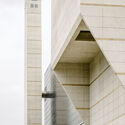
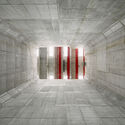
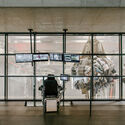
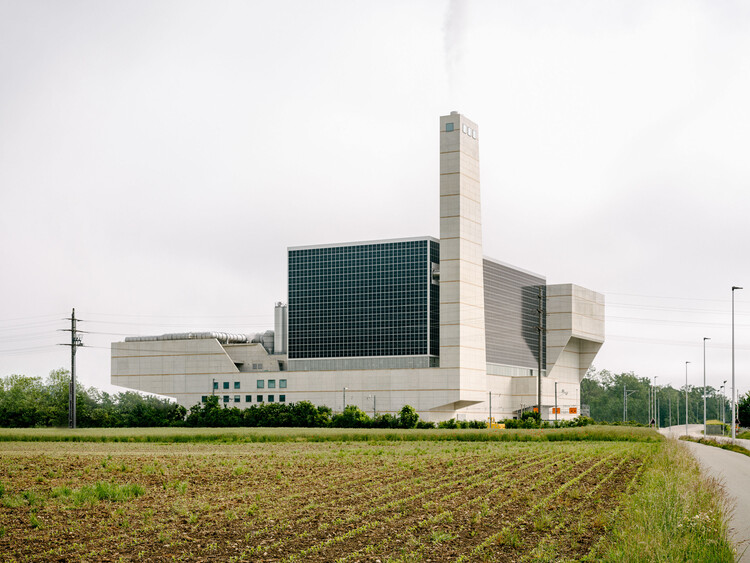
KEBAG Enova - Waste to Energy Plant / Penzel Valier

KEBAG Enova - Waste to Energy Plant / Penzel Valier - Interior Photography, Industrial ArchitectureKEBAG Enova - Waste to Energy Plant / Penzel Valier - Interior Photography, Industrial ArchitectureKEBAG Enova - Waste to Energy Plant / Penzel Valier - Industrial ArchitectureKEBAG Enova - Waste to Energy Plant / Penzel Valier - Industrial ArchitectureKEBAG Enova - Waste to Energy Plant / Penzel Valier - More Images+ 7

  • Architects: Penzel Valier
  • Area Area of this architecture project Area:  44000 m²
  • Year Completion year of this architecture project Year:  2025
  • Manufacturers Brands with products used in this architecture project
    Manufacturers:  Sundesign photovoltaic engineering

Assemble to Transform Grade II*-Listed Bromley Hall into a New Creative and Light Industrial Workspace in London

Audio available

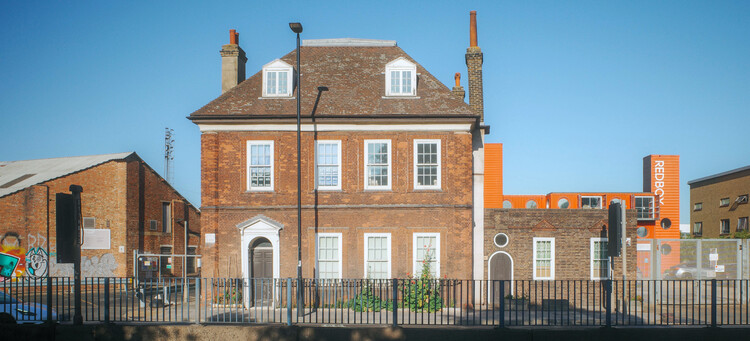
London-based art, architecture, and design collective Assemble has recently announced a new workspace project in the English capital. Since its founding in 2010, the studio has built a community around craft and making by providing creative and light industrial spaces resilient to market forces, working as a platform for ecologically and socially engaged work. It recently secured a 25-year lease, with the option to buy, on Bromley Hall, an early Tudor-period manor house considered one of the oldest houses in London. The plan is to transform the site's three buildings, Bromley Hall (c. 1485), the Old Poplar Library (c. 1904–5), and the RedBox container building, into Assemble's largest workspace to date, adding 14,000 sq ft to its current workspace provision, with the site's long-term development plan set to double this figure. The practice's new project follows a dual objective: restoring a Grade II*-listed building and increasing stability for the creative industries community, through long-term rental agreements and a new space for collaboration.

Assemble to Transform Grade II*-Listed Bromley Hall into a New Creative and Light Industrial Workspace in London - Imagem 1 de 4Assemble to Transform Grade II*-Listed Bromley Hall into a New Creative and Light Industrial Workspace in London - Imagem 2 de 4Assemble to Transform Grade II*-Listed Bromley Hall into a New Creative and Light Industrial Workspace in London - Imagem 3 de 4Assemble to Transform Grade II*-Listed Bromley Hall into a New Creative and Light Industrial Workspace in London - Imagem 4 de 4Assemble to Transform Grade II*-Listed Bromley Hall into a New Creative and Light Industrial Workspace in London - More Images+ 9

Mic(r)oLiving House / PSA Studio

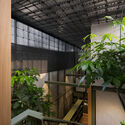
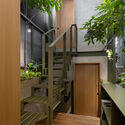
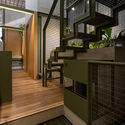
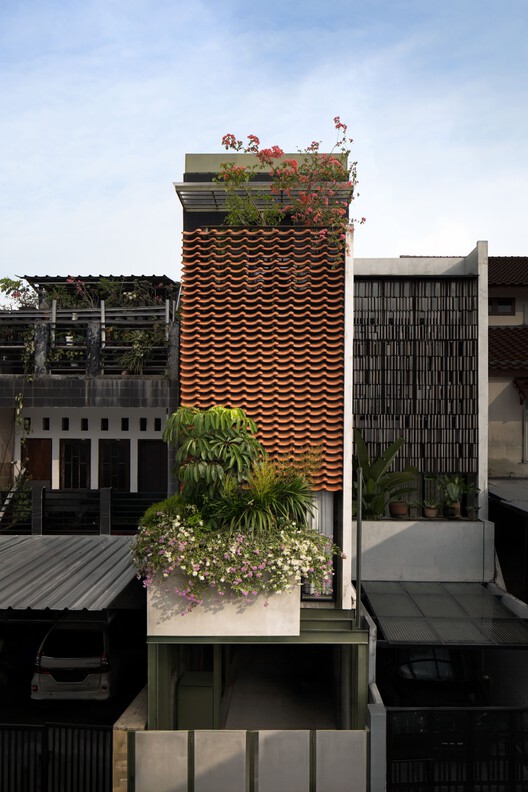
Mic(r)oLiving House / PSA Studio - Interior Photography, HousesMic(r)oLiving House / PSA Studio - HousesMic(r)oLiving House / PSA Studio - Interior Photography, Houses, Courtyard, Stairs, HandrailMic(r)oLiving House / PSA Studio - HousesMic(r)oLiving House / PSA Studio - More Images+ 17

•
Kecamatan Kebayoran Baru, Indonesia
  • Architects: PSA Studio
  • Area Area of this architecture project Area:  155 m²
  • Year Completion year of this architecture project Year:  2025

Tsukumo Kiln Ceramic Studio / Dept.EPT.

Tsukumo Kiln Ceramic Studio / Dept.EPT. - Cultural ArchitectureTsukumo Kiln Ceramic Studio / Dept.EPT. - Cultural ArchitectureTsukumo Kiln Ceramic Studio / Dept.EPT. - Cultural ArchitectureTsukumo Kiln Ceramic Studio / Dept.EPT. - Cultural ArchitectureTsukumo Kiln Ceramic Studio / Dept.EPT. - More Images+ 17

  • Architects: Dept.EPT.
  • Area Area of this architecture project Area:  80 m²
  • Year Completion year of this architecture project Year:  2023

Split-Level Apartment / Shiye Architecture Design and Research Practice

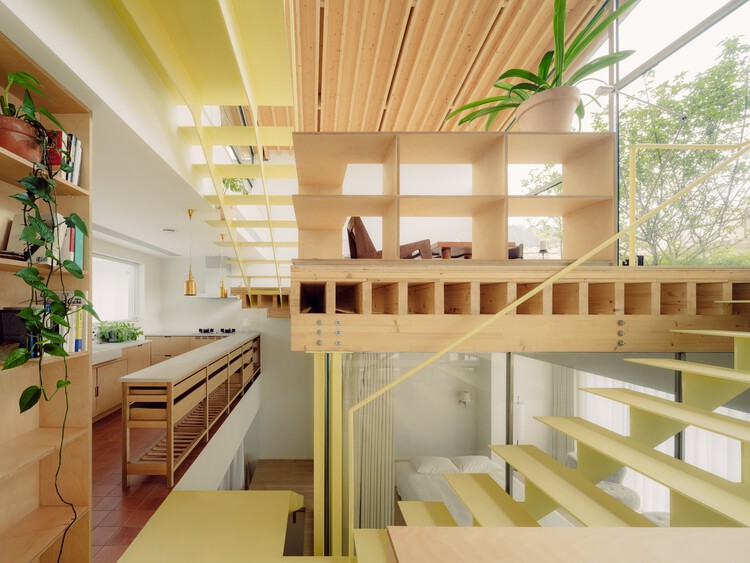
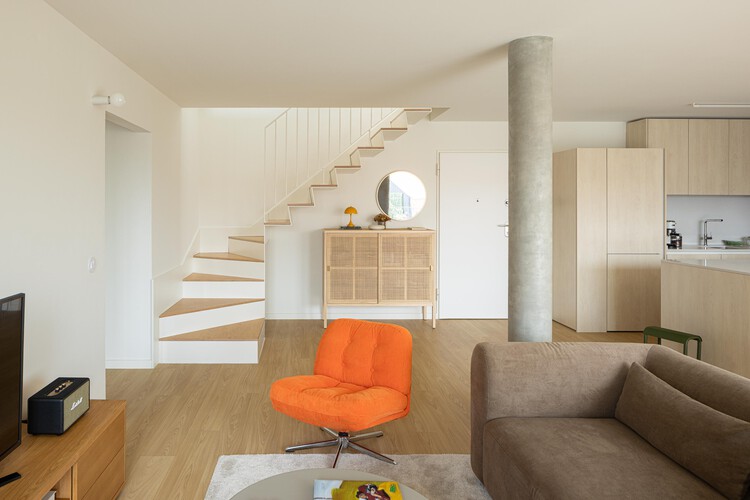
Split-Level Apartment  / Shiye Architecture Design and Research Practice - Exterior Photography, Residential Interiors, BalconySplit-Level Apartment  / Shiye Architecture Design and Research Practice - Residential InteriorsSplit-Level Apartment  / Shiye Architecture Design and Research Practice - Interior Photography, Residential Interiors, Kitchen, BeamSplit-Level Apartment  / Shiye Architecture Design and Research Practice - Interior Photography, Residential Interiors, Stairs, BeamSplit-Level Apartment  / Shiye Architecture Design and Research Practice - More Images+ 42

JH Gwangan Mixed-use building / U.GA Architects

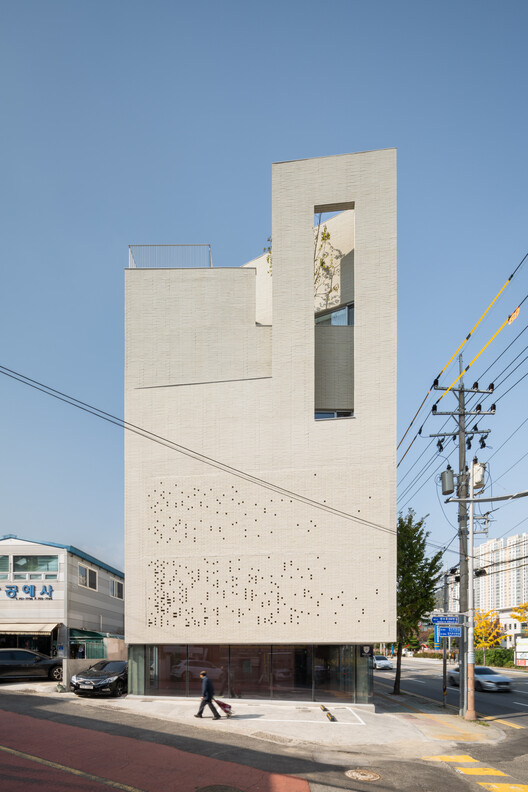
JH Gwangan Mixed-use building  / U.GA Architects - Commercial ArchitectureJH Gwangan Mixed-use building  / U.GA Architects - Interior Photography, Commercial Architecture, Kitchen, Countertop, Lighting, ChairJH Gwangan Mixed-use building  / U.GA Architects - Exterior Photography, Commercial ArchitectureJH Gwangan Mixed-use building  / U.GA Architects - Exterior Photography, Commercial Architecture, CityscapeJH Gwangan Mixed-use building  / U.GA Architects - More Images+ 19

  • Architects: U.GA Architects
  • Area Area of this architecture project Area:  398 m²
  • Year Completion year of this architecture project Year:  2025
  • Manufacturers Brands with products used in this architecture project
    Manufacturers:  Durastack, Nanumtech

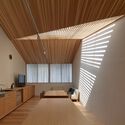
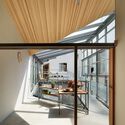
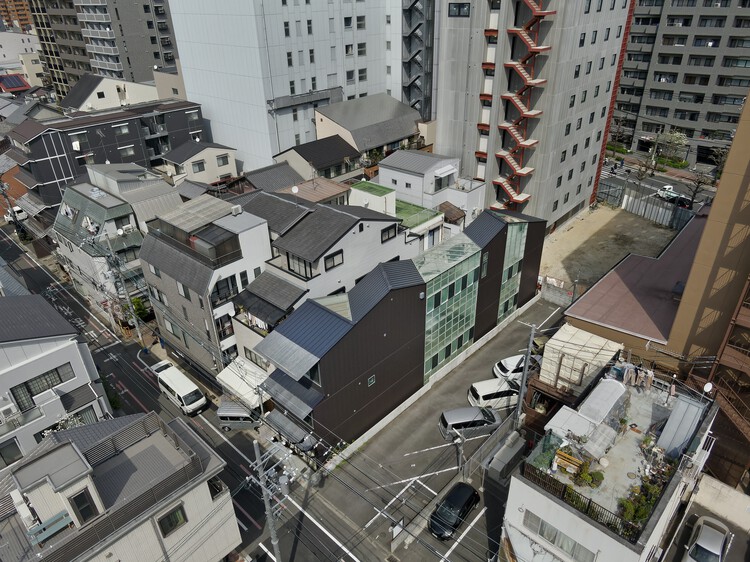
House and Studio in Kyoto / Tato Architects

House and Studio in Kyoto / Tato Architects - HousesHouse and Studio in Kyoto / Tato Architects - Interior Photography, Houses, Stairs, Beam, ChairHouse and Studio in Kyoto / Tato Architects - Interior Photography, Houses, ChairHouse and Studio in Kyoto / Tato Architects - Interior Photography, Houses, Beam, Handrail, Stairs, LightingHouse and Studio in Kyoto / Tato Architects - More Images+ 28

•
Kyoto, Japan
  • Architects: Tato Architects
  • Area Area of this architecture project Area:  321 m²
  • Year Completion year of this architecture project Year:  2020

Base Rupanco / remo estudio

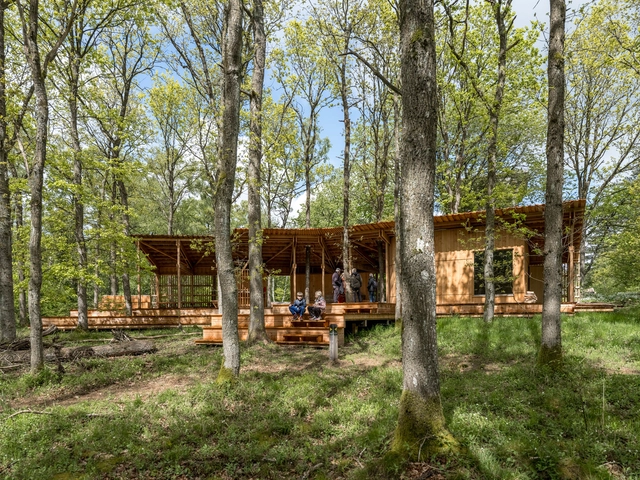
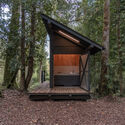
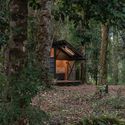
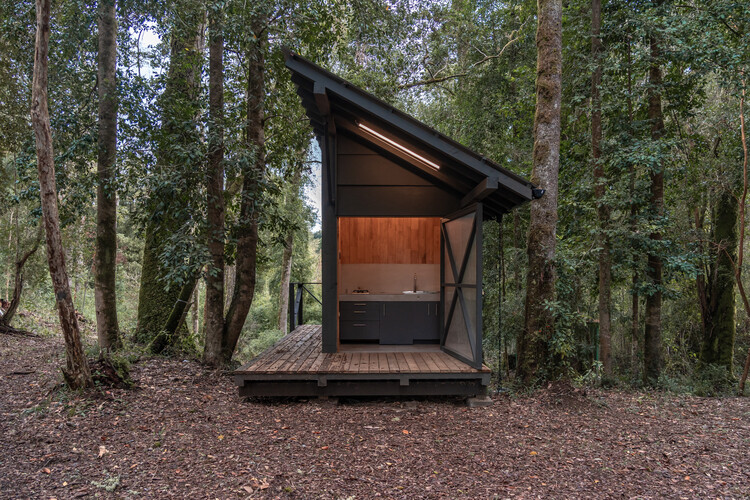
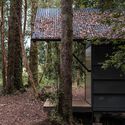
Base Rupanco / remo estudio - Exterior Photography, Cabins & Lodges, ForestBase Rupanco / remo estudio - Cabins & LodgesBase Rupanco / remo estudio - Cabins & LodgesBase Rupanco / remo estudio - Cabins & LodgesBase Rupanco / remo estudio - More Images+ 19

•
Puerto Octay, Chile
  • Architects: remo estudio
  • Area Area of this architecture project Area:  10 m²
  • Year Completion year of this architecture project Year:  2026

Marinas House / Pirca Arquitectura

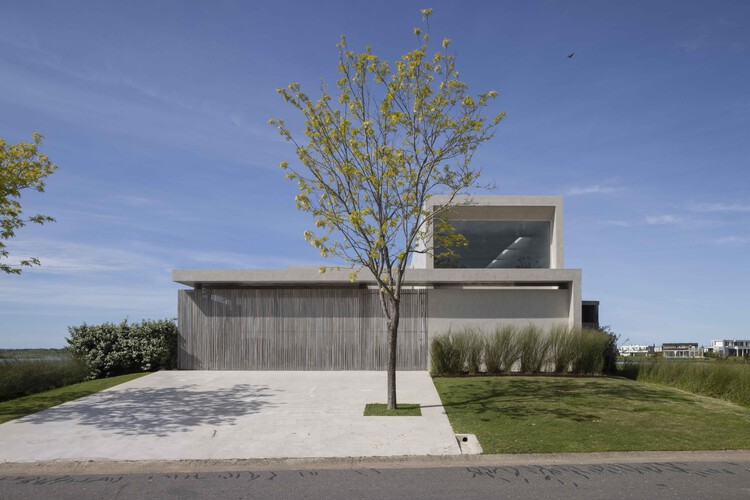
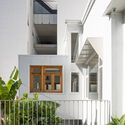
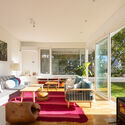
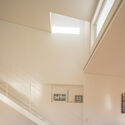
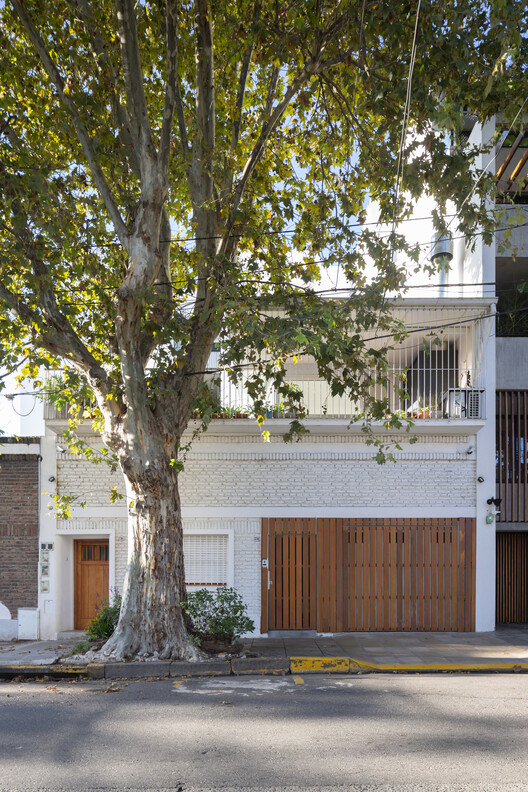
Marinas House / Pirca Arquitectura - Interior Photography, HousesMarinas House / Pirca Arquitectura - HousesMarinas House / Pirca Arquitectura - Interior Photography, HousesMarinas House / Pirca Arquitectura - Exterior Photography, Houses, Courtyard, BalconyMarinas House / Pirca Arquitectura - More Images+ 23

•
Belén de Escobar, Argentina
  • Architects: Pirca Arquitectura
  • Area Area of this architecture project Area:  535 m²
  • Year Completion year of this architecture project Year:  2024
  • Manufacturers Brands with products used in this architecture project
    Manufacturers:  Abertec, EDFAN

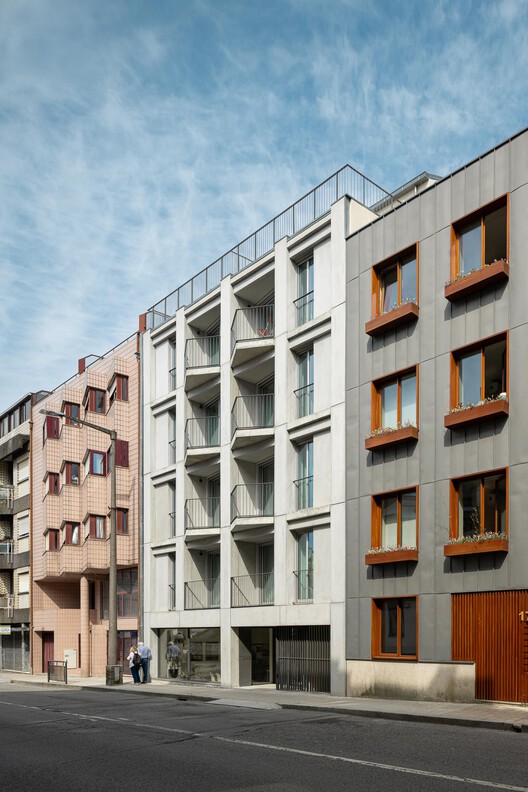
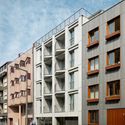
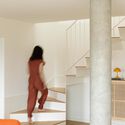
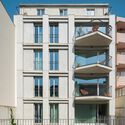
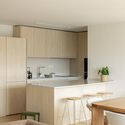
Costa Cabral Building / ATA - Atelier Tiago Antero + ENTRETEMPOS

Costa Cabral Building / ATA - Atelier Tiago Antero + ENTRETEMPOS - Exterior Photography, Apartments, Facade, Balcony
© Ivo Tavares Studio

Costa Cabral Building / ATA - Atelier Tiago Antero + ENTRETEMPOS - Exterior Photography, Apartments, Facade, BalconyCosta Cabral Building / ATA - Atelier Tiago Antero + ENTRETEMPOS - Interior Photography, Apartments, Stairs, HandrailCosta Cabral Building / ATA - Atelier Tiago Antero + ENTRETEMPOS - Exterior Photography, Apartments, BalconyCosta Cabral Building / ATA - Atelier Tiago Antero + ENTRETEMPOS - ApartmentsCosta Cabral Building / ATA - Atelier Tiago Antero + ENTRETEMPOS - More Images+ 33

Trailcenter Rytterknægten / Matters architects

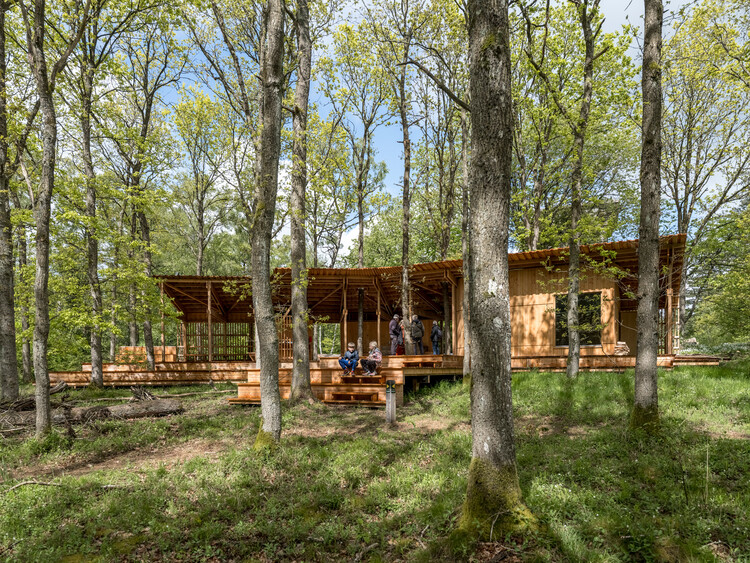
Trailcenter Rytterknægten / Matters architects - Sports ArchitectureTrailcenter Rytterknægten / Matters architects - Exterior Photography, Sports Architecture, ForestTrailcenter Rytterknægten / Matters architects - Exterior Photography, Sports Architecture, ForestTrailcenter Rytterknægten / Matters architects - Sports ArchitectureTrailcenter Rytterknægten / Matters architects - More Images+ 21

  • Architects: Matters architects
  • Area Area of this architecture project Area:  100 m²
  • Year Completion year of this architecture project Year:  2023

Bota Dürnten School Building / Lukas Raeber Architects

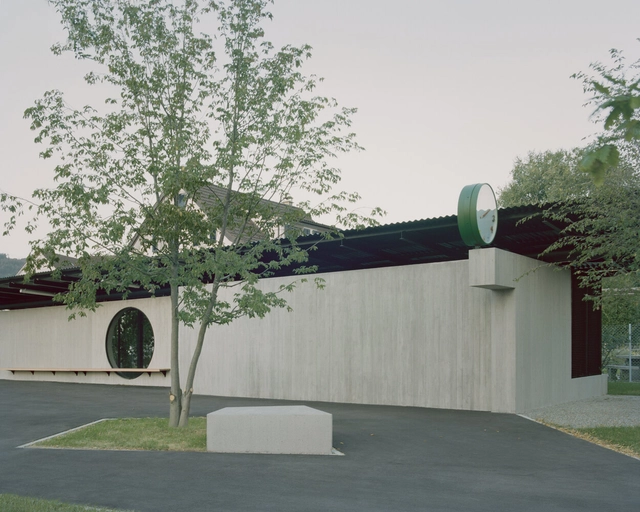
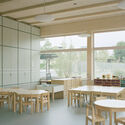
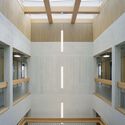
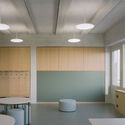
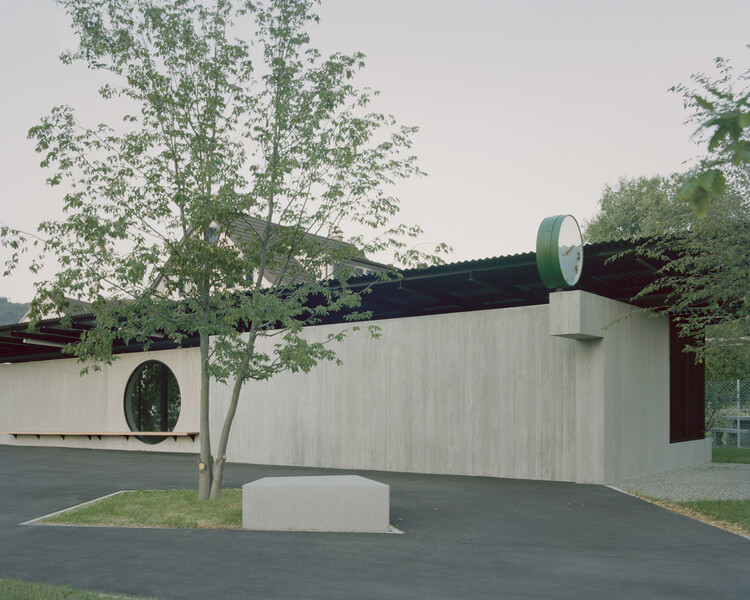
Bota Dürnten School Building / Lukas Raeber Architects - Schools Bota Dürnten School Building / Lukas Raeber Architects - Interior Photography, Schools , ChairBota Dürnten School Building / Lukas Raeber Architects - Schools Bota Dürnten School Building / Lukas Raeber Architects - Interior Photography, Schools Bota Dürnten School Building / Lukas Raeber Architects - More Images+ 15

•
Dürnten, Switzerland
Subscriber Access

The Role of Urban Design in Women's Safety: Lessons from Four Public Spaces

Audio available

Public space is often intended to be perceived as universal, but access is unevenly experienced. For many women, moving through the city involves a continuous assessment of exposure, visibility, proximity to others, lighting, transport access, escape routes and the likelihood of harassment. These calculations are shaped by spatial conditions as much as social ones. Safety is a question of urban form, maintenance, mobility, governance and the distribution of public investment. While the built environment may not cause gender-based violence, it can intensify vulnerability and normalize unequal access, especially to public spaces.

For architects and planners, there is a critical distinction between designing for security and designing for safety. Security strategies tend to focus on surveillance, control, policing and the management of movement, while safety depends on whether people can see and be seen, if routes are legible, whether public spaces support activities throughout the day, and how long-term maintenance is supported. The role of design is to alter the conditions under which public life takes place.

The Role of Urban Design in Women's Safety: Lessons from Four Public Spaces - Image 1 of 4The Role of Urban Design in Women's Safety: Lessons from Four Public Spaces - Image 2 of 4The Role of Urban Design in Women's Safety: Lessons from Four Public Spaces - Image 3 of 4The Role of Urban Design in Women's Safety: Lessons from Four Public Spaces - Image 4 of 4The Role of Urban Design in Women's Safety: Lessons from Four Public Spaces - More Images+ 30

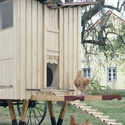
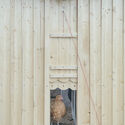
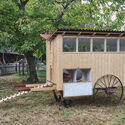
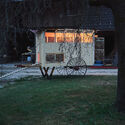
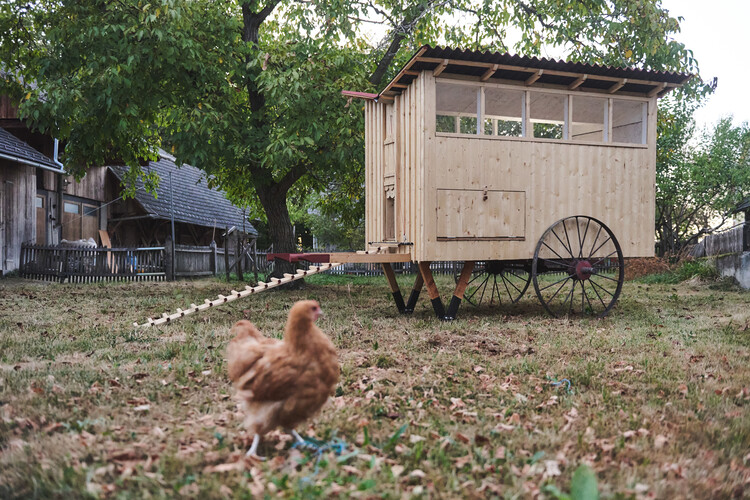
Mobile Chicken Coop / Gerrit Müller-Scheeßel + Z.O.P. - Institute for Spatial Design
Mobile Chicken Coop / Gerrit Müller-Scheeßel + Z.O.P. - Institute for Spatial Design - Interior Photography, SustainabilityMobile Chicken Coop / Gerrit Müller-Scheeßel + Z.O.P. - Institute for Spatial Design - Interior Photography, SustainabilityMobile Chicken Coop / Gerrit Müller-Scheeßel + Z.O.P. - Institute for Spatial Design - Exterior Photography, SustainabilityMobile Chicken Coop / Gerrit Müller-Scheeßel + Z.O.P. - Institute for Spatial Design - Exterior Photography, SustainabilityMobile Chicken Coop / Gerrit Müller-Scheeßel + Z.O.P. - Institute for Spatial Design - More Images+ 12

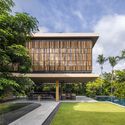
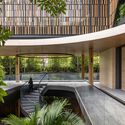
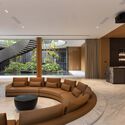
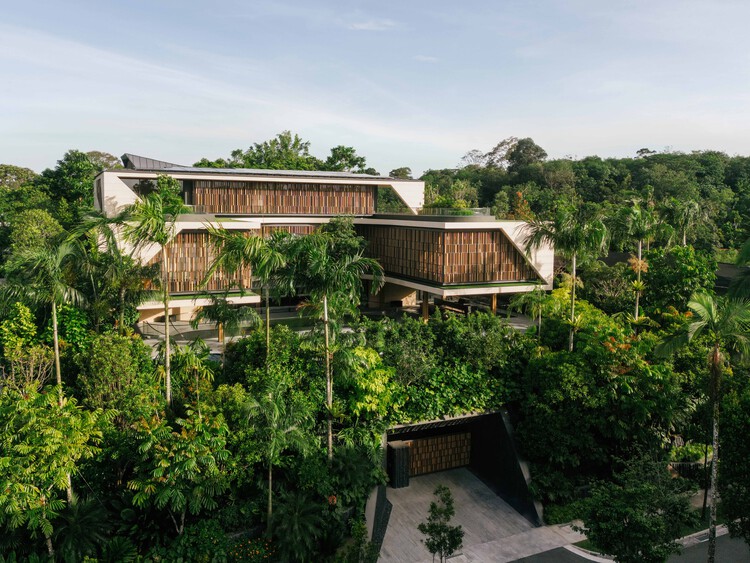
House Above The Trees / Wallflower Architecture + Design

House Above The Trees / Wallflower Architecture + Design - HousesHouse Above The Trees / Wallflower Architecture + Design - HousesHouse Above The Trees / Wallflower Architecture + Design - Interior Photography, Houses, ChairHouse Above The Trees / Wallflower Architecture + Design - HousesHouse Above The Trees / Wallflower Architecture + Design - More Images+ 15

  • Area Area of this architecture project Area:  1890 m²
  • Year Completion year of this architecture project Year:  2025
  • Manufacturers Brands with products used in this architecture project
    Manufacturers:  Celsius Equipment, KStone, Luxlight, Moods Furnishings, Preciosa Lighting, +1

Enso / Compartment S4

Enso / Compartment S4 - Exterior Photography, Industrial ArchitectureEnso / Compartment S4 - Exterior Photography, Industrial ArchitectureEnso / Compartment S4 - Industrial ArchitectureEnso / Compartment S4 - Interior Photography, Industrial ArchitectureEnso / Compartment S4 - More Images+ 8

  • Architects: Compartment S4
  • Area Area of this architecture project Area:  1500 m²
  • Year Completion year of this architecture project Year:  2026

Paroissien House / Veronica Gilotaux

Paroissien House / Veronica Gilotaux - Exterior Photography, Houses, Balcony, HandrailParoissien House / Veronica Gilotaux - Interior Photography, Houses, Stairs, Balcony, HandrailParoissien House / Veronica Gilotaux - HousesParoissien House / Veronica Gilotaux - HousesParoissien House / Veronica Gilotaux - More Images+ 37

•
Buenos Aires, Argentina
  • Architects: Veronica Gilotaux
  • Area Area of this architecture project Area:  270 m²
  • Year Completion year of this architecture project Year:  2019
  • Manufacturers Brands with products used in this architecture project
    Manufacturers:  Acerolatina, Carpinteria Fuentealba, Huup Iluminacion, Isolant

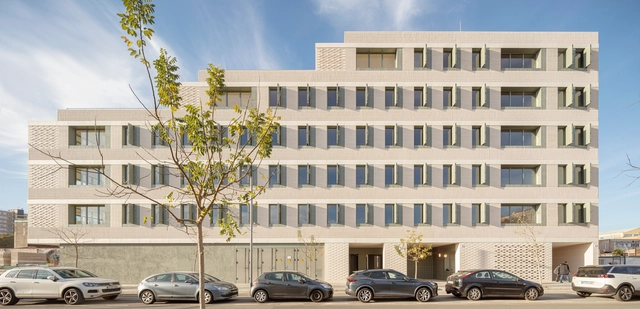
37 Dwellings in L'Hospitalet de Llobregat / b720 Fermín Vázquez Arquitectos

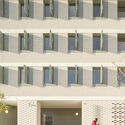
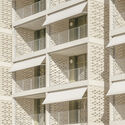
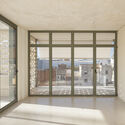
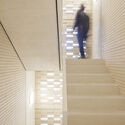
37 Dwellings in L'Hospitalet de Llobregat / b720 Fermín Vázquez Arquitectos - Coliving37 Dwellings in L'Hospitalet de Llobregat / b720 Fermín Vázquez Arquitectos - Coliving37 Dwellings in L'Hospitalet de Llobregat / b720 Fermín Vázquez Arquitectos - Coliving37 Dwellings in L'Hospitalet de Llobregat / b720 Fermín Vázquez Arquitectos - Interior Photography, Coliving, Stairs37 Dwellings in L'Hospitalet de Llobregat / b720 Fermín Vázquez Arquitectos - More Images+ 18

•
L'Hospitalet de Llobregat, Spain
  • Area Area of this architecture project Area:  4509 m²
  • Year Completion year of this architecture project Year:  2022
  • Manufacturers Brands with products used in this architecture project
    Manufacturers:  MOSO BAMBOO, Simon, Balay, Bodelec, Cerámicas Calaf, +8

You've started following your first account!

Did you know?

You'll now receive updates based on what you follow! Personalize your stream and start following your favorite authors, offices and users.