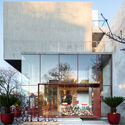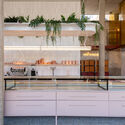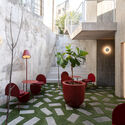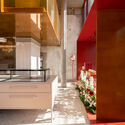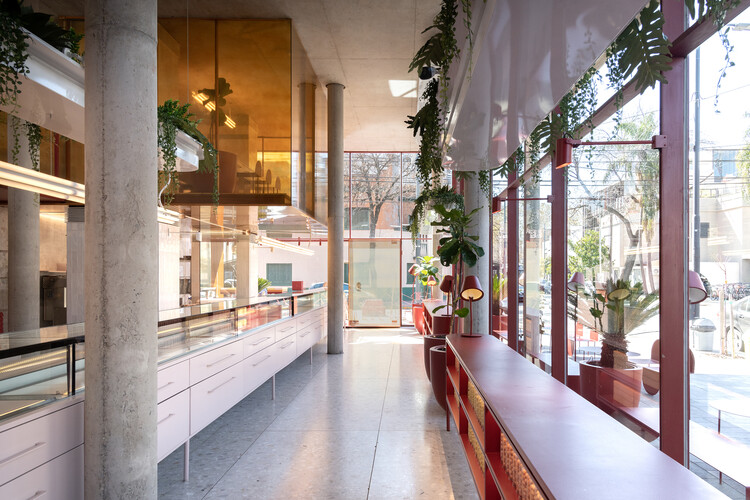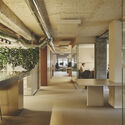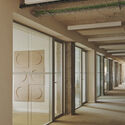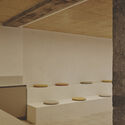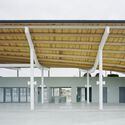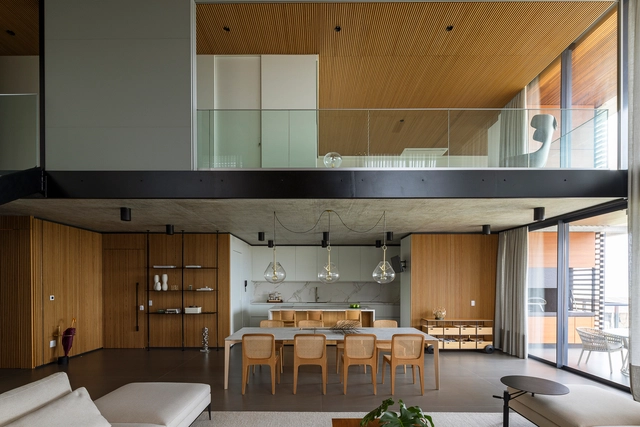
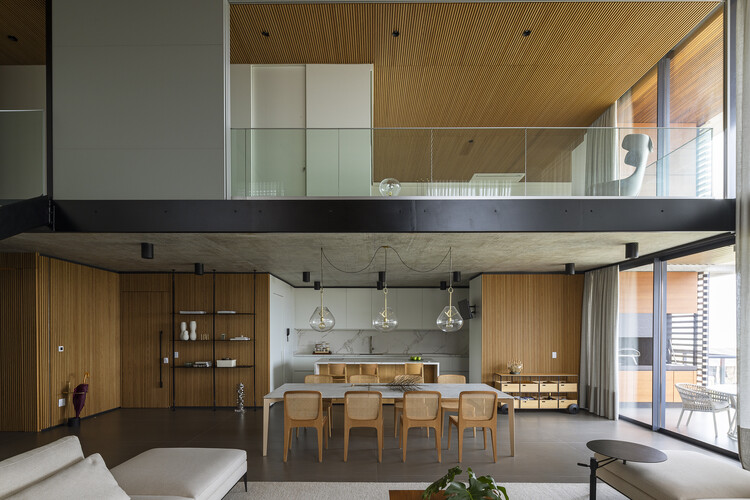
Duplex Apartment 402 / Jobim Carlevaro Arquitetos

Duplex Apartment 402 / Jobim Carlevaro Arquitetos - Interior Photography, Apartment Interiors, Table, ChairDuplex Apartment 402 / Jobim Carlevaro Arquitetos - Interior Photography, Apartment Interiors, Table, Lighting, ChairDuplex Apartment 402 / Jobim Carlevaro Arquitetos - Interior Photography, Apartment Interiors, Table, ChairDuplex Apartment 402 / Jobim Carlevaro Arquitetos - Interior Photography, Apartment Interiors, Kitchen, Countertop, Table, LightingDuplex Apartment 402 / Jobim Carlevaro Arquitetos - More Images+ 15

•
Florianópolis, Brazil
  • Area Area of this architecture project Area:  378 m²
  • Year Completion year of this architecture project Year:  2025
  • Manufacturers Brands with products used in this architecture project
    Manufacturers:  Florense, Cinex, Dekton by Consentino, Portobello

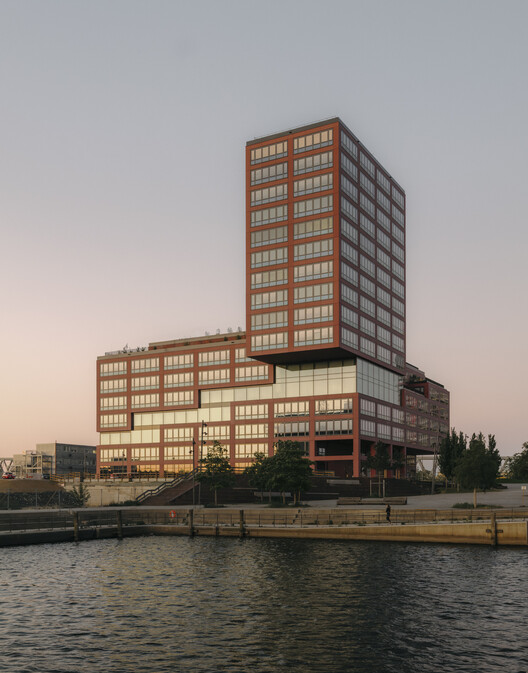
EDGE HafenCity / HENN

EDGE HafenCity / HENN - Exterior Photography, Commercial Architecture, CityscapeEDGE HafenCity / HENN - Exterior Photography, Commercial ArchitectureEDGE HafenCity / HENN - Commercial ArchitectureEDGE HafenCity / HENN - Interior Photography, Commercial Architecture, ChairEDGE HafenCity / HENN - More Images+ 23

  • Architects: HENN
  • Area Area of this architecture project Area:  3900 m²
  • Year Completion year of this architecture project Year:  2025

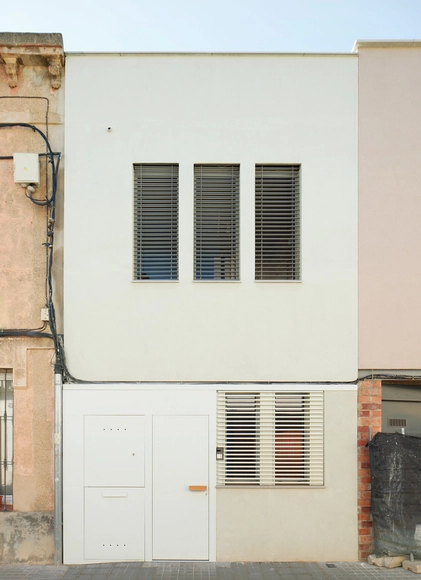
115ARI Single-Family Home Between Party Walls in Sabadell / Vallribera Noray Arquitectes

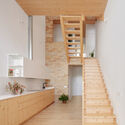
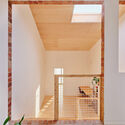
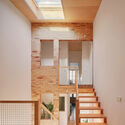
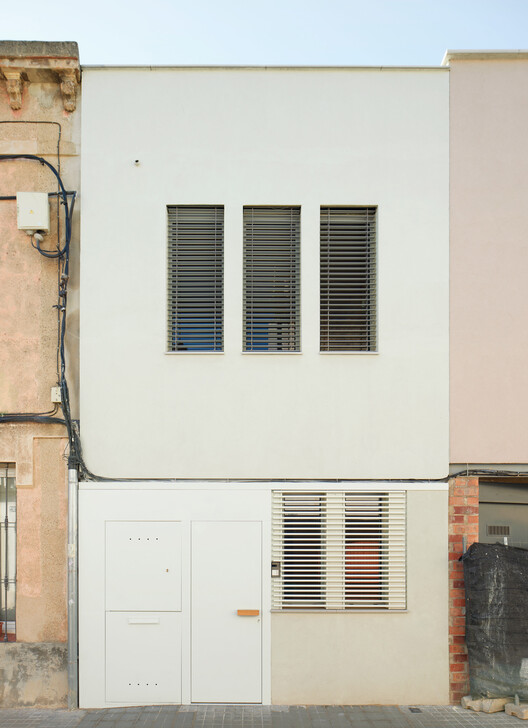
115ARI Single-Family Home Between Party Walls in Sabadell / Vallribera Noray Arquitectes - Exterior Photography, Houses, Courtyard, Door, Stairs115ARI Single-Family Home Between Party Walls in Sabadell / Vallribera Noray Arquitectes - Interior Photography, Houses, Stairs, Handrail115ARI Single-Family Home Between Party Walls in Sabadell / Vallribera Noray Arquitectes - Interior Photography, Houses, Stairs, Handrail115ARI Single-Family Home Between Party Walls in Sabadell / Vallribera Noray Arquitectes - Interior Photography, Houses, Stairs, Handrail115ARI Single-Family Home Between Party Walls in Sabadell / Vallribera Noray Arquitectes - More Images+ 15

•
Sabadell, Spain

Asunción 4125 Multifunctional Building / MMCV

Asunción 4125 Multifunctional Building / MMCV - Exterior Photography, Mixed Use Architecture, BalconyAsunción 4125 Multifunctional Building / MMCV - Mixed Use ArchitectureAsunción 4125 Multifunctional Building / MMCV - Interior Photography, Mixed Use Architecture, ChairAsunción 4125 Multifunctional Building / MMCV - Interior Photography, Mixed Use Architecture, Kitchen, Stairs, Lighting, ChairAsunción 4125 Multifunctional Building / MMCV - More Images+ 30

  • Architects: MMCV
  • Area Area of this architecture project Area:  716 m²
  • Year Completion year of this architecture project Year:  2022
  • Manufacturers Brands with products used in this architecture project
    Manufacturers:  CAVATORI MARMOLES, Huup, SBG

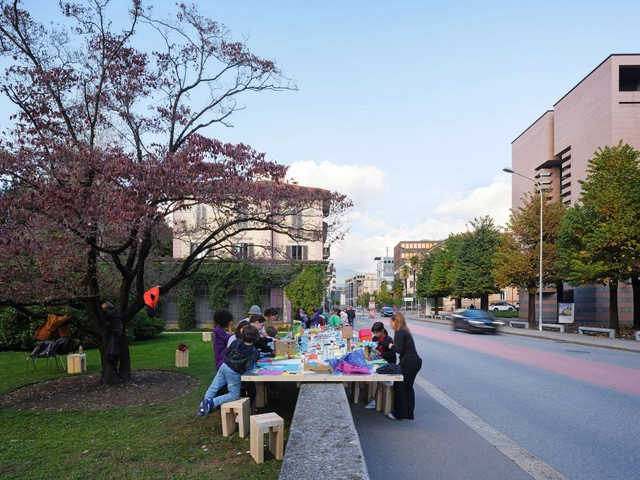
Beyond Private Dining: Exploring the Communal Table as Public Space Infrastructure

The habit of sitting at the table and sharing a specific moment with other people has been present for centuries in the most diverse cultures. The Greek Symposium, Roman Convivium, Medieval Feasts and Banquets, and Parisian Salons are just a few examples of how this custom was historically built and has been relevant in social and political negotiations, intellectual discussions, and philosophical debates.

Commensality often serves as a ritual for bonding, negotiation, and celebrating important events. In many Spanish-speaking cultures, the stretch of time after the meal when the entire family stays seated and talks is so present that there is a word for it: sobremesa — literally translated as "upon the table" (though in Spanish it more accurately means "dessert" or "after-meal conversation"). But, despite often being associated with sharing a meal, the table can be considered a flexible platform open to many possibilities for appropriation and interaction.

Beyond Private Dining: Exploring the Communal Table as Public Space Infrastructure - Imagen 1 de 4Beyond Private Dining: Exploring the Communal Table as Public Space Infrastructure - Imagen 2 de 4Beyond Private Dining: Exploring the Communal Table as Public Space Infrastructure - Imagen 3 de 4Beyond Private Dining: Exploring the Communal Table as Public Space Infrastructure - Imagen 4 de 4Beyond Private Dining: Exploring the Communal Table as Public Space Infrastructure - More Images+ 9

Salinas del Rey Water Sports Center / DEB + El Equipo Mazzanti

Salinas del Rey Water Sports Center / DEB + El Equipo Mazzanti - Recreation & TrainingSalinas del Rey Water Sports Center / DEB + El Equipo Mazzanti - Interior Photography, Recreation & Training, ColumnSalinas del Rey Water Sports Center / DEB + El Equipo Mazzanti - Exterior Photography, Recreation & TrainingSalinas del Rey Water Sports Center / DEB + El Equipo Mazzanti - Exterior Photography, Recreation & TrainingSalinas del Rey Water Sports Center / DEB + El Equipo Mazzanti - More Images+ 27

  • Architects: DEB, El Equipo Mazzanti
  • Area Area of this architecture project Area:  2190 m²
  • Year Completion year of this architecture project Year:  2022
  • Manufacturers Brands with products used in this architecture project
    Manufacturers:  Eternit, Serye

Sagamore North Cottage / Akb Architects

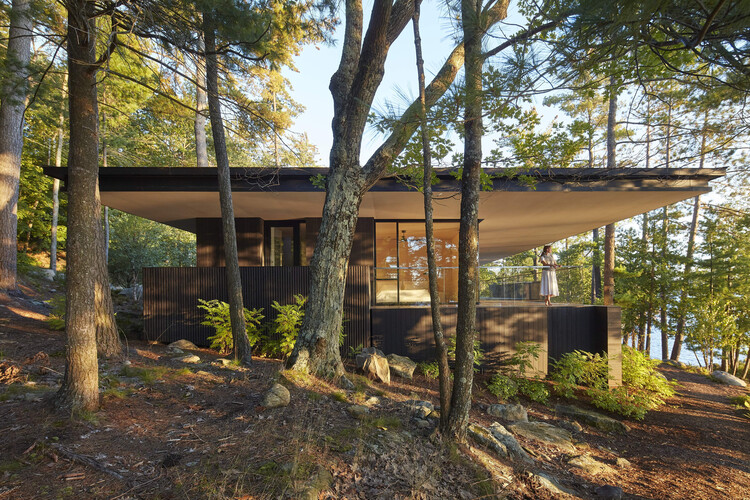
Sagamore North Cottage / Akb Architects - SustainabilitySagamore North Cottage / Akb Architects - Interior Photography, Sustainability, Table, ChairSagamore North Cottage / Akb Architects - SustainabilitySagamore North Cottage / Akb Architects - Interior Photography, SustainabilitySagamore North Cottage / Akb Architects - More Images+ 32

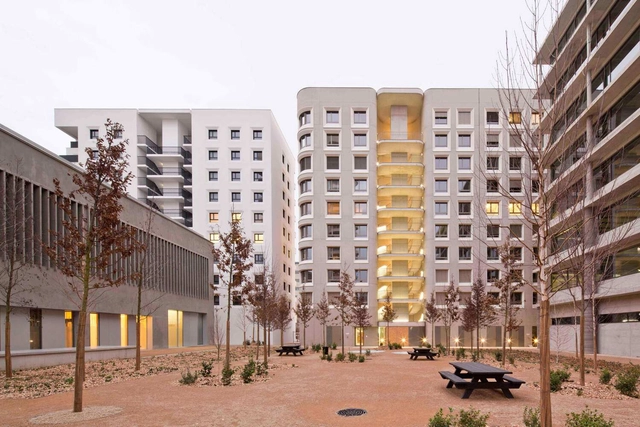
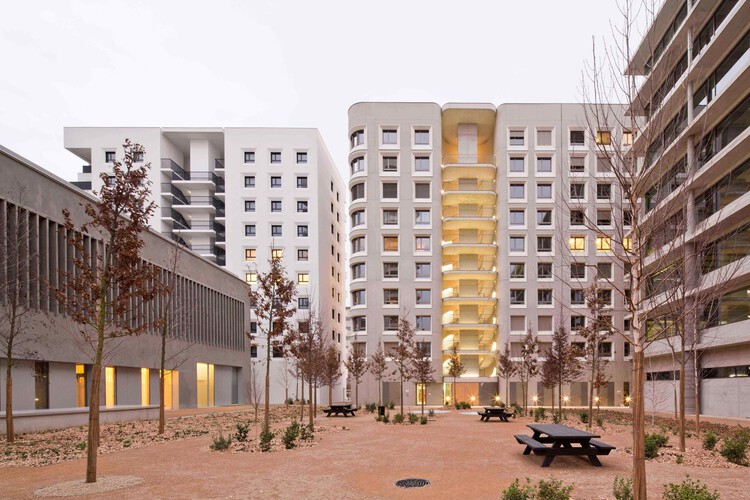
Social Housing Lyon, La Confluence / Tatiana Bilbao ESTUDIO

Social Housing Lyon, La Confluence / Tatiana Bilbao ESTUDIO - Exterior Photography, Apartments, FacadeSocial Housing Lyon, La Confluence / Tatiana Bilbao ESTUDIO - Interior Photography, Apartments, BalconySocial Housing Lyon, La Confluence / Tatiana Bilbao ESTUDIO - Exterior Photography, ApartmentsSocial Housing Lyon, La Confluence / Tatiana Bilbao ESTUDIO - Exterior Photography, ApartmentsSocial Housing Lyon, La Confluence / Tatiana Bilbao ESTUDIO - More Images+ 13

Bunkeren House / James Stockwell Architect

Bunkeren House / James Stockwell Architect  - Interior Photography, LodgingBunkeren House / James Stockwell Architect  - Interior Photography, Lodging, ChairBunkeren House / James Stockwell Architect  - Interior Photography, LodgingBunkeren House / James Stockwell Architect  - Exterior Photography, Lodging, GardenBunkeren House / James Stockwell Architect  - More Images+ 16

•
Whitebridge, Australia

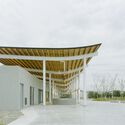
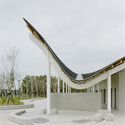
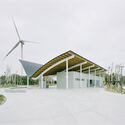
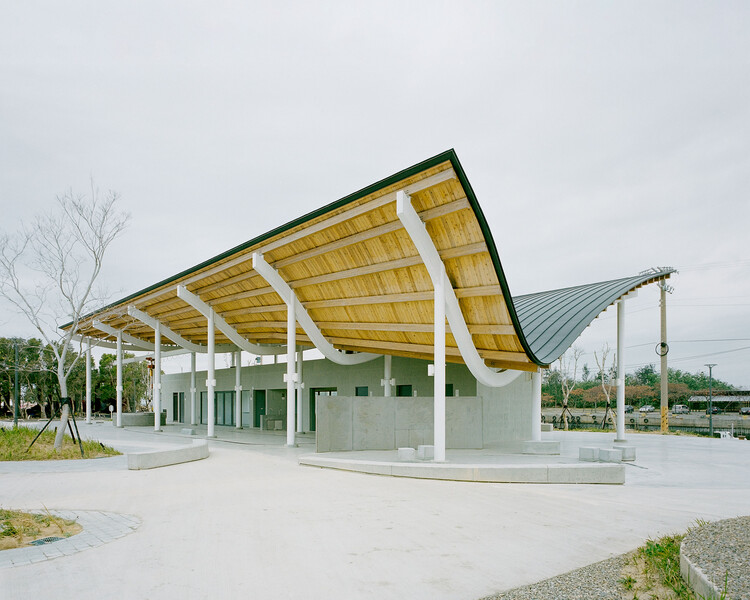
Shenzhen Meishajian Viewing Platform / line+ studio

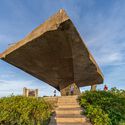
Shenzhen Meishajian Viewing Platform / line+ studio - Landscape ArchitectureShenzhen Meishajian Viewing Platform / line+ studio - Exterior Photography, Landscape Architecture, StairsShenzhen Meishajian Viewing Platform / line+ studio - Exterior Photography, Landscape Architecture, StairsShenzhen Meishajian Viewing Platform / line+ studio - Exterior Photography, Landscape Architecture, StairsShenzhen Meishajian Viewing Platform / line+ studio - More Images+ 34

  • Architects: line+ studio
  • Area Area of this architecture project Area:  300 m²
  • Year Completion year of this architecture project Year:  2025

Hideout Flow / Pablo Luna Studio

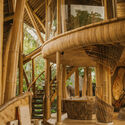
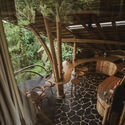
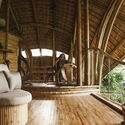
Hideout Flow / Pablo Luna Studio - LodgingHideout Flow / Pablo Luna Studio - Interior Photography, LodgingHideout Flow / Pablo Luna Studio - Interior Photography, LodgingHideout Flow / Pablo Luna Studio - LodgingHideout Flow / Pablo Luna Studio - More Images+ 19

  • Architects: Pablo Luna Studio
  • Area Area of this architecture project Area:  190 m²
  • Year Completion year of this architecture project Year:  2025

Norma Restaurant / HUGOSANTOALHA

Norma Restaurant / HUGOSANTOALHA - Interior Photography, Hospitality Architecture, Table, ChairNorma Restaurant / HUGOSANTOALHA - Interior Photography, Hospitality ArchitectureNorma Restaurant / HUGOSANTOALHA - Hospitality ArchitectureNorma Restaurant / HUGOSANTOALHA - Interior Photography, Hospitality ArchitectureNorma Restaurant / HUGOSANTOALHA - More Images+ 8

  • Architects: HUGOSANTOALHA
  • Area Area of this architecture project Area:  205 m²
  • Year Completion year of this architecture project Year:  2023

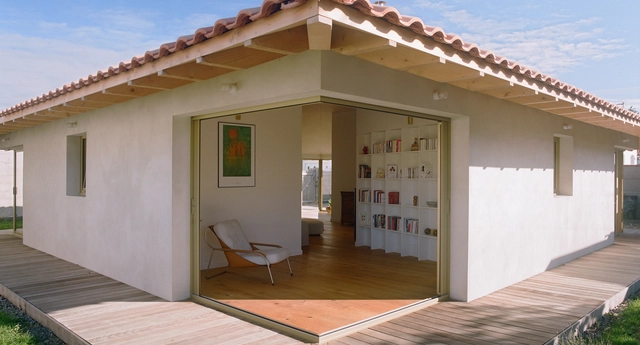
The None Angle House / Benoit Rotteleur Architecte

The None Angle House / Benoit Rotteleur Architecte - Interior Photography, Houses, Kitchen, CountertopThe None Angle House / Benoit Rotteleur Architecte - Exterior Photography, HousesThe None Angle House / Benoit Rotteleur Architecte - Interior Photography, Houses, Lighting, BenchThe None Angle House / Benoit Rotteleur Architecte - Interior Photography, HousesThe None Angle House / Benoit Rotteleur Architecte - More Images+ 21

•
Les Sables-d'Olonne, France
  • Area Area of this architecture project Area:  110 m²
  • Year Completion year of this architecture project Year:  2021
  • Manufacturers Brands with products used in this architecture project
    Manufacturers:  Technal, Atlantis Bois
  • Professionals: BonapArte

FP Residence / Estúdio Cacau

FP Residence / Estúdio Cacau - Exterior Photography, Houses, BalconyFP Residence / Estúdio Cacau - Interior Photography, Houses, Lighting, Table, ChairFP Residence / Estúdio Cacau - Interior Photography, Houses, Bedroom, BedFP Residence / Estúdio Cacau - Interior Photography, Houses, Table, ChairFP Residence / Estúdio Cacau - More Images+ 29

  • Architects: Estúdio Cacau
  • Area Area of this architecture project Area:  242 m²
  • Year Completion year of this architecture project Year:  2021
Subscriber Access

Lina Ghotmeh on Memory, Museums, and the Archaeology of the Future

Known today for her poetic yet rigorous approach to architecture, Lina Ghotmeh has become one of the most compelling voices in contemporary design. Her work spans continents, from the British Museum's Western Range redesign in London to AlUla's Contemporary Art Museum, and includes landmark commissions such as the Serpentine Pavilion in London, Stone Garden in Beirut, the Bahrain Pavilion at the 2025 Expo Osaka, and the Estonian National Museum in Tartu, Estonia which she won the competition to design at just 25. Through a palimpsest of projects, Ghotmeh has established a distinctive architectural language that bridges memory and contemporary life. Wherever she builds, her process captures a constant dialogue between people, place, past and future.
Lina Ghotmeh on Memory, Museums, and the Archaeology of the Future - 1 的图像 4Lina Ghotmeh on Memory, Museums, and the Archaeology of the Future - 2 的图像 4Lina Ghotmeh on Memory, Museums, and the Archaeology of the Future - 3 的图像 4Lina Ghotmeh on Memory, Museums, and the Archaeology of the Future - 4 的图像 4Lina Ghotmeh on Memory, Museums, and the Archaeology of the Future - More Images+ 7

Plant Futures Facility - The University of Queensland / m3architecture

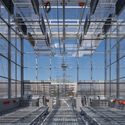
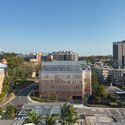
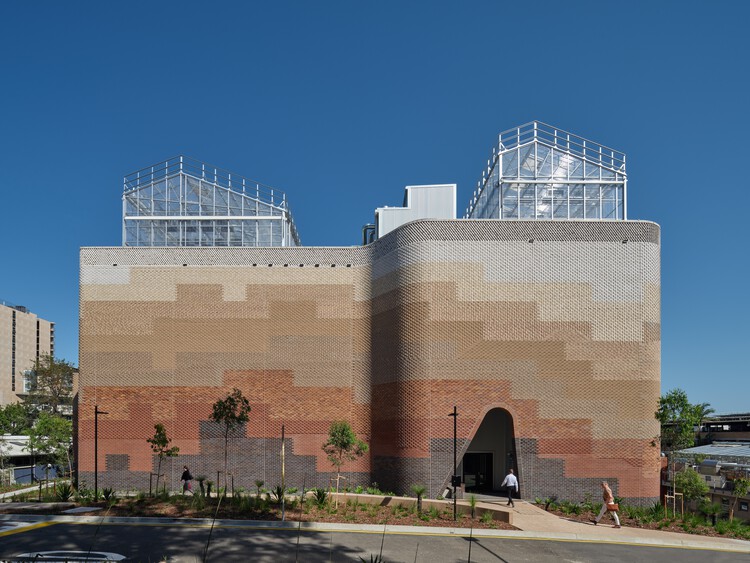
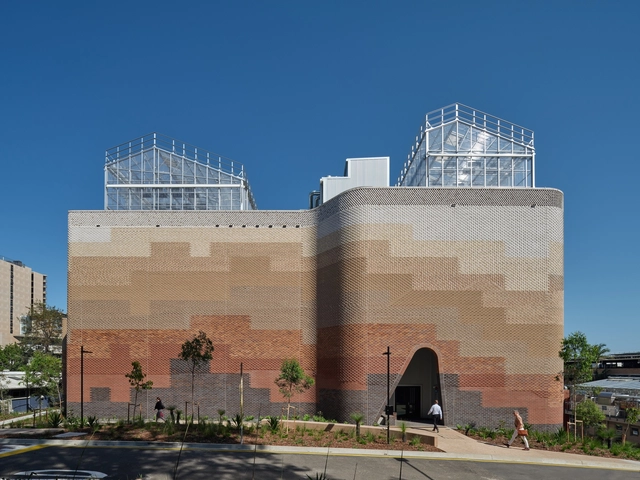
Plant Futures Facility - The University of Queensland / m3architecture - Exterior Photography, SustainabilityPlant Futures Facility - The University of Queensland / m3architecture - Exterior Photography, SustainabilityPlant Futures Facility - The University of Queensland / m3architecture - SustainabilityPlant Futures Facility - The University of Queensland / m3architecture - Exterior Photography, SustainabilityPlant Futures Facility - The University of Queensland / m3architecture - More Images+ 11

  • Architects: m3architecture
  • Area Area of this architecture project Area:  5266 m²
  • Year Completion year of this architecture project Year:  2024

Prosolia Headquarters / Destudio

Prosolia Headquarters / Destudio - Offices InteriorsProsolia Headquarters / Destudio - Interior Photography, Offices Interiors, ChairProsolia Headquarters / Destudio - Interior Photography, Offices InteriorsProsolia Headquarters / Destudio - Offices InteriorsProsolia Headquarters / Destudio - More Images+ 21

  • Architects: Destudio
  • Area Area of this architecture project Area:  1000 m²
  • Year Completion year of this architecture project Year:  2025

Harbourside Canopy / B+P Architects

Harbourside Canopy / B+P Architects - Interior Photography, Market, BeamHarbourside Canopy / B+P Architects - MarketHarbourside Canopy / B+P Architects - MarketHarbourside Canopy / B+P Architects - MarketHarbourside Canopy / B+P Architects - More Images+ 45

  • Architects: B+P Architects
  • Area Area of this architecture project Area:  496 m²
  • Year Completion year of this architecture project Year:  2025

You've started following your first account!

Did you know?

You'll now receive updates based on what you follow! Personalize your stream and start following your favorite authors, offices and users.