Subscriber Access

Lisbon Architecture Triennale 2025 Examines the Technosphere and Human Impact on Earth

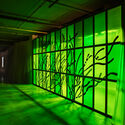
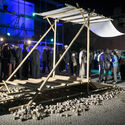
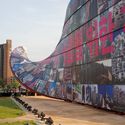
Thirty trillion tons. This is the estimated mass of all human-made matter on Earth, and the starting point for the 7th edition of the Lisbon Architecture Triennale. Curated by Ann-Sofi Rönnskog and John Palmesino, founders of Territorial Agency, the event asks a deceptively simple question: How heavy is a city? To answer it requires more than data. It demands a shift in perception: from the scale of the city to the planetary technosphere.

The technosphere, a term borrowed from Earth sciences, defines the vast system of infrastructures, technologies, and materials that sustain human life while reshaping the planet. Cities, in this view, are not only territories but dense nodes within this planetary metabolism. From October to December 2025, Lisbon becomes a lens to examine that magnitude, hosting three main exhibitions (Fluxes, Spectres, Lighter), a book of essays, a talks program, and more than twenty independent projects across the city.

Lisbon Architecture Triennale 2025 Examines the Technosphere and Human Impact on Earth - Image 1 of 4Lisbon Architecture Triennale 2025 Examines the Technosphere and Human Impact on Earth - Image 2 of 4Lisbon Architecture Triennale 2025 Examines the Technosphere and Human Impact on Earth - Image 3 of 4Lisbon Architecture Triennale 2025 Examines the Technosphere and Human Impact on Earth - Image 4 of 4Lisbon Architecture Triennale 2025 Examines the Technosphere and Human Impact on Earth - More Images+ 8

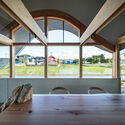
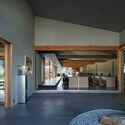
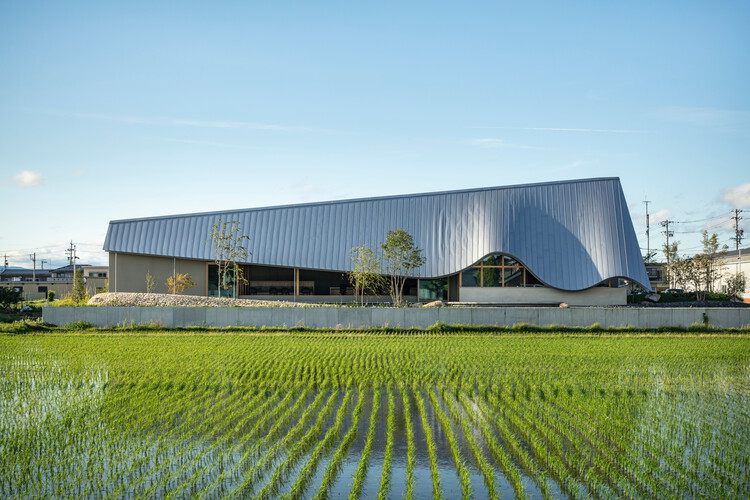
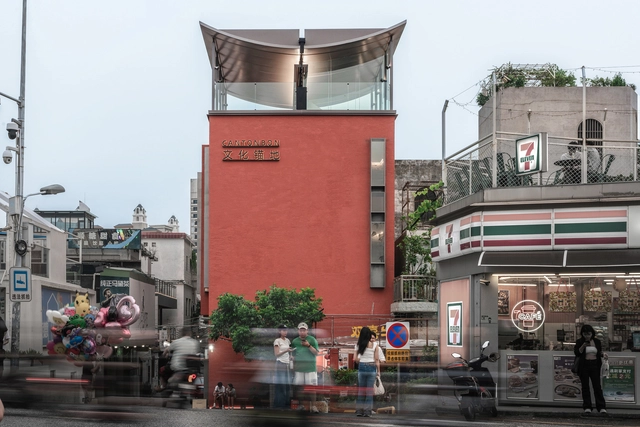
Office in Hashima / PERMANENT Co., Ltd. + Atelier Nagara Architectural Design Office

Office in Hashima / PERMANENT Co., Ltd. + Atelier Nagara Architectural Design Office - Exterior Photography, OfficesOffice in Hashima / PERMANENT Co., Ltd. + Atelier Nagara Architectural Design Office - OfficesOffice in Hashima / PERMANENT Co., Ltd. + Atelier Nagara Architectural Design Office - Interior Photography, Offices, BeamOffice in Hashima / PERMANENT Co., Ltd. + Atelier Nagara Architectural Design Office - Interior Photography, Offices, Kitchen, BeamOffice in Hashima / PERMANENT Co., Ltd. + Atelier Nagara Architectural Design Office - More Images+ 10

•
Hashima, Japan

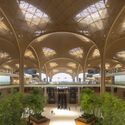
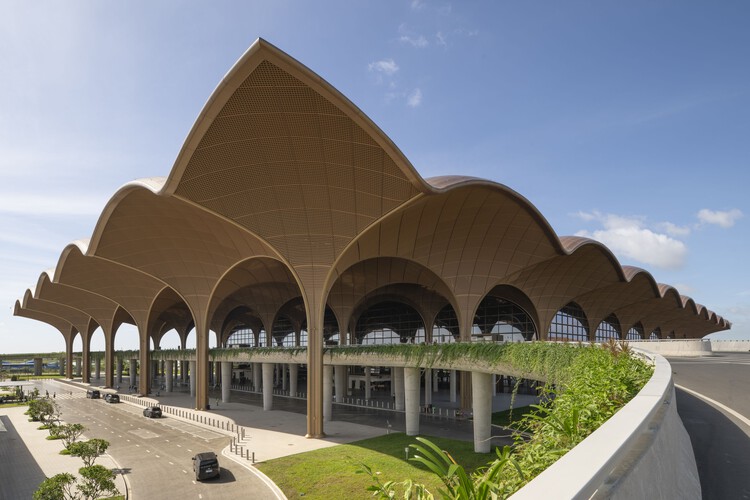
Techo International Airport Cambodia / Foster + Partners

 Techo International Airport Cambodia / Foster + Partners - Interior Photography, Sustainability, Arcade Techo International Airport Cambodia / Foster + Partners - Sustainability Techo International Airport Cambodia / Foster + Partners - Interior Photography, Sustainability, Arch, Arcade Techo International Airport Cambodia / Foster + Partners - Sustainability Techo International Airport Cambodia / Foster + Partners - More Images+ 25

HE INTERACTION Community / PMT Partners

HE INTERACTION Community / PMT Partners - Community HE INTERACTION Community / PMT Partners - Interior Photography, Community , Kitchen, BalconyHE INTERACTION Community / PMT Partners - Community HE INTERACTION Community / PMT Partners - Community HE INTERACTION Community / PMT Partners - More Images+ 28

•
Foshan, China
  • Interior Designers: PMT Partners
  • Area Area of this architecture project Area:  270 m²
  • Year Completion year of this architecture project Year:  2024
  • Manufacturers Brands with products used in this architecture project
    Manufacturers:  Arrow, Florina Ceramics, Nippon Paint, hesper

Infinity Village / G8A Architecture & Urban Planning

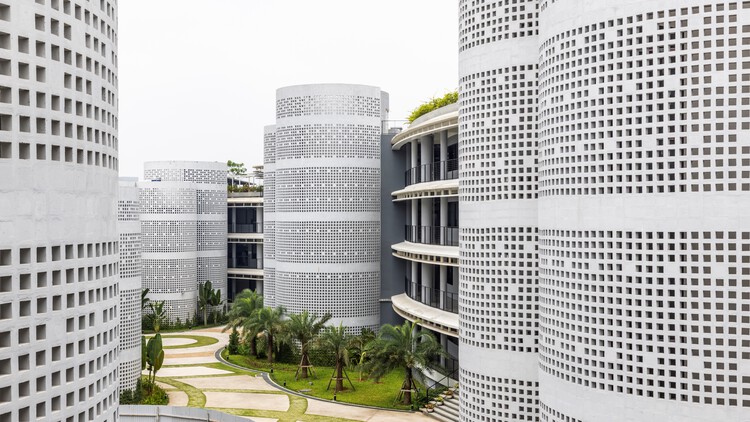
Infinity Village / G8A Architecture & Urban Planning - Exterior Photography, OfficesInfinity Village / G8A Architecture & Urban Planning - OfficesInfinity Village / G8A Architecture & Urban Planning - OfficesInfinity Village / G8A Architecture & Urban Planning - Exterior Photography, OfficesInfinity Village / G8A Architecture & Urban Planning - More Images+ 14

•
Hanoi, Vietnam

Taipa Residence / Valéria Gontijo + Arquitetos

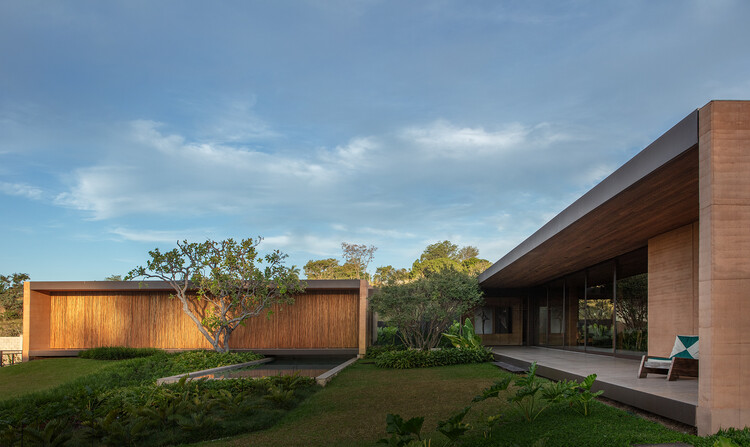
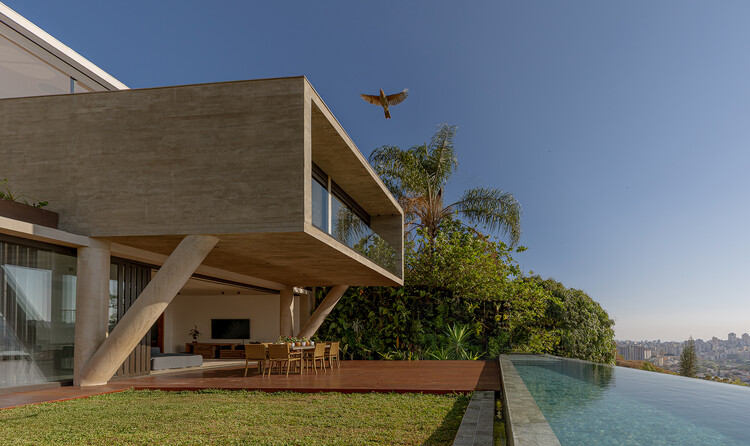
Taipa Residence / Valéria Gontijo + Arquitetos - Interior Photography, Houses, Table, ChairTaipa Residence / Valéria Gontijo + Arquitetos - Interior Photography, HousesTaipa Residence / Valéria Gontijo + Arquitetos - Interior Photography, Houses, Bedroom, ChairTaipa Residence / Valéria Gontijo + Arquitetos - HousesTaipa Residence / Valéria Gontijo + Arquitetos - More Images+ 31

•
Brasília, Brazil

Sunday Café-Playroom / CUDO:

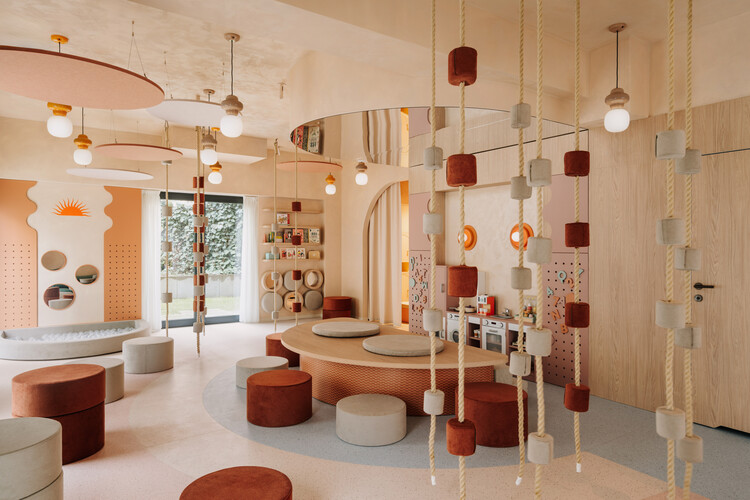
Sunday Café-Playroom / CUDO: - Interior Photography, Interior Design, Lighting, ChairSunday Café-Playroom / CUDO: - Interior Photography, Interior Design, ChairSunday Café-Playroom / CUDO: - Interior Photography, Interior Design, ChairSunday Café-Playroom / CUDO: - Interior DesignSunday Café-Playroom / CUDO: - More Images+ 14

  • Architects: CUDO:
  • Area Area of this architecture project Area:  160 m²
  • Year Completion year of this architecture project Year:  2025
  • Manufacturers Brands with products used in this architecture project
    Manufacturers:  Rako, Atpol, Camengo, Filzbee, Fiorannese, +2

Doppelscheune - Barn into Residential Building / KO/OK Architektur

Doppelscheune  - Barn into Residential Building / KO/OK Architektur - Exterior Photography, RenovationDoppelscheune  - Barn into Residential Building / KO/OK Architektur - Exterior Photography, RenovationDoppelscheune  - Barn into Residential Building / KO/OK Architektur - Interior Photography, Renovation, Lighting, ChairDoppelscheune  - Barn into Residential Building / KO/OK Architektur - RenovationDoppelscheune  - Barn into Residential Building / KO/OK Architektur - More Images+ 21

Lua House / TETRO Arquitetura

Lua House / TETRO Arquitetura - HousesLua House / TETRO Arquitetura - HousesLua House / TETRO Arquitetura - Interior Photography, Houses, Kitchen, Lighting, ChairLua House / TETRO Arquitetura - Exterior Photography, Houses, BalconyLua House / TETRO Arquitetura - More Images+ 20

  • Architects: TETRO Arquitetura
  • Area Area of this architecture project Area:  455 m²
  • Year Completion year of this architecture project Year:  2025

I. M. Pei: Life Is Architecture

I. M. Pei: Life Is Architecture, presented in collaboration with M+ Hong Kong, at Al Riwaq, is the first full-scale retrospective of Pei's seven-decade career. Opening to the public on 30 October 2025, together with I. M. Pei and the Making of the Museum of Islamic Art: From Square to Octagon and Octagon to Circle, the exhibitions will offer an unprecedented dual perspective on the internationally acclaimed architect.

Passive Design Lessons from Renzo Piano’s Most Celebrated Works

Audio available

It's no exaggeration to say that Renzo Piano is one of the most unanimously respected architects in the world of architecture. With an oeuvre that blends respect for context, lightness and technology to create environmentally conscious and aesthetically pleasing structures, his approach combines advanced materials with traditional techniques. In projects of various scales, the Genoese architect maintains an essential thread: the implementation of passive architectural strategies, highlighting the importance of these methods for sustainability and energy efficiency. This is often made explicit in his sketches, as an initial concern, and clearly comes through in the finished works. Here are some examples of iconic projects developed by his office in recent decades.

Passive Design Lessons from Renzo Piano’s Most Celebrated Works - Image 1 of 4Passive Design Lessons from Renzo Piano’s Most Celebrated Works - Image 2 of 4Passive Design Lessons from Renzo Piano’s Most Celebrated Works - Image 3 of 4Passive Design Lessons from Renzo Piano’s Most Celebrated Works - Image 4 of 4Passive Design Lessons from Renzo Piano’s Most Celebrated Works - More Images+ 12

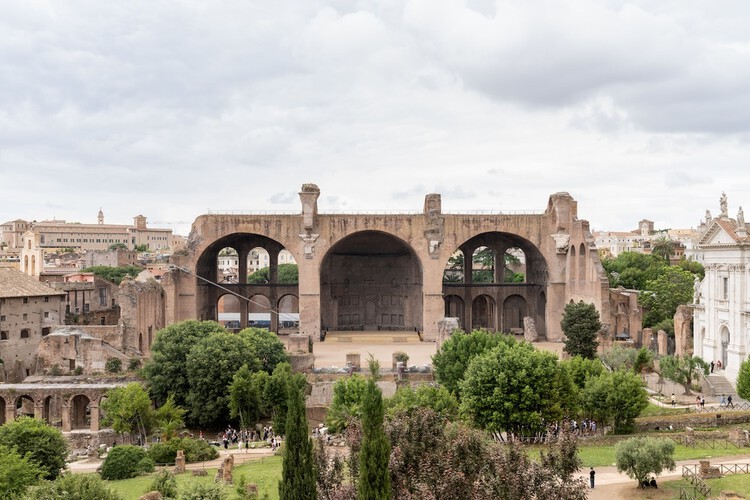
Basilica di Massenzio Exhibition Pathway / Alvisi Kirimoto + Partners

Basilica di Massenzio Exhibition Pathway / Alvisi Kirimoto + Partners - RenovationBasilica di Massenzio Exhibition Pathway / Alvisi Kirimoto + Partners - Interior Photography, Renovation, Arch, Column, ArcadeBasilica di Massenzio Exhibition Pathway / Alvisi Kirimoto + Partners - RenovationBasilica di Massenzio Exhibition Pathway / Alvisi Kirimoto + Partners - Drawings, Renovation, Arch, Column, ArcadeBasilica di Massenzio Exhibition Pathway / Alvisi Kirimoto + Partners - More Images+ 12

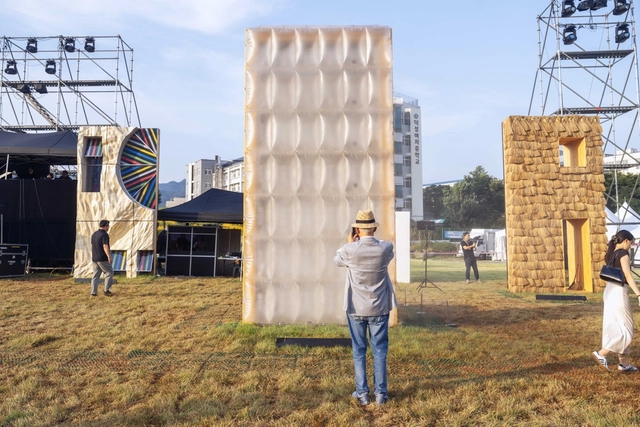
MAD Architects Presents “Breathing Cells” at the 2025 Seoul Biennale

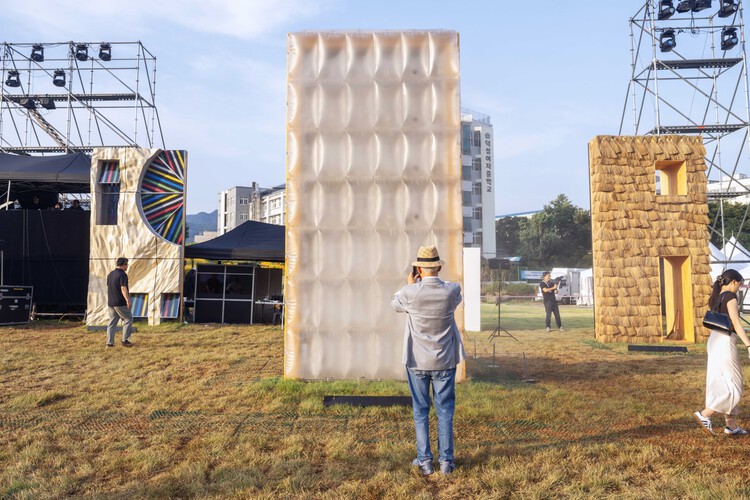
"Breathing Cells," an installation by MAD Architects, is currently on view at Songhyeon Green Plaza in Seoul as part of the 5th Seoul Biennale of Architecture and Urbanism. Invited by Biennale Director Thomas Heatherwick, the installation opened on September 26, 2025, and will remain on display until November 18. Responding to the curatorial theme "Radically More Human," the work presents an alternative vision for future urban environments, one where architecture behaves more like a living organism than a static object.

MAD Architects Presents “Breathing Cells” at the 2025 Seoul Biennale - Image 1 of 4MAD Architects Presents “Breathing Cells” at the 2025 Seoul Biennale - Image 2 of 4MAD Architects Presents “Breathing Cells” at the 2025 Seoul Biennale - Image 3 of 4MAD Architects Presents “Breathing Cells” at the 2025 Seoul Biennale - Image 4 of 4MAD Architects Presents “Breathing Cells” at the 2025 Seoul Biennale - More Images+ 6

Subscriber Access

Every Second Counts, Every Space Matters: 15 Contemporary Fire Stations

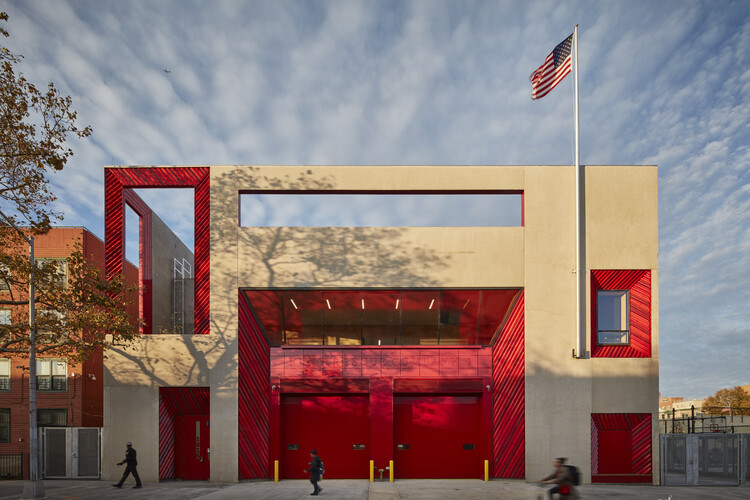
What should be taken into account when designing a fire station? The answer may seem obvious: functionality and efficiency. After all, every second counts in an emergency. But can a building designed for urgent operations also be aesthetically compelling, welcoming, and connected to its community? In recent decades, architects such as Zaha Hadid and Álvaro Siza have demonstrated that it can. By rethinking this building type, they have created spaces that go beyond emergency response—spaces that strengthen social ties, support the well-being of firefighters, and become urban landmarks.

Every Second Counts, Every Space Matters: 15 Contemporary Fire Stations - 1 的图像 4Every Second Counts, Every Space Matters: 15 Contemporary Fire Stations - 2 的图像 4Every Second Counts, Every Space Matters: 15 Contemporary Fire Stations - 3 的图像 4Every Second Counts, Every Space Matters: 15 Contemporary Fire Stations - 4 的图像 4Every Second Counts, Every Space Matters: 15 Contemporary Fire Stations - More Images+ 19

CUBE Workshop Building / Civic Architects

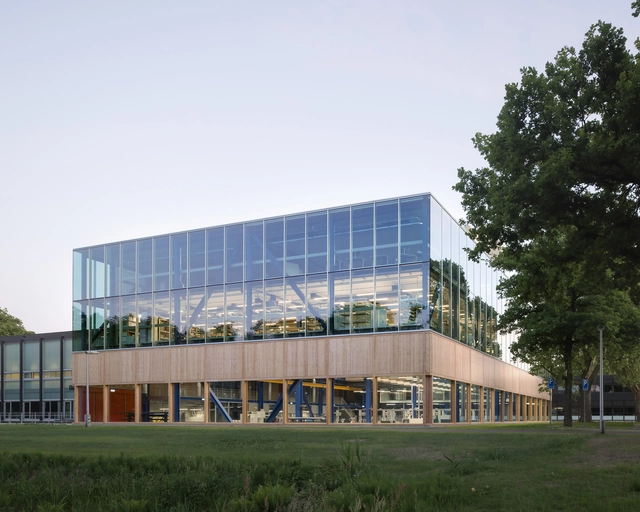
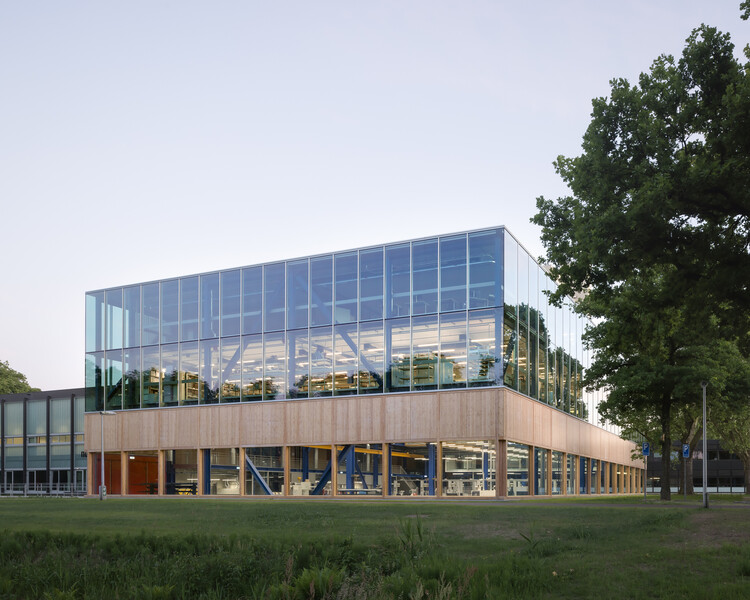
CUBE Workshop Building / Civic Architects - Exterior Photography, Educational ArchitectureCUBE Workshop Building / Civic Architects - Educational ArchitectureCUBE Workshop Building / Civic Architects - Interior Photography, Educational Architecture, BeamCUBE Workshop Building / Civic Architects - Exterior Photography, Educational ArchitectureCUBE Workshop Building / Civic Architects - More Images+ 17

  • Architects: Civic Architects
  • Area Area of this architecture project Area:  4734 m²
  • Year Completion year of this architecture project Year:  2025
  • Manufacturers Brands with products used in this architecture project
    Manufacturers:  Woodteq

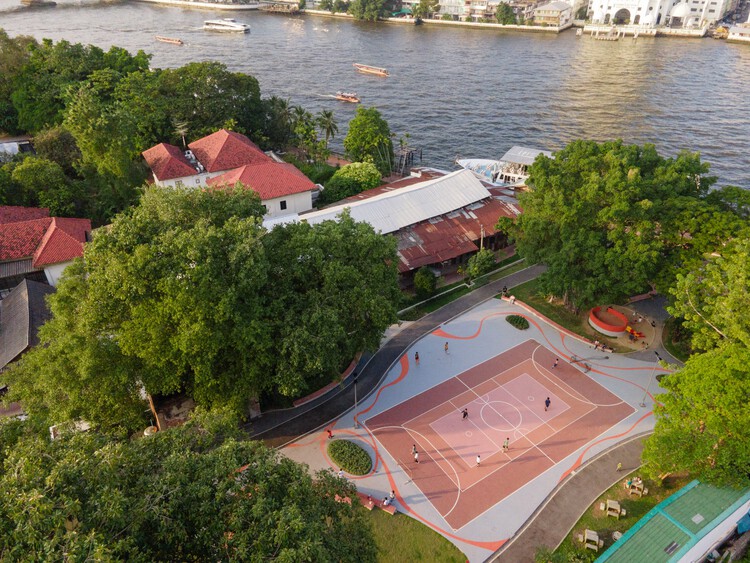
Suan San Pocket Park / Shma Company Limited

Suan San Pocket Park / Shma Company Limited - ParkSuan San Pocket Park / Shma Company Limited - Exterior Photography, ParkSuan San Pocket Park / Shma Company Limited - ParkSuan San Pocket Park / Shma Company Limited - ParkSuan San Pocket Park / Shma Company Limited - More Images+ 21

•
Bangkok, Thailand

Cashmere Tech Center / waa

Cashmere Tech Center / waa - OfficesCashmere Tech Center / waa - Interior Photography, OfficesCashmere Tech Center / waa - Interior Photography, OfficesCashmere Tech Center / waa - OfficesCashmere Tech Center / waa - More Images+ 28

•
Ordos, China

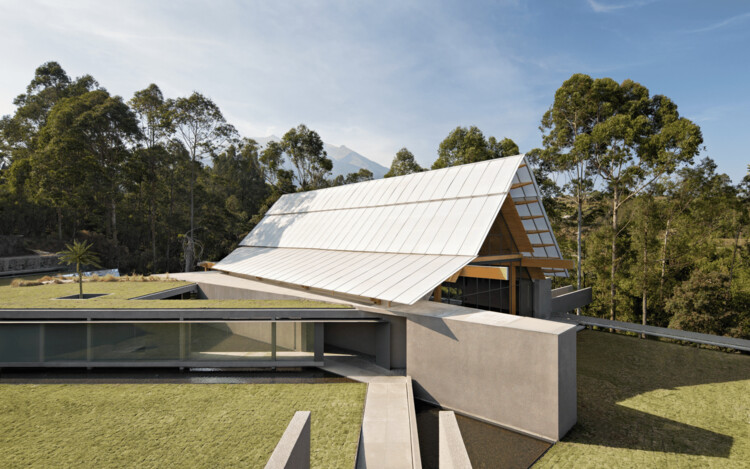
Loka Meru Ballroom / andramatin

Loka Meru Ballroom  / andramatin - Commercial ArchitectureLoka Meru Ballroom  / andramatin - Commercial ArchitectureLoka Meru Ballroom  / andramatin - Commercial ArchitectureLoka Meru Ballroom  / andramatin - Commercial ArchitectureLoka Meru Ballroom  / andramatin - More Images+ 14

  • Architects: andramatin
  • Area Area of this architecture project Area:  750 m²
  • Year Completion year of this architecture project Year:  2022
  • Manufacturers Brands with products used in this architecture project
    Manufacturers:  Woodlam Indonesia

You've started following your first account!

Did you know?

You'll now receive updates based on what you follow! Personalize your stream and start following your favorite authors, offices and users.