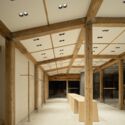
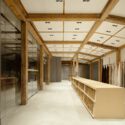
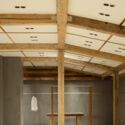
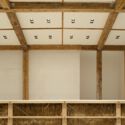
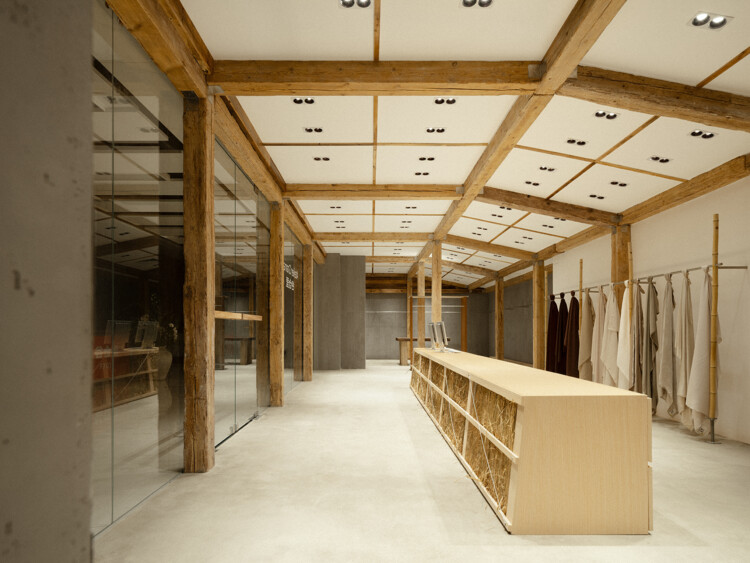
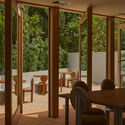
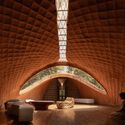
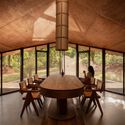
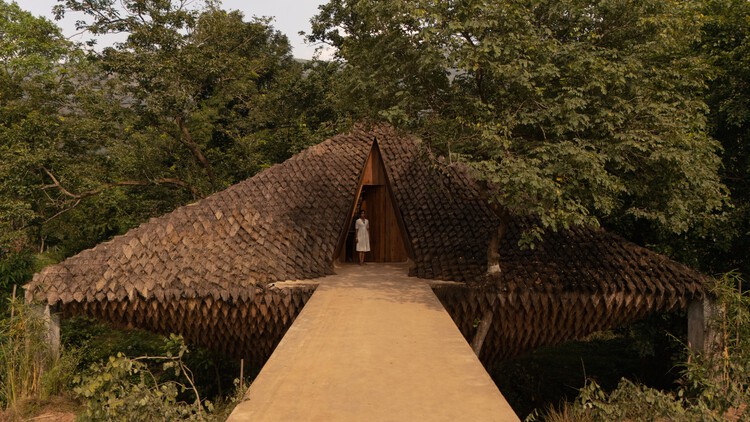
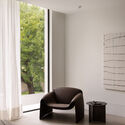
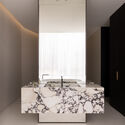
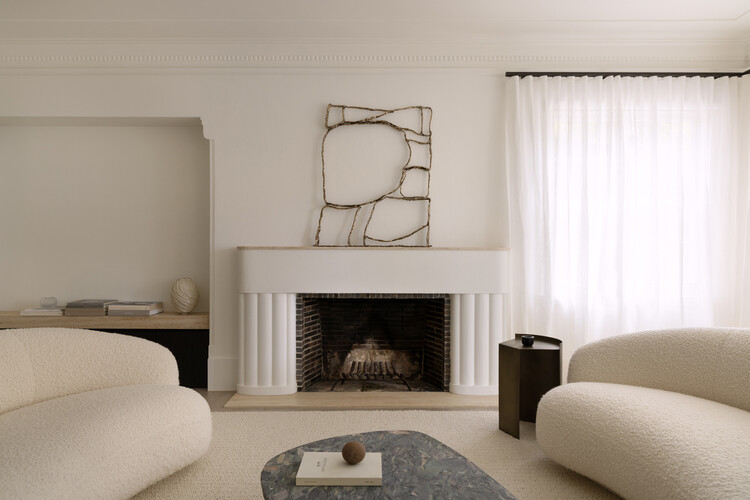
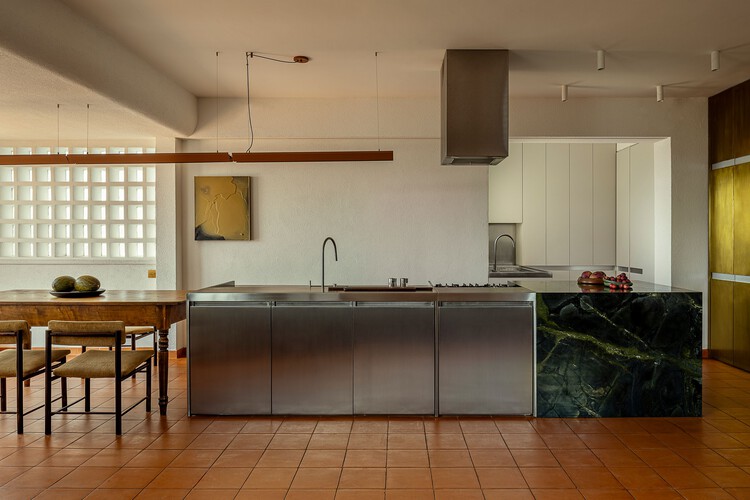
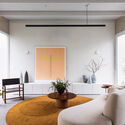
Barn Inside / Unknown design

Barn Inside / Unknown design - Retail InteriorsBarn Inside / Unknown design - Interior Photography, Retail Interiors, Beam, LightingBarn Inside / Unknown design - Retail InteriorsBarn Inside / Unknown design - Retail InteriorsBarn Inside / Unknown design - More Images+ 19

•
Guangzhou, China
  • Architects: Unknown design
  • Area Area of this architecture project Area:  95 m²
  • Year Completion year of this architecture project Year:  2025

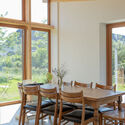
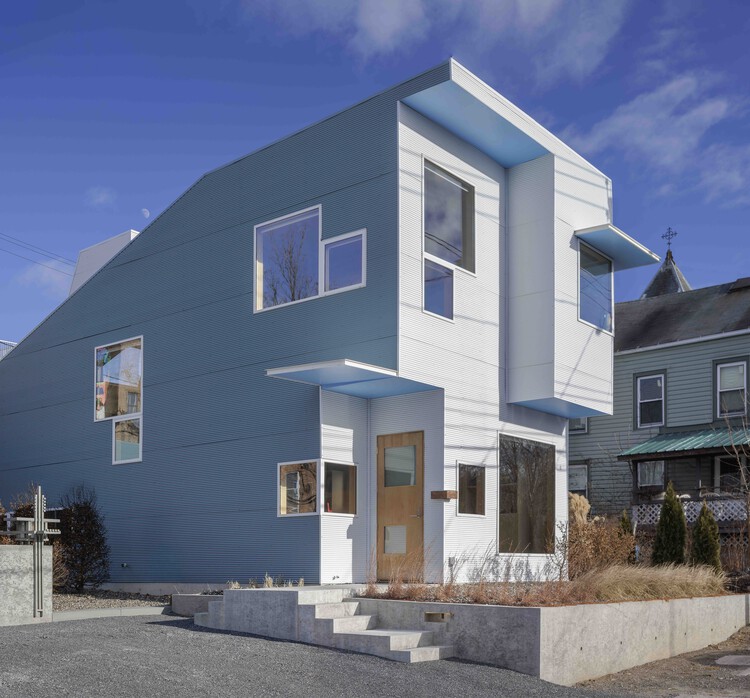
Lib Earth House model B / Lib Work Co., Ltd. + Arup + ogawaa design studio + Studio QTN

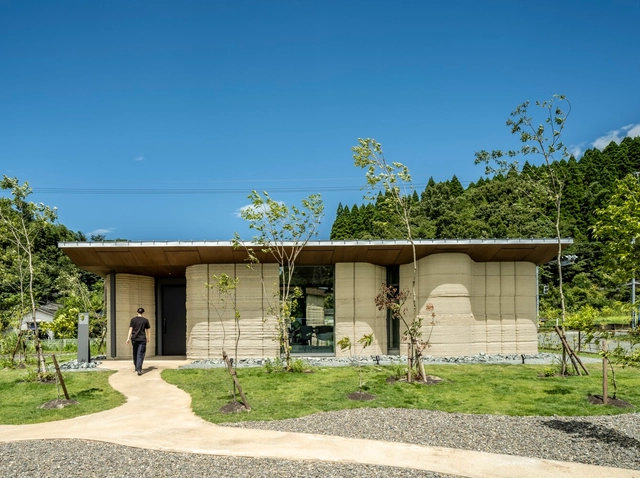
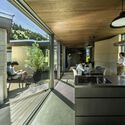
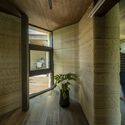
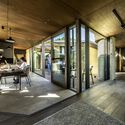
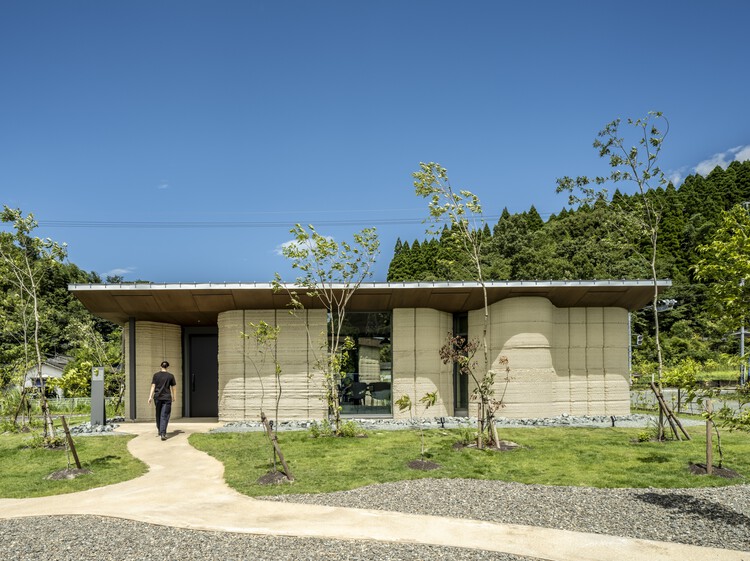
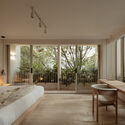
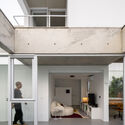
Lib Earth House model B / Lib Work Co., Ltd.  + Arup + ogawaa design studio + Studio QTN - Exterior Photography, Residential ArchitectureLib Earth House model B / Lib Work Co., Ltd.  + Arup + ogawaa design studio + Studio QTN - Interior Photography, Residential Architecture, Kitchen, BalconyLib Earth House model B / Lib Work Co., Ltd.  + Arup + ogawaa design studio + Studio QTN - Interior Photography, Residential ArchitectureLib Earth House model B / Lib Work Co., Ltd.  + Arup + ogawaa design studio + Studio QTN - Interior Photography, Residential Architecture, Door, ChairLib Earth House model B / Lib Work Co., Ltd.  + Arup + ogawaa design studio + Studio QTN - More Images+ 24

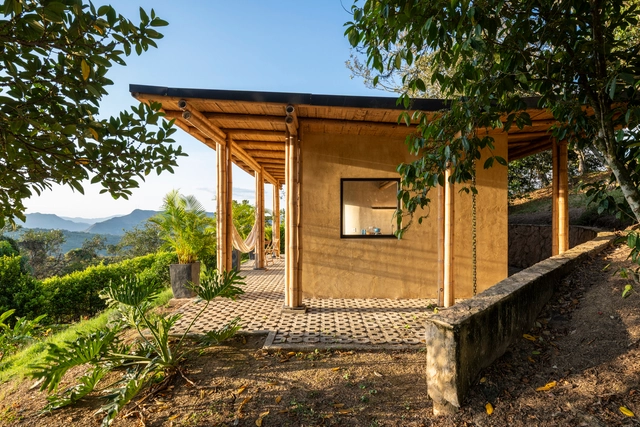
Retreat in Nocaima / Obreval

•
Nocaima, Colombia
  • Architects: Obreval
  • Area Area of this architecture project Area:  80 m²
  • Year Completion year of this architecture project Year:  2024

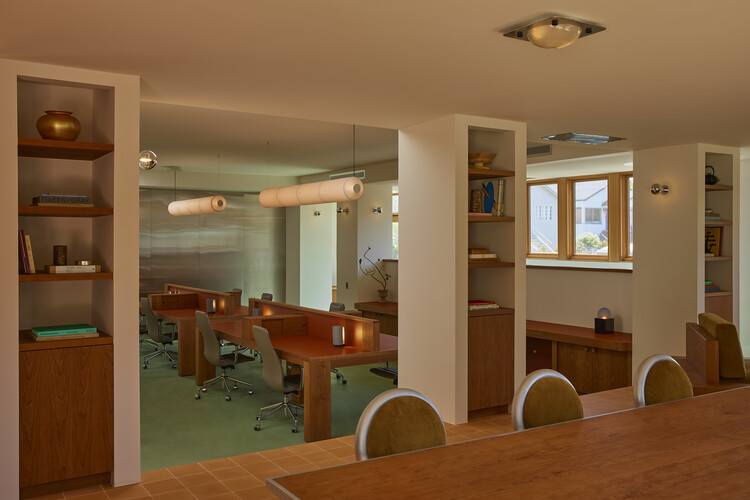
Day Job Office / 22RE

Day Job Office / 22RE - Interior DesignDay Job Office / 22RE - Interior Photography, Interior Design, Lighting, ChairDay Job Office / 22RE - Interior Photography, Interior Design, LightingDay Job Office / 22RE - Interior Photography, Interior Design, ChairDay Job Office / 22RE - More Images+ 19

  • Architects: 22RE
  • Area Area of this architecture project Area:  1800 ft²
  • Year Completion year of this architecture project Year:  2025
  • Manufacturers Brands with products used in this architecture project
    Manufacturers:  Santa & Cole, Nemo Lighting

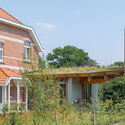
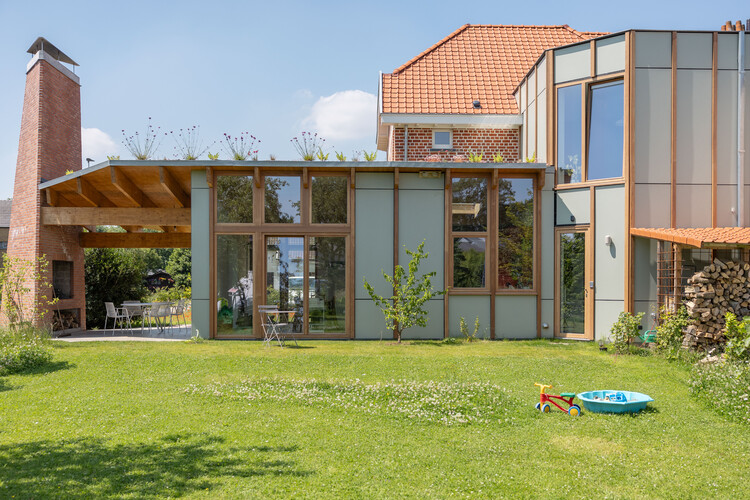
Hofbode II Semi-Detached House / Marge architecten

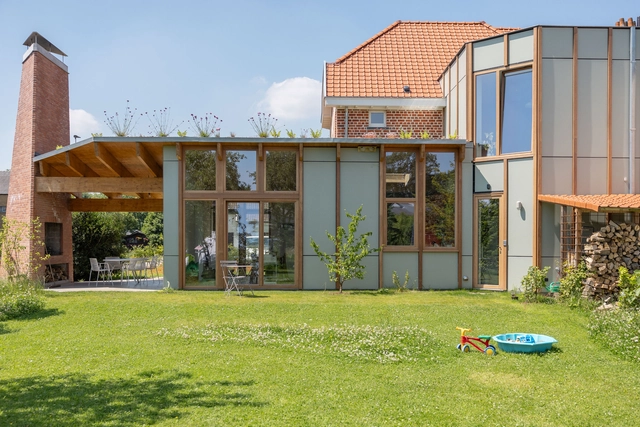
Hofbode II Semi-Detached House / Marge architecten - Exterior Photography, Extension, GardenHofbode II Semi-Detached House / Marge architecten - Exterior Photography, Extension, GardenHofbode II Semi-Detached House / Marge architecten - ExtensionHofbode II Semi-Detached House / Marge architecten - Exterior Photography, Extension, Garden, Beam, ChairHofbode II Semi-Detached House / Marge architecten - More Images+ 21

•
Nazareth-De Pinte, Belgium

Bridge House / Wallmakers

Bridge House / Wallmakers - Interior Photography, Residential ArchitectureBridge House / Wallmakers - Interior Photography, Residential Architecture, BeamBridge House / Wallmakers - Residential ArchitectureBridge House / Wallmakers - Exterior Photography, Residential ArchitectureBridge House / Wallmakers - More Images+ 27

  • Architects: Wallmakers
  • Area Area of this architecture project Area:  4500 ft²
  • Year Completion year of this architecture project Year:  2025

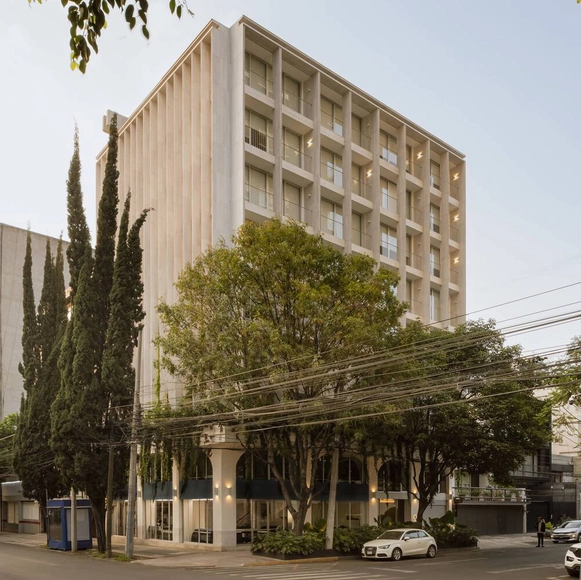
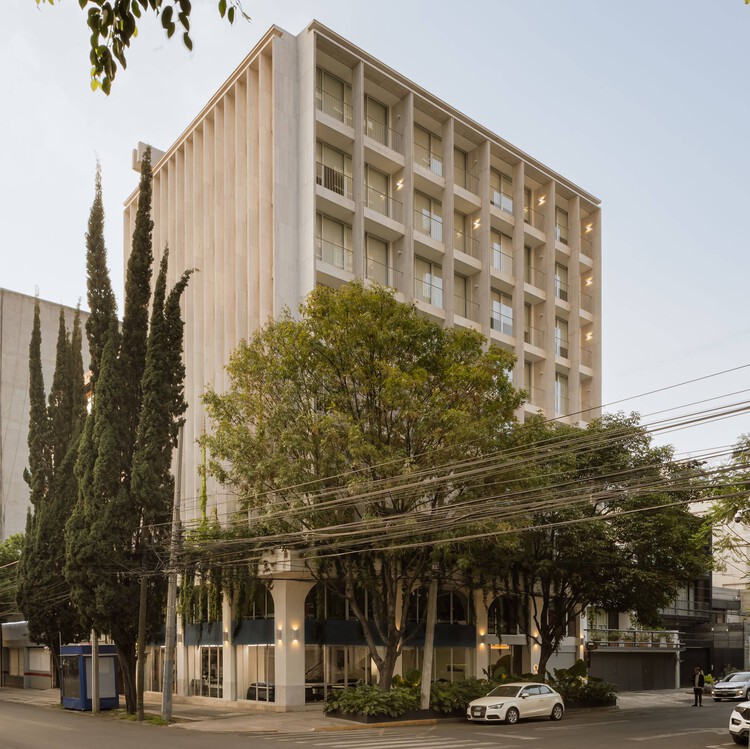
Edgar Allan Poe Residences / De Rungs Arquitectos + Firmaa

Edgar Allan Poe Residences / De Rungs Arquitectos + Firmaa - Interior Photography, Apartments, Bedroom, BedEdgar Allan Poe Residences / De Rungs Arquitectos + Firmaa - Exterior Photography, Apartments, Garden, BalconyEdgar Allan Poe Residences / De Rungs Arquitectos + Firmaa - ApartmentsEdgar Allan Poe Residences / De Rungs Arquitectos + Firmaa - Interior Photography, Apartments, Table, Lighting, ChairEdgar Allan Poe Residences / De Rungs Arquitectos + Firmaa - More Images+ 25

•
Ciudad de México, Mexico
  • Area Area of this architecture project Area:  1750 m²
  • Year Completion year of this architecture project Year:  2025
  • Manufacturers Brands with products used in this architecture project
    Manufacturers:  Aldaba, Buoh, Cesantoni, Design CACAO, Illux, +2

Borna Park - Work and Living Community / Malte Kloes Architekten

Borna Park - Work and Living Community / Malte Kloes Architekten - Residential ArchitectureBorna Park - Work and Living Community / Malte Kloes Architekten - Exterior Photography, Residential ArchitectureBorna Park - Work and Living Community / Malte Kloes Architekten - Interior Photography, Residential ArchitectureBorna Park - Work and Living Community / Malte Kloes Architekten - Residential ArchitectureBorna Park - Work and Living Community / Malte Kloes Architekten - More Images+ 23

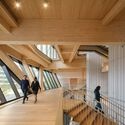
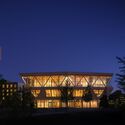
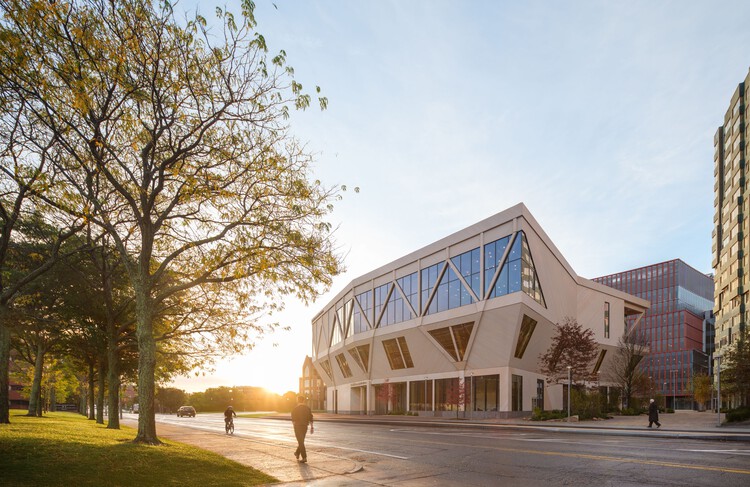
David Rubenstein Treehouse - Harvard University / Studio Gang

David Rubenstein Treehouse - Harvard University / Studio Gang - Interior Photography, Sustainability, Beam, ColumnDavid Rubenstein Treehouse - Harvard University / Studio Gang - Interior Photography, Sustainability, StairsDavid Rubenstein Treehouse - Harvard University / Studio Gang - Interior Photography, Sustainability, Stairs, BeamDavid Rubenstein Treehouse - Harvard University / Studio Gang - Exterior Photography, SustainabilityDavid Rubenstein Treehouse - Harvard University / Studio Gang - More Images+ 13

  • Architects: Studio Gang
  • Area Area of this architecture project Area:  55000 ft²
  • Year Completion year of this architecture project Year:  2025
  • Manufacturers Brands with products used in this architecture project
    Manufacturers:  Andreu World, Bobrick Washroom Equipment, Daltile, Guardian Glass, HID Global, +74

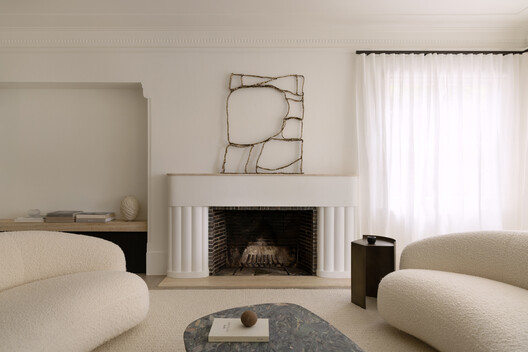
M Residence / Paul Conrad Architects

M Residence / Paul Conrad Architects - Interior Photography, Renovation, Bedroom, LightingM Residence / Paul Conrad Architects - Interior Photography, Renovation, ChairM Residence / Paul Conrad Architects - RenovationM Residence / Paul Conrad Architects - Interior Photography, RenovationM Residence / Paul Conrad Architects - More Images+ 11

  • Area Area of this architecture project Area:  382 m²
  • Year Completion year of this architecture project Year:  2024
  • Manufacturers Brands with products used in this architecture project
    Manufacturers:  JUST ADELE, Neon Parc, Poliform Australia, Studio Gallery

Hermit Resort / Domain Architects

Hermit Resort / Domain Architects - Exterior Photography, HotelsHermit Resort / Domain Architects - HotelsHermit Resort / Domain Architects - HotelsHermit Resort / Domain Architects - Interior Photography, Hotels, Bedroom, BedHermit Resort / Domain Architects - More Images+ 35

  • Architects: Domain Architects
  • Area Area of this architecture project Area:  1300 m²
  • Year Completion year of this architecture project Year:  2025

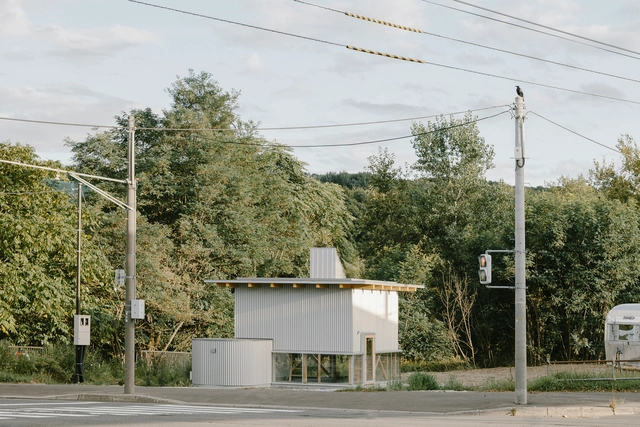
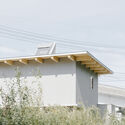
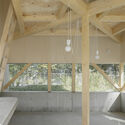
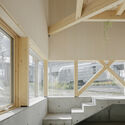
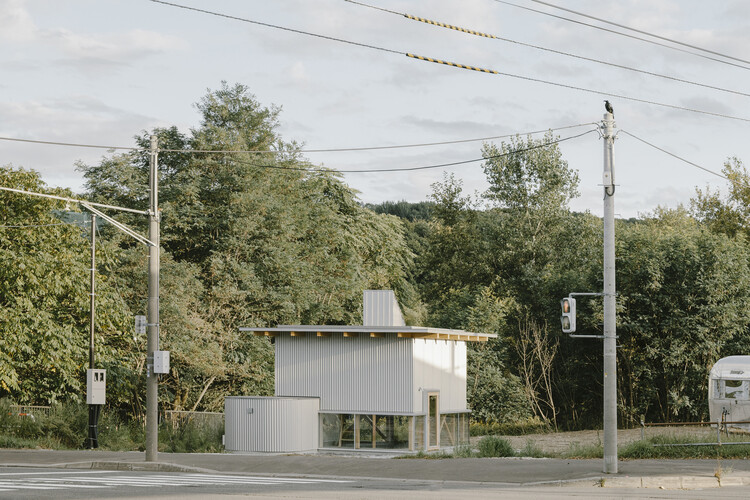
Hiraya Pavilion in Sapporo / YKAA

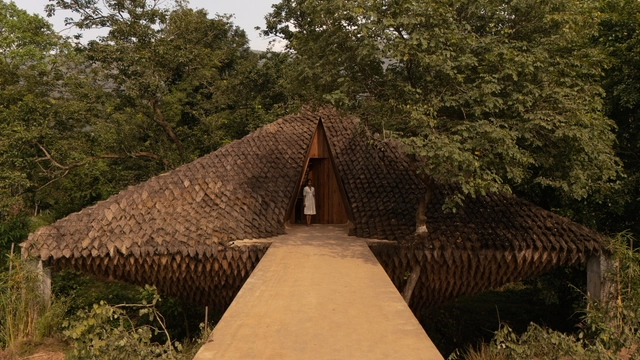
Hiraya Pavilion in Sapporo  / YKAA - Exterior Photography, Cultural ArchitectureHiraya Pavilion in Sapporo  / YKAA - Cultural ArchitectureHiraya Pavilion in Sapporo  / YKAA - Interior Photography, Cultural ArchitectureHiraya Pavilion in Sapporo  / YKAA - Interior Photography, Cultural Architecture, BeamHiraya Pavilion in Sapporo  / YKAA - More Images+ 20

  • Architects: YKAA
  • Area Area of this architecture project Area:  25 m²
  • Year Completion year of this architecture project Year:  2025

Fidalga Apartment / Gurgel D’Alfonso Arquitetura

Fidalga Apartment / Gurgel D’Alfonso Arquitetura - RenovationFidalga Apartment / Gurgel D’Alfonso Arquitetura - Interior Photography, Renovation, Bedroom, Lighting, BedFidalga Apartment / Gurgel D’Alfonso Arquitetura - Exterior Photography, Renovation, Patio, Balcony, ChairFidalga Apartment / Gurgel D’Alfonso Arquitetura - Interior Photography, Renovation, LightingFidalga Apartment / Gurgel D’Alfonso Arquitetura - More Images+ 23

•
Vila Madalena, Brazil
  • Area Area of this architecture project Area:  2153 ft²
  • Year Completion year of this architecture project Year:  2024
  • Manufacturers Brands with products used in this architecture project
    Manufacturers:  Atlas Concorde, Contexto Marcenaria, Designers Group, Dimlux, FAS Iluminação, +10

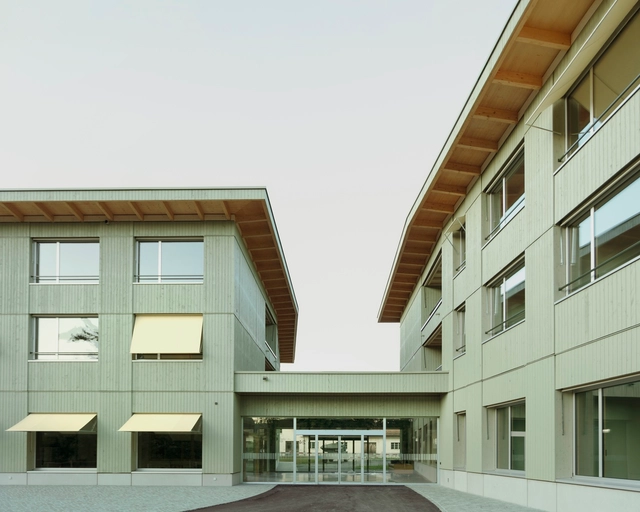
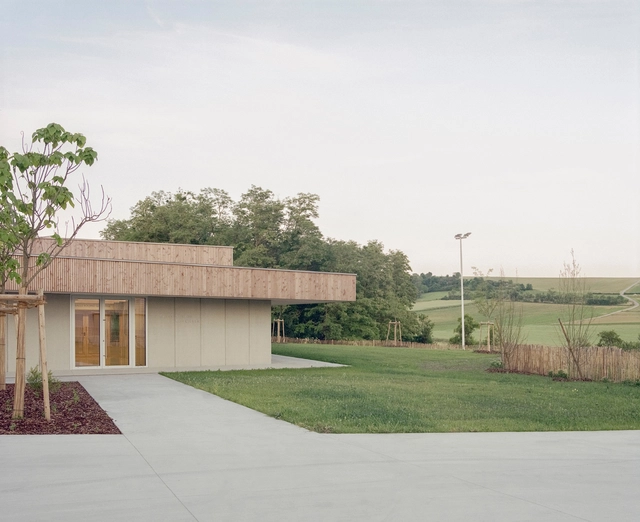
Willgottheim–Woellenheim Multipurpose Hall / rhb architectes

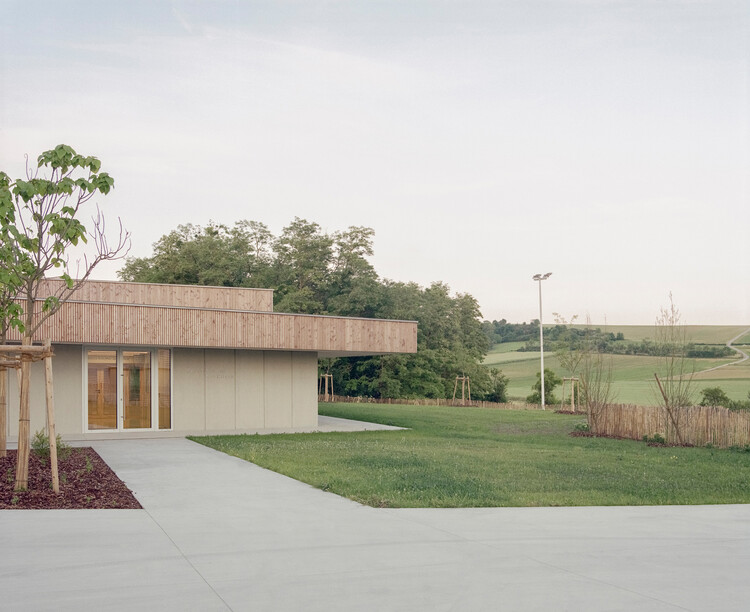
Willgottheim–Woellenheim Multipurpose Hall / rhb architectes - Community CenterWillgottheim–Woellenheim Multipurpose Hall / rhb architectes - Community CenterWillgottheim–Woellenheim Multipurpose Hall / rhb architectes - Community CenterWillgottheim–Woellenheim Multipurpose Hall / rhb architectes - Community CenterWillgottheim–Woellenheim Multipurpose Hall / rhb architectes - More Images+ 13

  • Architects: rhb architectes
  • Area Area of this architecture project Area:  471 m²
  • Year Completion year of this architecture project Year:  2025

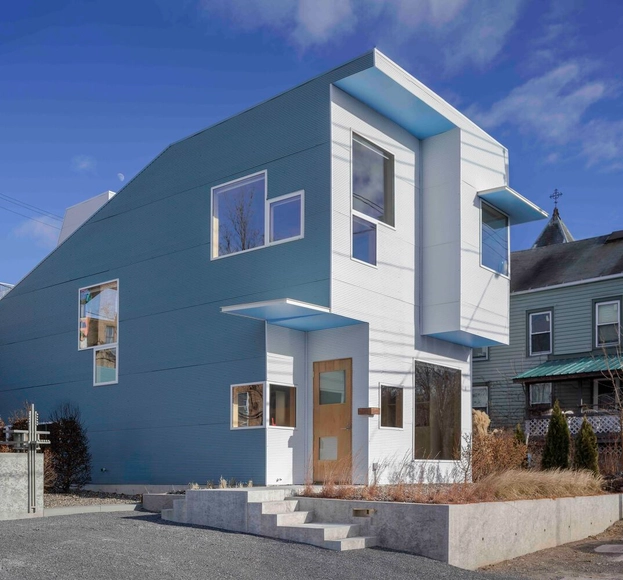
Hudson L-House / Steven Holl Architects

Hudson L-House / Steven Holl Architects - SustainabilityHudson L-House / Steven Holl Architects - Interior Photography, Sustainability, Lighting, ChairHudson L-House / Steven Holl Architects - Interior Photography, Sustainability, Stairs, LightingHudson L-House / Steven Holl Architects - Exterior Photography, SustainabilityHudson L-House / Steven Holl Architects - More Images+ 34

House for a Tree / Esteras Perrote

House for a Tree / Esteras Perrote - Interior Photography, Houses, Kitchen, ChairHouse for a Tree / Esteras Perrote - HousesHouse for a Tree / Esteras Perrote - Exterior Photography, HousesHouse for a Tree / Esteras Perrote - HousesHouse for a Tree / Esteras Perrote - More Images+ 10

  • Architects: Esteras Perrote
  • Area Area of this architecture project Area:  170 m²
  • Year Completion year of this architecture project Year:  2021

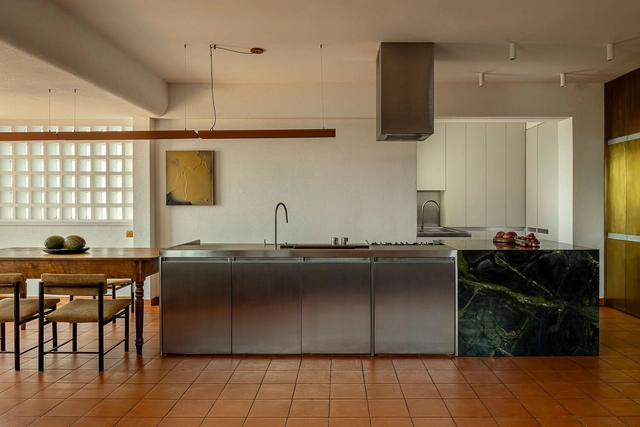
Yano House / Peninsula Arquitetura

Yano House / Peninsula Arquitetura - Interior Photography, Houses, Garden, BalconyYano House / Peninsula Arquitetura - Interior Photography, Houses, Courtyard, Balcony, ChairYano House / Peninsula Arquitetura - Interior Photography, Houses, Lighting, Table, ChairYano House / Peninsula Arquitetura - Interior Photography, Houses, BalconyYano House / Peninsula Arquitetura - More Images+ 36

  • Area Area of this architecture project Area:  260 m²
  • Year Completion year of this architecture project Year:  2022
  • Manufacturers Brands with products used in this architecture project
    Manufacturers:  GRAPHISOFT, Assoalhos Murata, Bom Tempo, Casa Franceza, Cia de Iluminação, +11
Subscriber Access

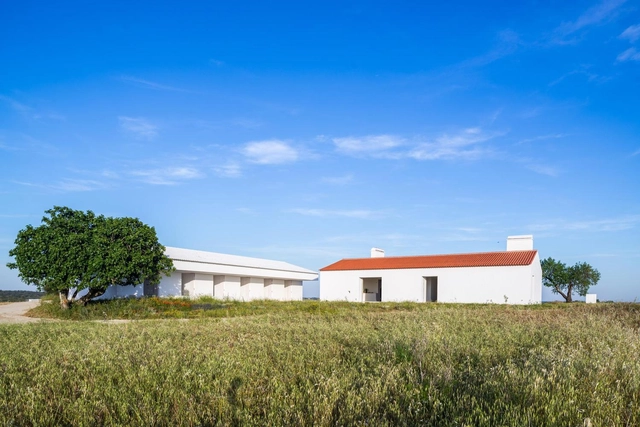
From Coast to Countryside: 15 Rural Hotels in Portugal

Tourism in Portugal began to develop in the late 1950s, initially centered on key destinations such as the Algarve coast, Lisbon, and the religious hub of Fátima. This focus made tourism largely a coastal activity. However, rapid growth and overburdened infrastructure in these areas led to saturation and a crisis in the sector. To address this, efforts were made to promote alternative destinations, appealing to a new wave of tourists looking for more sustainable, authentic, and locally immersive experiences.
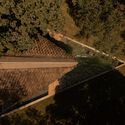
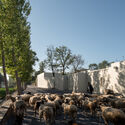
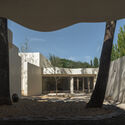
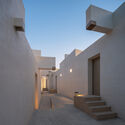
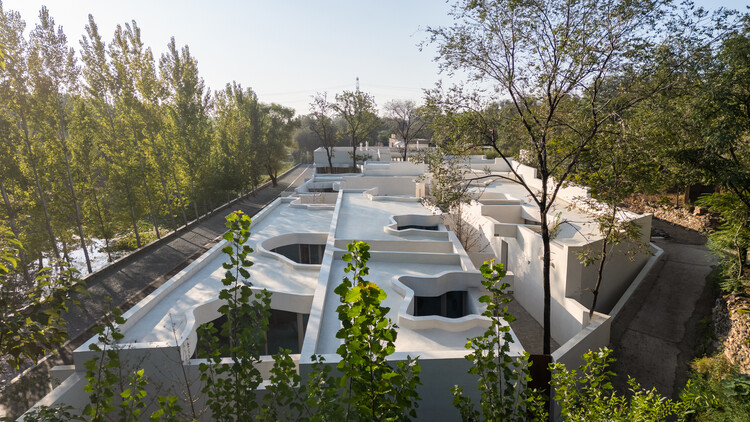
From Coast to Countryside: 15 Rural Hotels in Portugal - Image 1 of 4From Coast to Countryside: 15 Rural Hotels in Portugal - Image 2 of 4From Coast to Countryside: 15 Rural Hotels in Portugal - Image 3 of 4From Coast to Countryside: 15 Rural Hotels in Portugal - Image 4 of 4From Coast to Countryside: 15 Rural Hotels in Portugal - More Images+ 20

You've started following your first account!

Did you know?

You'll now receive updates based on what you follow! Personalize your stream and start following your favorite authors, offices and users.