

Edgar Allan Poe Residences / De Rungs Arquitectos + Firmaa

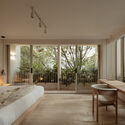
Edgar Allan Poe Residences / De Rungs Arquitectos + Firmaa - Interior Photography, Bedroom, Wood, BedEdgar Allan Poe Residences / De Rungs Arquitectos + Firmaa - Exterior Photography, Garden, CourtyardEdgar Allan Poe Residences / De Rungs Arquitectos + Firmaa - Image 4 of 30Edgar Allan Poe Residences / De Rungs Arquitectos + Firmaa - Interior Photography, Table, Lighting, ChairEdgar Allan Poe Residences / De Rungs Arquitectos + Firmaa - More Images+ 25

•
Ciudad de México, Mexico
  • Area Area of this architecture project Area:  1750 m²
  • Year Completion year of this architecture project Year:  2025
  • Photographs
    Photographs:Ariadna Polo
  • Manufacturers Brands with products used in this architecture project
    Manufacturers:  Aldaba, Buoh, Cesantoni, Design CACAO, Illux, Piedra Urbana, Zenth
More SpecsLess Specs
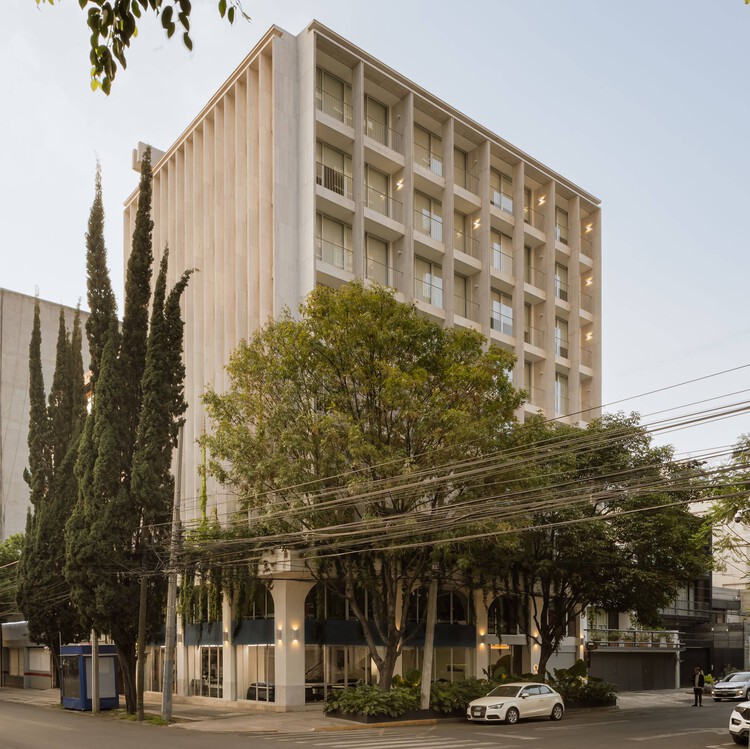
Edgar Allan Poe Residences / De Rungs Arquitectos + Firmaa - Exterior Photography
© Ariadna Polo

Text description provided by the architects. In the Polanco neighborhood of Mexico City, the Edgar Allan Poe building was originally constructed in 1957 for offices. Over time, the property deteriorated, although its structure remained in good condition. Consequently, the project reclaimed and reconfigured it to convert the building into a housing complex primarily aimed at short-term stays.

Content Loader

Project gallery

See allShow less
About this office
Cite: "Edgar Allan Poe Residences / De Rungs Arquitectos + Firmaa" [Residencias Edgar Allan Poe / De Rungs Arquitectos + Firmaa] 30 Oct 2025. ArchDaily. Accessed . <https://www.archdaily.com/1153304/edgar-allan-poe-residences-de-rungs-arquitectos-plus-firmaa> ISSN 0719-8884
© Ariadna Polo

埃德加·爱伦·坡住宅 / De Rungs Arquitectos + Firmaa

是否

You've started following your first account!

Did you know?

You'll now receive updates based on what you follow! Personalize your stream and start following your favorite authors, offices and users.