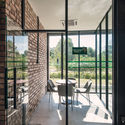
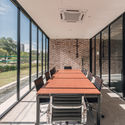
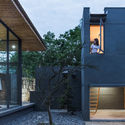
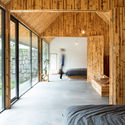
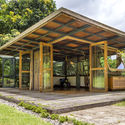
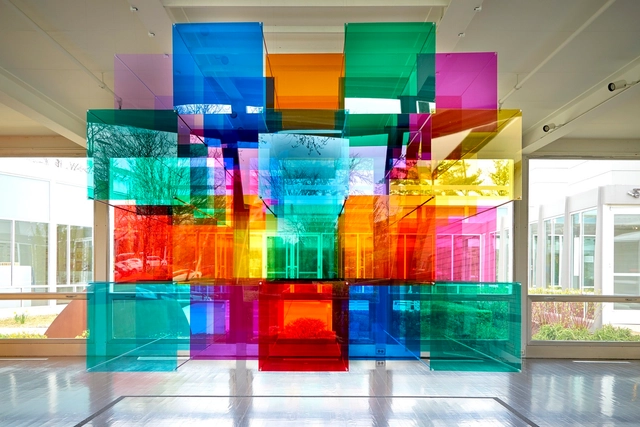
Prismatic Installation / Hou de Sousa

Prismatic Installation / Hou de Sousa - InstallationPrismatic Installation / Hou de Sousa - Interior Photography, Installation, FencePrismatic Installation / Hou de Sousa - InstallationPrismatic Installation / Hou de Sousa - InstallationPrismatic Installation / Hou de Sousa - More Images+ 18

  • Architects: Hou de Sousa
  • Area Area of this architecture project Area:  70 m²
  • Year Completion year of this architecture project Year:  2018
  • Manufacturers Brands with products used in this architecture project
    Manufacturers:  McNeel, Onforu, Paracord
  • Professionals: Arup

Jiangsu Beisha Kindergarten / Crossboundaries

Jiangsu Beisha Kindergarten / Crossboundaries - Kindergarten
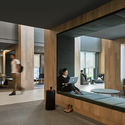
warm and intimate spaces. Image © Qingshan Wu

Jiangsu Beisha Kindergarten / Crossboundaries - KindergartenJiangsu Beisha Kindergarten / Crossboundaries - Exterior Photography, KindergartenJiangsu Beisha Kindergarten / Crossboundaries - KindergartenJiangsu Beisha Kindergarten / Crossboundaries - KindergartenJiangsu Beisha Kindergarten / Crossboundaries - More Images+ 25

•
Yancheng, China
  • Architects: Crossboundaries
  • Area Area of this architecture project Area:  2815 m²
  • Year Completion year of this architecture project Year:  2018

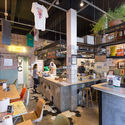
Omakase Restaurant / Shanghai Hip-pop Design Team

Omakase Restaurant / Shanghai Hip-pop Design Team - Interior Design
First floor public area - private room. Image © Boris Shiu

Omakase Restaurant / Shanghai Hip-pop Design Team - Interior DesignOmakase Restaurant / Shanghai Hip-pop Design Team - Interior DesignOmakase Restaurant / Shanghai Hip-pop Design Team - Interior DesignOmakase Restaurant / Shanghai Hip-pop Design Team - Interior DesignOmakase Restaurant / Shanghai Hip-pop Design Team - More Images+ 13

Antara Gallery / EDI Architects

Antara Gallery / EDI Architects - Exterior Photography, Gallery, FacadeAntara Gallery / EDI Architects - Interior Photography, Gallery, Table, ChairAntara Gallery / EDI Architects - Interior Photography, Gallery, Door, Facade, Table, ChairAntara Gallery / EDI Architects - Interior Photography, Gallery, Facade, Table, ChairAntara Gallery / EDI Architects - More Images+ 39

Rain House / Describing Architecture Studio

Rain House / Describing Architecture Studio - Exterior Photography, Housing
© Lian He

Rain House / Describing Architecture Studio - Exterior Photography, HousingRain House / Describing Architecture Studio - HousingRain House / Describing Architecture Studio - Exterior Photography, Housing, FacadeRain House / Describing Architecture Studio - Interior Photography, Housing, Bedroom, Beam, Facade, DoorRain House / Describing Architecture Studio - More Images+ 30

•
PingShan, China

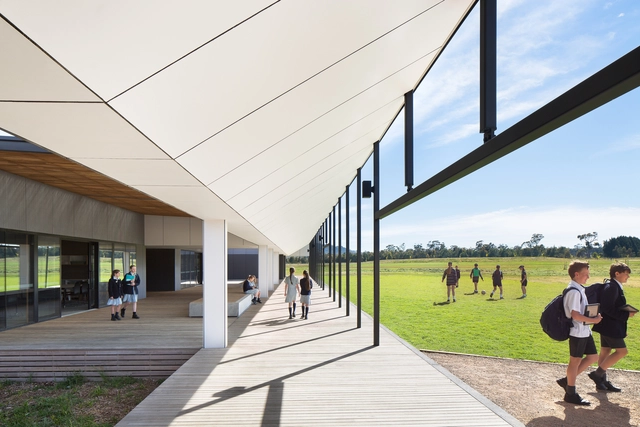
Braemar College Middle School / Hayball

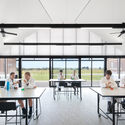
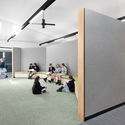
Braemar College Middle School / Hayball - Elementary & Middle SchoolBraemar College Middle School / Hayball - Interior Photography, Elementary & Middle School, FacadeBraemar College Middle School / Hayball - Drawings, Elementary & Middle School, Facade, Table, ChairBraemar College Middle School / Hayball - Interior Photography, Elementary & Middle School, FacadeBraemar College Middle School / Hayball - More Images+ 29

485 Marin Residential Building / HWKN

485 Marin Residential Building / HWKN - Residential, Door, Table, Chair485 Marin Residential Building / HWKN - Residential, Beam, Facade485 Marin Residential Building / HWKN - Residential, Chair, Lighting, Table485 Marin Residential Building / HWKN - Residential, Bedroom, Door, Facade, Table, Chair, Bed485 Marin Residential Building / HWKN - More Images+ 15

19th Street Residence / Sidell Pakravan Architects

19th Street Residence / Sidell Pakravan Architects - Interior Photography, Apartments, Kitchen, Countertop, Sink19th Street Residence / Sidell Pakravan Architects - Exterior Photography, Apartments, Door, Facade, Chair, Table19th Street Residence / Sidell Pakravan Architects - Interior Photography, Apartments, Table19th Street Residence / Sidell Pakravan Architects - Interior Photography, Apartments19th Street Residence / Sidell Pakravan Architects - More Images+ 25

•
San Francisco, United States
  • Area Area of this architecture project Area:  3000 ft²
  • Year Completion year of this architecture project Year:  2018
  • Manufacturers Brands with products used in this architecture project
    Manufacturers:  Bonelli, Henrybuilt, LaCantina Doors
  • Professionals: Lemma Construction

Qalma Building / Carazo Arquitectura

Qalma Building / Carazo Arquitectura - ApartmentsQalma Building / Carazo Arquitectura - ApartmentsQalma Building / Carazo Arquitectura - ApartmentsQalma Building / Carazo Arquitectura - ApartmentsQalma Building / Carazo Arquitectura - More Images+ 29

  • Area Area of this architecture project Area:  9280 m²
  • Year Completion year of this architecture project Year:  2019

Tehran Skyscraper Combines Cryptocurrency Mining with Vertical Water Park

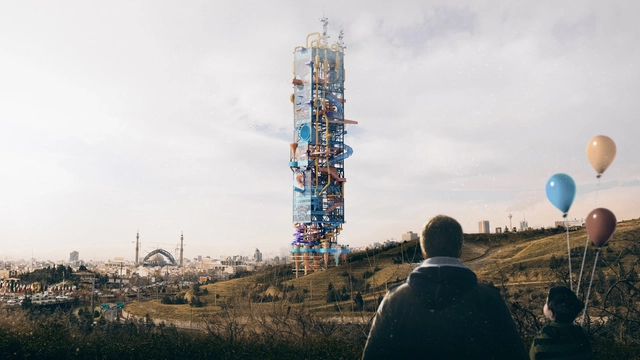
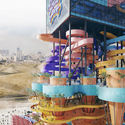
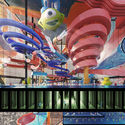
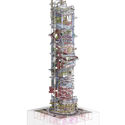
As an entry to the 2019 Evolo Skyscraper Competition, JCPOA Tower was designed to combine cryptocurrency mining with a water park. Created by Ilia Attarpour, Dadbeh Mohebbi Gilani, and Ramtin Taherian, the project considered the US economic sanctions on Iran and the geopolitical crisis around the country's currency devaluation and near economic collapse. The designers proposed a cryptocurrency mining tower under the cover of its secondary water park function. The skyscraper explores how sanctions can be manipulated as a way out of crisis.
Tehran Skyscraper Combines Cryptocurrency Mining with Vertical Water Park - Image 1 of 4Tehran Skyscraper Combines Cryptocurrency Mining with Vertical Water Park - Image 2 of 4Tehran Skyscraper Combines Cryptocurrency Mining with Vertical Water Park - Image 3 of 4Tehran Skyscraper Combines Cryptocurrency Mining with Vertical Water Park - Image 4 of 4Tehran Skyscraper Combines Cryptocurrency Mining with Vertical Water Park - More Images+ 5

House in Correas / Rodrigo Simão Arquitetura

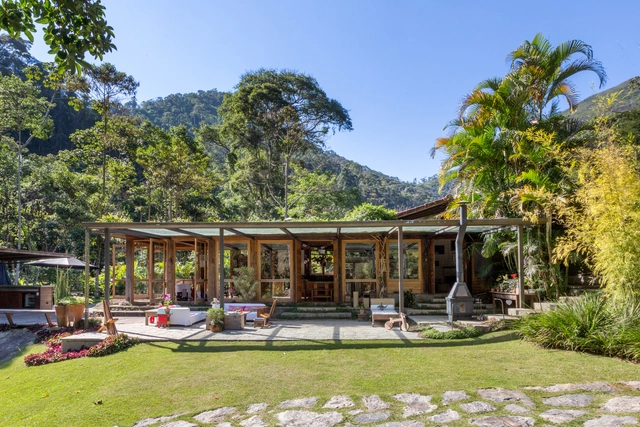
House in Correas / Rodrigo Simão Arquitetura - HousesHouse in Correas / Rodrigo Simão Arquitetura - HousesHouse in Correas / Rodrigo Simão Arquitetura - HousesHouse in Correas / Rodrigo Simão Arquitetura - HousesHouse in Correas / Rodrigo Simão Arquitetura - More Images+ 41

•
Petrópolis, Brazil
  • Area Area of this architecture project Area:  449 m²
  • Year Completion year of this architecture project Year:  2014
  • Manufacturers Brands with products used in this architecture project
    Manufacturers:  Antonio Bassous, Brennand, Chão de barro, Comercial Gerdau, Discafer, +9

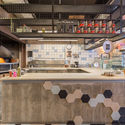
Brizza Restaurant / Victoria Rizzo Arquitetura + Joana Adamy

Brizza Restaurant / Victoria Rizzo Arquitetura + Joana Adamy - RestaurantBrizza Restaurant / Victoria Rizzo Arquitetura + Joana Adamy - RestaurantBrizza Restaurant / Victoria Rizzo Arquitetura + Joana Adamy - RestaurantBrizza Restaurant / Victoria Rizzo Arquitetura + Joana Adamy - RestaurantBrizza Restaurant / Victoria Rizzo Arquitetura + Joana Adamy - More Images+ 11

Academic exhibition 'Architecture in Wood' by Arturo Prat University

The Architecture Program at the Faculty of Engineering and Architecture of the Universidad Arturo Prat, in collaboration with the Institute of Heritage Studies, has compiled academic, research, and outreach projects focused on showcasing construction techniques applied to timber architecture—a material resource present from the 19th-century nitrate era to the present day.

Batel Loft / Giuliano Marchiorato Arquitetos

Batel Loft / Giuliano Marchiorato Arquitetos - LoftBatel Loft / Giuliano Marchiorato Arquitetos - LoftBatel Loft / Giuliano Marchiorato Arquitetos - LoftBatel Loft / Giuliano Marchiorato Arquitetos - LoftBatel Loft / Giuliano Marchiorato Arquitetos - More Images+ 11

•
Batel, Brazil
  • Area Area of this architecture project Area:  74 m²
  • Year Completion year of this architecture project Year:  2019
  • Manufacturers Brands with products used in this architecture project
    Manufacturers:  DuPont, Florense, Eletromec, Formigheri Pisos, Maxflex, +3

Mies van der Rohe's McCormick House Transformed by Color Installation

The Elmhurst Art Museum has unveiled details of a new installation taking place in the Mies van der Rohe-designed McCormick House in Chicago. Designed by Luftwerk, a Chicago-based artistic collaborative of Petra Bachmaier and Sean Gallero, the “Parallel Perspectives” installation is a site-specific exhibition that uses color and light interventions to activate and interpret the house, celebrating the use of geometry in the mid-Century prefab prototype.

Mies van der Rohe's McCormick House Transformed by Color Installation - Image 1 of 4Mies van der Rohe's McCormick House Transformed by Color Installation - Image 2 of 4Mies van der Rohe's McCormick House Transformed by Color Installation - Image 3 of 4Mies van der Rohe's McCormick House Transformed by Color Installation - Image 4 of 4Mies van der Rohe's McCormick House Transformed by Color Installation - More Images+ 9

Subscriber Access

50 Impressive Details Using Wood

Over the course of history the unique characteristics of wood, which are dependent upon the species of the tree and the location in which it has grown, have enabled humanity to flourish in all parts of the globe. The architectural details of wooden construction therefore show a great diversity of meetings and joints, showing not only a project's constructive and structural logic, but also embodying the value and complexity of each project.

Take a look at these 50 construction details of projects that stand out for their clever use of wood.
High Profile Architects Shortlisted for Pulse Nightclub Shooting Memorial

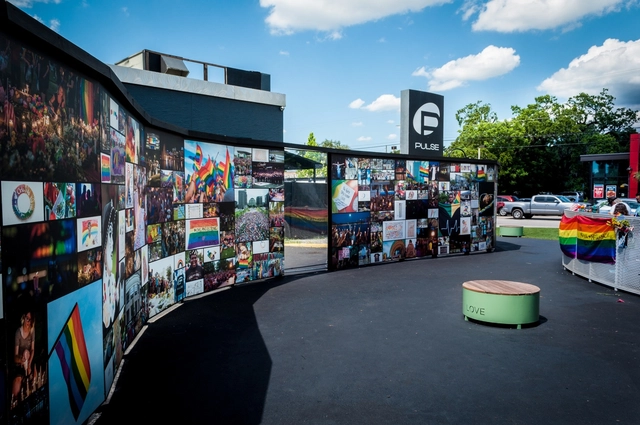
The shortlist has been announced for the design of the National Pulse Memorial & Museum in Orlando, Florida, honoring the 49 people killed during the Pulse nightclub shooting on June 12th, 2016. Established by Dovetail Design Strategists for the onePULSE Foundation, the open, two-stage international competition seeks to honor those killed while also supporting the families, survivors, and first responders.

Genius Loci House / Gabriela Carrillo Valdez + tescala

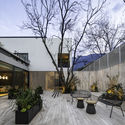
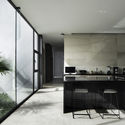
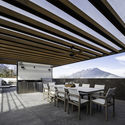
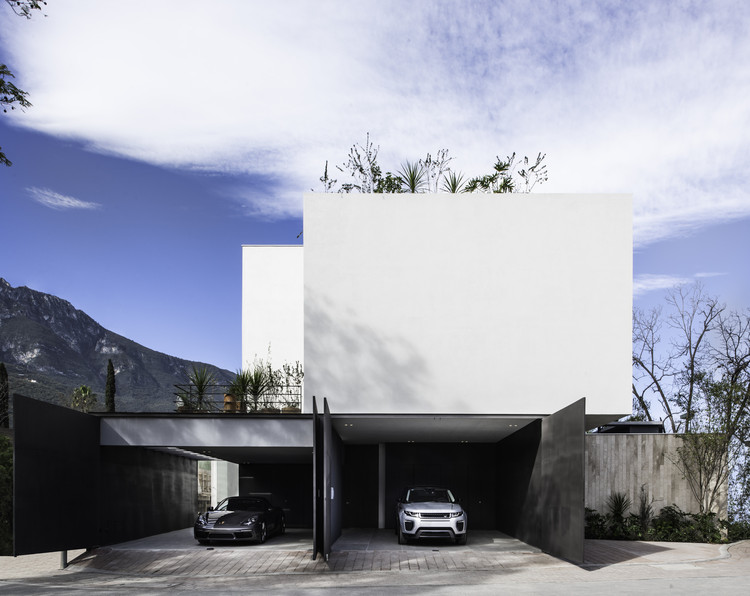
Genius Loci House / Gabriela Carrillo Valdez + tescala - HousesGenius Loci House / Gabriela Carrillo Valdez + tescala - HousesGenius Loci House / Gabriela Carrillo Valdez + tescala - HousesGenius Loci House / Gabriela Carrillo Valdez + tescala - HousesGenius Loci House / Gabriela Carrillo Valdez + tescala - More Images+ 18

•
San Pedro Garza García, Mexico
  • Area Area of this architecture project Area:  6939 ft²
  • Year Completion year of this architecture project Year:  2019
  • Manufacturers Brands with products used in this architecture project
    Manufacturers:  Vitro®, Adobe Systems Incorporated, Aluminios Cuprum, Climas Trane, Electrodomésticos Whirpool, +3

You've started following your first account!

Did you know?

You'll now receive updates based on what you follow! Personalize your stream and start following your favorite authors, offices and users.