Batel Loft / Giuliano Marchiorato Arquitetos

Batel Loft / Giuliano Marchiorato Arquitetos - Image 2 of 16Batel Loft / Giuliano Marchiorato Arquitetos - Image 3 of 16Batel Loft / Giuliano Marchiorato Arquitetos - Image 1 of 16Batel Loft / Giuliano Marchiorato Arquitetos - Image 4 of 16Batel Loft / Giuliano Marchiorato Arquitetos - More Images+ 11

Batel, Brazil
  • Area Area of this architecture project Area:  74
  • Year Completion year of this architecture project Year:  2019
  • Manufacturers Brands with products used in this architecture project
    Manufacturers:  DuPont, Florense, Eletromec, Formigheri Pisos, Maxflex, Monofloor, Samsung, Sollos
  • Category: Loft
  • Architect In Charge: Giuliano Marchiorato
  • Project Team: Victoria Marchiorato, Matheus Reimão, Guilherme Souza
  • Engineering: BP Construções - Eng. Ricardo Pizzichini
  • City: Batel
  • Country: Brazil
More SpecsLess Specs
Batel Loft / Giuliano Marchiorato Arquitetos - Image 2 of 16

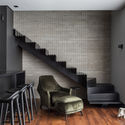
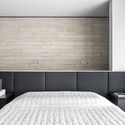
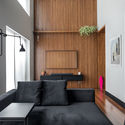
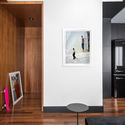
Text description provided by the architects. Loft Batel was born from a young entrepreneur's desire to have a sanctuary from his hectic schedule of meetings. The project's concept is clear: a compact apartment without excess, but featuring a singular architecture, minimalist in its pure form, and furnished with Brazilian design pieces. Wood, concrete, and black were the three main elements chosen by the architect to symbolize the urban, contemporary, and minimalist lifestyle of the single resident.

Content Loader

Project gallery

See allShow less
About this office
Cite: "Batel Loft / Giuliano Marchiorato Arquitetos" [Loft Batel / Giuliano Marchiorato Arquitetos] 03 Jun 2019. ArchDaily. Accessed . <https://www.archdaily.com/1156778/batel-loft-giuliano-marchiorato-arquitetos> ISSN 0719-8884

Batel 阁楼 / Giuliano Marchiorato Arquitetos

You've started following your first account!

Did you know?

You'll now receive updates based on what you follow! Personalize your stream and start following your favorite authors, offices and users.