Subscriber Access

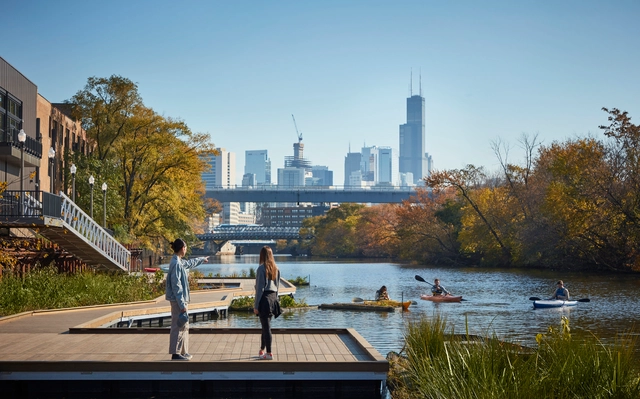
Local Knowledge and Ecological Context: City Making Lessons from Chicago’s Wild Mile

For more than a century, residents of growing American cities reshaped their rivers to serve industrial and manufacturing needs. Waterways were straightened, deepened, paved, or buried to support shipping routes and to move materials efficiently across regions. These transformations created an urban landscape in which rivers were treated as productive infrastructure rather than as living ecological systems.

This approach left a lasting imprint. Riparian habitats disappeared, water quality declined, regional biodiversity grew vulnerable, and communities grew accustomed to river corridors dominated by steel walls and concrete channels. The industrial reshaping of rivers in places such as Chicago, Los Angeles, and the Mississippi basin created durable patterns of development that still influence how cities function today.
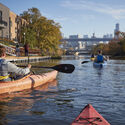
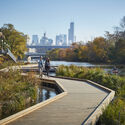
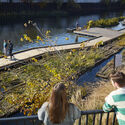
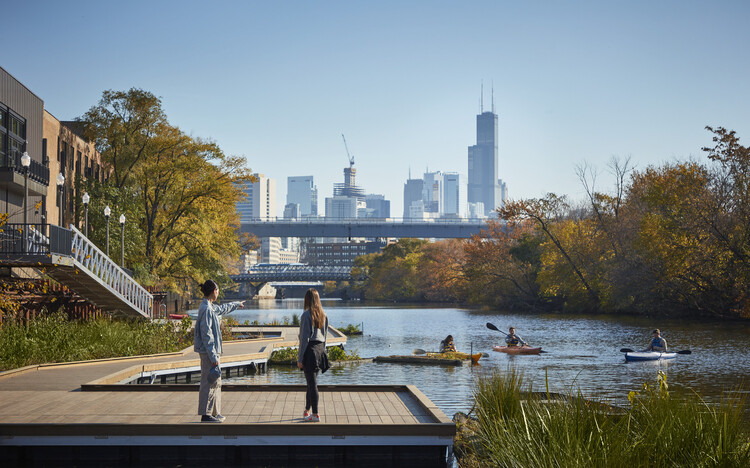
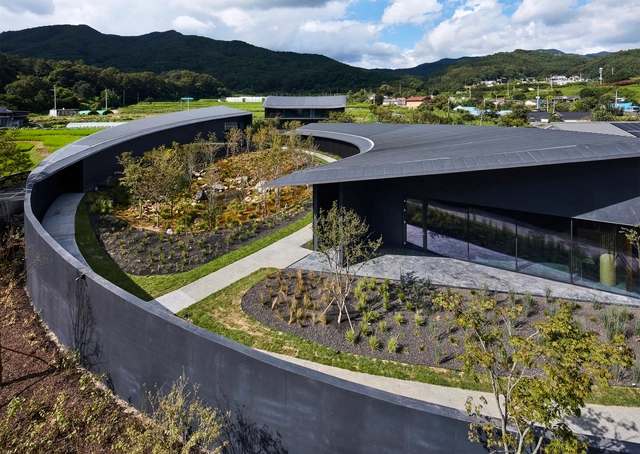
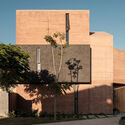
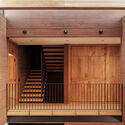
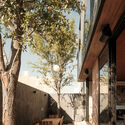
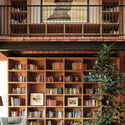
Local Knowledge and Ecological Context: City Making Lessons from Chicago’s Wild Mile - Image 1 of 4Local Knowledge and Ecological Context: City Making Lessons from Chicago’s Wild Mile - Image 2 of 4Local Knowledge and Ecological Context: City Making Lessons from Chicago’s Wild Mile - Image 3 of 4Local Knowledge and Ecological Context: City Making Lessons from Chicago’s Wild Mile - Image 4 of 4Local Knowledge and Ecological Context: City Making Lessons from Chicago’s Wild Mile - More Images+ 7

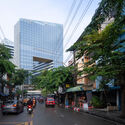
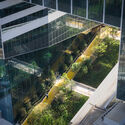
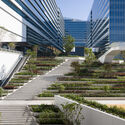
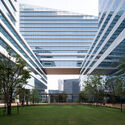
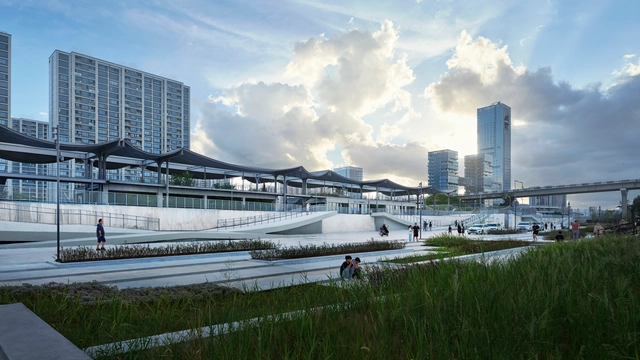
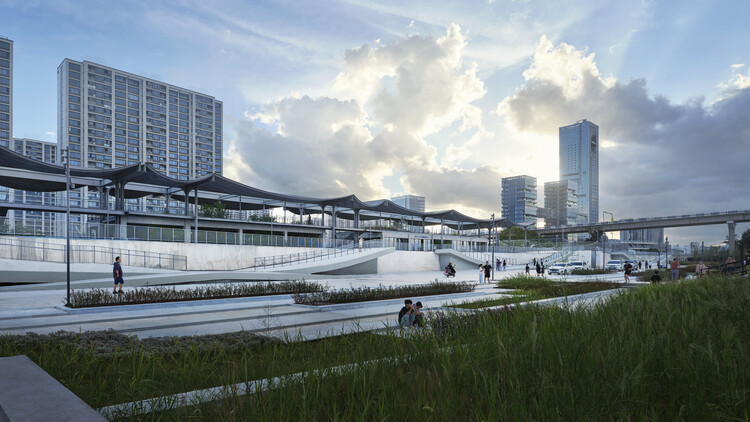
Cloud 11 Creative Park / Snøhetta

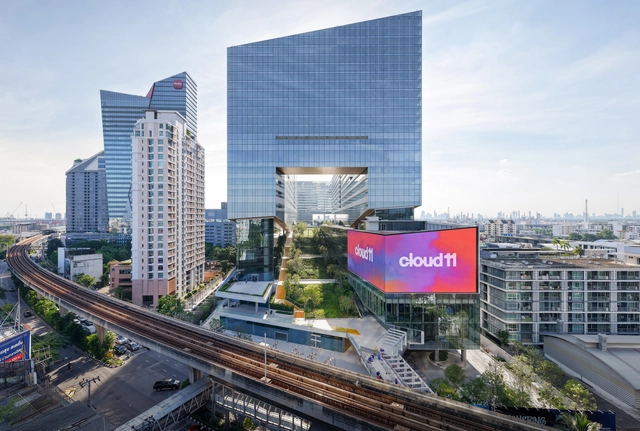
Cloud 11 Creative Park / Snøhetta - Exterior Photography, Mixed Use Architecture, CityscapeCloud 11 Creative Park / Snøhetta - Mixed Use ArchitectureCloud 11 Creative Park / Snøhetta - Mixed Use ArchitectureCloud 11 Creative Park / Snøhetta - Exterior Photography, Mixed Use ArchitectureCloud 11 Creative Park / Snøhetta - More Images+ 18

  • Architects: Snøhetta
  • Area Area of this architecture project Area:  250000 m²
  • Year Completion year of this architecture project Year:  2025

SIHOJAE Gallery, Guesthouse, Cafe / Itm Yooehwa Architects

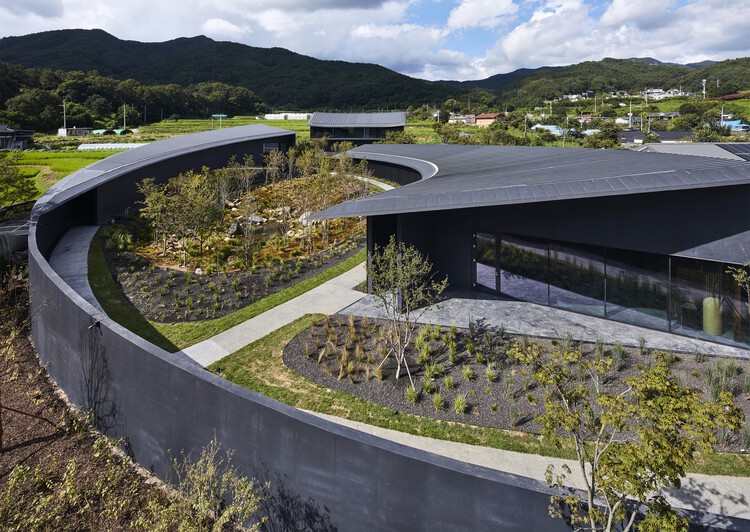
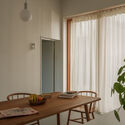
SIHOJAE Gallery, Guesthouse, Cafe / Itm Yooehwa Architects - HousesSIHOJAE Gallery, Guesthouse, Cafe / Itm Yooehwa Architects - HousesSIHOJAE Gallery, Guesthouse, Cafe / Itm Yooehwa Architects - HousesSIHOJAE Gallery, Guesthouse, Cafe / Itm Yooehwa Architects - Interior Photography, Houses, Kitchen, Lighting, Table, ChairSIHOJAE Gallery, Guesthouse, Cafe / Itm Yooehwa Architects - More Images+ 20

House in Hayama / FujiwaraMuro Architects

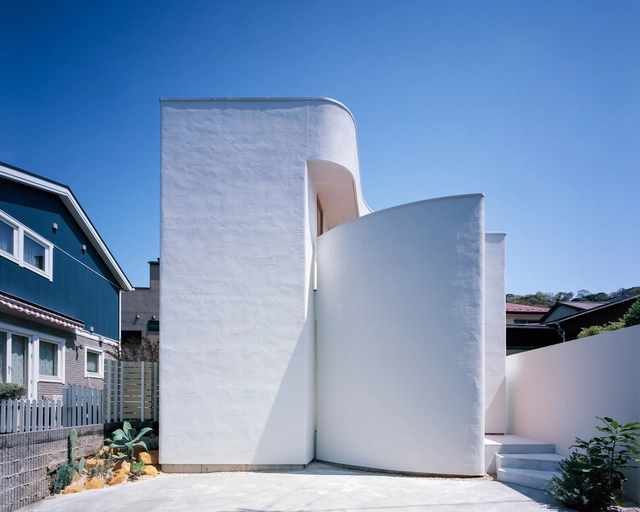
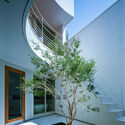
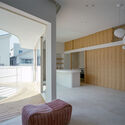
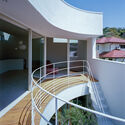
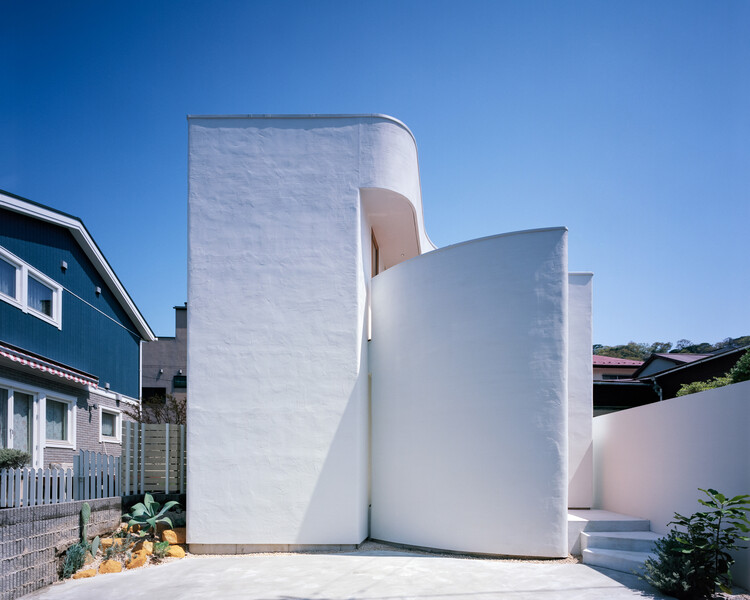
House in Hayama / FujiwaraMuro Architects - Exterior Photography, HousesHouse in Hayama / FujiwaraMuro Architects - Exterior Photography, Houses, CourtyardHouse in Hayama / FujiwaraMuro Architects - Interior Photography, Houses, BedroomHouse in Hayama / FujiwaraMuro Architects - HousesHouse in Hayama / FujiwaraMuro Architects - More Images+ 25

•
Hayama, Japan

Infinity Edge Residence / TROPICAL TONES

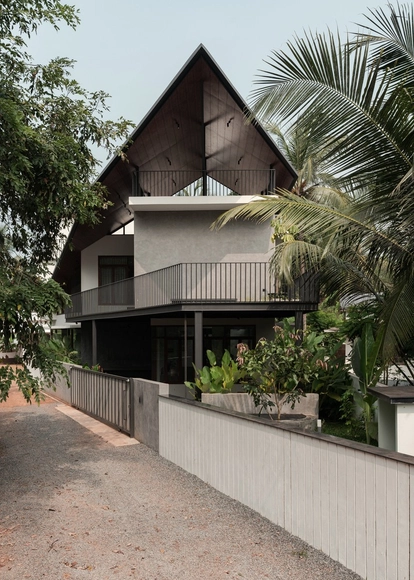
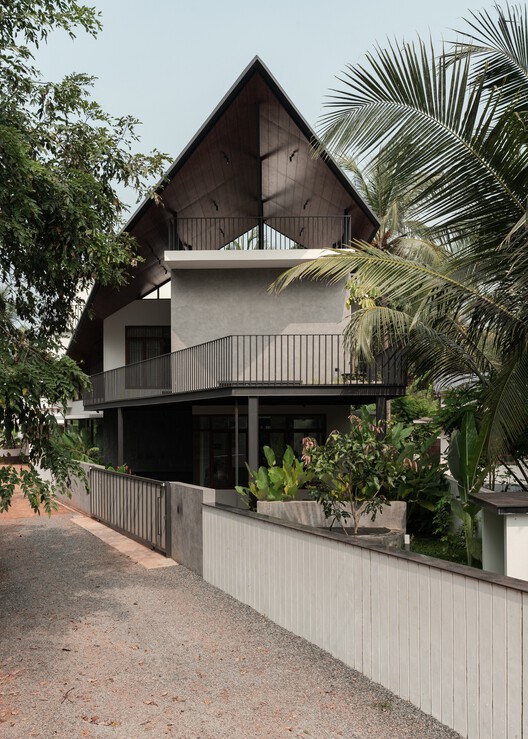
Infinity Edge Residence / TROPICAL TONES - Interior Photography, HousesInfinity Edge Residence / TROPICAL TONES - Interior Photography, Houses, Lighting, Table, ChairInfinity Edge Residence / TROPICAL TONES - Interior Photography, Houses, Bedroom, LightingInfinity Edge Residence / TROPICAL TONES - Exterior Photography, Houses, BalconyInfinity Edge Residence / TROPICAL TONES - More Images+ 29

•
Kerala, India
  • Architects: TROPICAL TONES
  • Area Area of this architecture project Area:  3300 m²
  • Year Completion year of this architecture project Year:  2024
  • Manufacturers Brands with products used in this architecture project
    Manufacturers:  Blum, Hafele

House in Mundão / Um para Um, arquitectura e engenharia

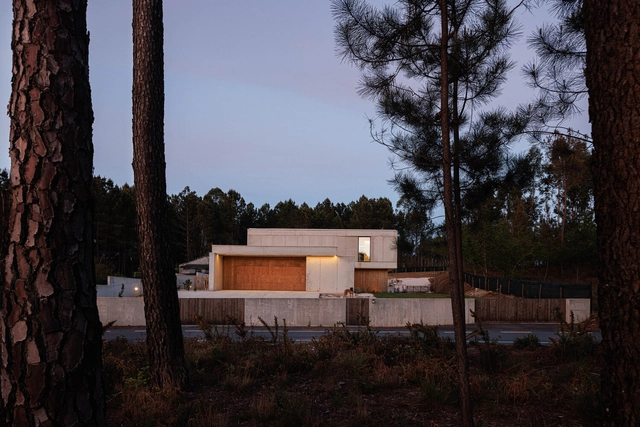
House in Mundão / Um para Um, arquitectura e engenharia - Exterior Photography, Houses, FacadeHouse in Mundão / Um para Um, arquitectura e engenharia - Interior Photography, Houses, Stairs, Table, ChairHouse in Mundão / Um para Um, arquitectura e engenharia - Interior Photography, Houses, Kitchen, Chair, CountertopHouse in Mundão / Um para Um, arquitectura e engenharia - Exterior Photography, Houses, Facade, ChairHouse in Mundão / Um para Um, arquitectura e engenharia - More Images+ 31

•
Viseu, Portugal

Brooklands Workplace Campus / Allies and Morrison

Brooklands Workplace Campus / Allies and Morrison - Exterior Photography, SustainabilityBrooklands Workplace Campus / Allies and Morrison - Exterior Photography, SustainabilityBrooklands Workplace Campus / Allies and Morrison - Interior Photography, Sustainability, BeamBrooklands Workplace Campus / Allies and Morrison - Exterior Photography, SustainabilityBrooklands Workplace Campus / Allies and Morrison - More Images+ 18

Zero-Carbon Eco Home / Bindloss Dawes

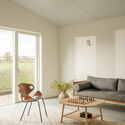
Zero-Carbon Eco Home / Bindloss Dawes - SustainabilityZero-Carbon Eco Home / Bindloss Dawes - Exterior Photography, Sustainability, GardenZero-Carbon Eco Home / Bindloss Dawes - Interior Photography, Sustainability, ChairZero-Carbon Eco Home / Bindloss Dawes - Interior Photography, Sustainability, ChairZero-Carbon Eco Home / Bindloss Dawes - More Images+ 16

Gonza Restaurant / Tadu Arquitetura

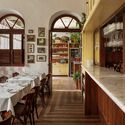
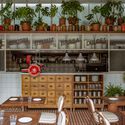
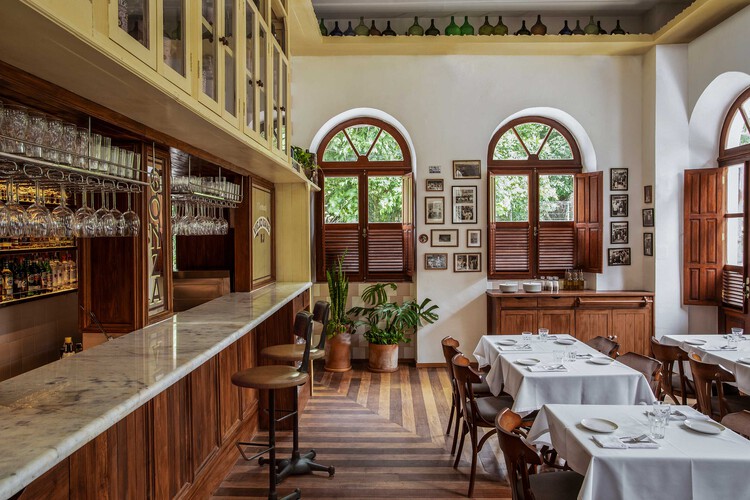
Gonza Restaurant / Tadu Arquitetura - Interior Photography, Commercial Architecture, Kitchen, ChairGonza Restaurant / Tadu Arquitetura - Interior Photography, Commercial Architecture, Kitchen, Chair, CountertopGonza Restaurant / Tadu Arquitetura - Interior Photography, Commercial Architecture, Table, ChairGonza Restaurant / Tadu Arquitetura - Interior Photography, Commercial Architecture, Kitchen, Chair, CountertopGonza Restaurant / Tadu Arquitetura - More Images+ 13

  • Architects: Tadu Arquitetura
  • Area Area of this architecture project Area:  197 m²
  • Year Completion year of this architecture project Year:  2025
  • Manufacturers Brands with products used in this architecture project
    Manufacturers:  Alfatec, Biancogres, Celsius Leal Revestimentos Esculpidos, Coisas dCasa, Corp elevadores, +12

Rethinking Prefabrication From Standardization to Design Freedom

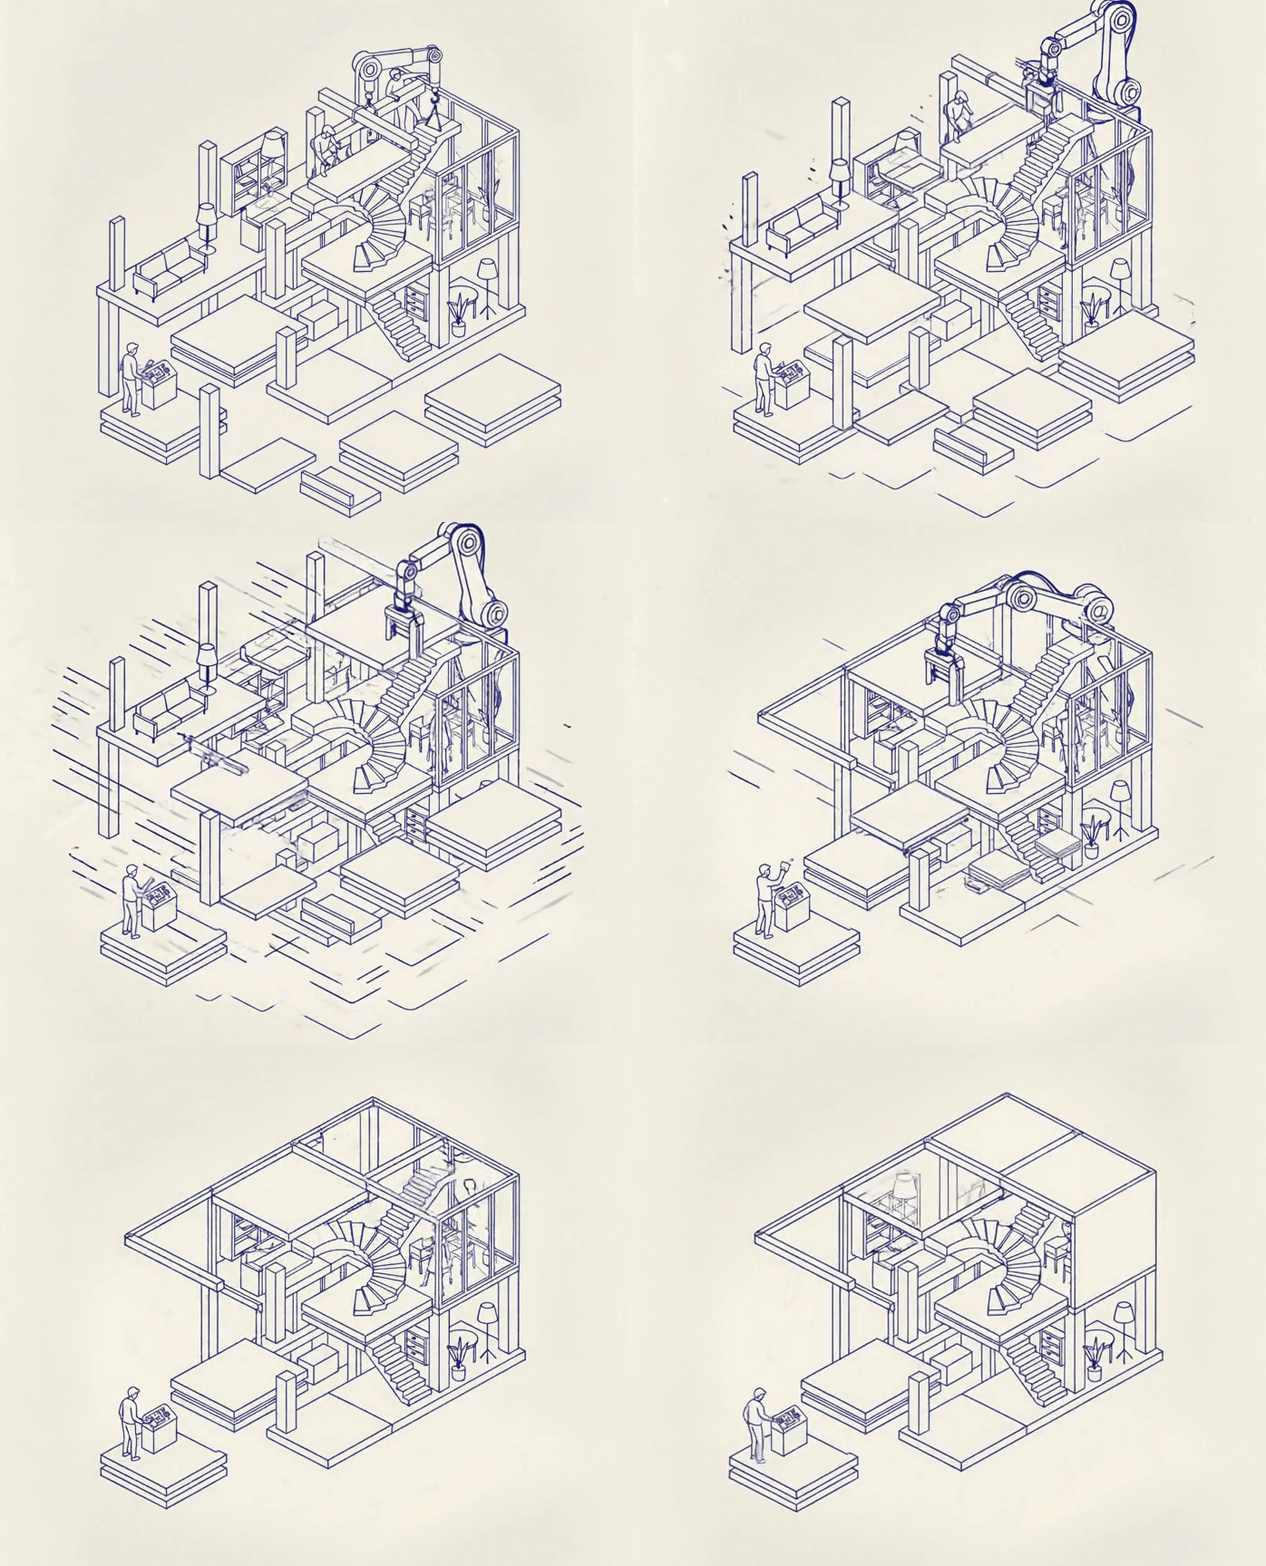
Generative AI (Gemini / Google DeepMind). Concept: Eduardo Souza / ArchDaily

Once synonymous with monotony, “prefabricated” buildings often bring to mind the gray, repetitive housing blocks of the postwar era. But that image no longer fits today’s reality. Powered by digital design, robotics, and advanced materials, prefabrication has evolved into a language of innovation and precision. Far from uniform, it now enables flexible, efficient, and sustainable spaces that reflect the individuality of contemporary architecture.
Writer's House / em-estudio

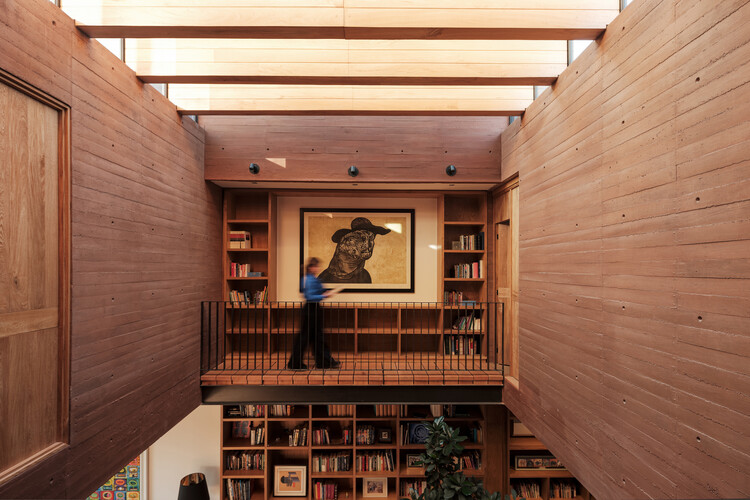
Writer's House / em-estudio - HousesWriter's House / em-estudio - HousesWriter's House / em-estudio - Interior Photography, Houses, CourtyardWriter's House / em-estudio - Interior Photography, Houses, LightingWriter's House / em-estudio - More Images+ 29

•
Zapopan, Mexico
  • Architects: em-estudio
  • Area Area of this architecture project Area:  316 m²
  • Year Completion year of this architecture project Year:  2025
  • Manufacturers Brands with products used in this architecture project
    Manufacturers:  Bticino, Construlita, David Pompa, Grupo Arca, Smeg, +1

Parc des Loges - Childhood and Sports Center / HEMAA Architectes

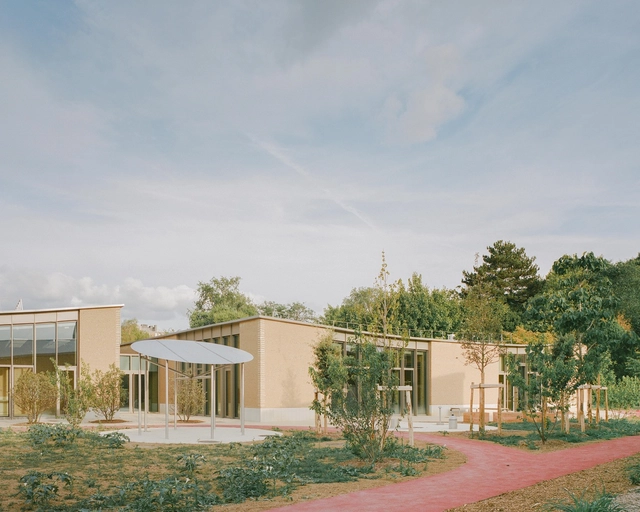
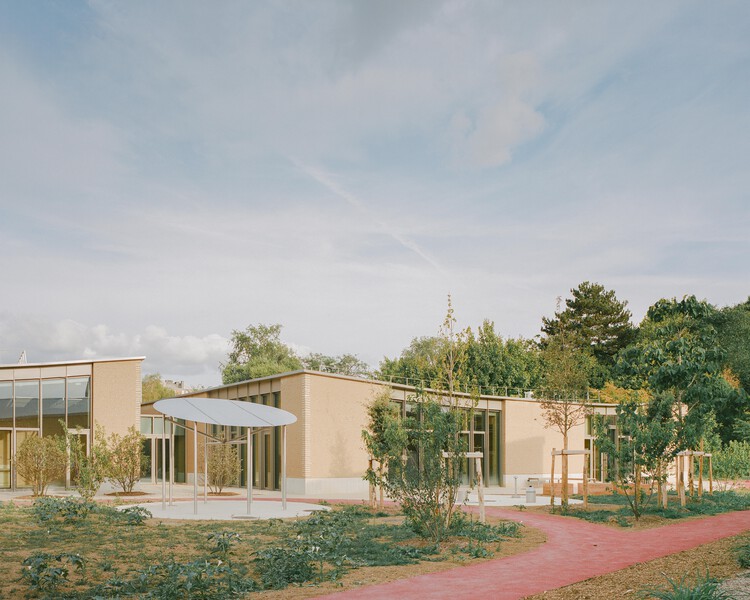
Parc des Loges - Childhood and Sports Center / HEMAA Architectes  - Drawings, Elementary & Middle SchoolParc des Loges - Childhood and Sports Center / HEMAA Architectes  - Elementary & Middle SchoolParc des Loges - Childhood and Sports Center / HEMAA Architectes  - Elementary & Middle SchoolParc des Loges - Childhood and Sports Center / HEMAA Architectes  - Elementary & Middle SchoolParc des Loges - Childhood and Sports Center / HEMAA Architectes  - More Images+ 23

Metropolitan Park Restrooms / tactic-a

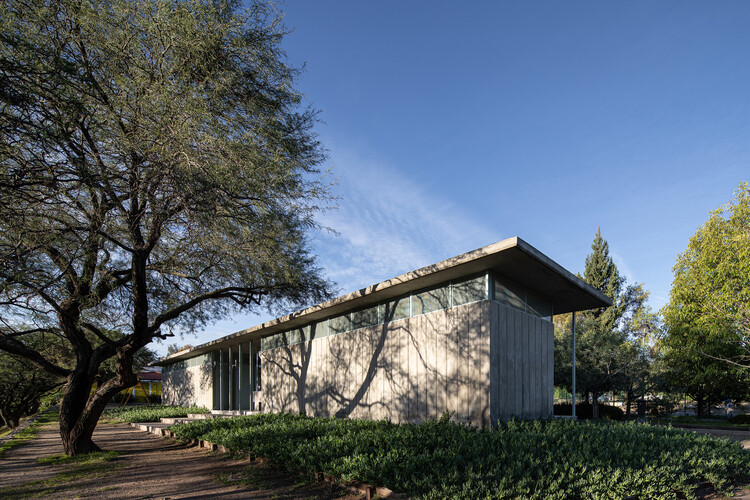
Metropolitan Park Restrooms / tactic-a - Interior Photography, Community Metropolitan Park Restrooms / tactic-a - Community Metropolitan Park Restrooms / tactic-a - Exterior Photography, Community , GardenMetropolitan Park Restrooms / tactic-a - Community Metropolitan Park Restrooms / tactic-a - More Images+ 13

  • Architects: tactic-a
  • Area Area of this architecture project Area:  144 m²
  • Year Completion year of this architecture project Year:  2024

Doca Linear Park / Natureza Urbana

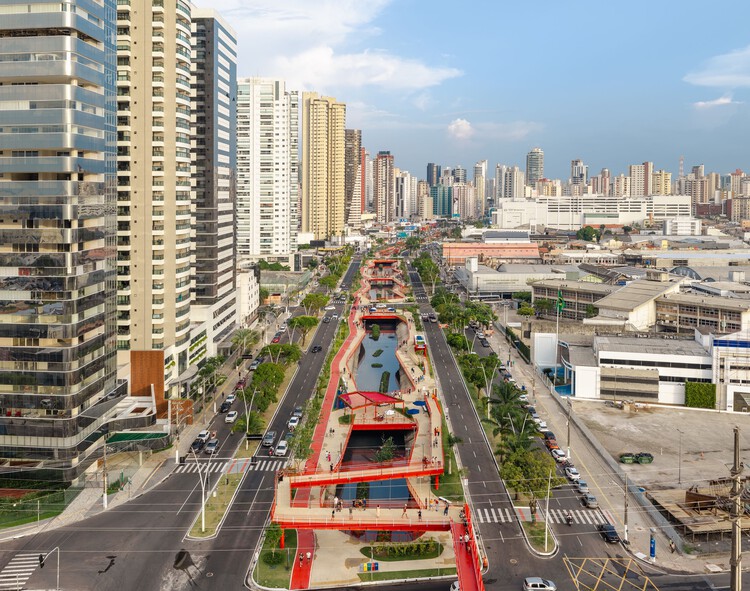
Doca Linear Park / Natureza Urbana - Public SpaceDoca Linear Park / Natureza Urbana - Public SpaceDoca Linear Park / Natureza Urbana - Public SpaceDoca Linear Park / Natureza Urbana - Public SpaceDoca Linear Park / Natureza Urbana - More Images+ 23

  • Architects: Natureza Urbana
  • Area Area of this architecture project Area:  40080 m²
  • Year Completion year of this architecture project Year:  2022

Kalam by Paddy House / Smaall Architects

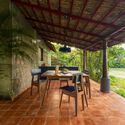
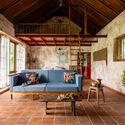
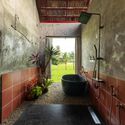
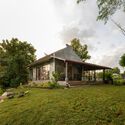
Kalam by Paddy House / Smaall Architects - Interior Photography, Refurbishment, ChairKalam by Paddy House / Smaall Architects - Interior Photography, Refurbishment, Table, Chair, LightingKalam by Paddy House / Smaall Architects - Interior Photography, Refurbishment, BathroomKalam by Paddy House / Smaall Architects - Exterior Photography, Refurbishment, GardenKalam by Paddy House / Smaall Architects - More Images+ 20

  • Architects: Smaall Architects
  • Area Area of this architecture project Area:  1000 ft²
  • Year Completion year of this architecture project Year:  2025
  • Manufacturers Brands with products used in this architecture project
    Manufacturers:  Ruhe

A Reborn Scenic Field Above Waves / TJAD Original Design Studio

A Reborn Scenic Field Above Waves / TJAD Original Design Studio - Exterior Photography, Renovation, CityscapeA Reborn Scenic Field Above Waves / TJAD Original Design Studio - RenovationA Reborn Scenic Field Above Waves / TJAD Original Design Studio - Exterior Photography, RenovationA Reborn Scenic Field Above Waves / TJAD Original Design Studio - Interior Photography, Renovation, BeamA Reborn Scenic Field Above Waves / TJAD Original Design Studio - More Images+ 18

Tabula Rasa 2.0 Restaurant / 23 Degrees Design Shift

Tabula Rasa 2.0  Restaurant / 23 Degrees Design Shift - Exterior Photography, Restaurants & Bars, StairsTabula Rasa 2.0  Restaurant / 23 Degrees Design Shift - Interior Photography, Restaurants & Bars, Beam, Table, ChairTabula Rasa 2.0  Restaurant / 23 Degrees Design Shift - Interior Photography, Restaurants & Bars, BeamTabula Rasa 2.0  Restaurant / 23 Degrees Design Shift - Interior Photography, Restaurants & Bars, KitchenTabula Rasa 2.0  Restaurant / 23 Degrees Design Shift - More Images+ 24

Villa Vista / Znameni Ctyr Architekti

Villa Vista / Znameni Ctyr Architekti - Interior Photography, Houses, BeamVilla Vista / Znameni Ctyr Architekti - Exterior Photography, Houses, Stairs, FacadeVilla Vista / Znameni Ctyr Architekti - Exterior Photography, HousesVilla Vista / Znameni Ctyr Architekti - Exterior Photography, Houses, FacadeVilla Vista / Znameni Ctyr Architekti - More Images+ 42

  • Area Area of this architecture project Area:  1200 m²
  • Year Completion year of this architecture project Year:  2020
  • Manufacturers Brands with products used in this architecture project
    Manufacturers:  AXOR, JUNG, Vibia, Delta Light, Ligne Roset, +1

You've started following your first account!

Did you know?

You'll now receive updates based on what you follow! Personalize your stream and start following your favorite authors, offices and users.