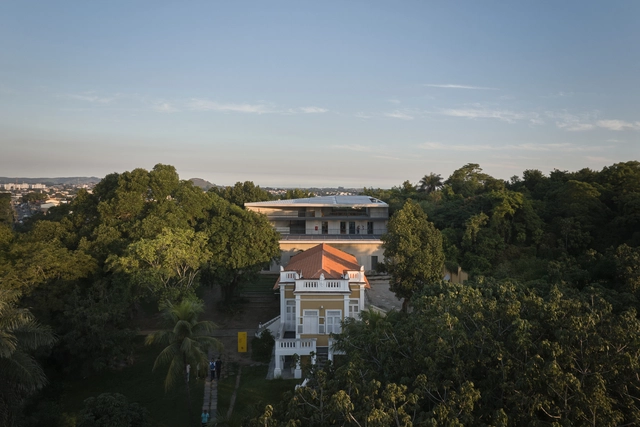
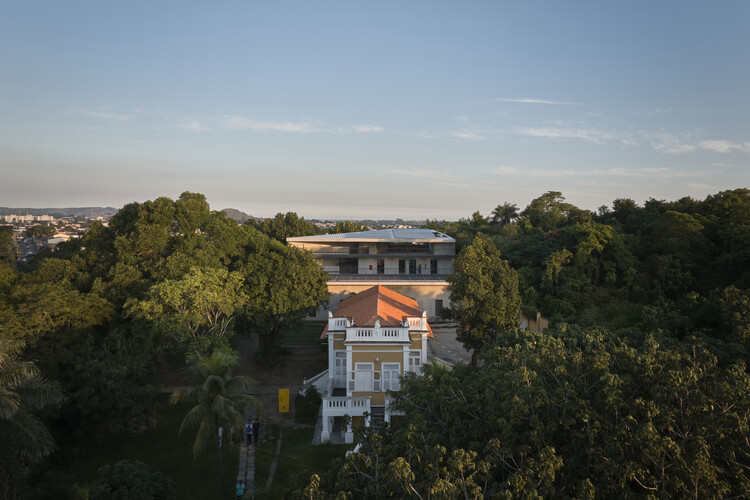
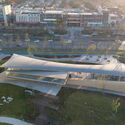
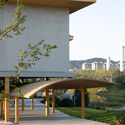
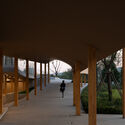
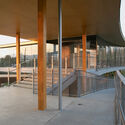
Sede Ser Headquarters / Atelier 77

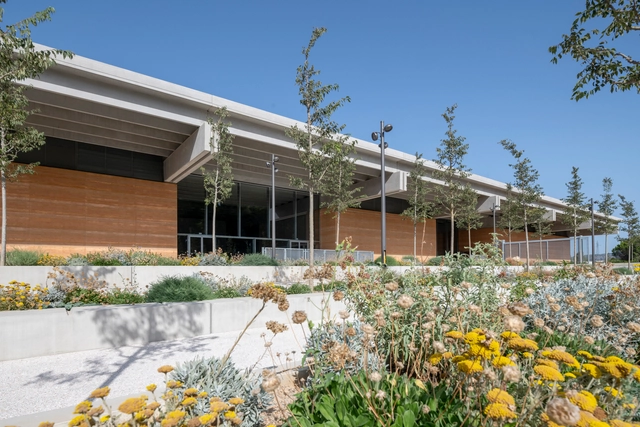
Sede Ser Headquarters / Atelier 77 - InstituteSede Ser Headquarters / Atelier 77 - Interior Photography, InstituteSede Ser Headquarters / Atelier 77 - Interior Photography, Institute, StairsSede Ser Headquarters / Atelier 77 - Exterior Photography, Institute, CourtyardSede Ser Headquarters / Atelier 77 - More Images+ 26

  • Architects: Atelier 77
  • Area Area of this architecture project Area:  1297 m²
  • Year Completion year of this architecture project Year:  2024
  • Manufacturers Brands with products used in this architecture project
    Manufacturers:  Gerdau, Gypsum

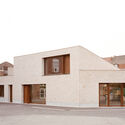
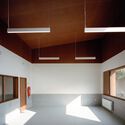
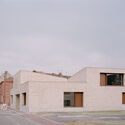
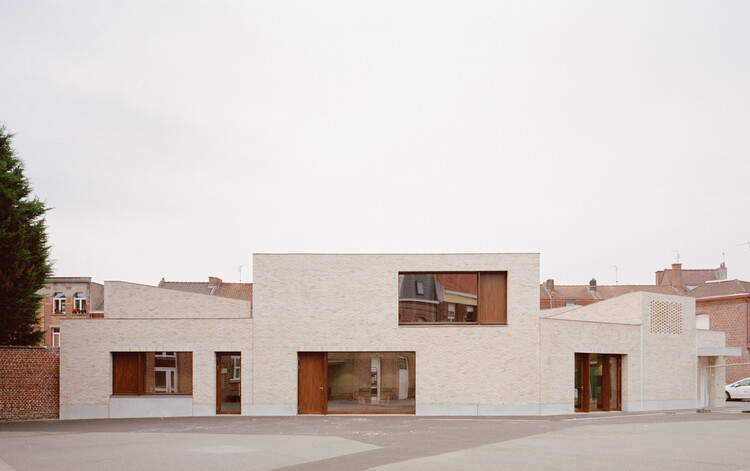
Pont Youth Center / LT2A

Pont Youth Center / LT2A - Exterior Photography, Youth Center, DoorPont Youth Center / LT2A - Exterior Photography, Youth Center, DoorPont Youth Center / LT2A - Interior Photography, Youth Center, BeamPont Youth Center / LT2A - Exterior Photography, Youth CenterPont Youth Center / LT2A - More Images+ 10

  • Architects: LT2A
  • Area Area of this architecture project Area:  600 m²
  • Year Completion year of this architecture project Year:  2025
  • Manufacturers Brands with products used in this architecture project
    Manufacturers:  Knauf, Forbo Flooring Systems

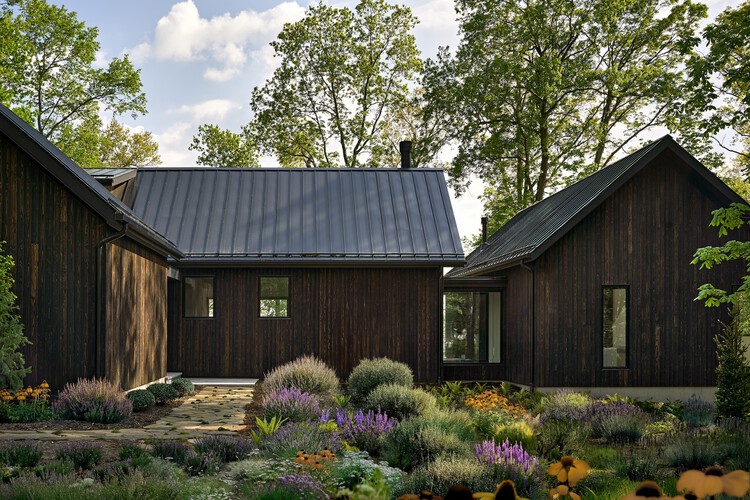
Baw Beese House / Disbrow Iannuzzi

Baw Beese House / Disbrow Iannuzzi - HousesBaw Beese House / Disbrow Iannuzzi - Exterior Photography, Houses, DoorBaw Beese House / Disbrow Iannuzzi - Interior Photography, Houses, Beam, Table, Lighting, ChairBaw Beese House / Disbrow Iannuzzi - Interior Photography, Houses, Beam, Table, Lighting, ChairBaw Beese House / Disbrow Iannuzzi - More Images+ 15

  • Architects: Disbrow Iannuzzi
  • Area Area of this architecture project Area:  4300 ft²
  • Year Completion year of this architecture project Year:  2024
  • Manufacturers Brands with products used in this architecture project
    Manufacturers:  Kohler, Fisher & Paykel, Brizo Kitchen and Bath, ILVE, Marvin, +2

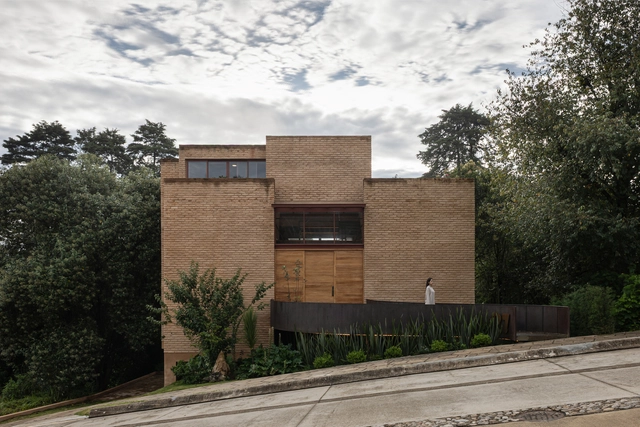
The Sierra House / Valdezarqs

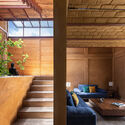
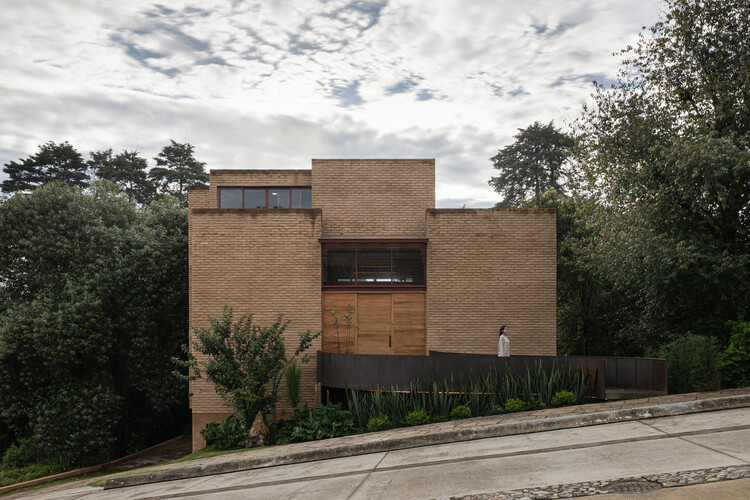
The Sierra House / Valdezarqs - HousesThe Sierra House / Valdezarqs - Interior Photography, HousesThe Sierra House / Valdezarqs - Interior Photography, Houses, Stairs, Balcony, BeamThe Sierra House / Valdezarqs - Interior Photography, Houses, StairsThe Sierra House / Valdezarqs - More Images+ 15

•
San Cristóbal de las Casas, Mexico
  • Architects: Valdezarqs
  • Area Area of this architecture project Area:  478 m²
  • Year Completion year of this architecture project Year:  2024
  • Manufacturers Brands with products used in this architecture project
    Manufacturers:  Helvex, Interceramic, Cemex

Retour de Chasse / abra

Retour de Chasse / abra - Mixed Use ArchitectureRetour de Chasse / abra - Exterior Photography, Mixed Use Architecture, FenceRetour de Chasse / abra - Interior Photography, Mixed Use Architecture, BeamRetour de Chasse / abra - Exterior Photography, Mixed Use ArchitectureRetour de Chasse / abra - More Images+ 13

  • Architects: abra
  • Area Area of this architecture project Area:  30 m²
  • Year Completion year of this architecture project Year:  2024

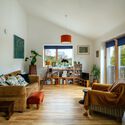
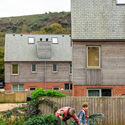
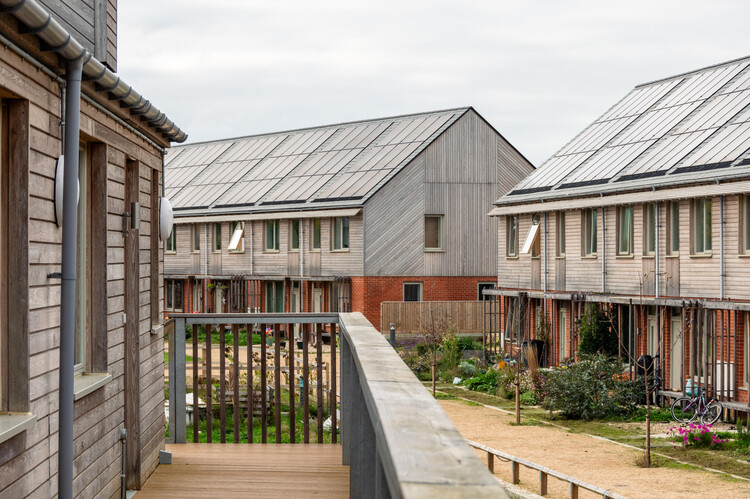
Hazelmead Bridport Co-Housing / Barefoot Architects

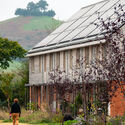
Hazelmead Bridport Co-Housing / Barefoot Architects - Exterior Photography, HousingHazelmead Bridport Co-Housing / Barefoot Architects - Exterior Photography, HousingHazelmead Bridport Co-Housing / Barefoot Architects - Interior Photography, Housing, Lighting, Table, ChairHazelmead Bridport Co-Housing / Barefoot Architects - Exterior Photography, HousingHazelmead Bridport Co-Housing / Barefoot Architects - More Images+ 24

  • Area Area of this architecture project Area:  3779 m²
  • Year Completion year of this architecture project Year:  2024
  • Manufacturers Brands with products used in this architecture project
    Manufacturers:  Rationel, Russwood

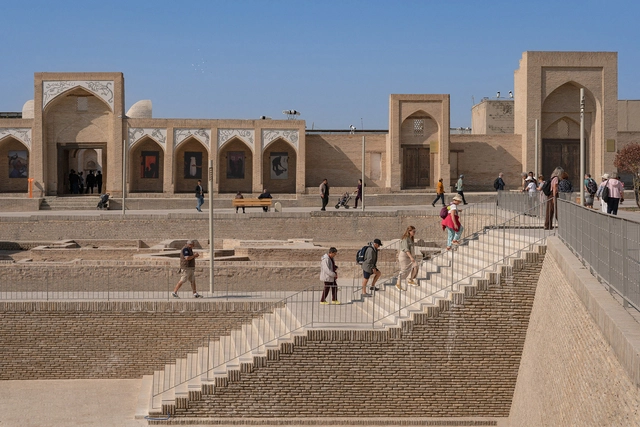
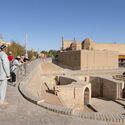
Bukhara Heritage District / waiwai

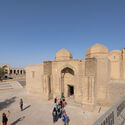
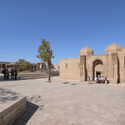
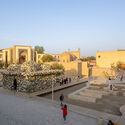
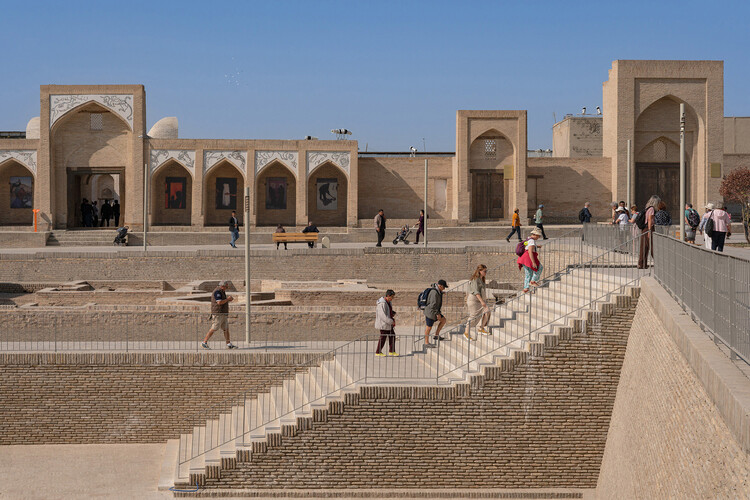
Bukhara Heritage District / waiwai - Exterior Photography, Heritage, ArchBukhara Heritage District / waiwai - Exterior Photography, Heritage, Arch, ArcadeBukhara Heritage District / waiwai - HeritageBukhara Heritage District / waiwai - Exterior Photography, Heritage, CourtyardBukhara Heritage District / waiwai - More Images+ 5

  • Architects: waiwai
  • Area Area of this architecture project Area:  26558 m²
  • Year Completion year of this architecture project Year:  2025

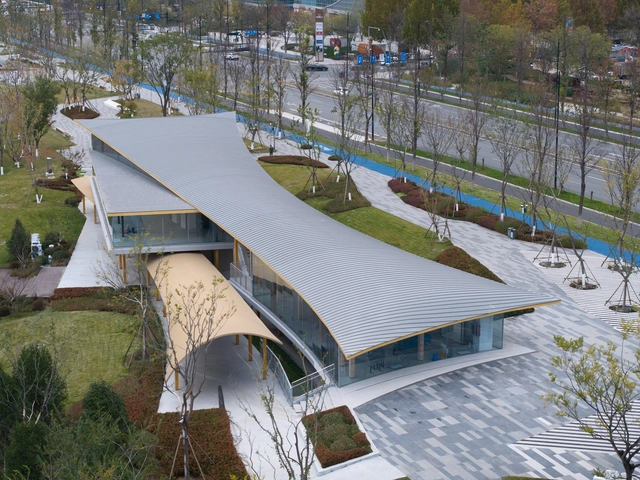
Yangjia River Greening Enhancement - Buildings NO.4 / YIIIE Architects

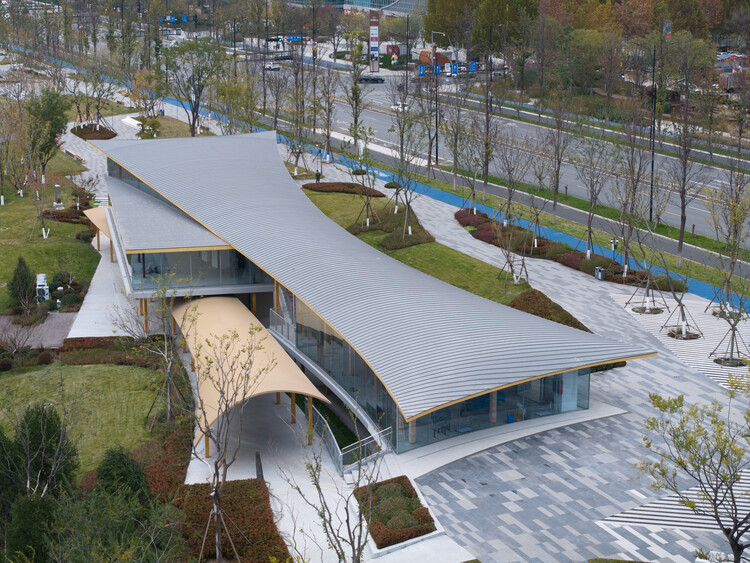
Yangjia River Greening Enhancement  - Buildings NO.4 / YIIIE Architects - Exterior Photography, Public ArchitectureYangjia River Greening Enhancement  - Buildings NO.4 / YIIIE Architects - Public ArchitectureYangjia River Greening Enhancement  - Buildings NO.4 / YIIIE Architects - Public ArchitectureYangjia River Greening Enhancement  - Buildings NO.4 / YIIIE Architects - Public ArchitectureYangjia River Greening Enhancement  - Buildings NO.4 / YIIIE Architects - More Images+ 35

Dau Tam House / 6717 Studio

Dau Tam House / 6717 Studio - Exterior Photography, Houses, BalconyDau Tam House / 6717 Studio - HousesDau Tam House / 6717 Studio - Interior Photography, Houses, Lighting, ChairDau Tam House / 6717 Studio - Interior Photography, Houses, BathtubDau Tam House / 6717 Studio - More Images+ 33

•
Bao Loc, Vietnam
  • Architects: 6717 Studio
  • Area Area of this architecture project Area:  50 m²
  • Year Completion year of this architecture project Year:  2024
  • Manufacturers Brands with products used in this architecture project
    Manufacturers:  Caesarstone

Narbo Via Museum / Foster + Partners

Narbo Via Museum / Foster + Partners - Interior Photography, Museum, Stairs, FacadeNarbo Via Museum / Foster + Partners - Interior Photography, Museum, FacadeNarbo Via Museum / Foster + Partners - Interior Photography, Museum, BeamNarbo Via Museum / Foster + Partners - Interior Photography, Museum, Lighting, ChairNarbo Via Museum / Foster + Partners - More Images+ 36

•
Narbonne, France
  • Architects: Foster + Partners
  • Area Area of this architecture project Area:  9689 m²
  • Year Completion year of this architecture project Year:  2020
  • Manufacturers Brands with products used in this architecture project
    Manufacturers:  Goppion

Modular Bahia / UNA Barbara e Valentim

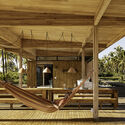
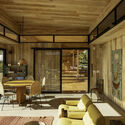
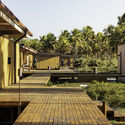
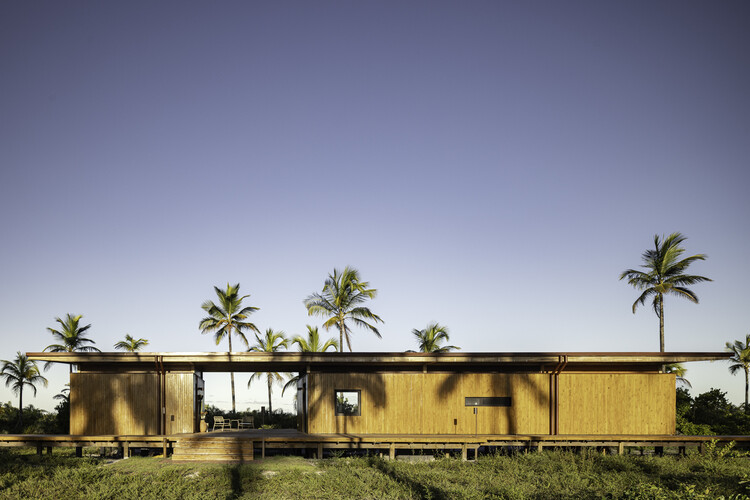
Modular Bahia / UNA Barbara e Valentim - Exterior Photography, Cabins & Lodges, Deck, BeamModular Bahia / UNA Barbara e Valentim - Interior Photography, Cabins & Lodges, Deck, BeamModular Bahia / UNA Barbara e Valentim - Interior Photography, Cabins & Lodges, BeamModular Bahia / UNA Barbara e Valentim - Cabins & LodgesModular Bahia / UNA Barbara e Valentim - More Images+ 36

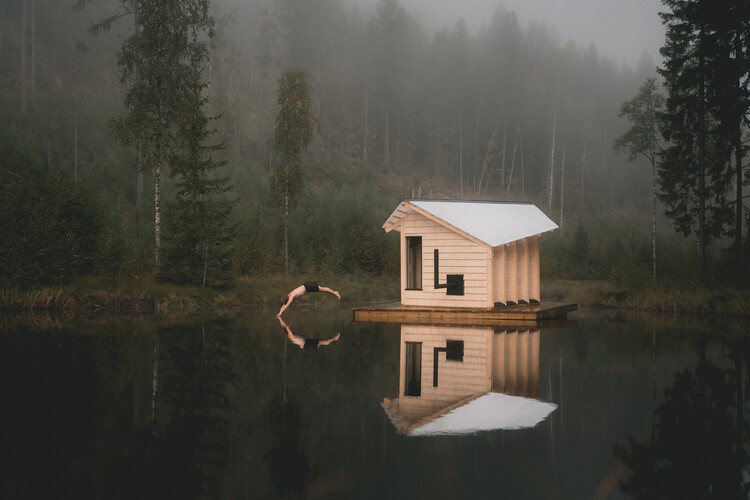
Water Cave Sauna / Rabagast Studio

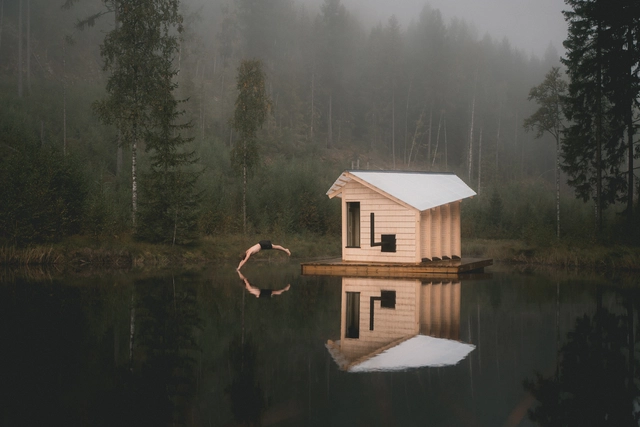
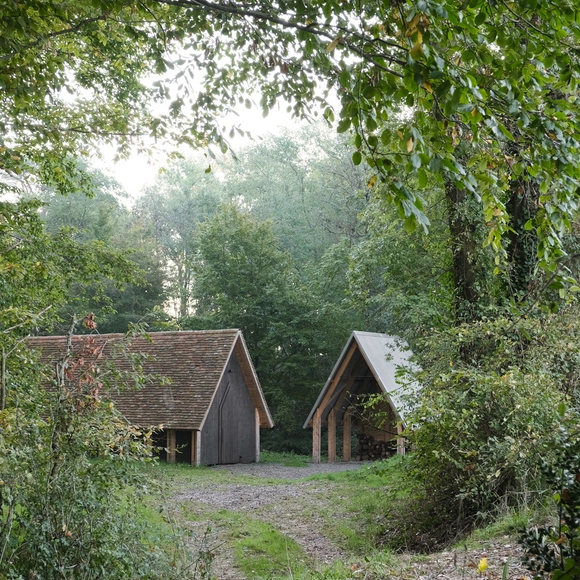
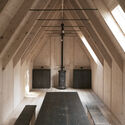
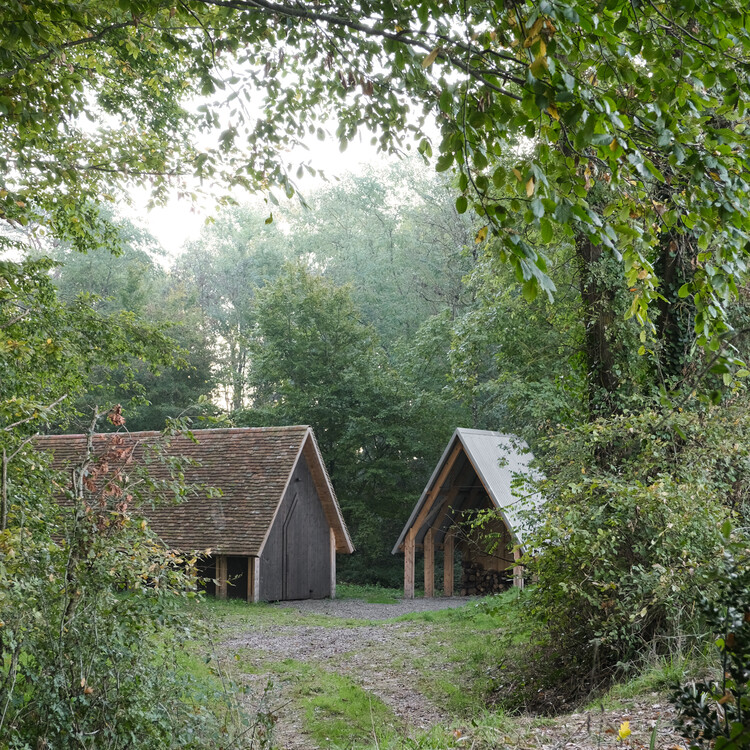
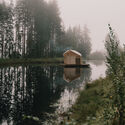
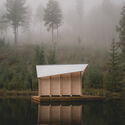
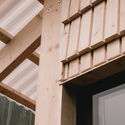
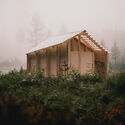
Water Cave Sauna / Rabagast Studio - Exterior Photography, Sauna, ForestWater Cave Sauna / Rabagast Studio - SaunaWater Cave Sauna / Rabagast Studio - SaunaWater Cave Sauna / Rabagast Studio - Exterior Photography, SaunaWater Cave Sauna / Rabagast Studio - More Images+ 15

  • Architects: Rabagast Studio
  • Area Area of this architecture project Area:  33 m²
  • Year Completion year of this architecture project Year:  2025

The Blue Box / Bruzkus Greenberg

The Blue Box / Bruzkus Greenberg - Interior Photography, Renovation, Stairs, ChairThe Blue Box / Bruzkus Greenberg - Interior Photography, Renovation, Table, Lighting, ChairThe Blue Box / Bruzkus Greenberg - Interior Photography, Renovation, LightingThe Blue Box / Bruzkus Greenberg - Interior Photography, Renovation, Deck, ChairThe Blue Box / Bruzkus Greenberg - More Images+ 17

  • Architects: Bruzkus Greenberg
  • Area Area of this architecture project Area:  75 m²
  • Year Completion year of this architecture project Year:  2025

Juan Cano I Residence / PPAA

Juan Cano I Residence / PPAA - HousesJuan Cano I Residence / PPAA - Interior Photography, Houses, ChairJuan Cano I Residence / PPAA - Interior Photography, Houses, Bedroom, Bed, ChairJuan Cano I Residence / PPAA - HousesJuan Cano I Residence / PPAA - More Images+ 25

  • Architects: PPAA
  • Area Area of this architecture project Area:  377 m²
  • Year Completion year of this architecture project Year:  2023

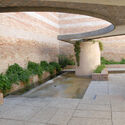
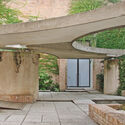
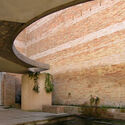
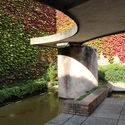
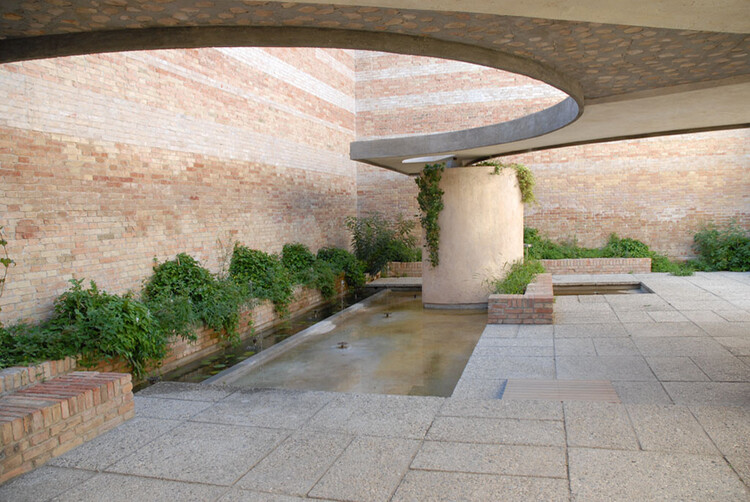
The Silent Pavilion: Carlo Scarpa and the Giardino delle Sculture at the Venice Biennale

When we think of Venice, familiar images come to mind: Piazza San Marco, winding canals, and the reflection of Byzantine domes on still waters. Few, however, imagine that among those reflections lies a discreet chapter of Italian modernity — the architecture of Carlo Scarpa.
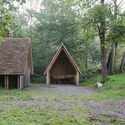
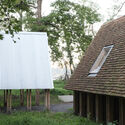
More than an architect, Scarpa was a craftsman of light and matter, a poet of detail who knew how to listen to the Venetian tradition and respond to it with gestures of surprising delicacy. The city where he was born and worked is now an open-air museum of his legacy, including projects such as the Fondazione Querini Stampalia, the Venezuelan Pavilion, the Olivetti Showroom, and, more quietly, the Giardino delle Sculture — a small courtyard hidden in the heart of the Giardini della Biennale.
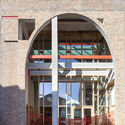
The Silent Pavilion: Carlo Scarpa and the Giardino delle Sculture at the Venice Biennale - Featured ImageThe Silent Pavilion: Carlo Scarpa and the Giardino delle Sculture at the Venice Biennale - Image 1 of 4The Silent Pavilion: Carlo Scarpa and the Giardino delle Sculture at the Venice Biennale - Image 2 of 4The Silent Pavilion: Carlo Scarpa and the Giardino delle Sculture at the Venice Biennale - Image 3 of 4The Silent Pavilion: Carlo Scarpa and the Giardino delle Sculture at the Venice Biennale - More Images+ 4

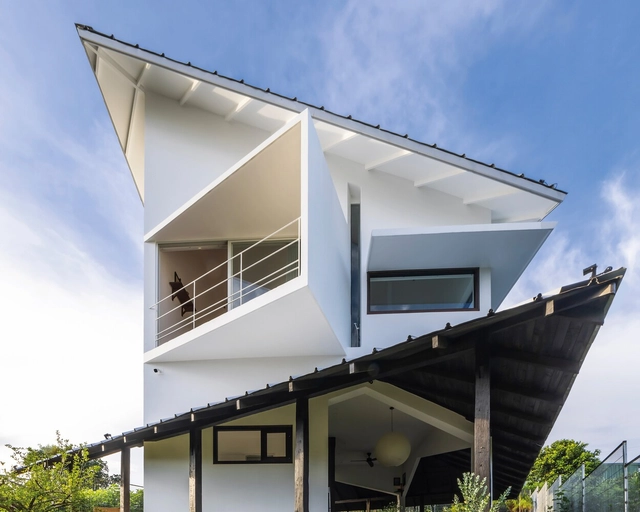
B-Frame Residence / Peter Braithwaite Studio

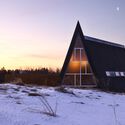
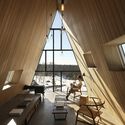
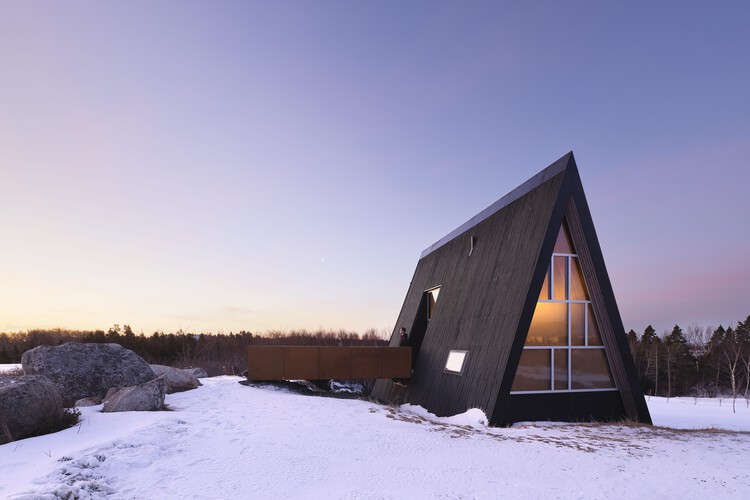
B-Frame Residence / Peter Braithwaite Studio - Exterior Photography, HousesB-Frame Residence / Peter Braithwaite Studio - HousesB-Frame Residence / Peter Braithwaite Studio - Interior Photography, HousesB-Frame Residence / Peter Braithwaite Studio - Interior Photography, HousesB-Frame Residence / Peter Braithwaite Studio - More Images+ 16

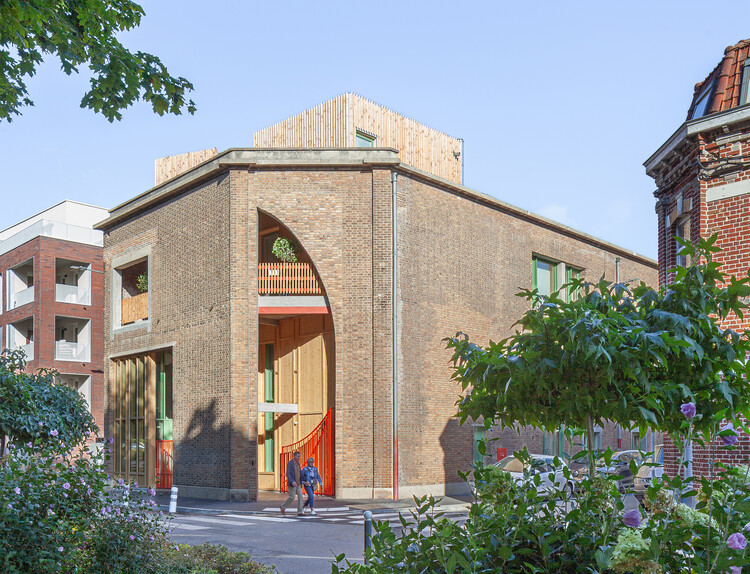
Loos Music Conservatory / Beal Blanckaert Architectes

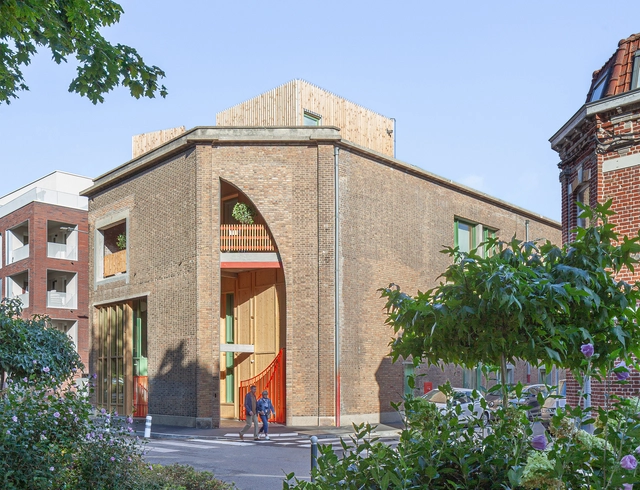
Loos Music Conservatory / Beal Blanckaert Architectes - Exterior Photography, RefurbishmentLoos Music Conservatory / Beal Blanckaert Architectes - Exterior Photography, Refurbishment, Arch, Column, ArcadeLoos Music Conservatory / Beal Blanckaert Architectes - Interior Photography, RefurbishmentLoos Music Conservatory / Beal Blanckaert Architectes - Interior Photography, Refurbishment, StairsLoos Music Conservatory / Beal Blanckaert Architectes - More Images+ 20

The Floating Neighborhood of Las Balsas / Natura Futura

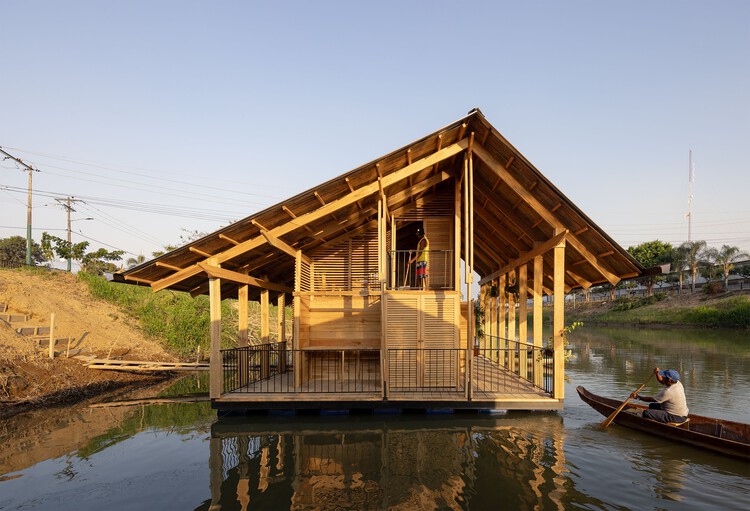
The Floating Neighborhood of Las Balsas / Natura Futura - HousesThe Floating Neighborhood of Las Balsas / Natura Futura - HousesThe Floating Neighborhood of Las Balsas / Natura Futura - Exterior Photography, HousesThe Floating Neighborhood of Las Balsas / Natura Futura - HousesThe Floating Neighborhood of Las Balsas / Natura Futura - More Images+ 39

•
Babahoyo, Ecuador

You've started following your first account!

Did you know?

You'll now receive updates based on what you follow! Personalize your stream and start following your favorite authors, offices and users.