Interdisciplinary Design: SCI-Arc Graduates Merging Architecture and Art

 | Sponsored Content

SCI-Arc alumni continue to make an indelible mark on the global design landscape, pioneering new approaches in architecture, technology, and interdisciplinary practices. With a reputation for fostering radical experimentation, the school has produced graduates whose work challenges conventions and redefines spatial possibilities. Recent alumni achievements underscore SCI-Arc's role in shaping the next generation of architects and creative thinkers.

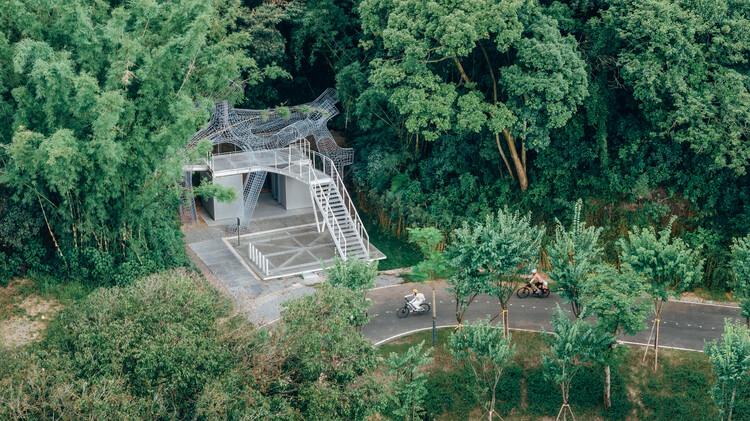
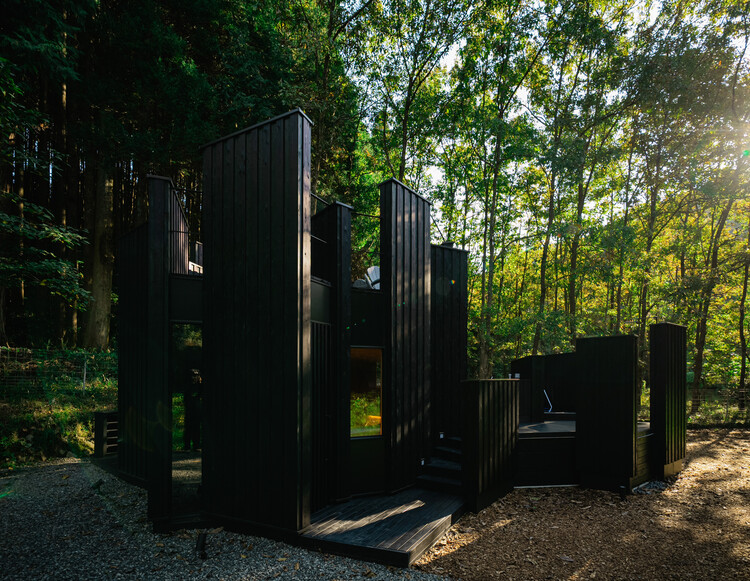
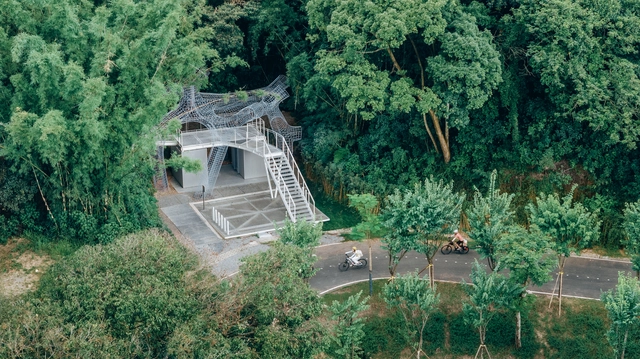
Floating Canopy Grove / People's Architecture Office + Ziwei Xu

Floating Canopy Grove / People's Architecture Office + Ziwei Xu - Exterior Photography, Installations & Structures, FenceFloating Canopy Grove / People's Architecture Office + Ziwei Xu - Exterior Photography, Installations & StructuresFloating Canopy Grove / People's Architecture Office + Ziwei Xu - Exterior Photography, Installations & StructuresFloating Canopy Grove / People's Architecture Office + Ziwei Xu - Installations & StructuresFloating Canopy Grove / People's Architecture Office + Ziwei Xu - More Images+ 14

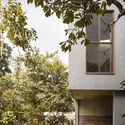
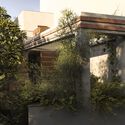
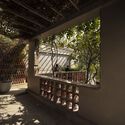
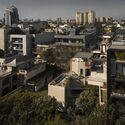
Transformation House / Studio Juggernaut

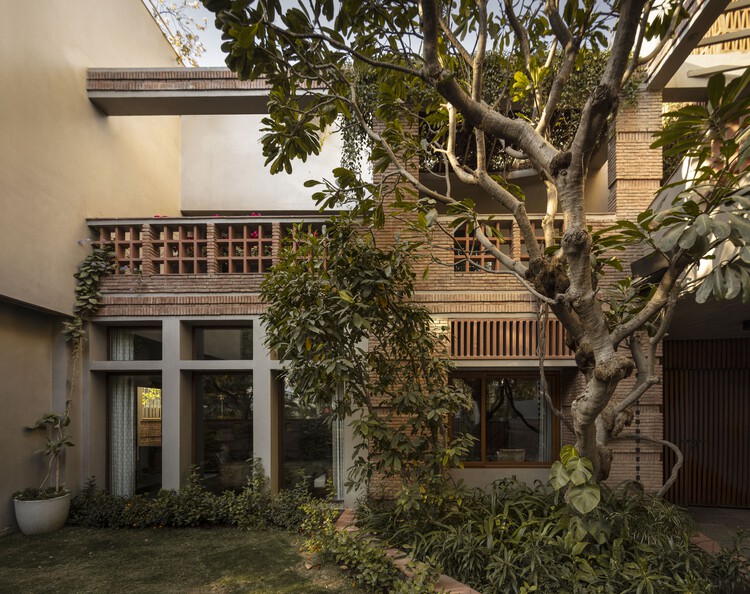
Transformation House / Studio Juggernaut - Exterior Photography, HousesTransformation House / Studio Juggernaut - HousesTransformation House / Studio Juggernaut - Interior Photography, Houses, BalconyTransformation House / Studio Juggernaut - Exterior Photography, Houses, Balcony, CityscapeTransformation House / Studio Juggernaut - More Images+ 20

•
Gurugram, India
  • Architects: Studio Juggernaut
  • Area Area of this architecture project Area:  540 m²
  • Year Completion year of this architecture project Year:  2025
  • Manufacturers Brands with products used in this architecture project
    Manufacturers:  Kohler, Kone, Mitsubishi Electric

Compton & Edrich Stands Lord’s Cricket Ground / WilkinsonEyre

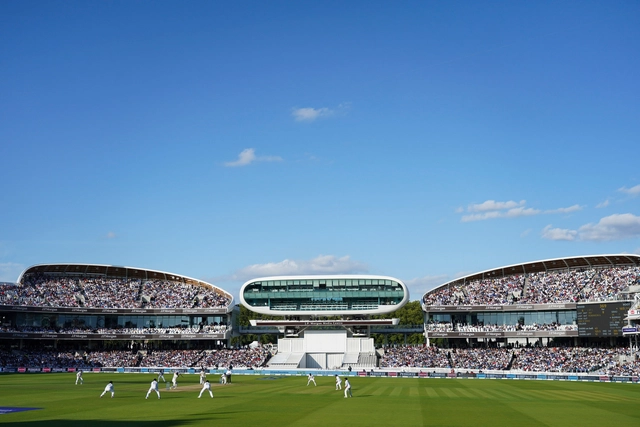
Compton & Edrich Stands Lord’s Cricket Ground / WilkinsonEyre - Exterior Photography, Sports Architecture, FacadeCompton & Edrich Stands Lord’s Cricket Ground / WilkinsonEyre - Exterior Photography, Sports ArchitectureCompton & Edrich Stands Lord’s Cricket Ground / WilkinsonEyre - Exterior Photography, Sports Architecture, ChairCompton & Edrich Stands Lord’s Cricket Ground / WilkinsonEyre - Interior Photography, Sports Architecture, Stairs, Beam, Handrail, ChairCompton & Edrich Stands Lord’s Cricket Ground / WilkinsonEyre - More Images+ 61

  • Architects: WilkinsonEyre
  • Area Area of this architecture project Area:  11500 m²
  • Year Completion year of this architecture project Year:  2021
  • Manufacturers Brands with products used in this architecture project
    Manufacturers:  AGROB BUCHTAL, Trimo, Bluecube, Constructional Timber, FP McCann, +6

Nikon Shanghai Flagship Store 2.0 / LUKSTUDIO

Nikon Shanghai Flagship Store 2.0 / LUKSTUDIO - Retail InteriorsNikon Shanghai Flagship Store 2.0 / LUKSTUDIO - Retail InteriorsNikon Shanghai Flagship Store 2.0 / LUKSTUDIO - Retail InteriorsNikon Shanghai Flagship Store 2.0 / LUKSTUDIO - Interior Photography, Retail Interiors, Lighting, ChairNikon Shanghai Flagship Store 2.0 / LUKSTUDIO - More Images+ 17

  • Architects: LUKSTUDIO
  • Area Area of this architecture project Area:  653 m²
  • Year Completion year of this architecture project Year:  2025

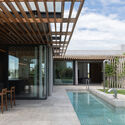
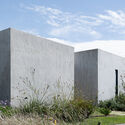
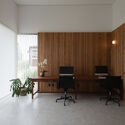
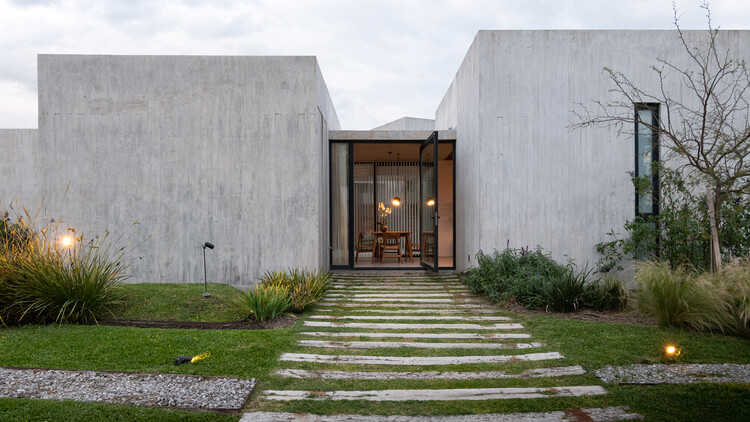
Providence House / MMCV

Providence House  / MMCV - Interior Photography, HousesProvidence House  / MMCV - Exterior Photography, Houses, Courtyard, BalconyProvidence House  / MMCV - Exterior Photography, HousesProvidence House  / MMCV - Interior Photography, Houses, Lighting, ChairProvidence House  / MMCV - More Images+ 22

•
Carlos Spegazzini, Argentina
  • Architects: MMCV
  • Area Area of this architecture project Area:  295 m²
  • Year Completion year of this architecture project Year:  2022
  • Manufacturers Brands with products used in this architecture project
    Manufacturers:  FLOS

Sportbad am Rabet Modular Swimming Facility / gmp Architects

Sportbad am Rabet Modular Swimming Facility / gmp Architects - Exterior Photography, Swimming Pool, CourtyardSportbad am Rabet Modular Swimming Facility / gmp Architects - Swimming PoolSportbad am Rabet Modular Swimming Facility / gmp Architects - Swimming PoolSportbad am Rabet Modular Swimming Facility / gmp Architects - Exterior Photography, Swimming PoolSportbad am Rabet Modular Swimming Facility / gmp Architects - More Images+ 9

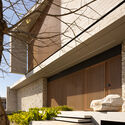
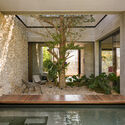
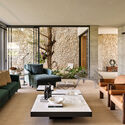
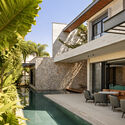
AH! House / Bittar Arquitetura

AH! House / Bittar Arquitetura - HousesAH! House / Bittar Arquitetura - HousesAH! House / Bittar Arquitetura - Interior Photography, Houses, ChairAH! House / Bittar Arquitetura - Exterior Photography, HousesAH! House / Bittar Arquitetura - More Images+ 25

  • Architects: Bittar Arquitetura
  • Area Area of this architecture project Area:  532 m²
  • Year Completion year of this architecture project Year:  2024
  • Manufacturers Brands with products used in this architecture project
    Manufacturers:  Artefacto, CRJ Esquadrias, Finart, Gruta Marmores, kitchens

Lac Rougeaud Residence / DKA

Lac Rougeaud Residence / DKA - Exterior Photography, HousesLac Rougeaud Residence / DKA - HousesLac Rougeaud Residence / DKA - Interior Photography, Houses, Deck, BeamLac Rougeaud Residence / DKA - Interior Photography, Houses, Kitchen, Door, CountertopLac Rougeaud Residence / DKA - More Images+ 21

•
Les Laurentides Regional County Municipality, Canada
  • Architects: DKA
  • Area Area of this architecture project Area:  534 m²
  • Year Completion year of this architecture project Year:  2024
  • Manufacturers Brands with products used in this architecture project
    Manufacturers:  Fisher & Paykel, Ceragres, Maibec, Phylrich, Shalwin, +2

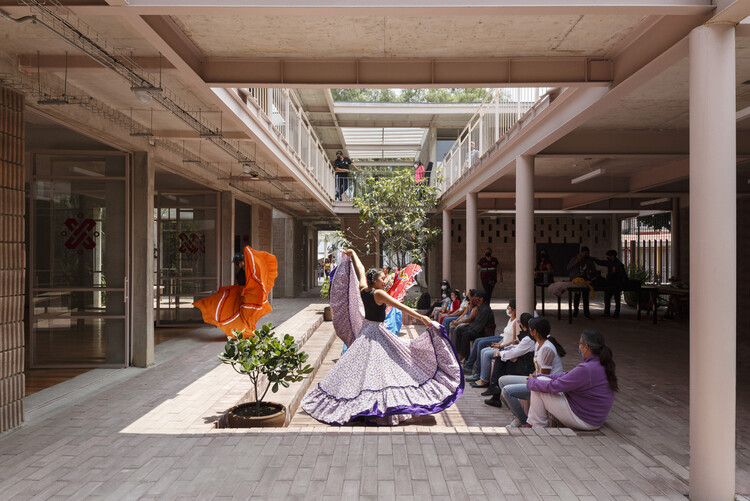
Democratizing Access to Culture: The Past, Present, and Future of Cultural Centers

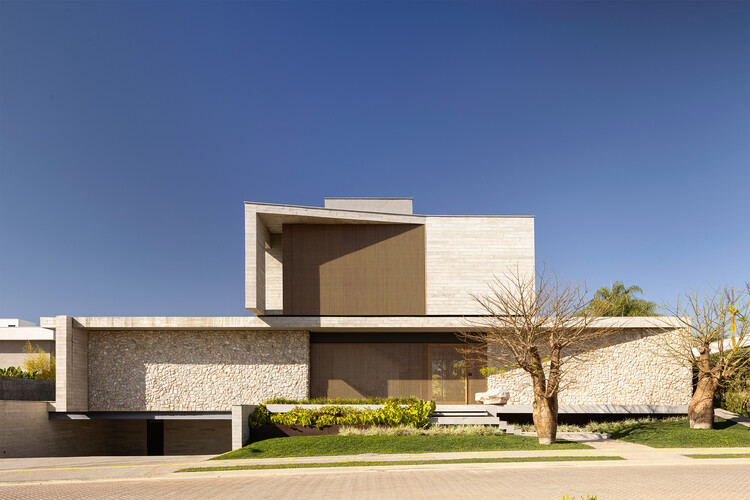
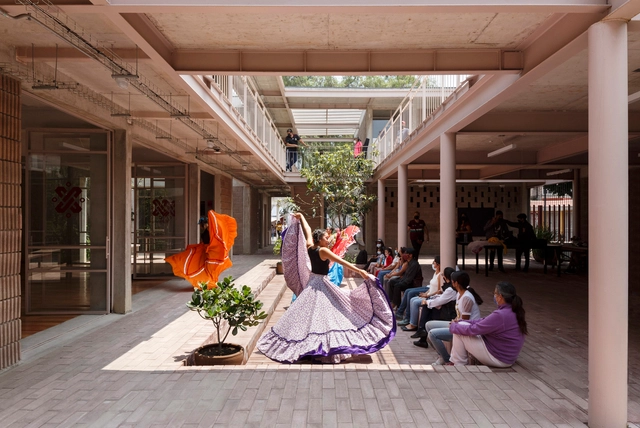
The cultural center is an architectural typology that has fascinated architects and urban planners for decades. Whether due to its multifaceted program, its often emblematic scale, or its potential to transform the urban context in which it is inserted, it is a building type that carries strong symbolic and conceptual value. The wide circulation of international references—many designed by renowned architects—reinforces the aura of prestige associated with this program, frequently seen as a privileged ground for formal and conceptual experimentation. Not by chance, cultural center designs are among the most recurring themes in competitions, exhibitions, and academic studios.

Yet behind this contemporary fascination lies a complex history in which the notion of space dedicated to culture has been redefined over time, gradually taking the form we recognize today. This ongoing evolution invites us to reflect not only on the historical path of these spaces but also on the possibilities that will shape their future.

Democratizing Access to Culture: The Past, Present, and Future of Cultural Centers - Image 1 of 4Democratizing Access to Culture: The Past, Present, and Future of Cultural Centers - Image 2 of 4Democratizing Access to Culture: The Past, Present, and Future of Cultural Centers - Image 3 of 4Democratizing Access to Culture: The Past, Present, and Future of Cultural Centers - Image 4 of 4Democratizing Access to Culture: The Past, Present, and Future of Cultural Centers - More Images+ 8

Palazzo Vittoria Building Renovation / CLAB Architettura

Palazzo Vittoria Building Renovation / CLAB Architettura - Exterior Photography, Renovation, Facade, BalconyPalazzo Vittoria Building Renovation / CLAB Architettura - Interior Photography, Renovation, StairsPalazzo Vittoria Building Renovation / CLAB Architettura - RenovationPalazzo Vittoria Building Renovation / CLAB Architettura - Exterior Photography, RenovationPalazzo Vittoria Building Renovation / CLAB Architettura - More Images+ 29

  • Architects: CLAB Architettura
  • Area Area of this architecture project Area:  345 m²
  • Year Completion year of this architecture project Year:  2025

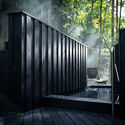
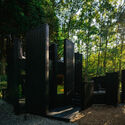
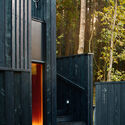
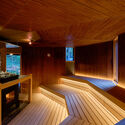
OND SAUNA / Amane Architecture

OND SAUNA / Amane Architecture - SaunaOND SAUNA / Amane Architecture - SaunaOND SAUNA / Amane Architecture - SaunaOND SAUNA / Amane Architecture - SaunaOND SAUNA / Amane Architecture - More Images+ 15

•
Takeo, Japan
  • Architects: Amane Architecture
  • Area Area of this architecture project Area:  117 m²
  • Year Completion year of this architecture project Year:  2024

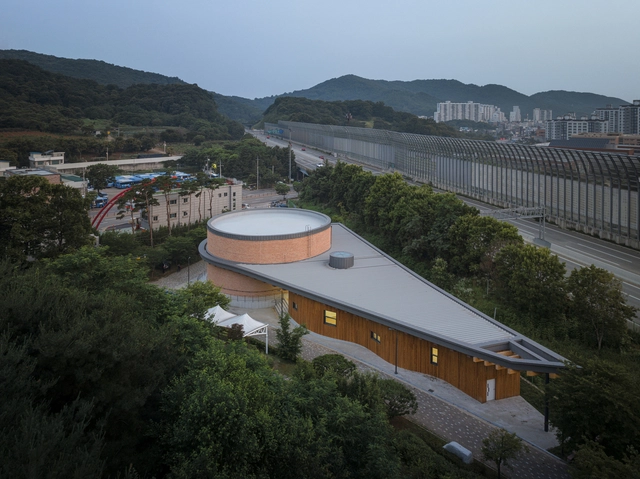
Center for Intangible Cultural Heritage / GAGAHOHO Architects

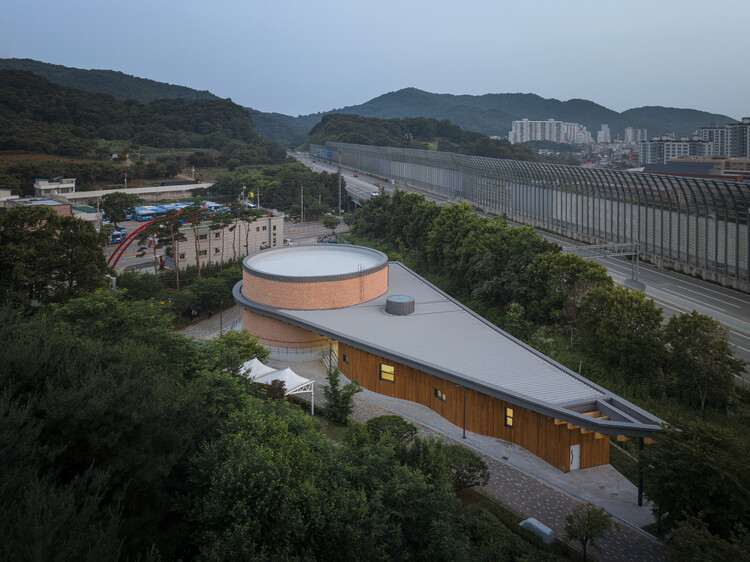
Center for Intangible Cultural Heritage / GAGAHOHO Architects - Exterior Photography, Cultural ArchitectureCenter for Intangible Cultural Heritage / GAGAHOHO Architects - Exterior Photography, Cultural Architecture, BeamCenter for Intangible Cultural Heritage / GAGAHOHO Architects - Interior Photography, Cultural ArchitectureCenter for Intangible Cultural Heritage / GAGAHOHO Architects - Cultural ArchitectureCenter for Intangible Cultural Heritage / GAGAHOHO Architects - More Images+ 12

  • Area Area of this architecture project Area:  997 m²
  • Year Completion year of this architecture project Year:  2022

Housing in Garralda / Nazareth Gutierrez Franco + Rodrigo Nuñez Arquitectos

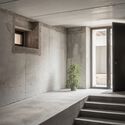
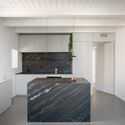
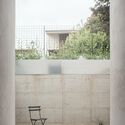
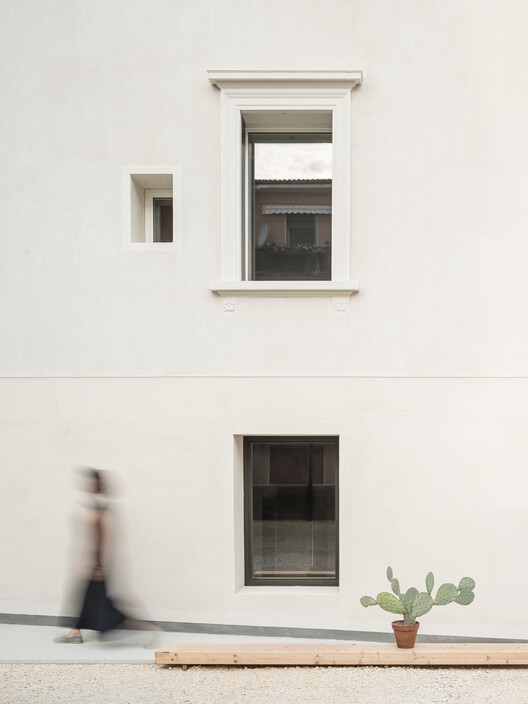
Housing in Garralda / Nazareth Gutierrez Franco + Rodrigo Nuñez Arquitectos - Exterior Photography, Historic Preservation, Facade
© Alberto Amores

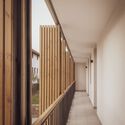
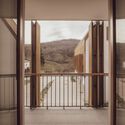
Housing in Garralda / Nazareth Gutierrez Franco + Rodrigo Nuñez Arquitectos - Exterior Photography, Historic Preservation, FacadeHousing in Garralda / Nazareth Gutierrez Franco + Rodrigo Nuñez Arquitectos - Exterior Photography, Historic Preservation, Facade, DoorHousing in Garralda / Nazareth Gutierrez Franco + Rodrigo Nuñez Arquitectos - Interior Photography, Historic Preservation, Handrail, FacadeHousing in Garralda / Nazareth Gutierrez Franco + Rodrigo Nuñez Arquitectos - Interior Photography, Historic Preservation, Facade, Fence, Door, Handrail, BalconyHousing in Garralda / Nazareth Gutierrez Franco + Rodrigo Nuñez Arquitectos - More Images+ 19

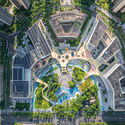
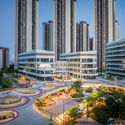
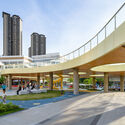
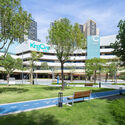
KING ONE Community Center / E+UV

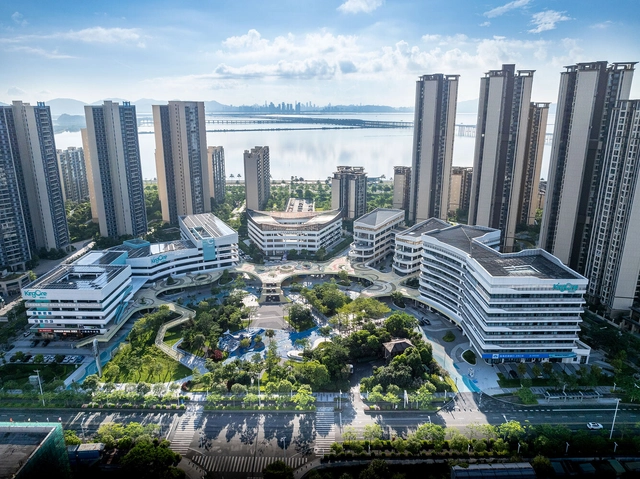
KING ONE Community Center / E+UV - Exterior Photography, Commercial Architecture, CityscapeKING ONE Community Center / E+UV - Exterior Photography, Commercial Architecture, CityscapeKING ONE Community Center / E+UV - Exterior Photography, Commercial Architecture, CityscapeKING ONE Community Center / E+UV - Exterior Photography, Commercial ArchitectureKING ONE Community Center / E+UV - More Images+ 24

  • Architects: E+UV
  • Area Area of this architecture project Area:  56589 m²
  • Year Completion year of this architecture project Year:  2025

House Toca / ARKITITO Arquitetura

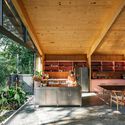
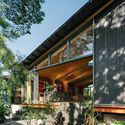
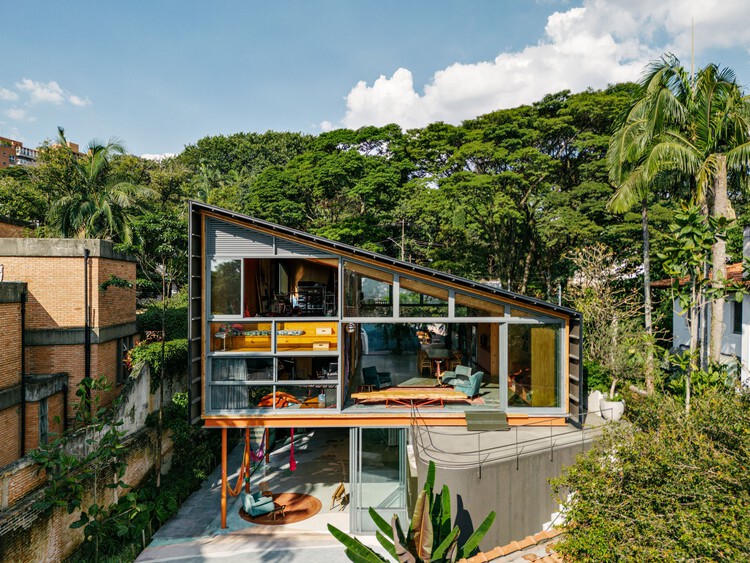
House Toca / ARKITITO Arquitetura - Exterior Photography, Houses, BalconyHouse Toca / ARKITITO Arquitetura - Interior Photography, HousesHouse Toca / ARKITITO Arquitetura - Interior Photography, Houses, Kitchen, Beam, ChairHouse Toca / ARKITITO Arquitetura - Exterior Photography, Houses, BeamHouse Toca / ARKITITO Arquitetura - More Images+ 33

•
Vila Madalena, Brazil
  • Area Area of this architecture project Area:  350 m²
  • Year Completion year of this architecture project Year:  2022
  • Manufacturers Brands with products used in this architecture project
    Manufacturers:  Braston, Cebrace, Coral Tintas, Crosslam, Docol, +4

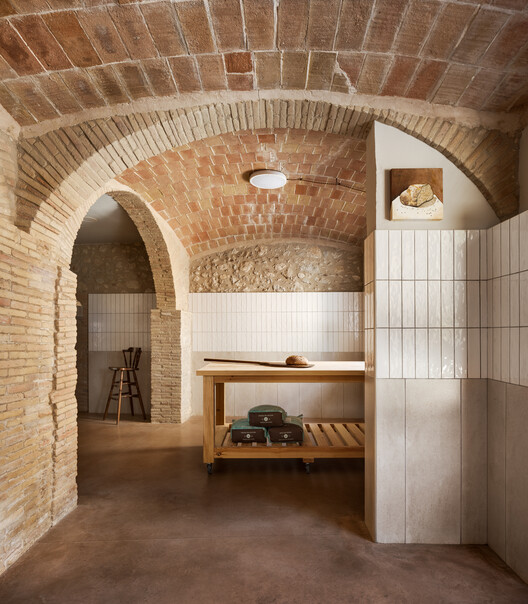
Forn Lleva't Bakery / Quim Olea · Estudi d'Arquitectura

Forn Lleva't Bakery / Quim Olea · Estudi d'Arquitectura - Exterior Photography, Renovation, DoorForn Lleva't Bakery / Quim Olea · Estudi d'Arquitectura - Interior Photography, Renovation, BeamForn Lleva't Bakery / Quim Olea · Estudi d'Arquitectura - Interior Photography, Renovation, Beam, ChairForn Lleva't Bakery / Quim Olea · Estudi d'Arquitectura - Interior Photography, Renovation, Kitchen, Beam, Lighting, CountertopForn Lleva't Bakery / Quim Olea · Estudi d'Arquitectura - More Images+ 7

•
Avinyonet de Puigventós, Spain

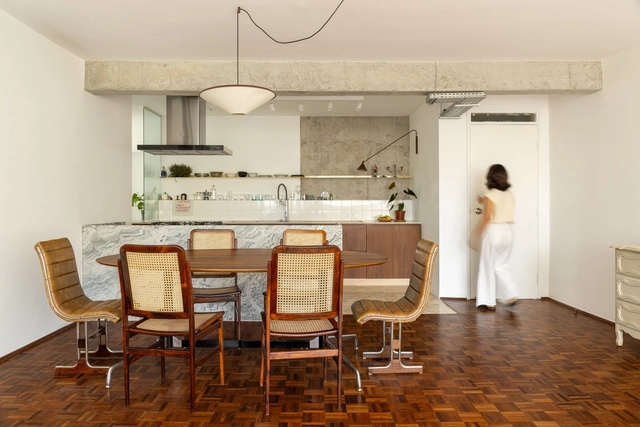
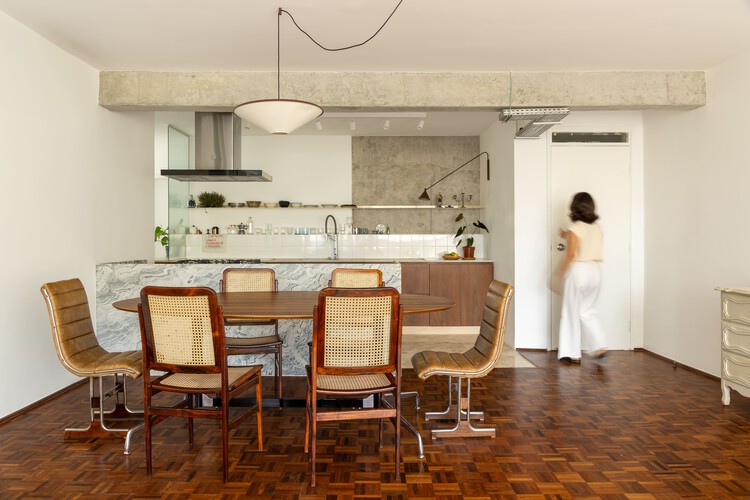
Higienópolis Apartment / Balaio Arquitetura

Higienópolis Apartment / Balaio Arquitetura - Interior Photography, Apartment Interiors, Lighting, ChairHigienópolis Apartment / Balaio Arquitetura - Interior Photography, Apartment Interiors, Table, Chair, LightingHigienópolis Apartment / Balaio Arquitetura - Interior Photography, Apartment Interiors, LightingHigienópolis Apartment / Balaio Arquitetura - Apartment InteriorsHigienópolis Apartment / Balaio Arquitetura - More Images+ 17

  • Architects: Balaio Arquitetura
  • Area Area of this architecture project Area:  106 m²
  • Year Completion year of this architecture project Year:  2025
  • Manufacturers Brands with products used in this architecture project
    Manufacturers:  Atlas, Keramika

You've started following your first account!

Did you know?

You'll now receive updates based on what you follow! Personalize your stream and start following your favorite authors, offices and users.