Finite Existence – Pantheon for Ashes

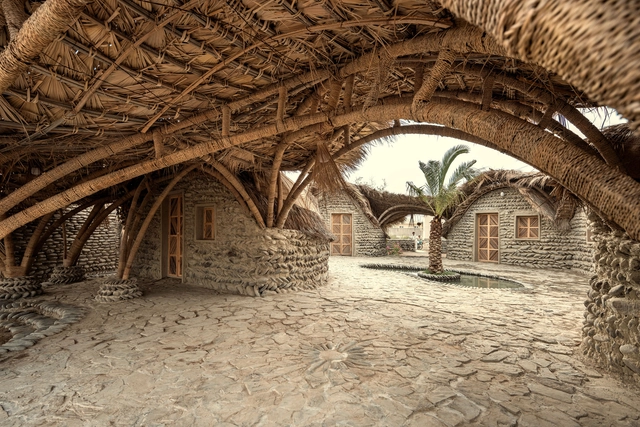
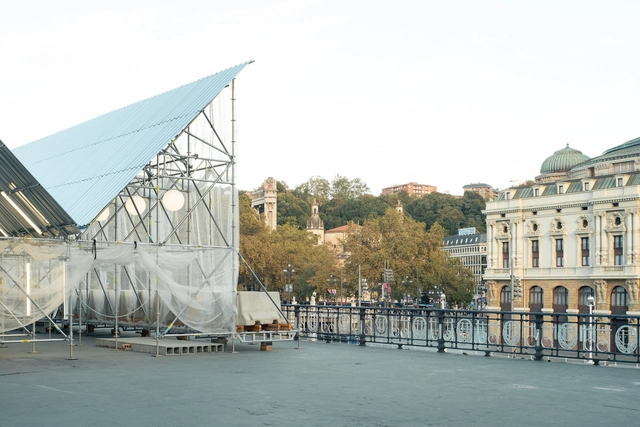
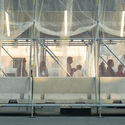
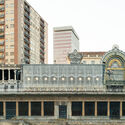
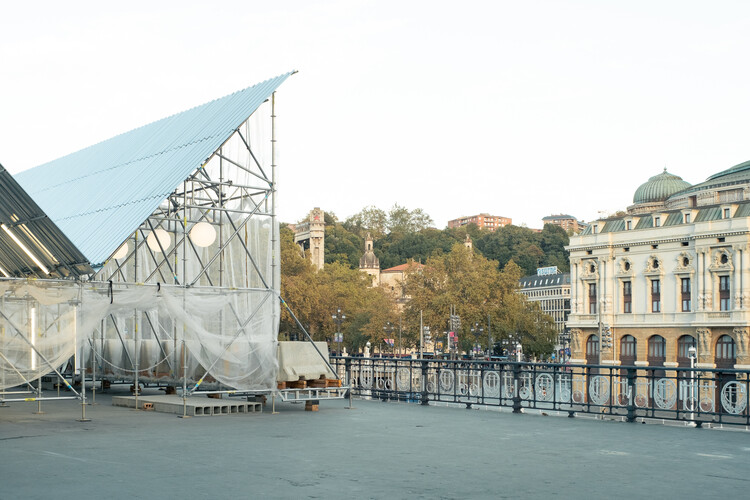
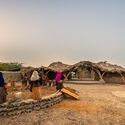
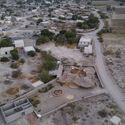
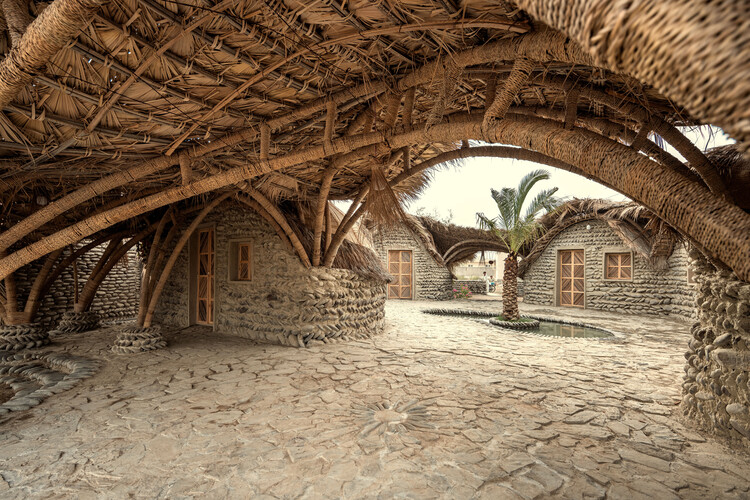
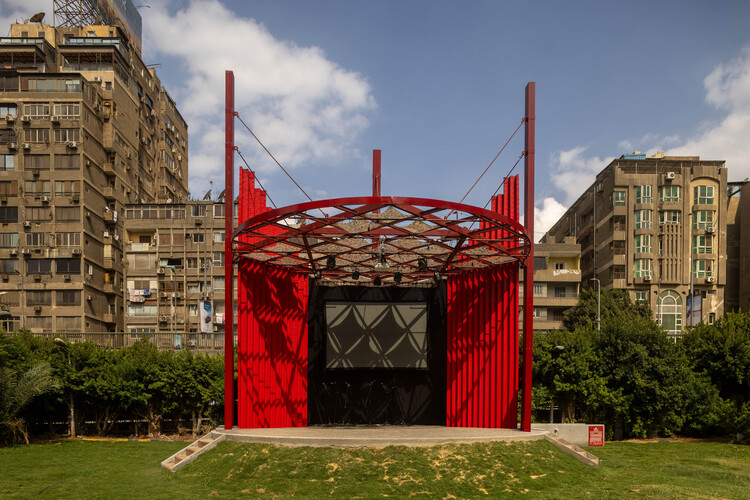
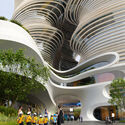
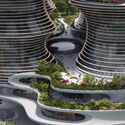
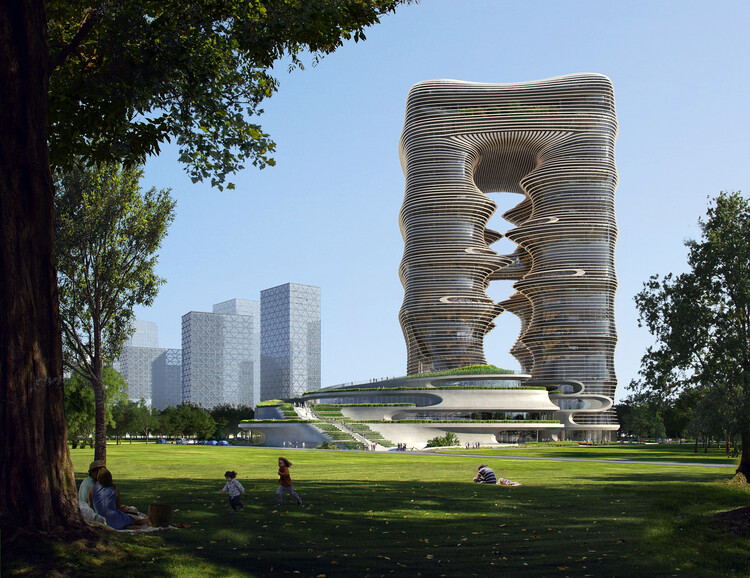
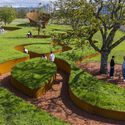
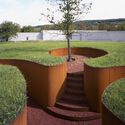
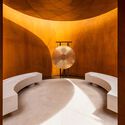
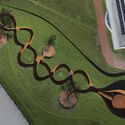
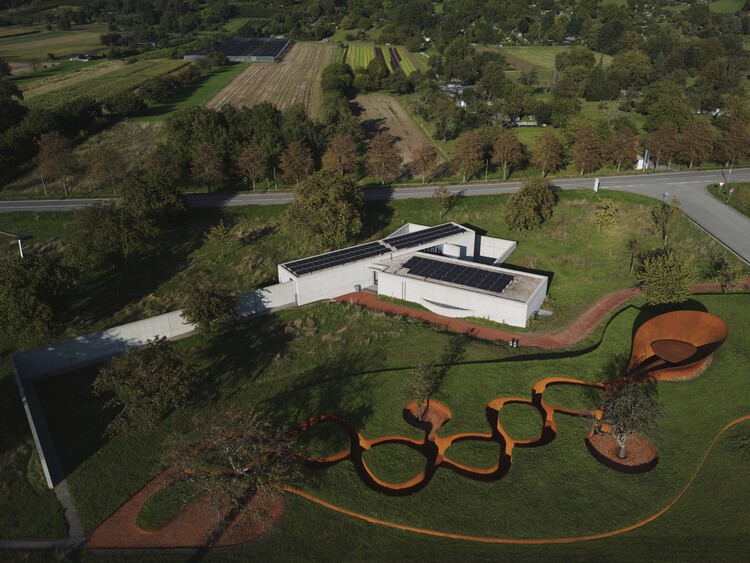
Determining how to house the ashes of those who do not profess any religion and wish to be cremated is one of the challenges addressed by the international architecture workshop Finita Existência – Panteão Para Cinzas (Finite Existence – Pantheon for Ashes), part of the convergent programming of Anozero’19. Registration is now open.

The First Step Toward Urban Accessibility: Signage Design

Subscriber Access | 

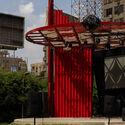
Among the various measures cities can implement to become more pedestrian-friendly, developing a comprehensive signage system is a highly efficient, straightforward improvement that delivers transformative results—as demonstrated by initiatives like Legible London, New York's WalkNYC, or Rio on Foot in Rio de Janeiro.

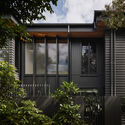
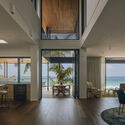
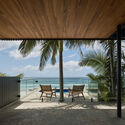
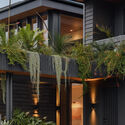
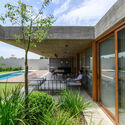
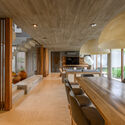
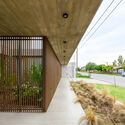
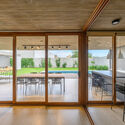
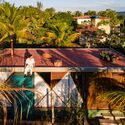
Boa Vista House / Très Arquitetura

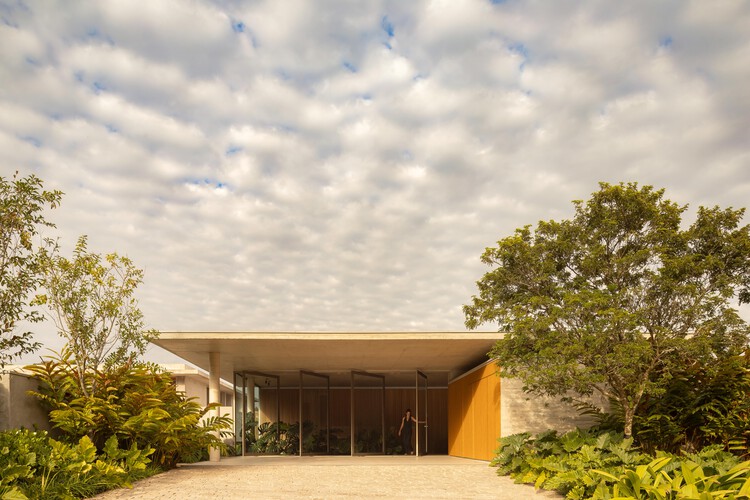
Boa Vista House / Très Arquitetura - House InteriorsBoa Vista House / Très Arquitetura - House InteriorsBoa Vista House / Très Arquitetura - House InteriorsBoa Vista House / Très Arquitetura - House InteriorsBoa Vista House / Très Arquitetura - More Images+ 32

  • Architects: Très Arquitetura
  • Area Area of this architecture project Area:  4305 ft²
  • Manufacturers Brands with products used in this architecture project
    Manufacturers:  Bertolucci, By Kamy, CasaPronta, Dpot, Etel, +7

BC Residence / NK Architetura

BC Residence / NK Architetura - HousesBC Residence / NK Architetura - HousesBC Residence / NK Architetura - HousesBC Residence / NK Architetura - HousesBC Residence / NK Architetura - More Images+ 10

Bairro Areias, Brazil
  • Architects: NK Architetura
  • Area Area of this architecture project Area:  3767 ft²
  • Year Completion year of this architecture project Year:  2014
  • Manufacturers Brands with products used in this architecture project
    Manufacturers:  Todeschini, Portobello

Interview with Dong Gong: Changjiang Art Museum, an Architectural Practice of Emotional Response

Subscriber Access | 

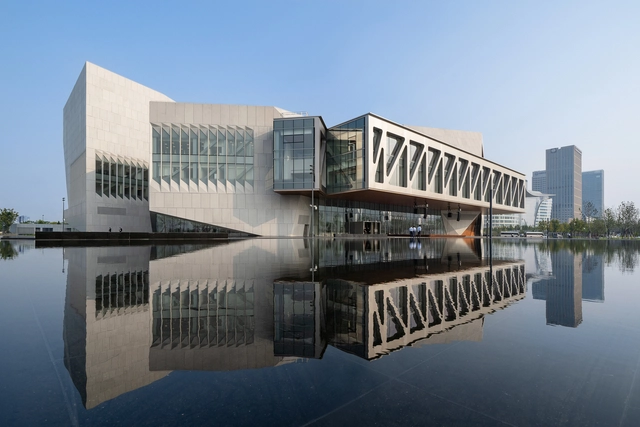
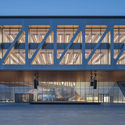
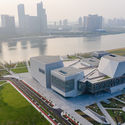
Yesterday, the Changjiang Art Museum, designed by Vector Architects, opened in Taiyuan, Shanxi Province. Simultaneously, the museum inaugurated three exhibitions: "Backbone: Four Chinese Architects," featuring the work of Dong Gong, Hua Li, Li Xinggang, and Cheng Yanchun; "Reshaping the Block: Qiandu·Dongshanqing Architectural Practice Exhibition"; and "Changjiang Village: A History/Space Exhibition."

Cosentino House / Débora Aguiar

Cosentino House / Débora Aguiar - HousesCosentino House / Débora Aguiar - HousesCosentino House / Débora Aguiar - HousesCosentino House / Débora Aguiar - HousesCosentino House / Débora Aguiar - More Images+ 41

IED Talks: Multi Munari – Molti Munari

On August 29, the Istituto Europeo di Design (IED) in São Paulo will host the second edition of IED Parla, a series of open forums where IED coordinators and faculty invite design professionals to engage in discussions that bridge the gap between speakers and the audience. In partnership with the Istituto Italiano di Cultura (IIC), this edition features Alberto Salvadori, curator of the Munari exhibition, and Rafael Toledo, coordinator of the Product and Service Design undergraduate program at IED São Paulo, for a conversation on the contributions of Italian artist and designer Bruno Munari.

Loft Mobili / Intown Architecture

  • Architects: Intown Arquitetura
  • Area Area of this architecture project Area:  108
  • Year Completion year of this architecture project Year:  2019
  • Manufacturers Brands with products used in this architecture project
    Manufacturers:  Cosentino, LG Electronics, Deca, Portobello

MRB Apartment / VOA Arquitetura

MRB Apartment / VOA Arquitetura - Apartment InteriorsMRB Apartment / VOA Arquitetura - Apartment InteriorsMRB Apartment / VOA Arquitetura - Apartment InteriorsMRB Apartment / VOA Arquitetura - Apartment InteriorsMRB Apartment / VOA Arquitetura - More Images+ 17

  • Architects: VOA Arquitetura
  • Area Area of this architecture project Area:  230
  • Year Completion year of this architecture project Year:  2019
  • Manufacturers Brands with products used in this architecture project
    Manufacturers:  AutoDesk, Lumion, Adobe Systems Incorporated

11th Escola da Cidade Undergraduate Research Symposium – Call for Papers

The 11th Scientific Initiation Symposium at Escola da Cidade – Faculty of Architecture and Urbanism will take place on October 29 and 30. Submissions for presentation will be accepted until September 20.

LG House / Sabugosa Arquitetura

LG House / Sabugosa Arquitetura - HousesLG House / Sabugosa Arquitetura - HousesLG House / Sabugosa Arquitetura - HousesLG House / Sabugosa Arquitetura - HousesLG House / Sabugosa Arquitetura - More Images+ 10

  • Area Area of this architecture project Area:  235
  • Year Completion year of this architecture project Year:  2017
  • Manufacturers Brands with products used in this architecture project
    Manufacturers:  AutoDesk, Deca

Exhibition showcases furniture made from reclaimed utility pole wood

The IED Research and Innovation Center (CRIED) and the company YVY Reciclagem launched a promising joint project. In April of this year, with the support of Enel Distribuição São Paulo, they established the IED LAB MOB | YVY, an innovative laboratory that combines furniture design, the circular economy, and entrepreneurship to generate new opportunities for developing furniture from a new raw material: recycled wood from utility pole crossarms in the state of São Paulo.

Apartamento Varanda / Estúdio Chäo

Apartamento Varanda / Estúdio Chäo - Apartment InteriorsApartamento Varanda / Estúdio Chäo - Apartment InteriorsApartamento Varanda / Estúdio Chäo - Apartment InteriorsApartamento Varanda / Estúdio Chäo - Apartment InteriorsApartamento Varanda / Estúdio Chäo - More Images+ 12

  • Architects: Estúdio Chäo
  • Area Area of this architecture project Area:  210
  • Year Completion year of this architecture project Year:  2014
  • Manufacturers Brands with products used in this architecture project
    Manufacturers:  Atlas Concorde

MN Residence / Sabugosa Arquitetura

MN Residence / Sabugosa Arquitetura - House InteriorsMN Residence / Sabugosa Arquitetura - House InteriorsMN Residence / Sabugosa Arquitetura - House InteriorsMN Residence / Sabugosa Arquitetura - House InteriorsMN Residence / Sabugosa Arquitetura - More Images+ 17

  • Area Area of this architecture project Area:  511
  • Year Completion year of this architecture project Year:  2013
  • Manufacturers Brands with products used in this architecture project
    Manufacturers:  AutoDesk, Gerdau Corsa, Deca

Boa Vista House / Débora Aguiar

Boa Vista House / Débora Aguiar - House InteriorsBoa Vista House / Débora Aguiar - House InteriorsBoa Vista House / Débora Aguiar - House InteriorsBoa Vista House / Débora Aguiar - House InteriorsBoa Vista House / Débora Aguiar - More Images+ 32

  • Architects: Débora Aguiar
  • Area Area of this architecture project Area:  432
  • Year Completion year of this architecture project Year:  2012
  • Manufacturers Brands with products used in this architecture project
    Manufacturers:  Bertolucci, Celina Dias, Dpot, Emporio Beraldin, Etel, +5

Apartments in Higienópolis: 10 Projects with Floor Plans

Subscriber Access | 

Great gems of modern Paulista architecture are located in the Higienópolis neighborhood of São Paulo. Predominantly occupied by residential buildings, the curiosity to imagine what their apartments and floor plans look like arises in the minds of those with even a passing interest in these projects. With this in mind, we have gathered ten projects that are the result of renovations in famous buildings—such as the Lausanne and the Louveira—as well as others located in the same vicinity.
summIT Real Estate

Proposing a look at new paradigms in the real estate, architecture, and civil construction markets in the face of the rapid pace of digital transformation is the goal of summIT IMOB. This event, promoted by TRACE and Somos Lares, will take place on September 12 at the Teatro da Unisinos (Av. Dr. Nilo Peçanha, 1600). The gathering will bring together experts and major market players, while also providing networking opportunities for industry professionals. The program is divided into four thematic tracks: people, buildings, cities, and connections, in addition to a virtual reality experience taking place in the theater foyer throughout the event.
Escola da Cidade hosts the second edition of the Open Doors program

A class on building structural models, taught by professors Roberto Alfredo Pompéia and Maria Rosa Almeida, will take place on September 17. Registration is open. Free of charge.

You've started following your first account!

Did you know?

You'll now receive updates based on what you follow! Personalize your stream and start following your favorite authors, offices and users.