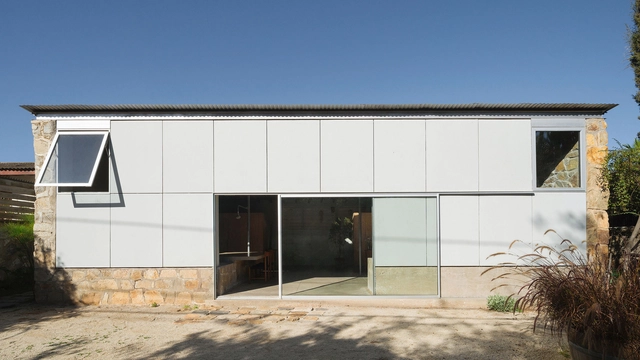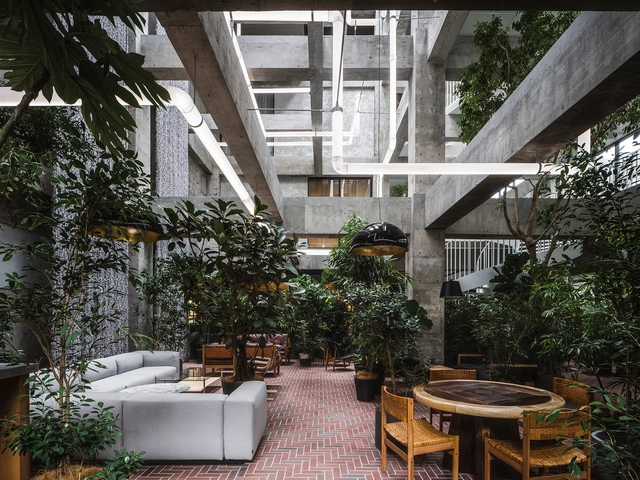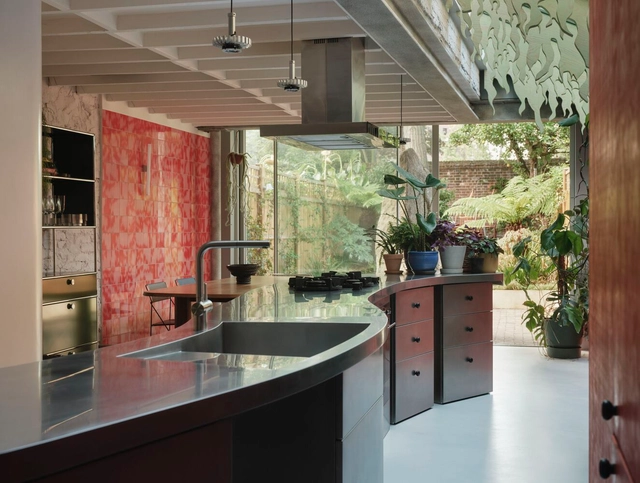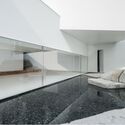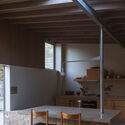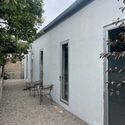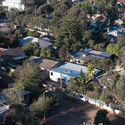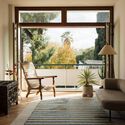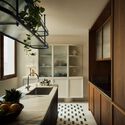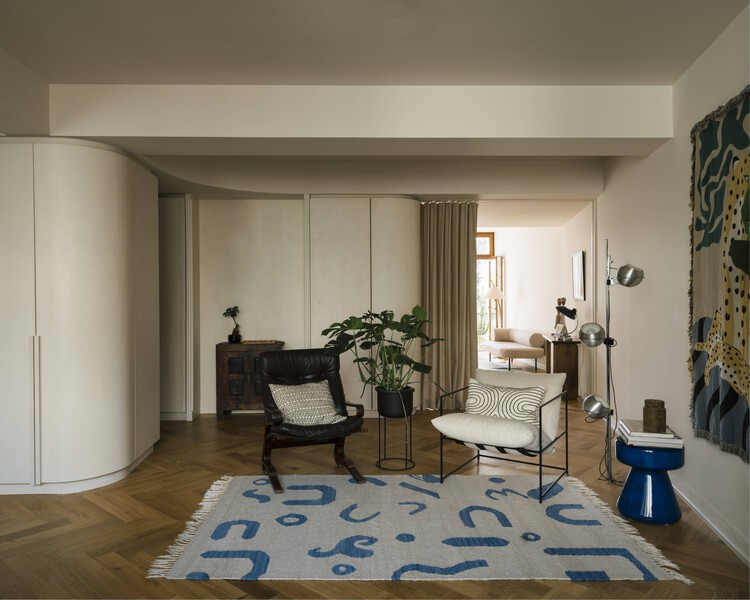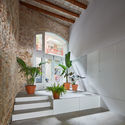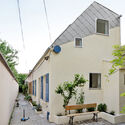
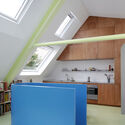
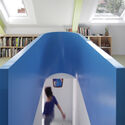
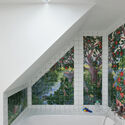
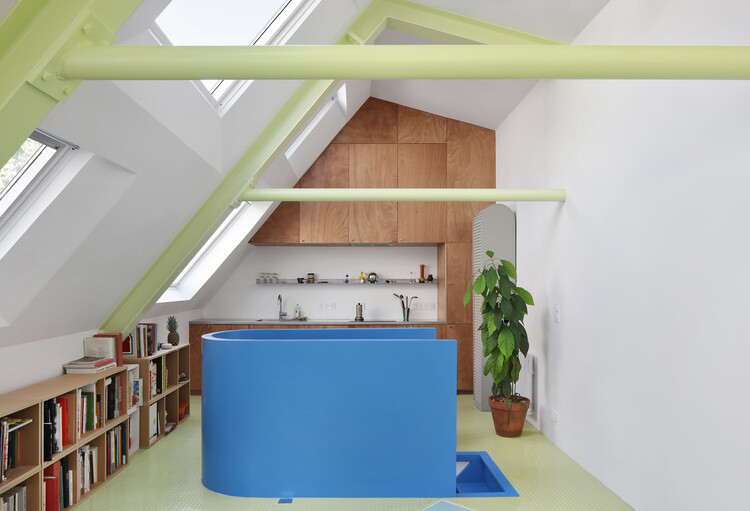
Elevation of a Family House in Bagnolet / 127af

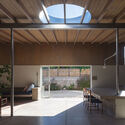
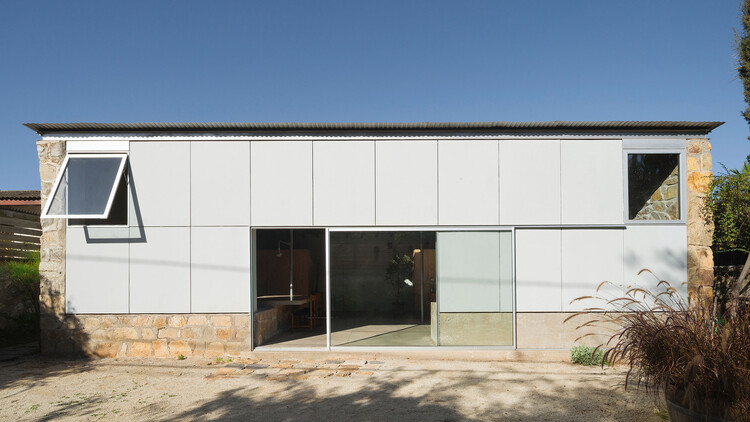
Elevation of a Family House in Bagnolet / 127af - Exterior Photography, Renovation, Courtyard, DoorElevation of a Family House in Bagnolet / 127af - Interior Photography, Renovation, Kitchen, ChairElevation of a Family House in Bagnolet / 127af - Interior Photography, Renovation, StairsElevation of a Family House in Bagnolet / 127af - RenovationElevation of a Family House in Bagnolet / 127af - More Images+ 16

  • Architects: 127af
  • Area Area of this architecture project Area:  55 m²
  • Year Completion year of this architecture project Year:  2025
  • Manufacturers Brands with products used in this architecture project
    Manufacturers:  Eternit, Knauf
  • Professionals: Structura Lab
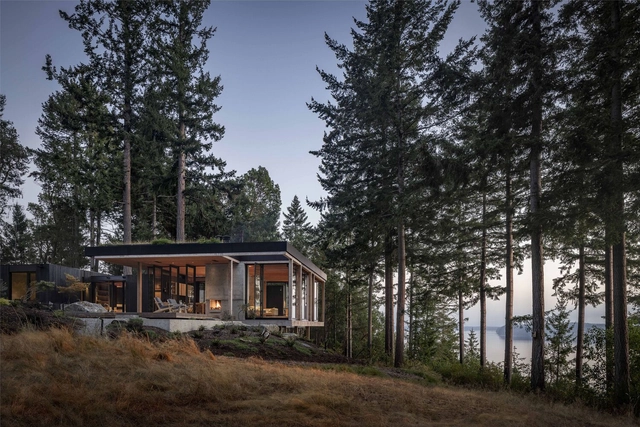
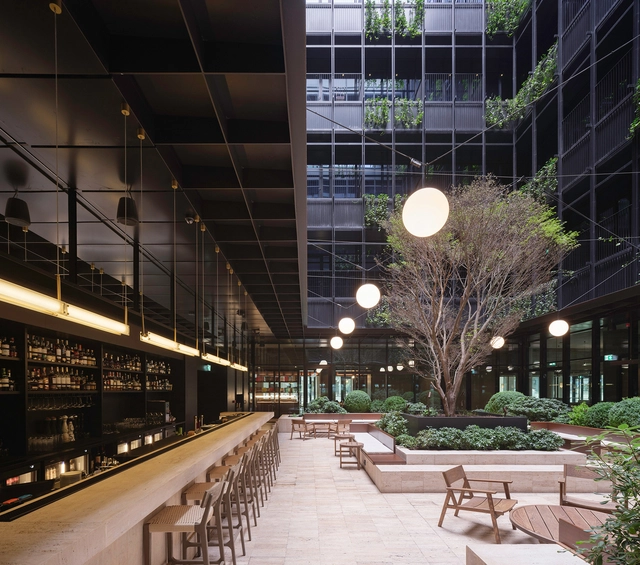
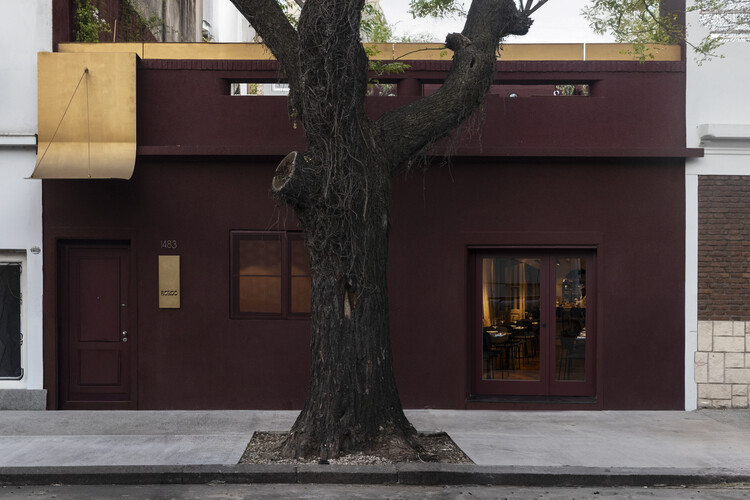
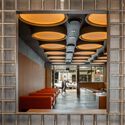
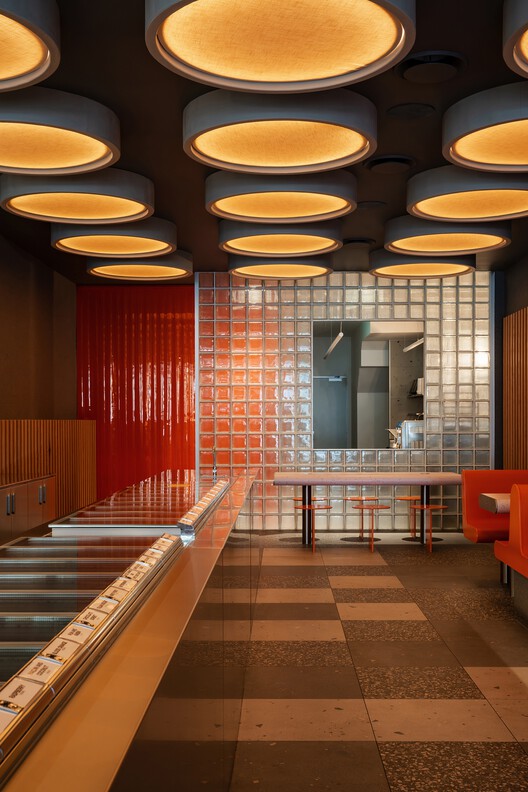
Bordó Gastronomic Space / Paolini Arquitectos

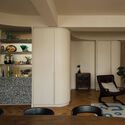
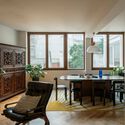
Bordó Gastronomic Space / Paolini Arquitectos - Interior Photography, Renovation, Courtyard, Chair, BenchBordó Gastronomic Space / Paolini Arquitectos - Interior Photography, Renovation, Kitchen, CountertopBordó Gastronomic Space / Paolini Arquitectos - Interior Photography, Renovation, Table, ChairBordó Gastronomic Space / Paolini Arquitectos - RenovationBordó Gastronomic Space / Paolini Arquitectos - More Images+ 8

  • Area Area of this architecture project Area:  200 m²
  • Year Completion year of this architecture project Year:  2024

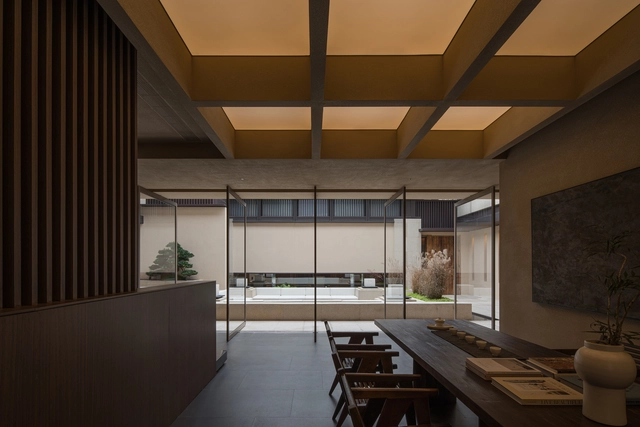
Younch Hotel / MUDA-Architects

Younch Hotel / MUDA-Architects - Hotels InteriorsYounch Hotel / MUDA-Architects - Hotels InteriorsYounch Hotel / MUDA-Architects - Hotels InteriorsYounch Hotel / MUDA-Architects - Hotels InteriorsYounch Hotel / MUDA-Architects - More Images+ 28

  • Architects: MUDA-Architects
  • Area Area of this architecture project Area:  3000 m²
  • Year Completion year of this architecture project Year:  2025
  • Manufacturers Brands with products used in this architecture project
    Manufacturers:  KD

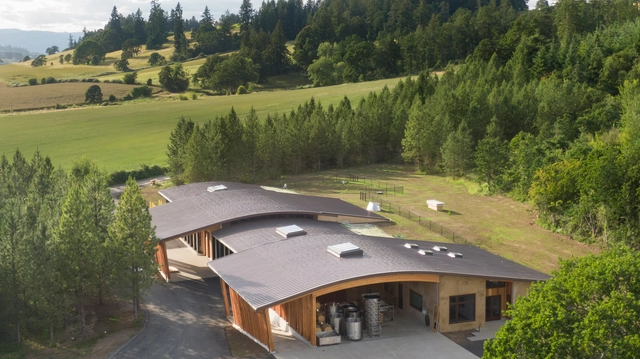
Abbott Claim Winery / Soderstrom Architects + Ferar Studio

Abbott Claim Winery / Soderstrom Architects + Ferar Studio - WineryAbbott Claim Winery / Soderstrom Architects + Ferar Studio - WineryAbbott Claim Winery / Soderstrom Architects + Ferar Studio - Exterior Photography, Winery, Facade, Door, BeamAbbott Claim Winery / Soderstrom Architects + Ferar Studio - WineryAbbott Claim Winery / Soderstrom Architects + Ferar Studio - More Images+ 14

Sandwich House / NoMaDoS

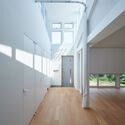
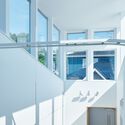
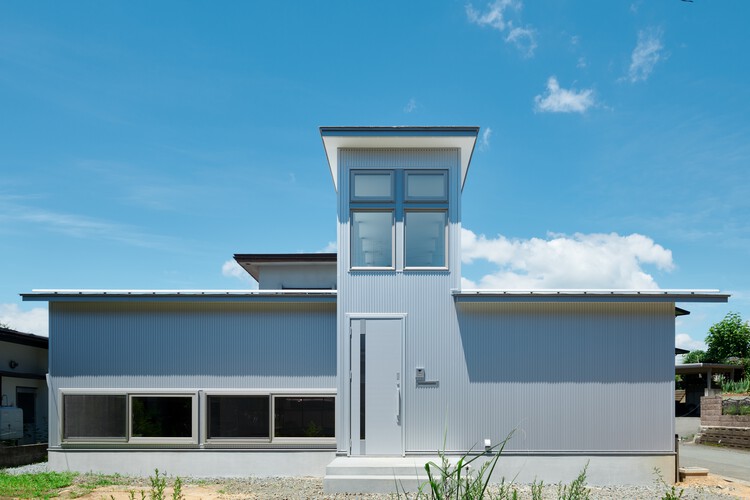
Sandwich House / NoMaDoS - Interior Photography, HousesSandwich House / NoMaDoS - Interior Photography, HousesSandwich House / NoMaDoS - Interior Photography, HousesSandwich House / NoMaDoS - Interior Photography, Houses, Handrail, StairsSandwich House / NoMaDoS - More Images+ 15

•
Morioka, Japan
  • Architects: NoMaDoS
  • Area Area of this architecture project Area:  79 m²
  • Year Completion year of this architecture project Year:  2022

Maringá House / Brasil Arquitetura

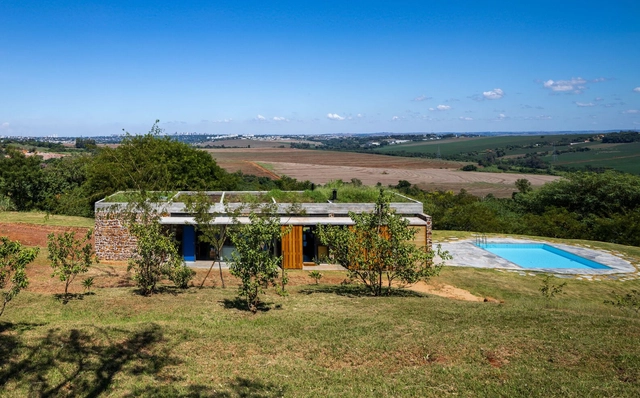
Maringá House / Brasil Arquitetura - Exterior Photography, Houses, GardenMaringá House / Brasil Arquitetura - HousesMaringá House / Brasil Arquitetura - Exterior Photography, HousesMaringá House / Brasil Arquitetura - Exterior Photography, HousesMaringá House / Brasil Arquitetura - More Images+ 20

•
Maringá, Brazil

The Telegraph Hotel / Neri&Hu Design and Research Office

The Telegraph Hotel / Neri&Hu Design and Research Office - Hotels InteriorsThe Telegraph Hotel / Neri&Hu Design and Research Office - Interior Photography, Hotels Interiors, ChairThe Telegraph Hotel / Neri&Hu Design and Research Office - Interior Photography, Hotels Interiors, ChairThe Telegraph Hotel / Neri&Hu Design and Research Office - Interior Photography, Hotels Interiors, Bedroom, Lighting, BedThe Telegraph Hotel / Neri&Hu Design and Research Office - More Images+ 41

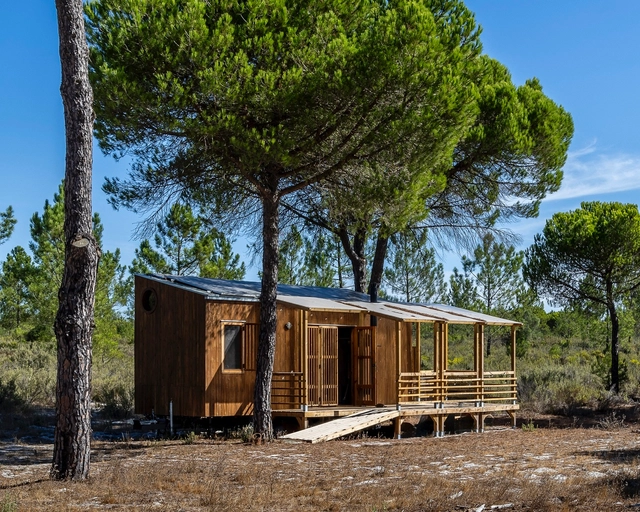
Atlantica TOW Tiny House / Madeiguincho

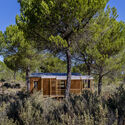
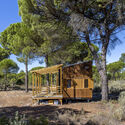
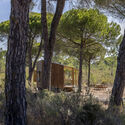
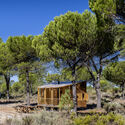
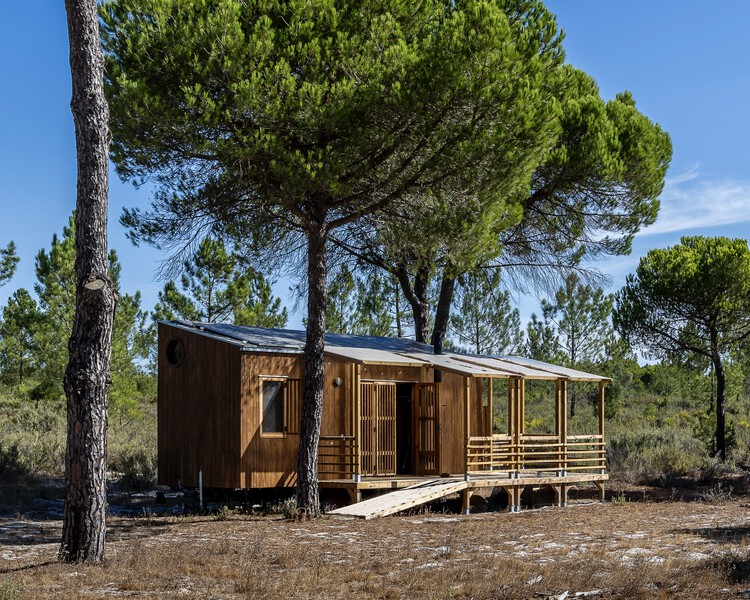
Atlantica TOW Tiny House / Madeiguincho - Exterior Photography, HousesAtlantica TOW Tiny House / Madeiguincho - HousesAtlantica TOW Tiny House / Madeiguincho - HousesAtlantica TOW Tiny House / Madeiguincho - HousesAtlantica TOW Tiny House / Madeiguincho - More Images+ 15

  • Architects: Madeiguincho
  • Area Area of this architecture project Area:  18 m²
  • Year Completion year of this architecture project Year:  2023

Fairy Huts / Maden Group

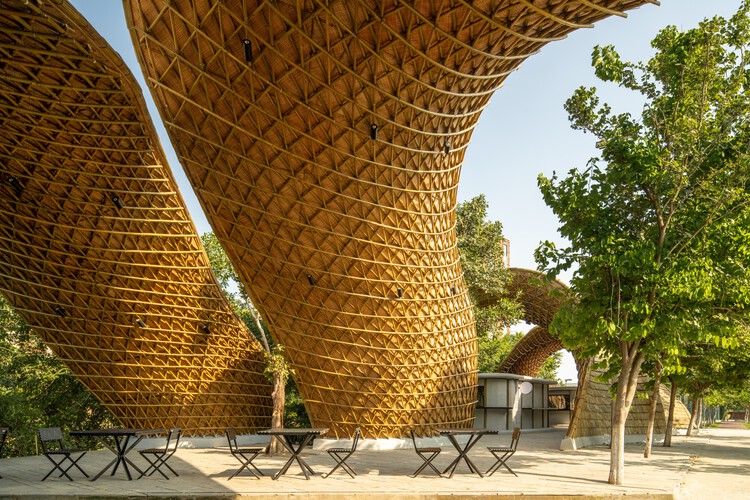
Fairy Huts / Maden Group - SustainabilityFairy Huts / Maden Group - Exterior Photography, Sustainability, FenceFairy Huts / Maden Group - Interior Photography, SustainabilityFairy Huts / Maden Group - Interior Photography, Sustainability, ChairFairy Huts / Maden Group - More Images+ 20

  • Architects: Maden Group
  • Area Area of this architecture project Area:  130000 m²
  • Year Completion year of this architecture project Year:  2025
  • Manufacturers Brands with products used in this architecture project
    Manufacturers:  Orendi
  • Professionals: Guri-ds sh.p.k studio

Gelato Messina Cronulla / Sans-Arc Studio

Gelato Messina Cronulla / Sans-Arc Studio - Retail InteriorsGelato Messina Cronulla / Sans-Arc Studio - Interior Photography, Retail Interiors, ChairGelato Messina Cronulla / Sans-Arc Studio - Interior Photography, Retail InteriorsGelato Messina Cronulla / Sans-Arc Studio - Retail InteriorsGelato Messina Cronulla / Sans-Arc Studio - More Images+ 10

  • Architects: Sans-Arc Studio
  • Area Area of this architecture project Area:  120 m²
  • Year Completion year of this architecture project Year:  2025

147 Work Station / RCPA+ PW Hsiao Architects & Associates

147 Work Station / RCPA+ PW Hsiao Architects & Associates - Mixed Use Architecture147 Work Station / RCPA+ PW Hsiao Architects & Associates - Mixed Use Architecture147 Work Station / RCPA+ PW Hsiao Architects & Associates - Mixed Use Architecture147 Work Station / RCPA+ PW Hsiao Architects & Associates - Exterior Photography, Mixed Use Architecture, Cityscape147 Work Station / RCPA+ PW Hsiao Architects & Associates - More Images+ 22

Concón House / Osvaldo Larrain + Tomás Tironi

Concón House / Osvaldo Larrain + Tomás Tironi - Interior Photography, Restoration, Beam, Countertop, ChairConcón House / Osvaldo Larrain + Tomás Tironi - Exterior Photography, RestorationConcón House / Osvaldo Larrain + Tomás Tironi - Exterior Photography, RestorationConcón House / Osvaldo Larrain + Tomás Tironi - Interior Photography, Restoration, BeamConcón House / Osvaldo Larrain + Tomás Tironi - More Images+ 8

•
Valparaíso, Chile

Longbranch Residence / mwworks

Estrela Apartment - Lucky Star / Spacegram

Estrela Apartment - Lucky Star / Spacegram - Interior Photography, Apartments, LightingEstrela Apartment - Lucky Star / Spacegram - Interior Photography, Apartments, Chair, Table, LightingEstrela Apartment - Lucky Star / Spacegram - Interior Photography, Apartments, ChairEstrela Apartment - Lucky Star / Spacegram - Interior Photography, Apartments, Kitchen, Countertop, LightingEstrela Apartment - Lucky Star / Spacegram - More Images+ 25

  • Architects: Spacegram
  • Area Area of this architecture project Area:  160 m²
  • Year Completion year of this architecture project Year:  2025

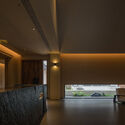
Green Interiors Trends From Around The World

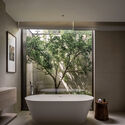
There is not enough that can be said about the benefits of incorporating plants in interiors or Plantscaping. Integrating vegetation indoors serves many purposes, whether practical, aesthetic, or psychological. Although there are basic requirements for incorporating greenery into Homes, well-thought-out plant selections and placements are characteristically different across the world. By going over recent interior works, a few recurrent plantscaping design patterns arose, each reflective of distinctive climates, building styles, and traditional building techniques.

While the type of the chosen plants varies depending on favorable conditions for growth and local availability, the main distinctions are related to the direct environment and display method in which the vegetation is set, as well as its intended purpose. While plants are there to offer mental wellness to some, they are essential for cooling to others, or could even be meant for small-scale farming.
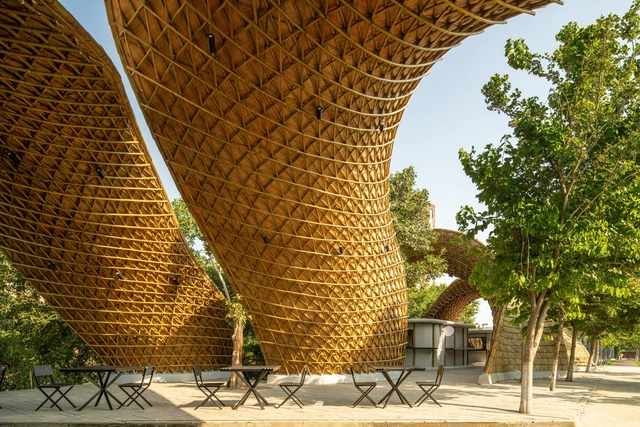
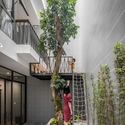
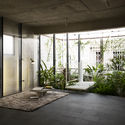
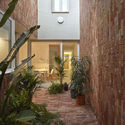
Green Interiors Trends From Around The World - SustainabilityGreen Interiors Trends From Around The World - SustainabilityGreen Interiors Trends From Around The World - SustainabilityGreen Interiors Trends From Around The World - SustainabilityGreen Interiors Trends From Around The World - More Images+ 34

The Hungry Caterpillar / Lyth Design

The Hungry Caterpillar  / Lyth Design - Installations & StructuresThe Hungry Caterpillar  / Lyth Design - Interior Photography, Installations & StructuresThe Hungry Caterpillar  / Lyth Design - Interior Photography, Installations & StructuresThe Hungry Caterpillar  / Lyth Design - Installations & StructuresThe Hungry Caterpillar  / Lyth Design - More Images+ 12

  • Architects: Lyth Design
  • Area Area of this architecture project Area:  650 m²
  • Year Completion year of this architecture project Year:  2025

"Build Something That Disappears": Gabriela Carrillo on Public Space Design in Louisiana Channel Interview

Architect Gabriela Carrillo: Build Something That Disappears

In this interview with Louisiana Channel, Mexican architect Gabriela Carrillo introduces us to the challenges that drive her work, particularly the projects carried out as a member of Colectivo C733, in which she currently participates alongside Carlos Facio, José Amozurrutia, Eric Valdez, and Israel Espin. Through an exploration of her definition of architecture, she offers reflections on the design of public spaces, the relationship between architecture and land art, and the role of the preexisting in the transformation of space. She defends architecture as a "powerful tool" for fostering connections between people and their environment, defining her practice as optimistic.
"Build Something That Disappears": Gabriela Carrillo on Public Space Design in Louisiana Channel Interview - Image 1 of 4"Build Something That Disappears": Gabriela Carrillo on Public Space Design in Louisiana Channel Interview - Image 2 of 4"Build Something That Disappears": Gabriela Carrillo on Public Space Design in Louisiana Channel Interview - Featured Image"Build Something That Disappears": Gabriela Carrillo on Public Space Design in Louisiana Channel Interview - Image 3 of 4Build Something That Disappears: Gabriela Carrillo on Public Space Design in Louisiana Channel Interview - More Images

Druid Grove Terrace House / CAN

Druid Grove Terrace House / CAN - Exterior Photography, Renovation, Garden, ChairDruid Grove Terrace House / CAN - Interior Photography, Renovation, Kitchen, Lighting, CountertopDruid Grove Terrace House / CAN - RenovationDruid Grove Terrace House / CAN - Interior Photography, Renovation, Bedroom, Lighting, BedDruid Grove Terrace House / CAN - More Images+ 24

You've started following your first account!

Did you know?

You'll now receive updates based on what you follow! Personalize your stream and start following your favorite authors, offices and users.