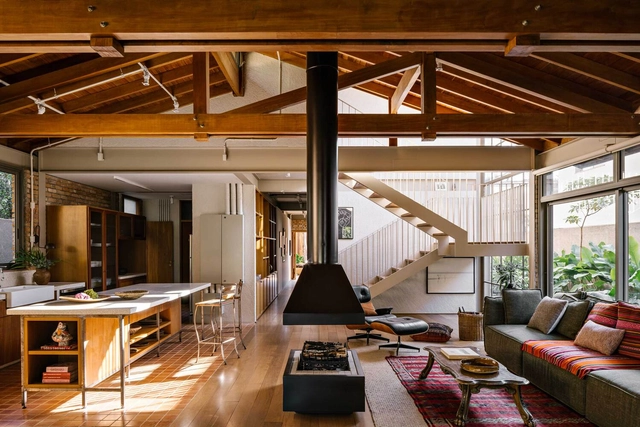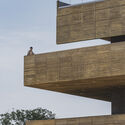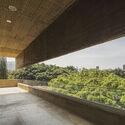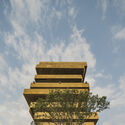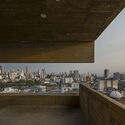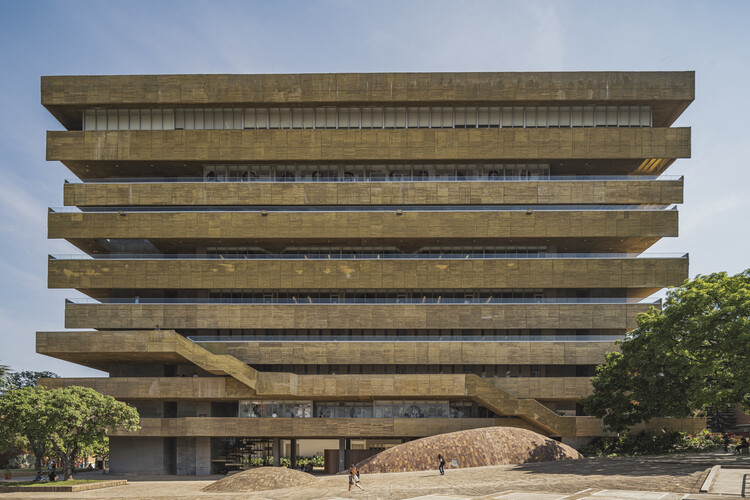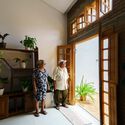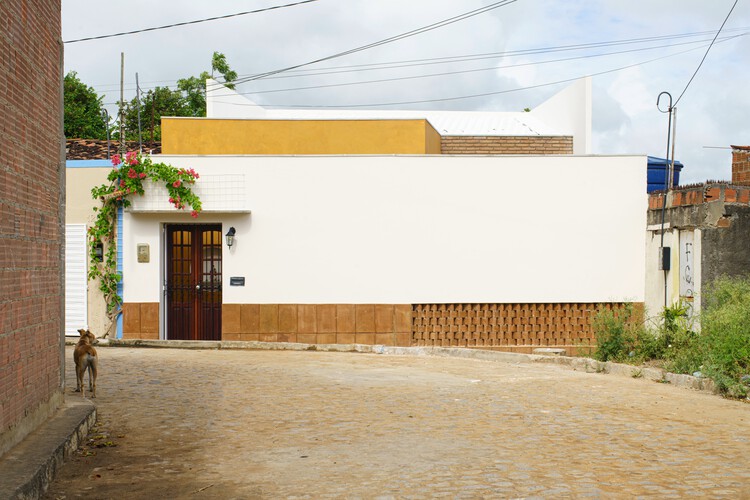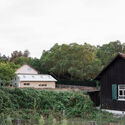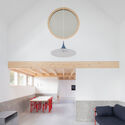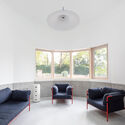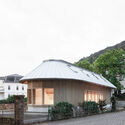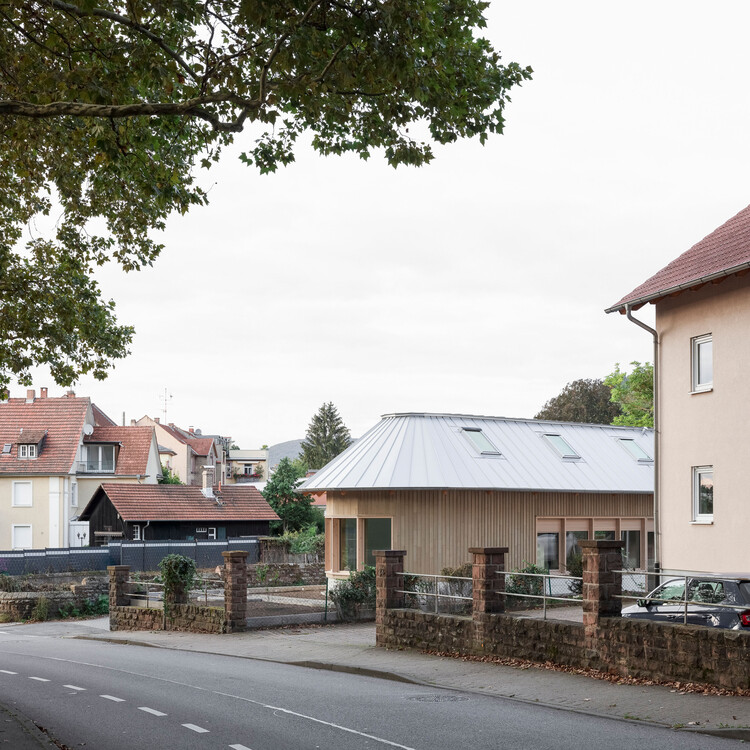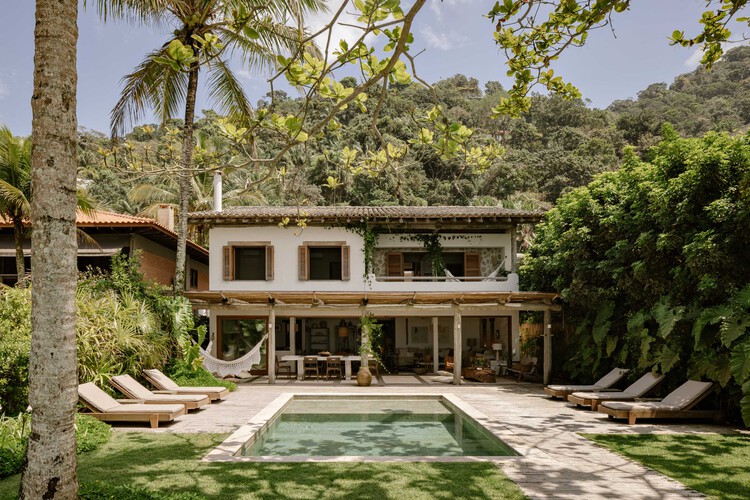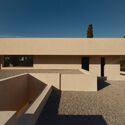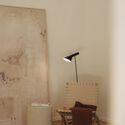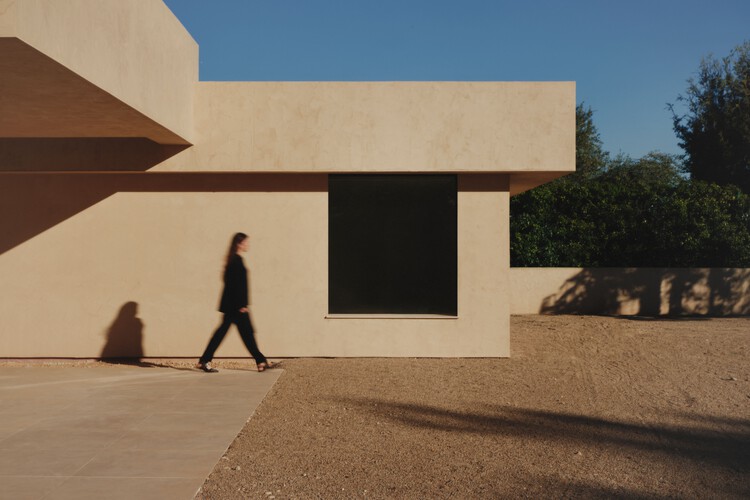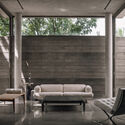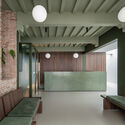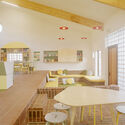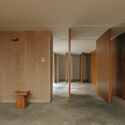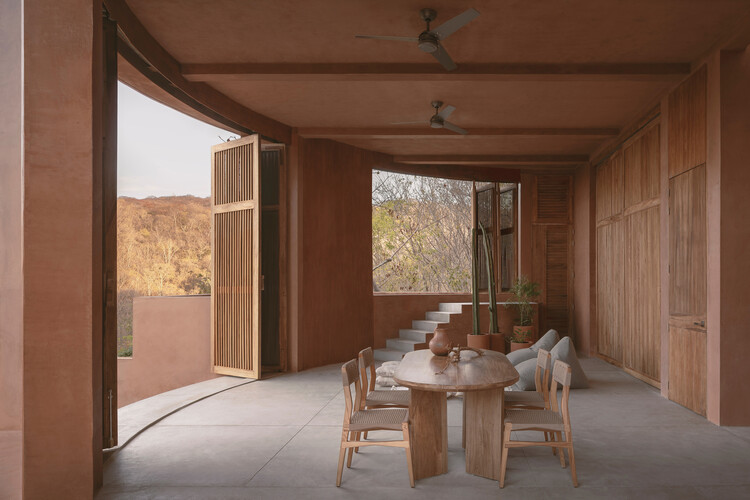
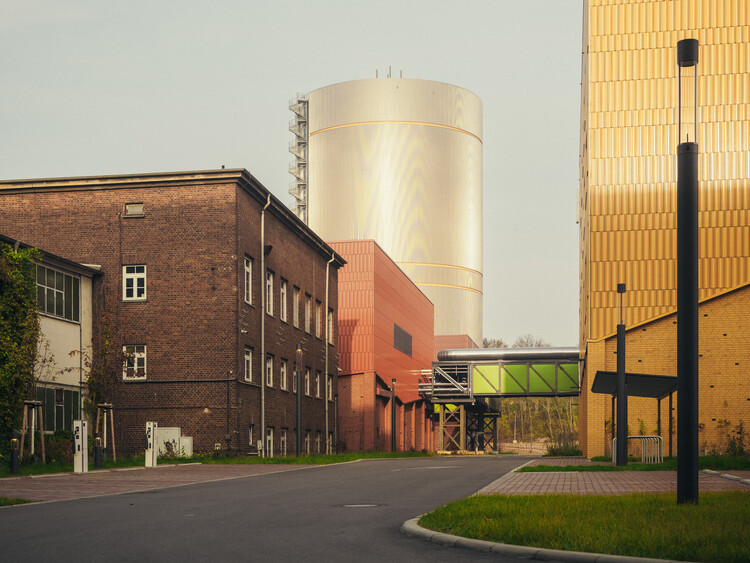
São Miguel Apartment / Nuevo Arquitetura

São Miguel Apartment / Nuevo Arquitetura - Apartment InteriorsSão Miguel Apartment / Nuevo Arquitetura - Apartment InteriorsSão Miguel Apartment / Nuevo Arquitetura - Apartment InteriorsSão Miguel Apartment / Nuevo Arquitetura - Apartment InteriorsSão Miguel Apartment / Nuevo Arquitetura - More Images+ 12

  • Architects: Nuevo Arquitetura
  • Area Area of this architecture project Area:  125
  • Year Completion year of this architecture project Year:  2019

Complete Streets in Brazilian regions: challenges and opportunities

Building on their 2018 work, WRI Brasil and the National Front of Mayors (FNP) are presenting the "Complete Streets and Universities Online Seminar" series in 2019.

Supported by the University Professors for Complete Streets Network—established by both organizations—the series aims to identify opportunities and challenges for integrating the Complete Streets concept into the education of future urban planners.

"Panda Capital" Master Plan Competition: Shanghai Tianhua + Chapman Taylor + MARSIA Architects Reveal Shortlisted Proposal

(Article by Wang Xin) Recently, Chengdu officially launched the detailed design phase for the “Capital of Pandas,” marking the start of construction on the new home for the pandas. In January 2019, the master planning and conceptual design scheme developed by the consortium of Shanghai Tianhua Architecture Planning & Design, Chapman Taylor LLP, and Masa Studio (Hong Kong) Co., Ltd. won the competition. The consortium was awarded the detailed design contract for the “Beihu Area,” the project's largest plot and home to the Chengdu Research Base of Giant Panda Breeding.

Submission deadline for the 21st Brazilian Congress of Architects extended

The 21st Brazilian Congress of Architects announced on Monday, May 27, an extension of the deadline for project submissions, now open until June 15 via the website www.21cba.com.br. The event will take place in Porto Alegre from October 9 to 12, 2019, and is organized by the IAB-RS.

7th edition of the Arquiteturas Film Festival

Days before the opening of the 7th edition at Cinema São Jorge in Lisbon, which takes place from June 4 to 9, the Arquiteturas Film Festival (AFF) is preparing for its official presentation on May 30 at the Roca Lisboa Gallery, starting at 6:30 PM.

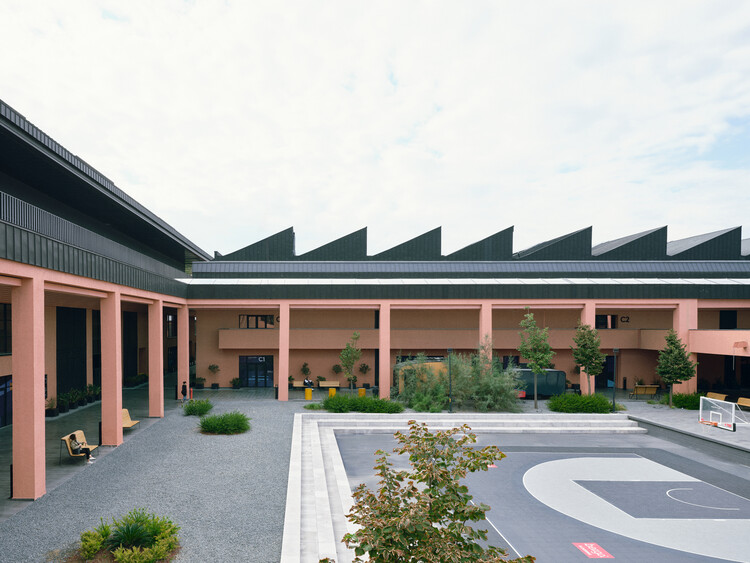
Concept School / TRIPTYQUE

Concept School / TRIPTYQUE - Schools Concept School / TRIPTYQUE - Schools Concept School / TRIPTYQUE - Schools Concept School / TRIPTYQUE - Schools Concept School / TRIPTYQUE - More Images+ 17

  • Architects: TRIPTYQUE
  • Area Area of this architecture project Area:  12853
  • Year Completion year of this architecture project Year:  2019

MIX CAFE / Between Design

MIX CAFE / Between Design - Interior DesignMIX CAFE / Between Design - Interior DesignMIX CAFE / Between Design - Interior DesignMIX CAFE / Between Design - Interior DesignMIX CAFE / Between Design - More Images+ 19

  • Architects: 之间设计
  • Area Area of this architecture project Area:  360
  • Year Completion year of this architecture project Year:  2018

Art History Course: Intersections of Art and Psychoanalysis

The Art History course (covering architecture, photography, painting, music, and cinema) is now in its third module. This month's sessions will explore the relationship between art and psychoanalysis. We have invited researchers in these fields and specialists in the artists, architects, and works to be discussed. The modules are not sequential and may be taken individually.

FAMA Restaurant / Paulo Martins

FAMA Restaurant / Paulo Martins - RestaurantFAMA Restaurant / Paulo Martins - RestaurantFAMA Restaurant / Paulo Martins - RestaurantFAMA Restaurant / Paulo Martins - RestaurantFAMA Restaurant / Paulo Martins - More Images+ 22

Chinese Team Wins "Peace Pavilion" International Competition, Finding Serenity Between the City and the River

The “Peace Pavilion,” located in Sédhiou in southern Senegal, is the winning proposal of the KAIRA LOORO International Architecture Competition, organized by the Balouo Salo Association. The organization's team of architects and engineers, in collaboration with Senegalese authorities and institutions, will conduct a construction evaluation of the winning design to assess its financial and technical feasibility. The project is situated in a particularly delicate urban environment, on a flat clay site along the Casamance River. It serves as a multifunctional venue for hosting permanent and temporary art exhibitions, sharing the values of peace and memory.
1st CineCubo IAB Short Film Festival

1st CineCubo IAB Short Film Festival

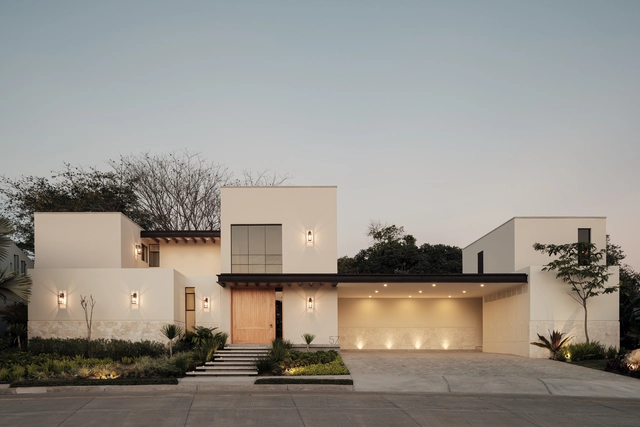
Sellos House / studio.k arquitetura

Sellos House / studio.k arquitetura - HousesSellos House / studio.k arquitetura - HousesSellos House / studio.k arquitetura - HousesSellos House / studio.k arquitetura - HousesSellos House / studio.k arquitetura - More Images+ 24

  • Area Area of this architecture project Area:  265
  • Year Completion year of this architecture project Year:  2017
  • Manufacturers Brands with products used in this architecture project
    Manufacturers:  Deca

Call for papers for PIXO Journal 10 – Women and Urban Spaces.

PIXO Journal Issue 10 - Women and Urban Places is seeking submissions that address the theme of women and urban spaces. We are looking for research focusing on the relationship between the female body, the feminist researcher, and their theoretical and methodological approaches, challenges, traces, processes, and leads. As researchers and self-proclaimed feminists, we invoke this edition as a breath of academic struggle and resistance, highlighting the work and voices that shape the field of research on women, their various potentials, affections, and performances.

The Finnegns' Eve 2019

Estudio Tupi invites you to its celebration of the 32nd Bloomsday Paulistano—an event honoring the life and work of Irish writer James Joyce (1882-1941), held annually on June 16. Anticipating these tributes on the eve of the event, June 15, Estudio Tupi will host Finnegans’ Eve. Promoting a celebration of the intersections between architecture, literature, and music, the event will take place on Saturday, June 15, 2019, at 3:00 PM at the Casa de Vidro – Instituto Bardi (Rua General Almério de Moura, 200 – Vila Morumbi, São Paulo – SP).

Buenos Aires Apartment / Ultra

Buenos Aires Apartment / Ultra - Apartment InteriorsBuenos Aires Apartment / Ultra - Apartment InteriorsBuenos Aires Apartment / Ultra - Apartment InteriorsBuenos Aires Apartment / Ultra - Apartment InteriorsBuenos Aires Apartment / Ultra - More Images+ 23

Porto Alegre, Brazil
  • Architects: Ultra
  • Area Area of this architecture project Area:  50
  • Year Completion year of this architecture project Year:  2019
  • Manufacturers Brands with products used in this architecture project
    Manufacturers:  Faro Design, Finaliza Reformas, Home Style Premium, SULINA ILUMINAÇÃO, Stilo Elevato, +1

10 Exhibition Design Projects by OMA

Subscriber Access | 

Founded in the 1970s by Rem Koolhaas, Elia Zenghelis, Madelon Vriesendorp, and Zoe Zenghelis, the Office for Metropolitan Architecture (OMA) is one of the world's most renowned practices. While the firm has realized numerous projects and built iconic works across various countries, its work is not limited to architectural design alone. Instead, OMA frequently transcends strict disciplinary boundaries to engage with other areas of practice.

List of World Heritage Sites in Mexico

Subscriber Access | 

List of World Heritage Sites in Mexico - Image 34 of 4List of World Heritage Sites in Mexico - Image 24 of 4List of World Heritage Sites in Mexico - Image 33 of 4List of World Heritage Sites in Mexico - Image 16 of 4List of World Heritage Sites in Mexico - More Images+ 33

According to announcements on the UNESCO website, the World Heritage List represents an invaluable legacy of monuments, natural beauty, and cultural treasures belonging to all humanity. The sites inscribed on this list serve as milestones on our planet, symbolizing regional and national awareness of the significance of place and shared wealth, while preserving this collective heritage for future generations.
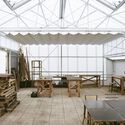
Pedras House / Hueb Ferreira Architects

  • Area Area of this architecture project Area:  800
  • Year Completion year of this architecture project Year:  2018
  • Manufacturers Brands with products used in this architecture project
    Manufacturers:  GRAPHISOFT

Pedras House / Hueb Ferreira Architects - HousesPedras House / Hueb Ferreira Architects - HousesPedras House / Hueb Ferreira Architects - HousesPedras House / Hueb Ferreira Architects - HousesPedras House / Hueb Ferreira Architects - More Images+ 32

You've started following your first account!

Did you know?

You'll now receive updates based on what you follow! Personalize your stream and start following your favorite authors, offices and users.