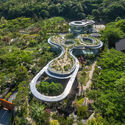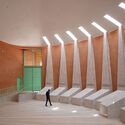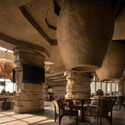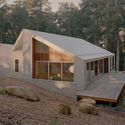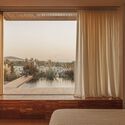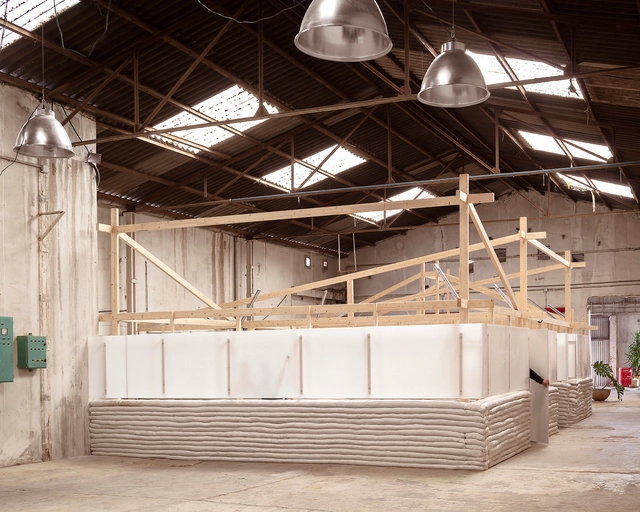
Baby Pluto / Adrià Garrido Verdú

Baby Pluto / Adrià Garrido Verdú - Interior Photography, Workshop, BeamBaby Pluto / Adrià Garrido Verdú - Interior Photography, Workshop, BeamBaby Pluto / Adrià Garrido Verdú - WorkshopBaby Pluto / Adrià Garrido Verdú - Interior Photography, Workshop, Stairs, BeamBaby Pluto / Adrià Garrido Verdú - More Images+ 19

•
Valencia, Spain

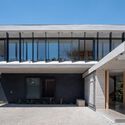
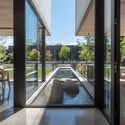
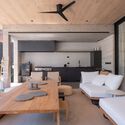
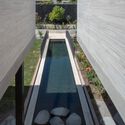
Water Axis House / Estudio i

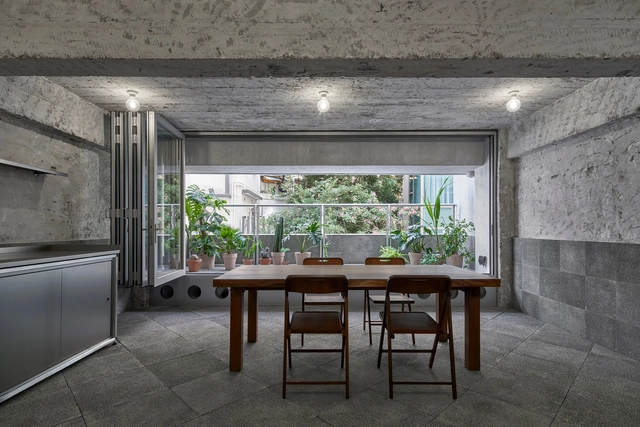
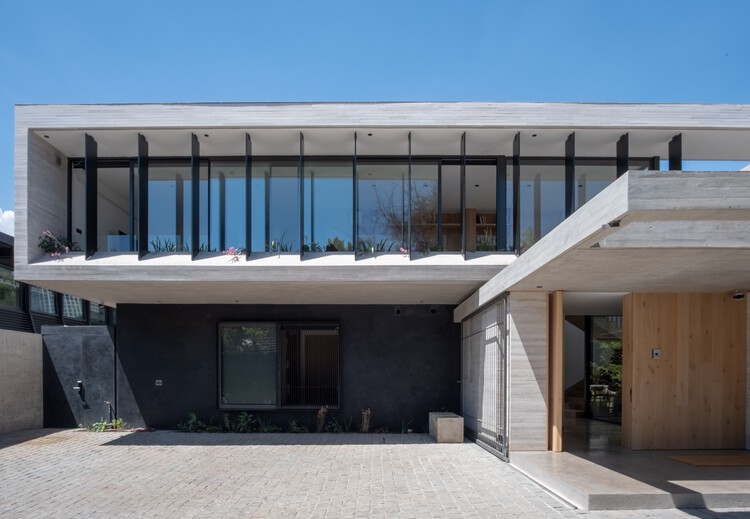
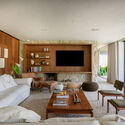
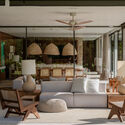
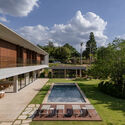
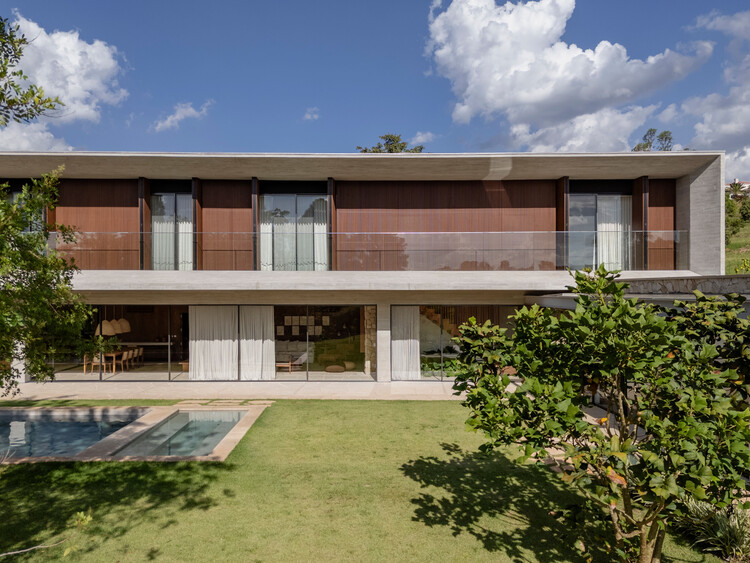
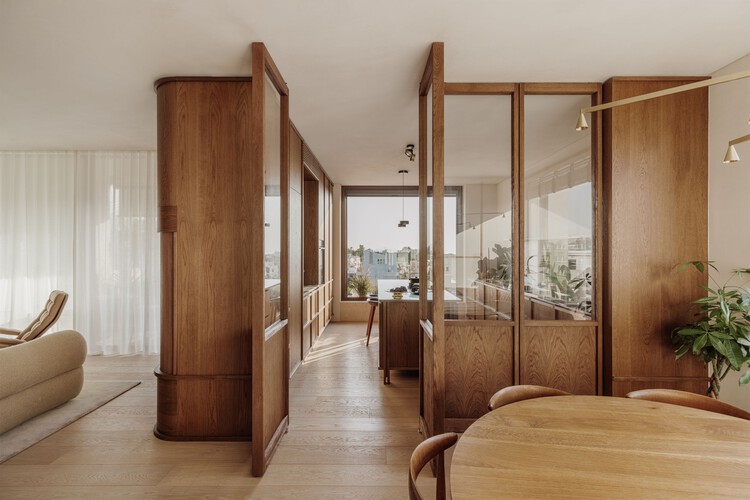
Water Axis House / Estudio i - HousesWater Axis House / Estudio i - Interior Photography, Houses, CourtyardWater Axis House / Estudio i - Interior Photography, Houses, Table, ChairWater Axis House / Estudio i - HousesWater Axis House / Estudio i - More Images+ 12

  • Architects: Estudio i
  • Area Area of this architecture project Area:  450 m²
  • Year Completion year of this architecture project Year:  2024
  • Manufacturers Brands with products used in this architecture project
    Manufacturers:  Atika, Porcelanosa Grupo, Xilofor, Hunter Douglas, Tecma

Kiang Malingue, Art Gallery / BEAU Architects

  • Architects: BEAU Architects
  • Area Area of this architecture project Area:  400 m²
  • Year Completion year of this architecture project Year:  2023
  • Manufacturers Brands with products used in this architecture project
    Manufacturers:  Erco, Schüco, Vitsœ

VEGA House / Archirie

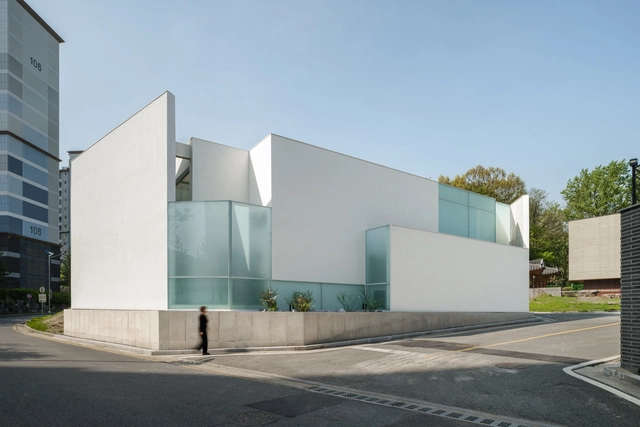
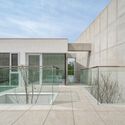
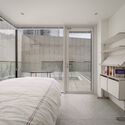
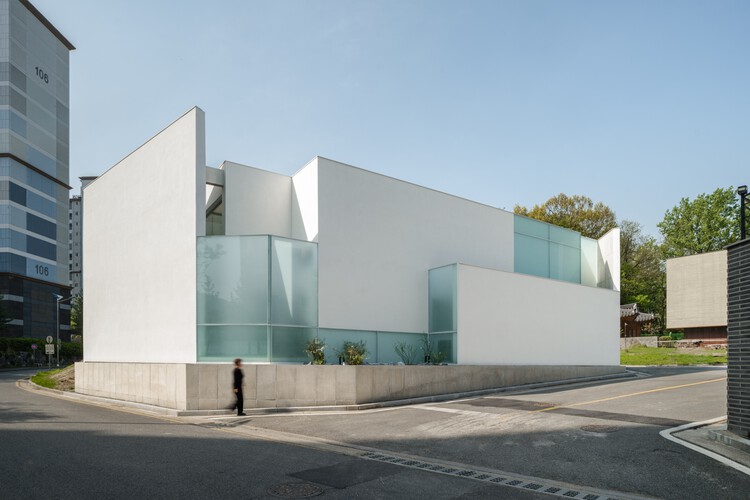
VEGA House / Archirie - Interior Photography, HousesVEGA House / Archirie - Exterior Photography, Houses, CourtyardVEGA House / Archirie - Exterior Photography, Houses, Balcony, HandrailVEGA House / Archirie - Interior Photography, Houses, Bedroom, BedVEGA House / Archirie - More Images+ 30

•
Daejeon, South Korea
  • Architects: Archirie
  • Area Area of this architecture project Area:  244 m²
  • Year Completion year of this architecture project Year:  2025

Kiln Tower for the Brickworks Museum / Boltshauser Architekten

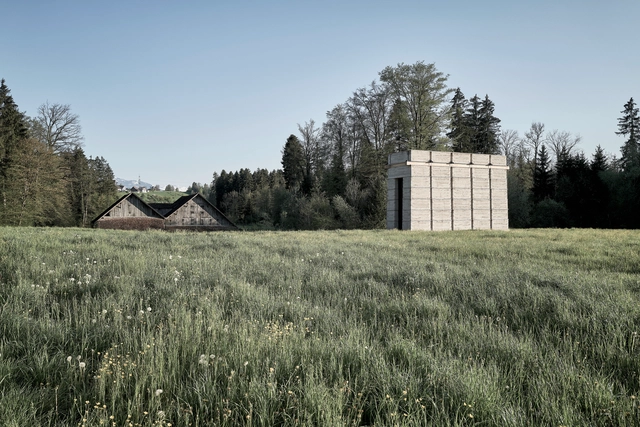
Kiln Tower for the Brickworks Museum / Boltshauser Architekten - Exterior Photography, Museums & Exhibit Kiln Tower for the Brickworks Museum / Boltshauser Architekten - Exterior Photography, Museums & Exhibit Kiln Tower for the Brickworks Museum / Boltshauser Architekten - Interior Photography, Museums & Exhibit , StairsKiln Tower for the Brickworks Museum / Boltshauser Architekten - Exterior Photography, Museums & Exhibit Kiln Tower for the Brickworks Museum / Boltshauser Architekten - More Images+ 21

  • Area Area of this architecture project Area:  60 m²
  • Year Completion year of this architecture project Year:  2021
  • Manufacturers Brands with products used in this architecture project
    Manufacturers:  Jakob, Ineichen, KIBAG, Keller Unternehmungen, LEHMAG AG, +3

Village House / Peninsula Arquitetura

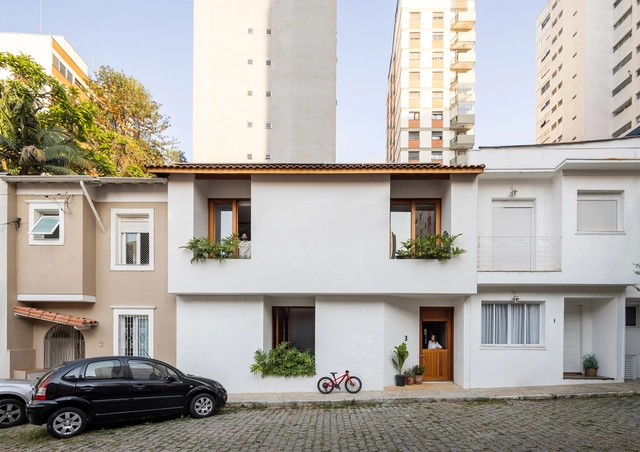
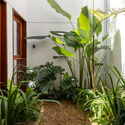
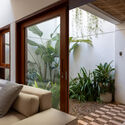
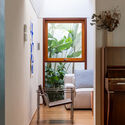
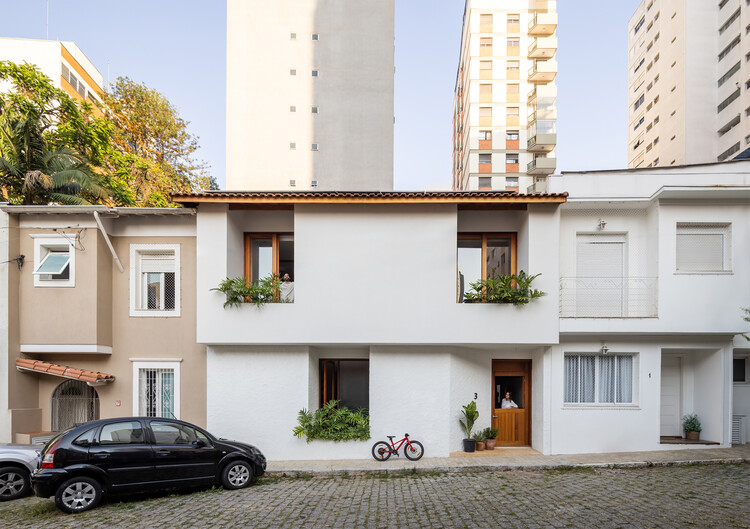
Village House / Peninsula Arquitetura - Exterior Photography, Houses, Facade, Door, BalconyVillage House / Peninsula Arquitetura - HousesVillage House / Peninsula Arquitetura - Interior Photography, HousesVillage House / Peninsula Arquitetura - Interior Photography, Houses, Lighting, ChairVillage House / Peninsula Arquitetura - More Images+ 20

  • Area Area of this architecture project Area:  280 m²
  • Year Completion year of this architecture project Year:  2025
  • Manufacturers Brands with products used in this architecture project
    Manufacturers:  GRAPHISOFT

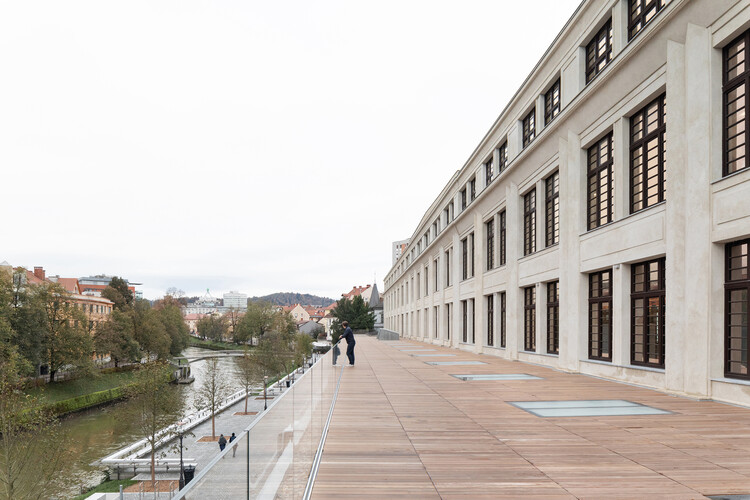
Center Rog – Renovation and Creative Center / Mendoza Partida + BAX studio

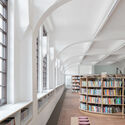
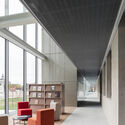
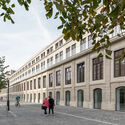
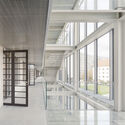
Center Rog – Renovation and Creative Center / Mendoza Partida + BAX studio - Interior Photography, Cultural CenterCenter Rog – Renovation and Creative Center / Mendoza Partida + BAX studio - Interior Photography, Cultural Center, ChairCenter Rog – Renovation and Creative Center / Mendoza Partida + BAX studio - Exterior Photography, Cultural CenterCenter Rog – Renovation and Creative Center / Mendoza Partida + BAX studio - Interior Photography, Cultural Center, BalconyCenter Rog – Renovation and Creative Center / Mendoza Partida + BAX studio - More Images+ 16

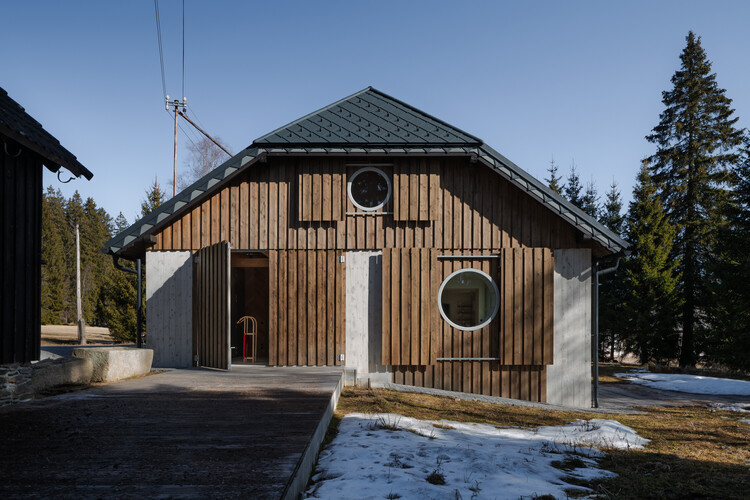
Borová Lada Cottage / Studio Plyš

Borová Lada Cottage / Studio Plyš - Interior Photography, Renovation, LightingBorová Lada Cottage / Studio Plyš - Interior Photography, Renovation, Bedroom, Bed, LightingBorová Lada Cottage / Studio Plyš - RenovationBorová Lada Cottage / Studio Plyš - Interior Photography, Renovation, KitchenBorová Lada Cottage / Studio Plyš - More Images+ 33

•
Borová Lada, Czechia
  • Architects: Studio Plyš
  • Area Area of this architecture project Area:  333 m²
  • Year Completion year of this architecture project Year:  2024
  • Manufacturers Brands with products used in this architecture project
    Manufacturers:  Swisspearl, Duravit, Grohe, M&T, TON, +16
  • Professionals: Rynostav

Gimnasio Los Nogales / Taller de Arquitectura de Bogotá

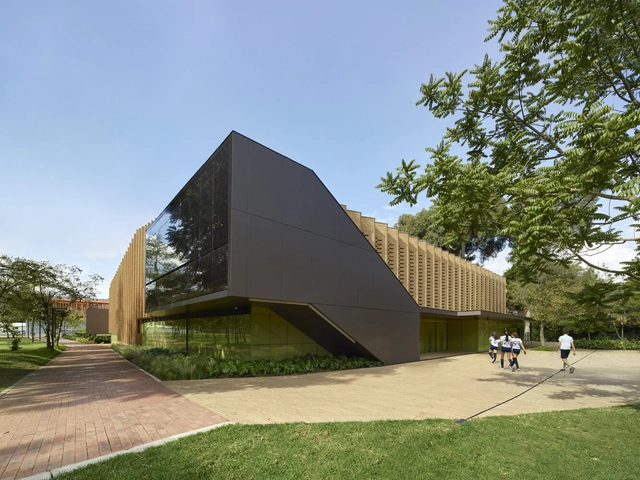
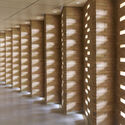
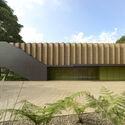
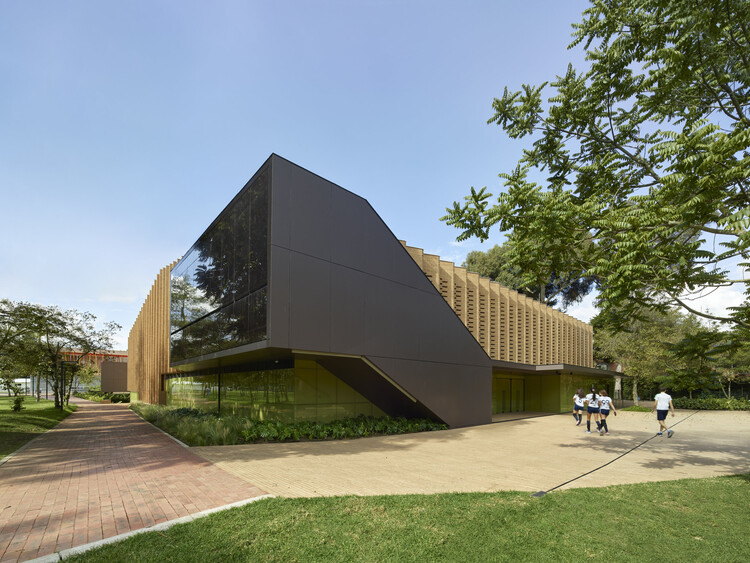
Gimnasio Los Nogales / Taller de Arquitectura de Bogotá - RenovationGimnasio Los Nogales / Taller de Arquitectura de Bogotá - RenovationGimnasio Los Nogales / Taller de Arquitectura de Bogotá - RenovationGimnasio Los Nogales / Taller de Arquitectura de Bogotá - Exterior Photography, RenovationGimnasio Los Nogales / Taller de Arquitectura de Bogotá - More Images+ 12

Bosque House / Sala 03 Arquitetura

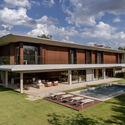
Bosque House / Sala 03 Arquitetura - Exterior Photography, Houses, Courtyard, BalconyBosque House / Sala 03 Arquitetura - Interior Photography, Houses, Table, ChairBosque House / Sala 03 Arquitetura - Interior Photography, Houses, Patio, ChairBosque House / Sala 03 Arquitetura - Exterior Photography, Houses, GardenBosque House / Sala 03 Arquitetura - More Images+ 21

  • Area Area of this architecture project Area:  920 m²
  • Year Completion year of this architecture project Year:  2024

ArchDaily's Best Architectural Projects of 2025

As the year culminates, it's once again time for the ArchDaily team of curators to reflect on the best-performing projects of 2025 and consider what readers were most interested in. Through this diverse overview, we assess the cross-continental similarities and differences in trends and construction development. This year brought us many grand cultural and public spaces by Lina Ghotmeh, BIG, Zaha Hadid Architects, DnA, and Serie Architects, who populated events like Expo Osaka and the Venice Biennale, as well as a surprising number of museums and public or landscape works in China and the rest of the Asian continent. However, while these were sought-after projects, the leading works remained, unsurprisingly, residential projects.

More specifically, the houses that were most viewed on the ArchDaily global site were concrete houses that bore considerable injections of greenery and landscape focus. They propose layouts highlighting voids and double heights, as well as inner courtyards or large openings to the exterior. While some references did suggest traditional or vernacular elements, modernist revivals were still predominant. Material trends are much more tame, with a recurrence of raw concrete use, as wood and stone were common accent elements. Still, the more interesting thing about the works this year is the efforts brought by architects in situating and setting the projects within their surroundings, bringing special attention to landscape and how projects merged with nature.

ArchDaily's Best Architectural Projects of 2025 - SustainabilityArchDaily's Best Architectural Projects of 2025 - SustainabilityArchDaily's Best Architectural Projects of 2025 - SustainabilityArchDaily's Best Architectural Projects of 2025 - SustainabilityArchDaily's Best Architectural Projects of 2025 - More Images+ 96

Lumen Residence / block722

Lumen Residence / block722 - Exterior Photography, Apartments, BalconyLumen Residence / block722 - Interior Photography, Apartments, Table, ChairLumen Residence / block722 - Interior Photography, Apartments, LightingLumen Residence / block722 - Interior Photography, Apartments, BedroomLumen Residence / block722 - More Images+ 44

•
Papagou, Greece
  • Architects: block722
  • Area Area of this architecture project Area:  230 m²
  • Year Completion year of this architecture project Year:  2025
  • Manufacturers Brands with products used in this architecture project
    Manufacturers:  Stonetech
  • Professionals: Placed - Block722

How Automated Parking Systems Reclaim Urban Space

 | Sponsored Content

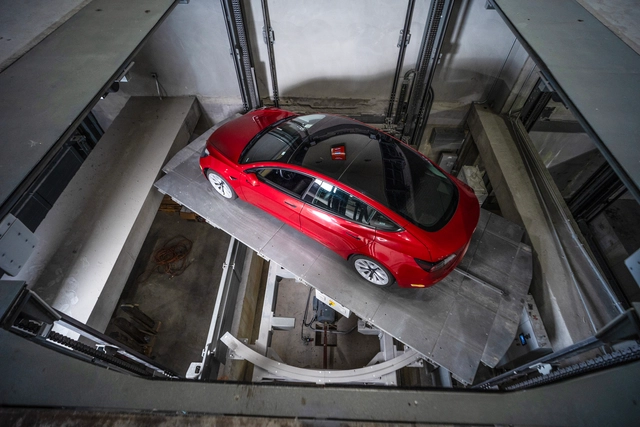
Cities are slowly reshaping themselves. Walkable streets, bike-friendly networks, and mixed-use neighborhoods are becoming planning priorities as climate goals, changing lifestyles, and remote work reshape daily patterns. Yet even as these people-centered ideas gain momentum, most cities still rely heavily on private cars, creating a tension between the urban futures we're designing for and the mobility habits that persist today.

This tension has pushed architects and developers to rethink one of the hardest pieces of the urban puzzle: parking. Mixed-use buildings are multiplying, stacking homes, workplaces, and services into tighter footprints, and every square foot has to work harder. The challenge is no longer simply where to put the cars, but how to integrate parking in ways that support density, livability, and long-term adaptability—allowing cities to evolve without letting vehicles dominate their form.
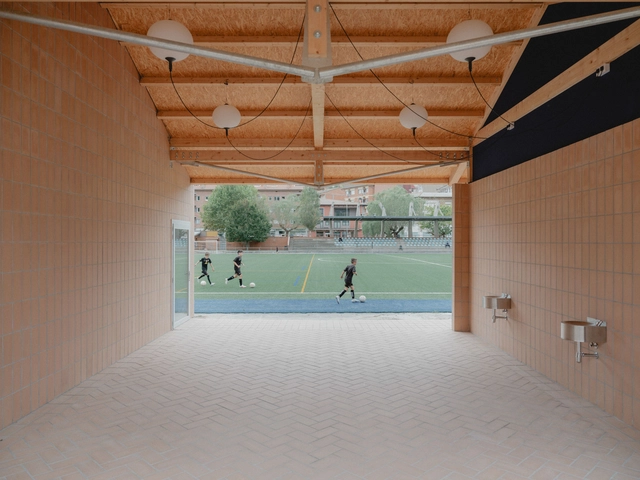
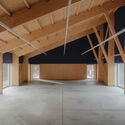
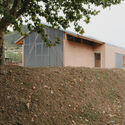
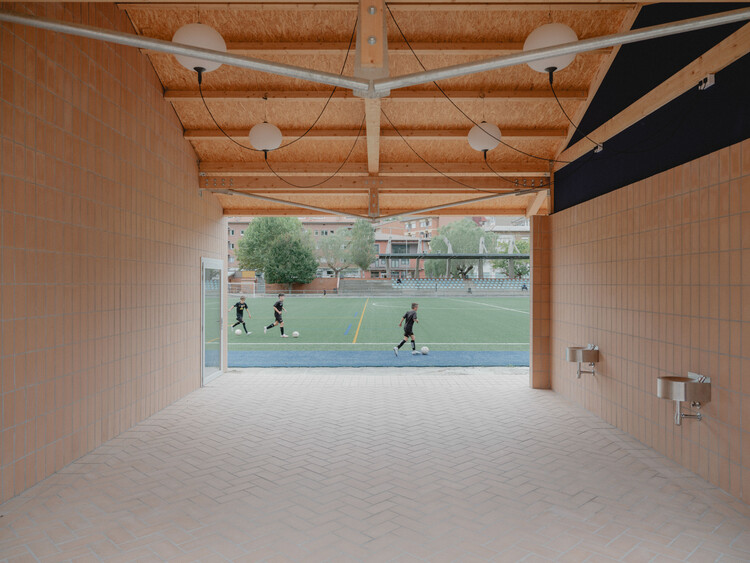
Ripoll - Changing Rooms and a Multi-Purpose Hall / MH.AP Studio + Sergi Serrat

Ripoll - Changing Rooms and a Multi-Purpose Hall / MH.AP Studio + Sergi Serrat - Exterior Photography, Recreation & TrainingRipoll - Changing Rooms and a Multi-Purpose Hall / MH.AP Studio + Sergi Serrat - Recreation & TrainingRipoll - Changing Rooms and a Multi-Purpose Hall / MH.AP Studio + Sergi Serrat - Recreation & TrainingRipoll - Changing Rooms and a Multi-Purpose Hall / MH.AP Studio + Sergi Serrat - Exterior Photography, Recreation & TrainingRipoll - Changing Rooms and a Multi-Purpose Hall / MH.AP Studio + Sergi Serrat - More Images+ 20

The Butterfly and First Baptist Church Complex / Revery Architecture

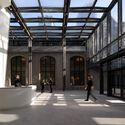
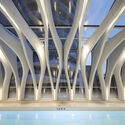
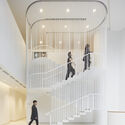
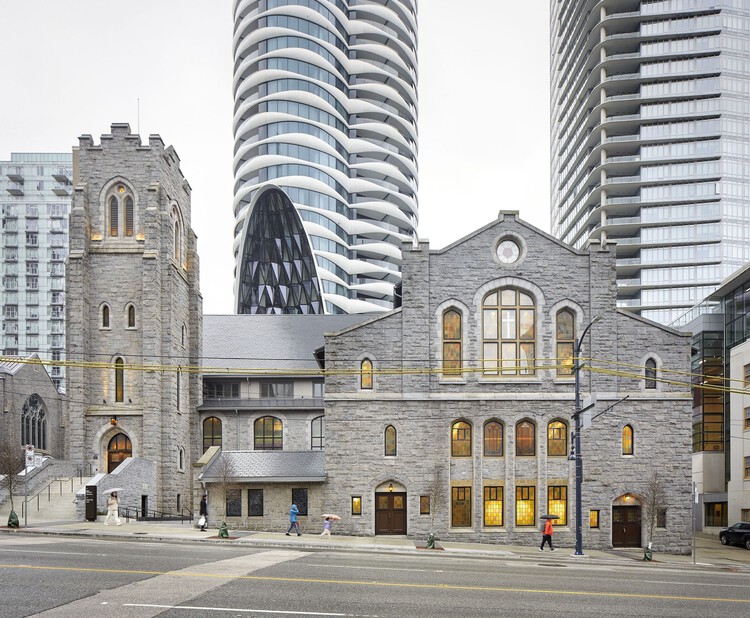
The Butterfly and First Baptist Church Complex / Revery Architecture - Exterior Photography, Residential Architecture, CityscapeThe Butterfly and First Baptist Church Complex / Revery Architecture - Exterior Photography, Residential ArchitectureThe Butterfly and First Baptist Church Complex / Revery Architecture - Residential ArchitectureThe Butterfly and First Baptist Church Complex / Revery Architecture - Interior Photography, Residential Architecture, Stairs, HandrailThe Butterfly and First Baptist Church Complex / Revery Architecture - More Images+ 48

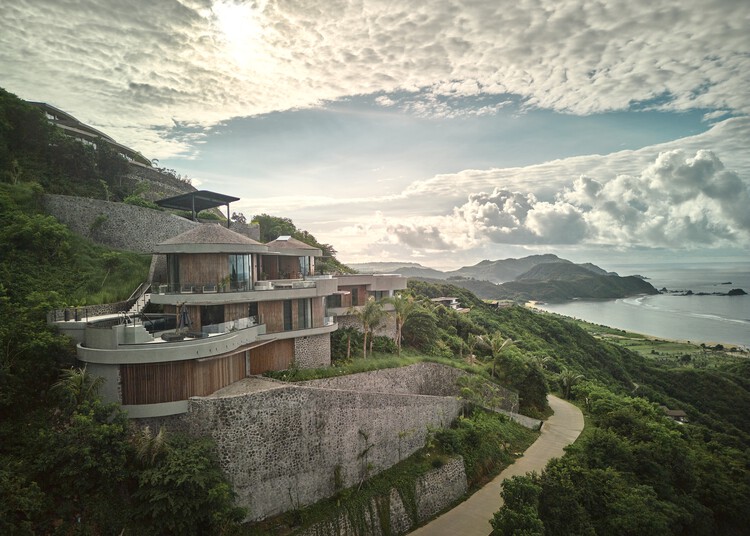
Nyrenstone Estate / Alexis Dornier

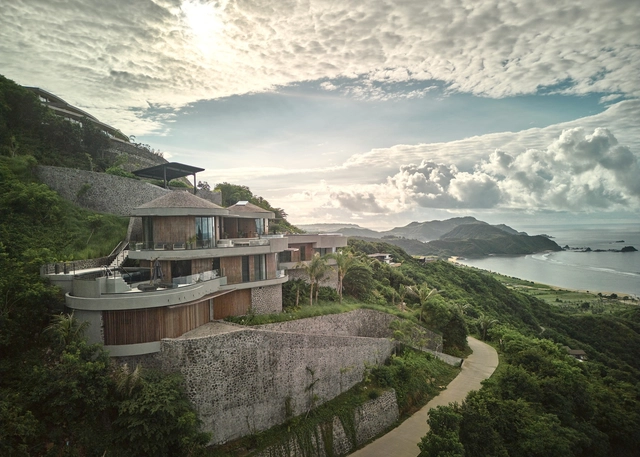
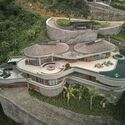
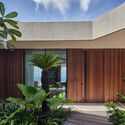
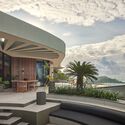
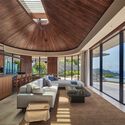
Nyrenstone Estate / Alexis Dornier - HousesNyrenstone Estate / Alexis Dornier - HousesNyrenstone Estate / Alexis Dornier - HousesNyrenstone Estate / Alexis Dornier - Interior Photography, Houses, CoastNyrenstone Estate / Alexis Dornier - More Images+ 28

•
Praya Barat, Indonesia

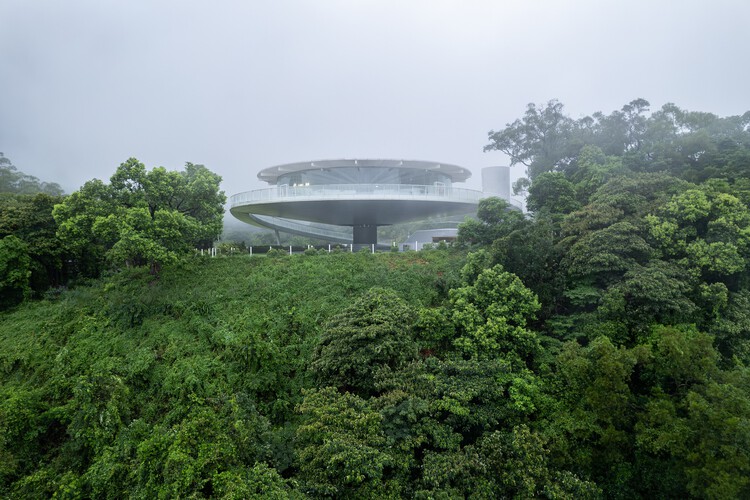
Wutong Pavilion / CCDI Dongxiying Studio

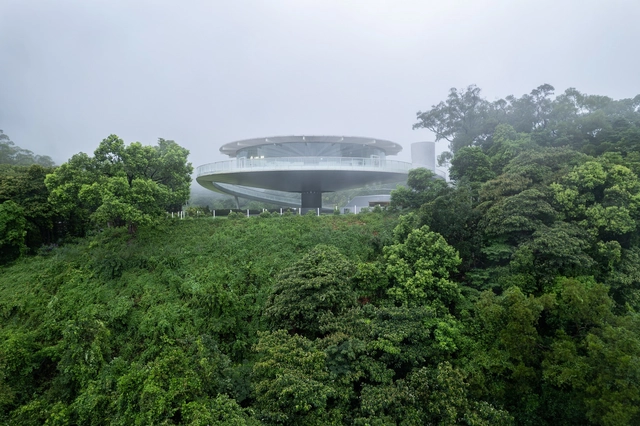
Wutong Pavilion / CCDI Dongxiying Studio - Visitor CenterWutong Pavilion / CCDI Dongxiying Studio - Interior Photography, Visitor CenterWutong Pavilion / CCDI Dongxiying Studio - Interior Photography, Visitor CenterWutong Pavilion / CCDI Dongxiying Studio - Visitor CenterWutong Pavilion / CCDI Dongxiying Studio - More Images+ 20

•
Shenzhen, China

Sepand House of Culture and Art / Mohammadreza Samavati and Maryam Karimian

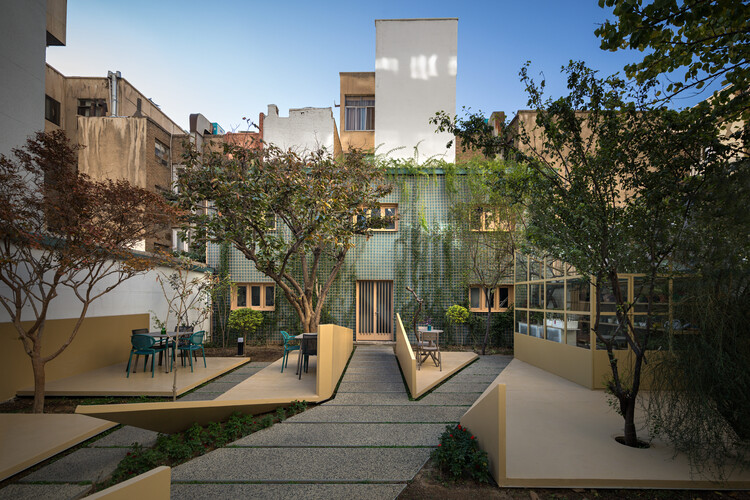
Sepand House of Culture and Art / Mohammadreza Samavati and Maryam Karimian - Exterior Photography, Cultural Center, CourtyardSepand House of Culture and Art / Mohammadreza Samavati and Maryam Karimian - Exterior Photography, Cultural Center, GardenSepand House of Culture and Art / Mohammadreza Samavati and Maryam Karimian - Cultural CenterSepand House of Culture and Art / Mohammadreza Samavati and Maryam Karimian - Exterior Photography, Cultural Center, ChairSepand House of Culture and Art / Mohammadreza Samavati and Maryam Karimian - More Images+ 28

You've started following your first account!

Did you know?

You'll now receive updates based on what you follow! Personalize your stream and start following your favorite authors, offices and users.