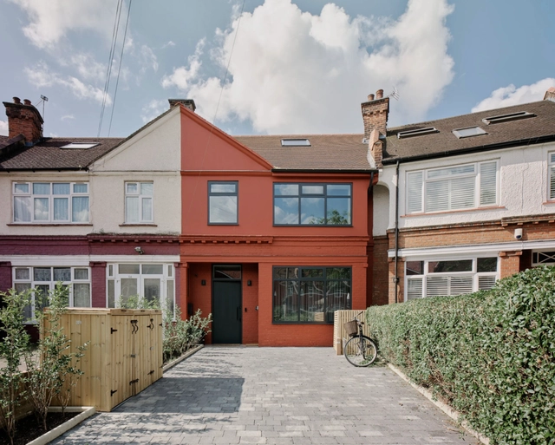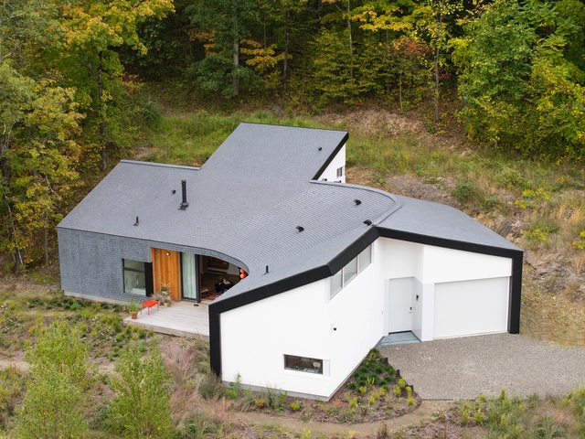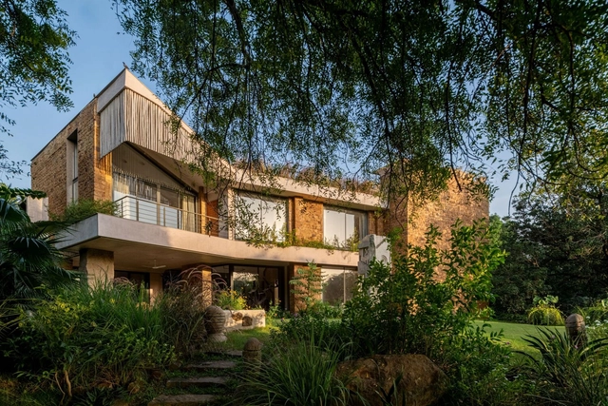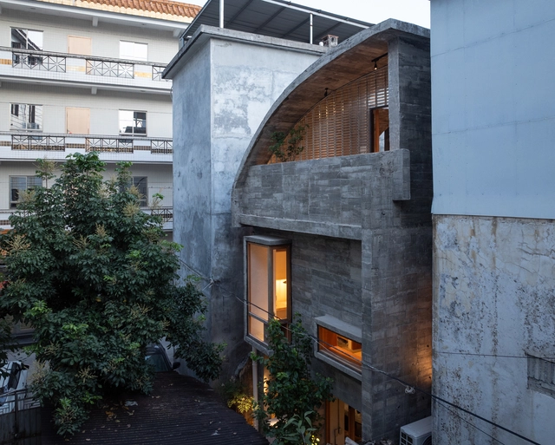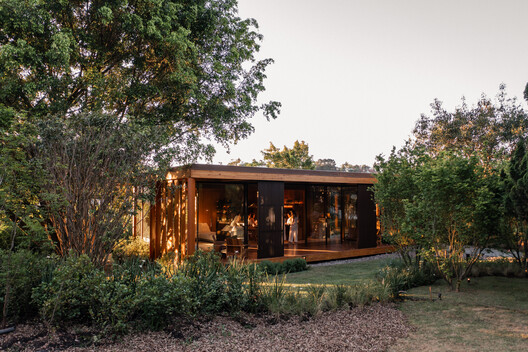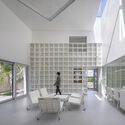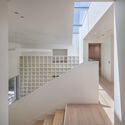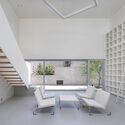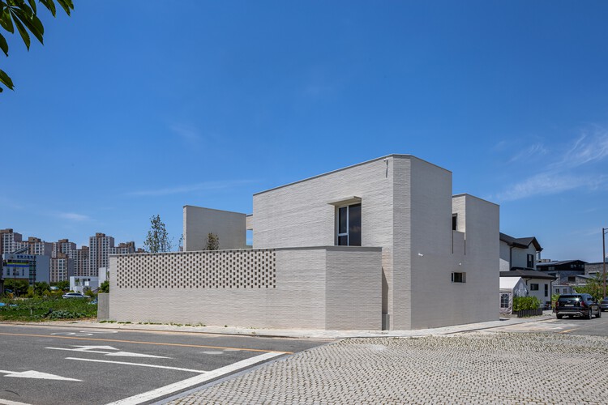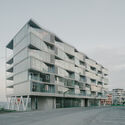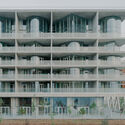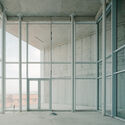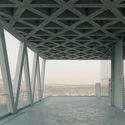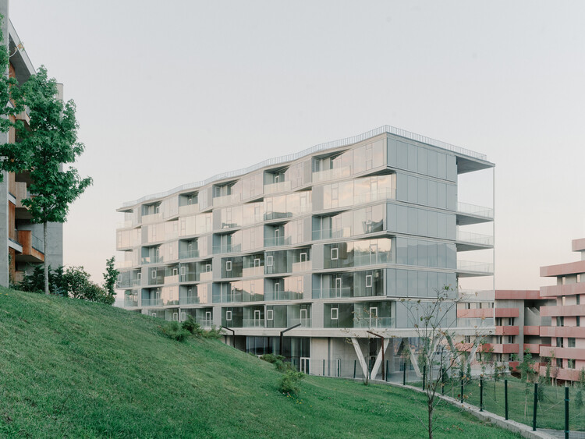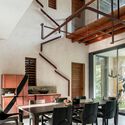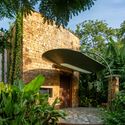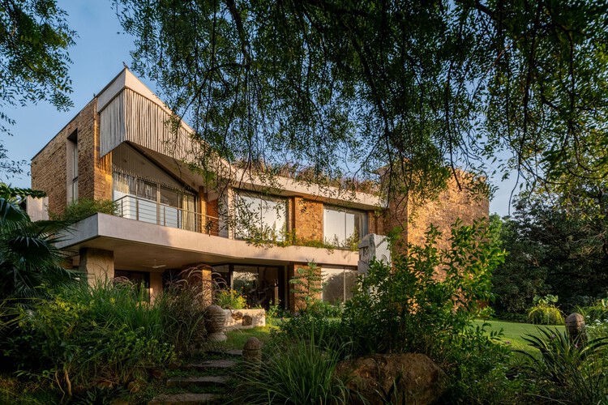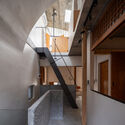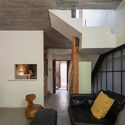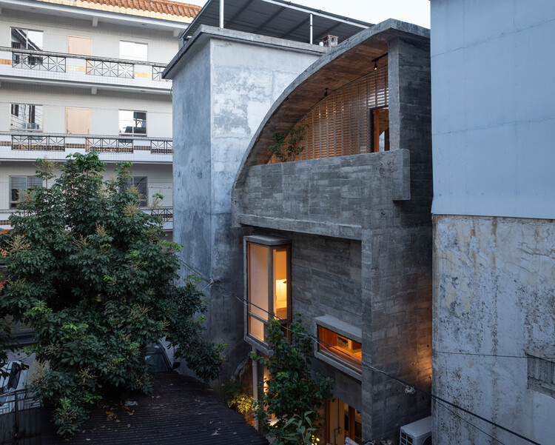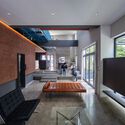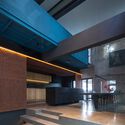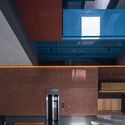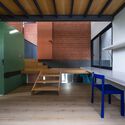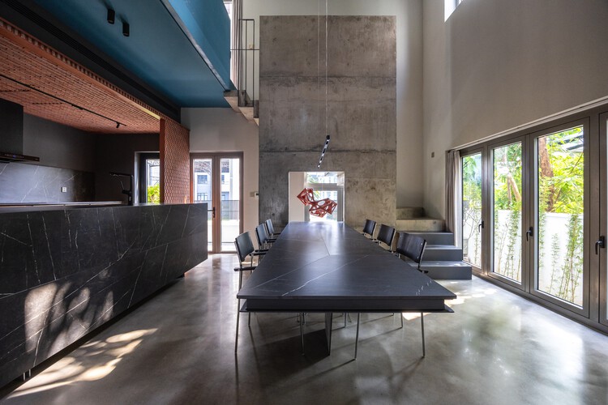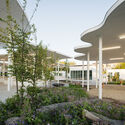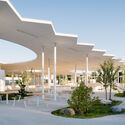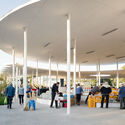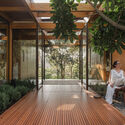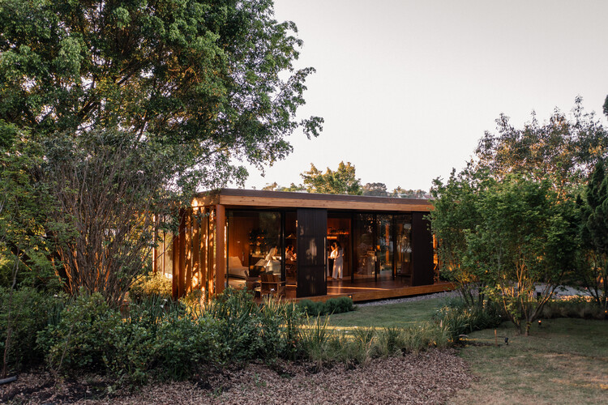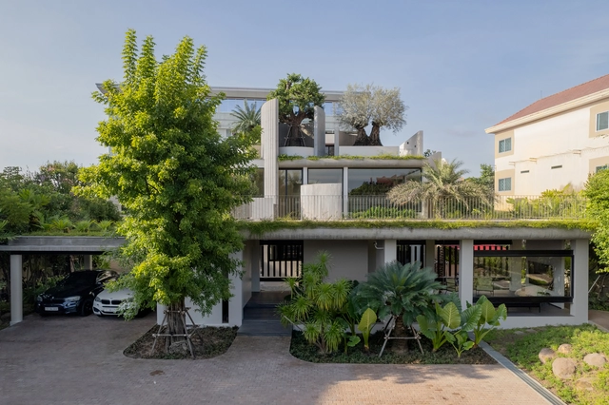
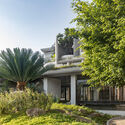
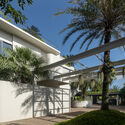
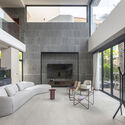
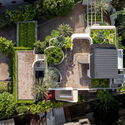
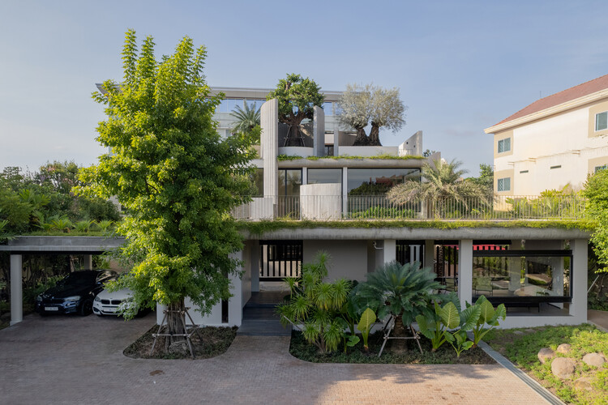
Wat Bo House / UAD Architects

Wat Bo House / UAD Architects - Exterior Photography, Houses, Garden, BalconyWat Bo House / UAD Architects - HousesWat Bo House / UAD Architects - Interior Photography, Houses, Stairs, Door, Lighting, ChairWat Bo House / UAD Architects - Exterior Photography, Houses, Garden, BalconyWat Bo House / UAD Architects - More Images+ 18

•
Krong Siem Reap, Cambodia
  • Architects: UAD Architects
  • Area Area of this architecture project Area:  590 m²
  • Year Completion year of this architecture project Year:  2025
  • Manufacturers Brands with products used in this architecture project
    Manufacturers:  Daikin, Hafele

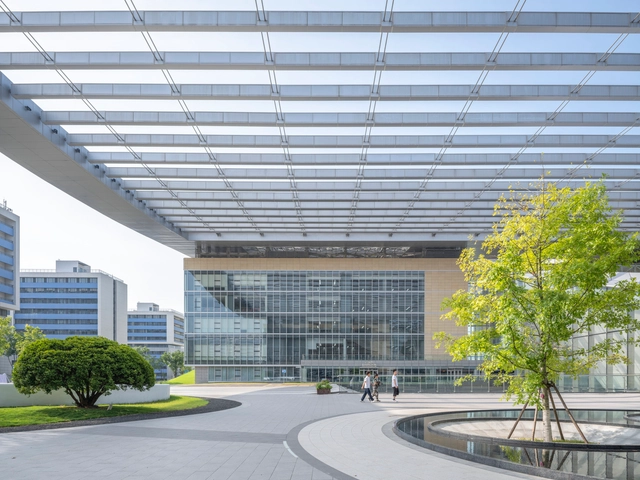
Hangzhou International Innovation Institute / HENN

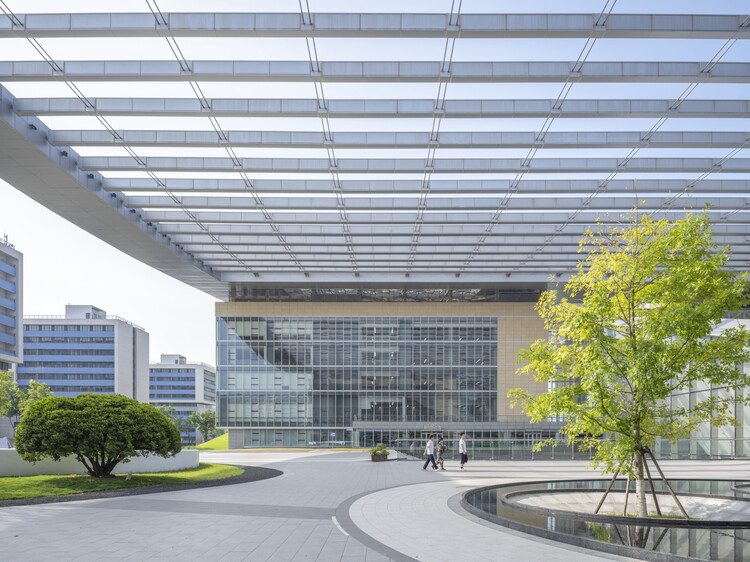
Hangzhou International Innovation Institute / HENN - Exterior Photography, Educational Architecture, CityscapeHangzhou International Innovation Institute / HENN - Exterior Photography, Educational Architecture, CityscapeHangzhou International Innovation Institute / HENN - Educational ArchitectureHangzhou International Innovation Institute / HENN - Exterior Photography, Educational ArchitectureHangzhou International Innovation Institute / HENN - More Images+ 13

  • Architects: HENN
  • Area Area of this architecture project Area:  670000 m²
  • Year Completion year of this architecture project Year:  2023

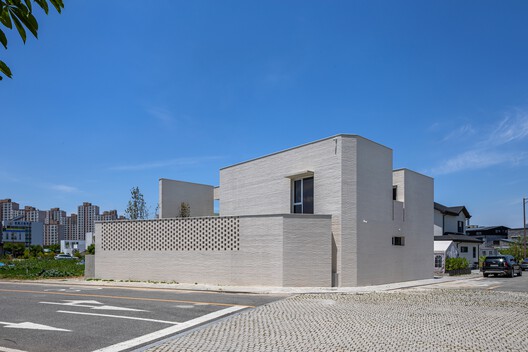
Light Gallery House / PLAN Architects office

Light Gallery House / PLAN Architects office - Interior Photography, HousesLight Gallery House / PLAN Architects office - Interior Photography, Houses, ChairLight Gallery House / PLAN Architects office - HousesLight Gallery House / PLAN Architects office - Interior Photography, Houses, StairsLight Gallery House / PLAN Architects office - More Images+ 18

•
Naju-si, South Korea

Herbert Paradise / RISE Design Studio

Herbert Paradise / RISE Design Studio - SustainabilityHerbert Paradise / RISE Design Studio - Interior Photography, SustainabilityHerbert Paradise / RISE Design Studio - Interior Photography, Sustainability, Kitchen, Facade, Table, ChairHerbert Paradise / RISE Design Studio - Exterior Photography, Sustainability, Facade, DoorHerbert Paradise / RISE Design Studio - More Images+ 33

  • Architects: RISE Design Studio
  • Area Area of this architecture project Area:  268 m²
  • Year Completion year of this architecture project Year:  2024
  • Manufacturers Brands with products used in this architecture project
    Manufacturers:  Sto, Clayworks, Maxlight, Zehnder

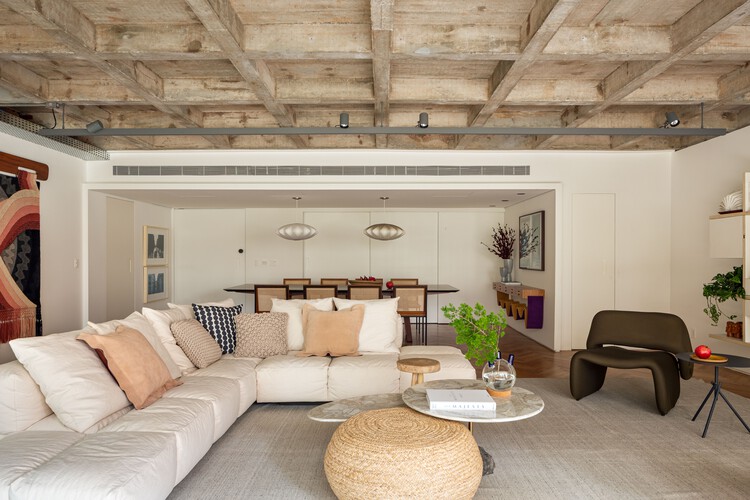
Franca Apartment / Ana Sawaia Arquitetura

Franca Apartment / Ana Sawaia Arquitetura - Interior Photography, Apartment Interiors, Lighting, Chair, TableFranca Apartment / Ana Sawaia Arquitetura - Interior Photography, Apartment Interiors, Lighting, TableFranca Apartment / Ana Sawaia Arquitetura - Interior Photography, Apartment Interiors, Table, Lighting, ChairFranca Apartment / Ana Sawaia Arquitetura - Interior Photography, Apartment Interiors, Table, ChairFranca Apartment / Ana Sawaia Arquitetura - More Images+ 17

  • Area Area of this architecture project Area:  241 m²
  • Year Completion year of this architecture project Year:  2025
  • Manufacturers Brands with products used in this architecture project
    Manufacturers:  Baraúna, By Kamy, Carbono, Dpot, Estúdio Bola, +5

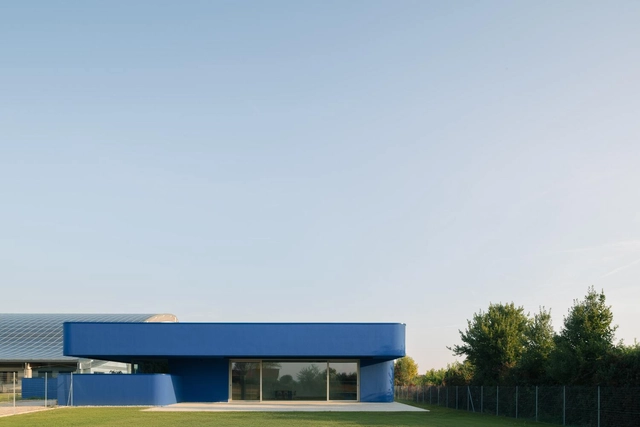
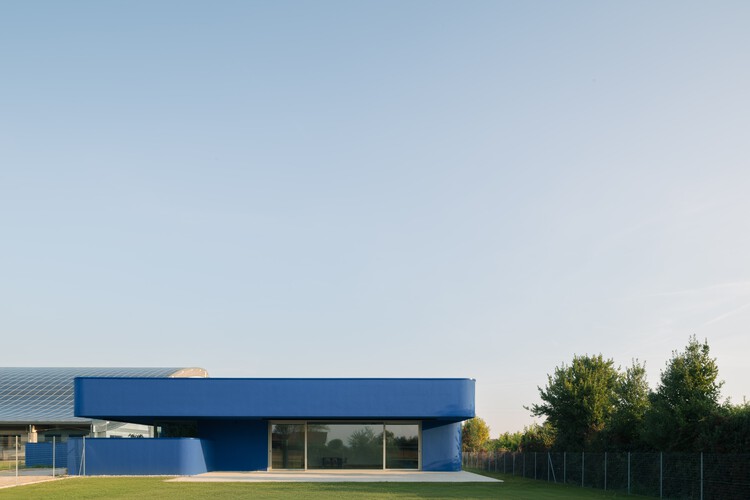
Noventa Vicentina Blue Kindergarten / MD41

Noventa Vicentina Blue Kindergarten / MD41 - Exterior Photography, KindergartenNoventa Vicentina Blue Kindergarten / MD41 - Exterior Photography, KindergartenNoventa Vicentina Blue Kindergarten / MD41 - Interior Photography, KindergartenNoventa Vicentina Blue Kindergarten / MD41 - Interior Photography, KindergartenNoventa Vicentina Blue Kindergarten / MD41 - More Images+ 15

  • Architects: MD41
  • Area Area of this architecture project Area:  750 m²
  • Year Completion year of this architecture project Year:  2025
  • Manufacturers Brands with products used in this architecture project
    Manufacturers:  Abitec, Esse-Ci, Pontarolo Engineering

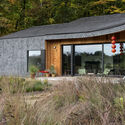
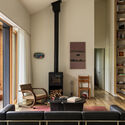
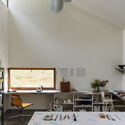
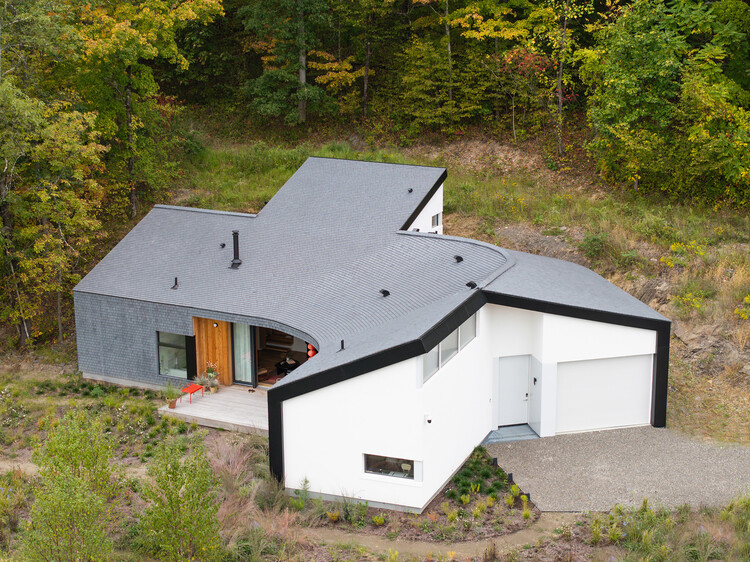
Germantown Artist Studio and Home / B—KD

Germantown Artist Studio and Home / B—KD - HousesGermantown Artist Studio and Home / B—KD - Exterior Photography, Houses, GardenGermantown Artist Studio and Home / B—KD - Interior Photography, Houses, Lighting, ChairGermantown Artist Studio and Home / B—KD - Interior Photography, Houses, Lighting, ChairGermantown Artist Studio and Home / B—KD - More Images+ 5

  • Architects: B—KD
  • Area Area of this architecture project Area:  2500 ft²
  • Year Completion year of this architecture project Year:  2024

Alta House / AFARQ Arquitectos

  • Architects: AFARQ Arquitectos
  • Area Area of this architecture project Area:  370 m²
  • Year Completion year of this architecture project Year:  2023
  • Manufacturers Brands with products used in this architecture project
    Manufacturers:  Atika, WoodArch, Carpintería exterior - Kömmerling

The Carmine House / NPS Arquitectos

The Carmine House / NPS Arquitectos - Exterior Photography, HousesThe Carmine House / NPS Arquitectos - Exterior Photography, HousesThe Carmine House / NPS Arquitectos - Exterior Photography, HousesThe Carmine House / NPS Arquitectos - Exterior Photography, HousesThe Carmine House / NPS Arquitectos - More Images+ 17

  • Architects: NPS Arquitectos
  • Area Area of this architecture project Area:  340 m²
  • Year Completion year of this architecture project Year:  2021
  • Manufacturers Brands with products used in this architecture project
    Manufacturers:  Jansen, BRUMA, Blanco, Catalano, JNF, +1

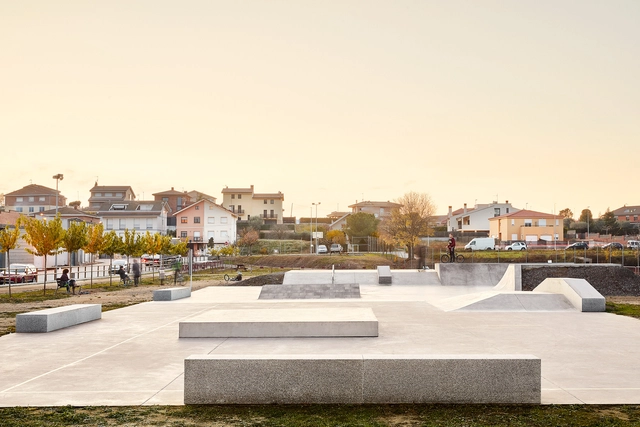
Rethinking Public Space Through a Skateboarder’s Eyes

Subscriber Access | 

Created by California surfers who wanted to bring the lines of surfing onto asphalt, skateboarding soon outgrew its role as a simple alternative for flat days. It established itself as a practice that reads the city through a different logic, reinterpreting steps, handrails, walls, and interstitial spaces as possible lines, challenges, and opportunities. Over time, it evolved into a global urban culture, a way of inhabiting and transforming public space through movement. What was once marginal has become a catalyst for urban activation, community building, and new uses for overlooked spaces. At its core, skateboarding reveals how many cities coexist within the same city, depending on who moves through them and how each person is able to reinterpret their surroundings.
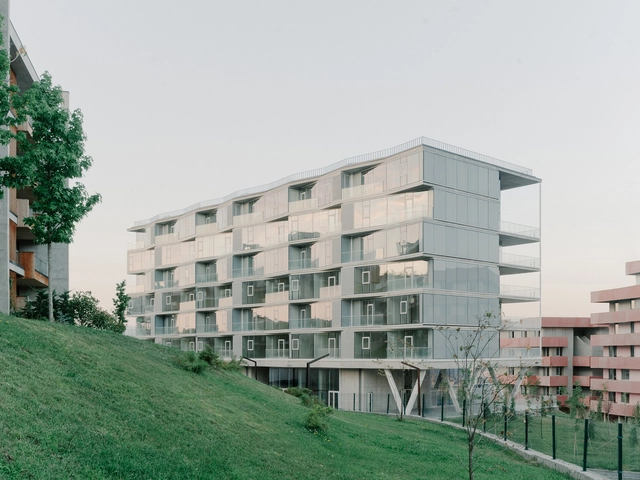
Lisi Garden House / Architects of Invention

Lisi Garden House / Architects of Invention - Exterior Photography, Residential ArchitectureLisi Garden House / Architects of Invention - Exterior Photography, Residential Architecture, BalconyLisi Garden House / Architects of Invention - Residential ArchitectureLisi Garden House / Architects of Invention - Residential ArchitectureLisi Garden House / Architects of Invention - More Images+ 17

  • Area Area of this architecture project Area:  11500 m²
  • Year Completion year of this architecture project Year:  2025
  • Manufacturers Brands with products used in this architecture project
    Manufacturers:  Reynaers Aluminium

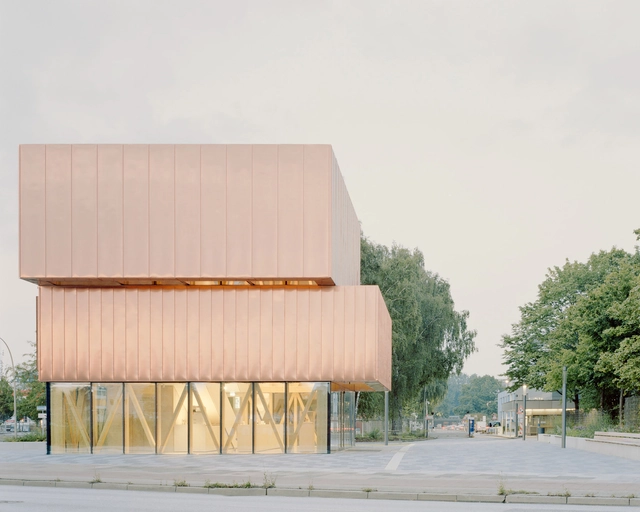
Reception Pavilion / Busch & Takasaki Architekten + gmp Architects

Reception Pavilion / Busch & Takasaki Architekten + gmp Architects - PavilionReception Pavilion / Busch & Takasaki Architekten + gmp Architects - PavilionReception Pavilion / Busch & Takasaki Architekten + gmp Architects - PavilionReception Pavilion / Busch & Takasaki Architekten + gmp Architects - PavilionReception Pavilion / Busch & Takasaki Architekten + gmp Architects - More Images+ 6

Shilamay House / SferaBlu Architects + Naman Shah Architects

Shilamay House / SferaBlu Architects + Naman Shah Architects - Exterior Photography, Houses, Lighting, ChairShilamay House / SferaBlu Architects + Naman Shah Architects - Interior Photography, Houses, GardenShilamay House / SferaBlu Architects + Naman Shah Architects - HousesShilamay House / SferaBlu Architects + Naman Shah Architects - Exterior Photography, Houses, GardenShilamay House / SferaBlu Architects + Naman Shah Architects - More Images+ 23

•
Agol, India
  • Area Area of this architecture project Area:  550 m²
  • Year Completion year of this architecture project Year:  2025
  • Manufacturers Brands with products used in this architecture project
    Manufacturers:  Duravit, Asian Paints, Beautex, Jaquar, Kesarjan, +4

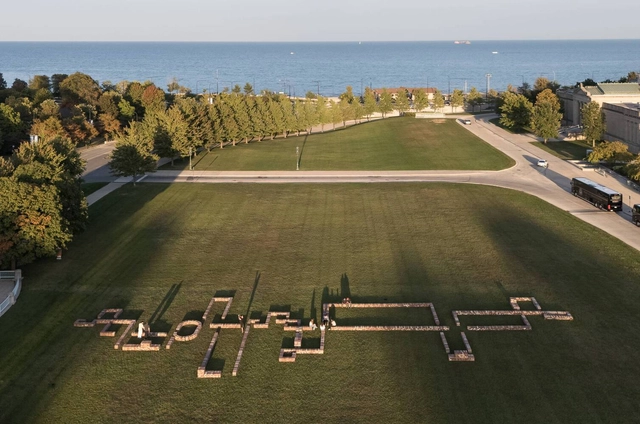
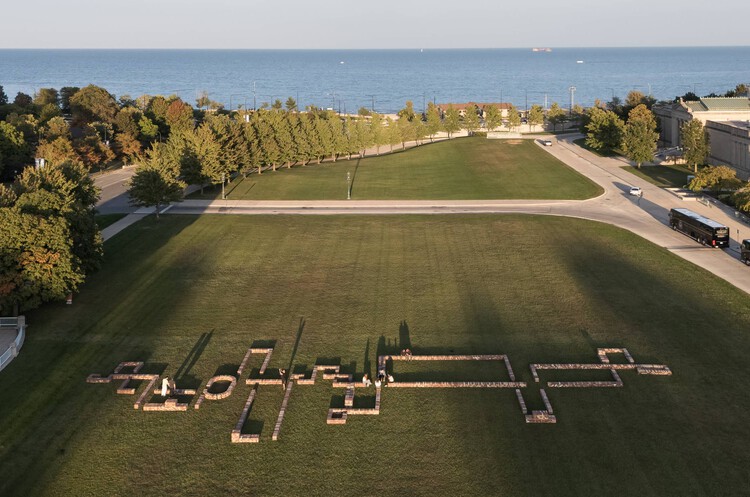
TRACES Installation - SHIFT: Chicago Architecture Biennial / Balsa Crosetto Piazzi + Giorgis Ortiz

TRACES Installation - SHIFT: Chicago Architecture Biennial / Balsa Crosetto Piazzi + Giorgis Ortiz - Exterior Photography, Temporary Installations, CityscapeTRACES Installation - SHIFT: Chicago Architecture Biennial / Balsa Crosetto Piazzi + Giorgis Ortiz - Exterior Photography, Temporary InstallationsTRACES Installation - SHIFT: Chicago Architecture Biennial / Balsa Crosetto Piazzi + Giorgis Ortiz - Exterior Photography, Temporary Installations, ColumnTRACES Installation - SHIFT: Chicago Architecture Biennial / Balsa Crosetto Piazzi + Giorgis Ortiz - Temporary InstallationsTRACES Installation - SHIFT: Chicago Architecture Biennial / Balsa Crosetto Piazzi + Giorgis Ortiz - More Images+ 30

Xuebei Home / Republic Construction Architecture Studio

Xuebei Home / Republic Construction Architecture Studio - HousesXuebei Home / Republic Construction Architecture Studio - Interior Photography, Houses, Beam, ChairXuebei Home / Republic Construction Architecture Studio - HousesXuebei Home / Republic Construction Architecture Studio - Interior Photography, Houses, Beam, Lighting, ChairXuebei Home / Republic Construction Architecture Studio - More Images+ 38

•
Huizhou, China

B.RED House / TOOB STUDIO

 B.RED House / TOOB STUDIO - Interior Photography, Houses, Chair B.RED House / TOOB STUDIO - Interior Photography, Houses, Beam, Lighting B.RED House / TOOB STUDIO - Houses B.RED House / TOOB STUDIO - Interior Photography, Houses B.RED House / TOOB STUDIO - More Images+ 33

•
Hanoi, Vietnam

Targ Blonie Market / Aleksandra Wasilkowska Architectural Studio

Targ Blonie Market / Aleksandra Wasilkowska Architectural Studio - Drawings, Market, FacadeTarg Blonie Market / Aleksandra Wasilkowska Architectural Studio - Exterior Photography, Market, Garden, FacadeTarg Blonie Market / Aleksandra Wasilkowska Architectural Studio - Exterior Photography, Market, Facade, ColumnTarg Blonie Market / Aleksandra Wasilkowska Architectural Studio - Interior Photography, Market, FacadeTarg Blonie Market / Aleksandra Wasilkowska Architectural Studio - More Images+ 15

•
Błonie, Poland

House Scheid 120 / NV Arquitetura

House Scheid 120 / NV Arquitetura - Interior Photography, Houses, StairsHouse Scheid 120 / NV Arquitetura - Interior Photography, Houses, ChairHouse Scheid 120 / NV Arquitetura - Interior Photography, HousesHouse Scheid 120 / NV Arquitetura - Interior Photography, Houses, ChairHouse Scheid 120 / NV Arquitetura - More Images+ 20

  • Architects: NV Arquitetura
  • Area Area of this architecture project Area:  132 m²
  • Year Completion year of this architecture project Year:  2024
  • Manufacturers Brands with products used in this architecture project
    Manufacturers:  VEKA, Altero, Dalmóbile, Docol, Hunter Douglas, +4

You've started following your first account!

Did you know?

You'll now receive updates based on what you follow! Personalize your stream and start following your favorite authors, offices and users.