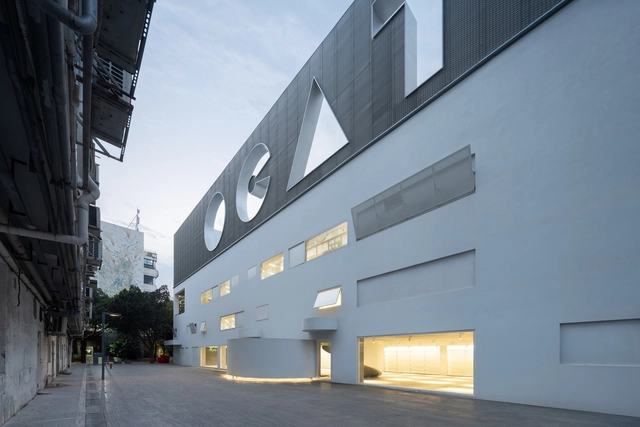
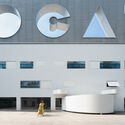
The Opened “White Box” Art Museum, OCAT-B10 / MENG YAN | URBANUS

The Opened “White Box” Art Museum, OCAT-B10 / MENG YAN | URBANUS - Interior Photography, RenovationThe Opened “White Box” Art Museum, OCAT-B10 / MENG YAN | URBANUS - Interior Photography, Renovation, StairsThe Opened “White Box” Art Museum, OCAT-B10 / MENG YAN | URBANUS - Interior Photography, Renovation, FacadeThe Opened “White Box” Art Museum, OCAT-B10 / MENG YAN | URBANUS - Interior Photography, Renovation, FacadeThe Opened “White Box” Art Museum, OCAT-B10 / MENG YAN | URBANUS - More Images+ 32

•
Shen Zhen Shi, China

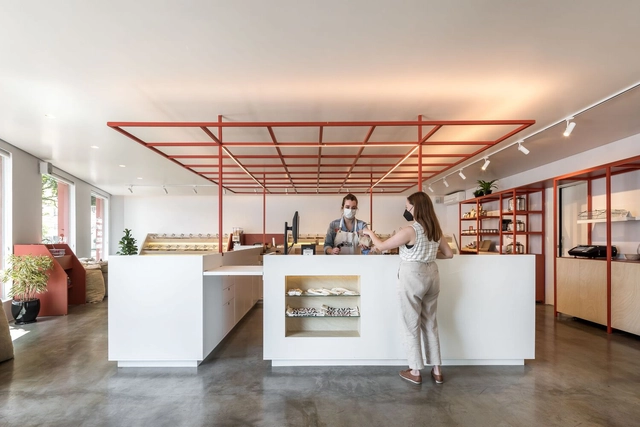
Nova Despensa Store / Solo Arquitetos

Nova Despensa Store / Solo Arquitetos - Store, Facade, DoorNova Despensa Store / Solo Arquitetos - Interior Photography, Store, KitchenNova Despensa Store / Solo Arquitetos - Interior Photography, Store, Kitchen, TableNova Despensa Store / Solo Arquitetos - Interior Photography, Store, Kitchen, BeamNova Despensa Store / Solo Arquitetos - More Images+ 10

•
Batel, Brazil
  • Architects: Solo Arquitetos
  • Area Area of this architecture project Area:  95 m²
  • Year Completion year of this architecture project Year:  2021
  • Manufacturers Brands with products used in this architecture project
    Manufacturers:  Oikos Venezia, E.LED

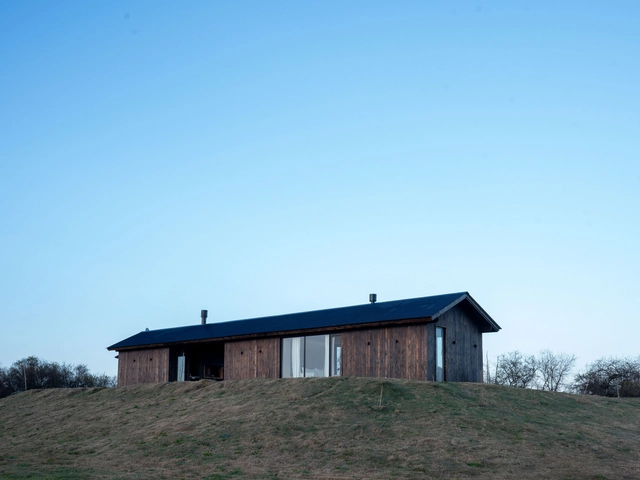
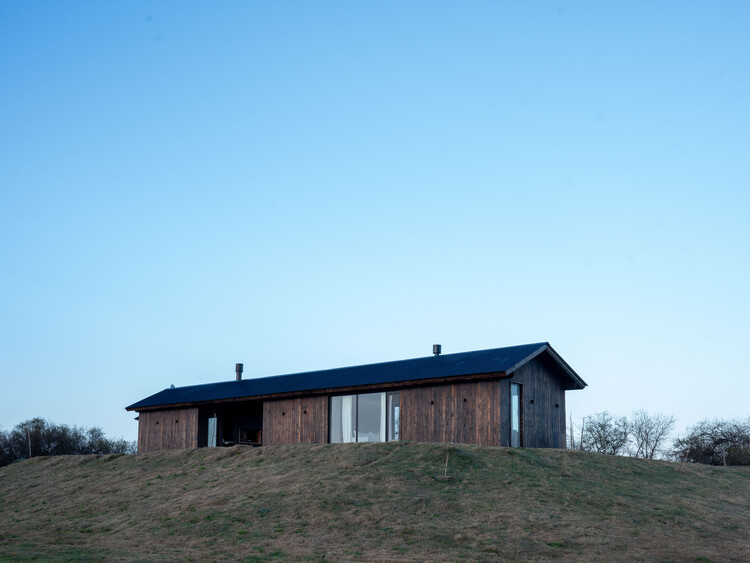
House in Villa Paranacito / Martina Lew

House in Villa Paranacito / Martina Lew - Exterior Photography, HousesHouse in Villa Paranacito / Martina Lew - Exterior Photography, HousesHouse in Villa Paranacito / Martina Lew - HousesHouse in Villa Paranacito / Martina Lew - Exterior Photography, HousesHouse in Villa Paranacito / Martina Lew - More Images+ 24

•
Villa Paranacito, Argentina
  • Architects: Martina Lew
  • Area Area of this architecture project Area:  90 m²
  • Year Completion year of this architecture project Year:  2025

Plivatri Pavilion / Ahmad El Zu'bi + Leda Demetriadou + Stefanie Zins + MEDS (Meetings of Design Students)

Plivatri Pavilion / Ahmad El Zu'bi + Leda Demetriadou + Stefanie Zins + MEDS (Meetings of Design Students) - Public ArchitecturePlivatri Pavilion / Ahmad El Zu'bi + Leda Demetriadou + Stefanie Zins + MEDS (Meetings of Design Students) - Public ArchitecturePlivatri Pavilion / Ahmad El Zu'bi + Leda Demetriadou + Stefanie Zins + MEDS (Meetings of Design Students) - Public ArchitecturePlivatri Pavilion / Ahmad El Zu'bi + Leda Demetriadou + Stefanie Zins + MEDS (Meetings of Design Students) - Exterior Photography, Public ArchitecturePlivatri Pavilion / Ahmad El Zu'bi + Leda Demetriadou + Stefanie Zins + MEDS (Meetings of Design Students) - More Images+ 17

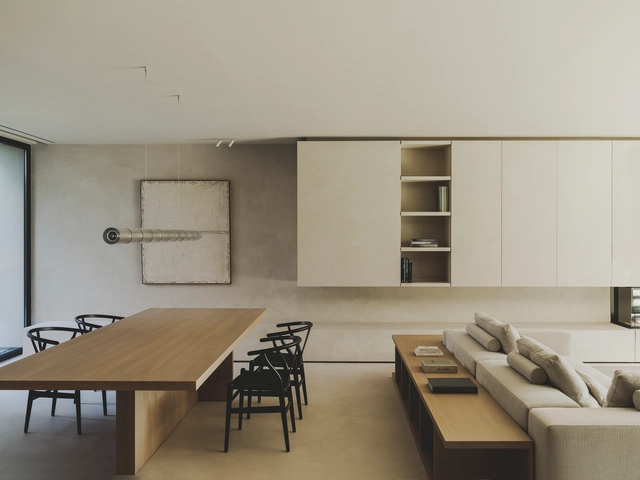
899 - S29 House / exitprojectes estudi d'arquitectura

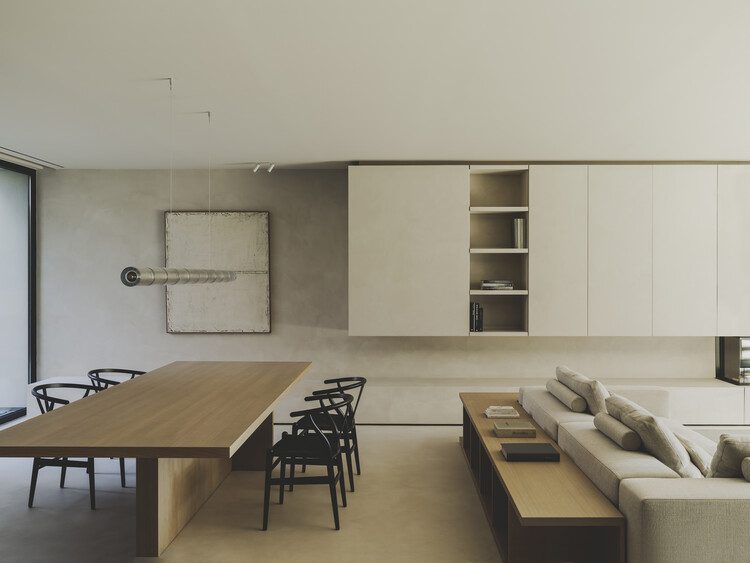
899 - S29 House / exitprojectes estudi d'arquitectura - Interior Photography, Houses, Lighting, Chair899 - S29 House / exitprojectes estudi d'arquitectura - Interior Photography, Houses, Courtyard899 - S29 House / exitprojectes estudi d'arquitectura - Interior Photography, Houses, Chair899 - S29 House / exitprojectes estudi d'arquitectura - Interior Photography, Houses899 - S29 House / exitprojectes estudi d'arquitectura - More Images+ 21

•
Sabadell, Spain
  • Area Area of this architecture project Area:  270 m²
  • Year Completion year of this architecture project Year:  2024
  • Manufacturers Brands with products used in this architecture project
    Manufacturers:  Bulthaup, Carl Hansen, Flos, Living Ceramics

Tupin House / BLOCO Arquitetos

Tupin House / BLOCO Arquitetos - HousesTupin House / BLOCO Arquitetos - Exterior Photography, HousesTupin House / BLOCO Arquitetos - Interior Photography, HousesTupin House / BLOCO Arquitetos - HousesTupin House / BLOCO Arquitetos - More Images+ 42

  • Architects: BLOCO Arquitetos
  • Area Area of this architecture project Area:  420 m²
  • Year Completion year of this architecture project Year:  2025
Subscriber Access

Shaping Desire: How Architects Redefine Commercial Spaces

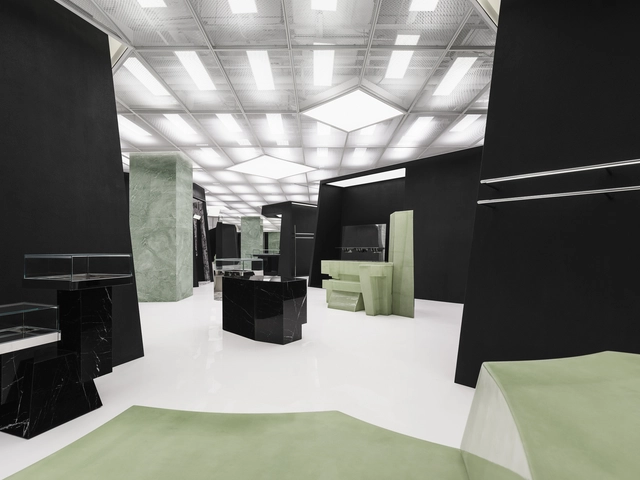
In contemporary architecture, commercial spaces have become more than points of sale; they are stages where identity, image, and experience converge. Stores, showrooms, and branded interiors often operate as laboratories where architects experiment with form, material, and light, translating corporate narratives into spatial experiences. In this context, the architect emerges as a mediator of desire, shaping atmospheres that guide perception, evoke emotion, and subtly influence behavior. This role reveals a complex intersection between design and capitalism: the creation of spaces that sell not only products, but also aspirations, lifestyles, and cultural meaning. By transforming commerce into an architectural performance, these projects invite reflection on how the discipline negotiates its agency in a world where visibility and image have become as essential as function.
Shaping Desire: How Architects Redefine Commercial Spaces - Image 1 of 4Shaping Desire: How Architects Redefine Commercial Spaces - Image 2 of 4Shaping Desire: How Architects Redefine Commercial Spaces - Image 3 of 4Shaping Desire: How Architects Redefine Commercial Spaces - Image 4 of 4Shaping Desire: How Architects Redefine Commercial Spaces - More Images+ 55

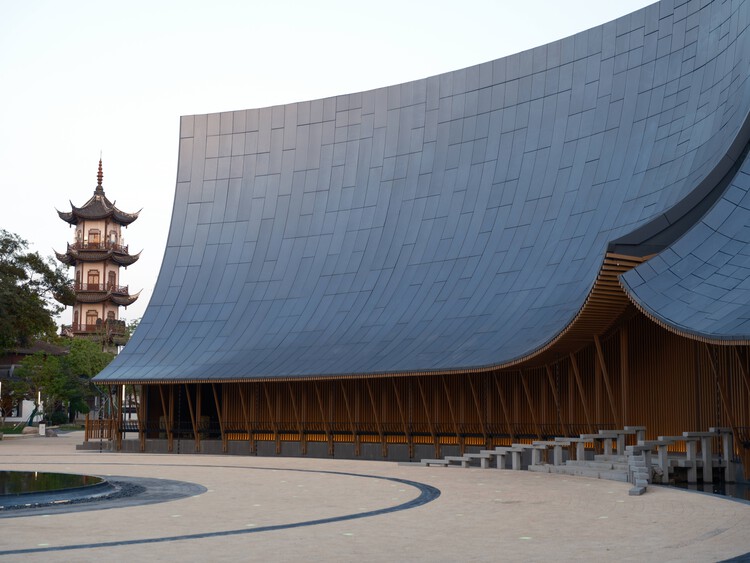
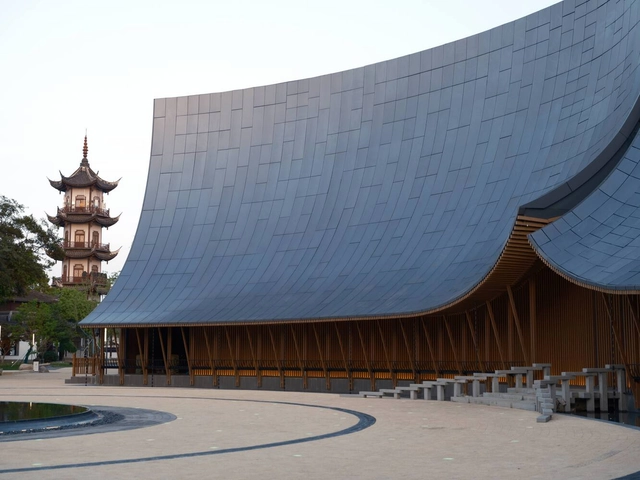
Zhouzhuang Theater Façade Renovation / CAALADI + Practice on Earth

Zhouzhuang Theater Façade Renovation / CAALADI + Practice on Earth - RefurbishmentZhouzhuang Theater Façade Renovation / CAALADI + Practice on Earth - RefurbishmentZhouzhuang Theater Façade Renovation / CAALADI + Practice on Earth - Exterior Photography, RefurbishmentZhouzhuang Theater Façade Renovation / CAALADI + Practice on Earth - Exterior Photography, RefurbishmentZhouzhuang Theater Façade Renovation / CAALADI + Practice on Earth - More Images+ 21

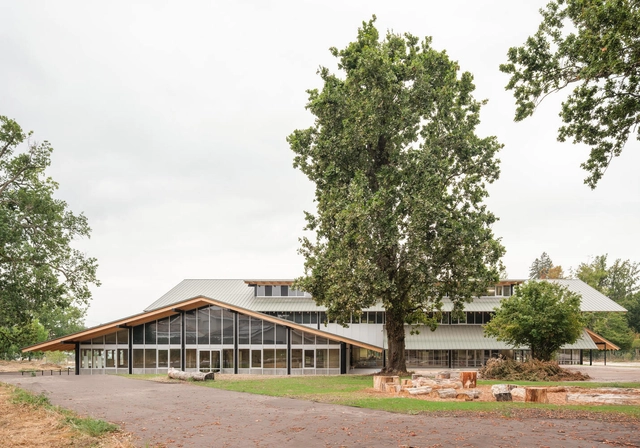
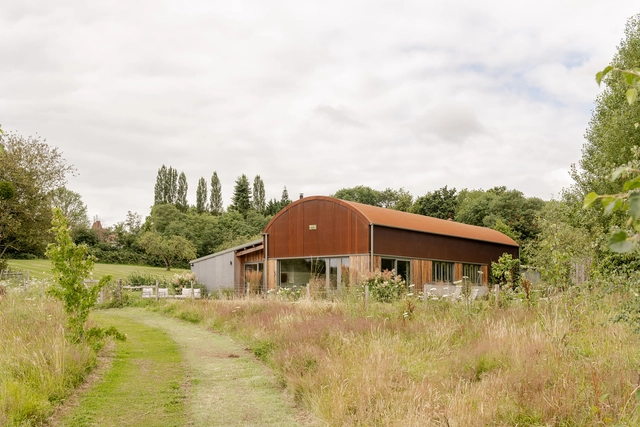
Dutch Barn House / RX Architects

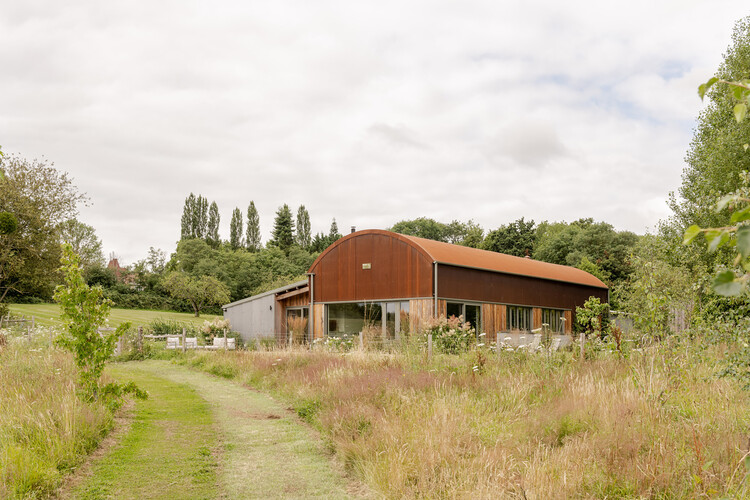
Dutch Barn House  / RX Architects - RefurbishmentDutch Barn House  / RX Architects - Exterior Photography, RefurbishmentDutch Barn House  / RX Architects - Interior Photography, RefurbishmentDutch Barn House  / RX Architects - RefurbishmentDutch Barn House  / RX Architects - More Images+ 13

  • Architects: RX Architects
  • Area Area of this architecture project Area:  312 m²
  • Year Completion year of this architecture project Year:  2022

X House / Cote Architects

X House / Cote Architects - Interior Photography, Houses, ChairX House / Cote Architects - Interior Photography, Houses, Kitchen, ChairX House / Cote Architects - Interior Photography, Houses, StairsX House / Cote Architects - HousesX House / Cote Architects - More Images+ 51

  • Architects: Cote Architects
  • Area Area of this architecture project Area:  300 m²
  • Year Completion year of this architecture project Year:  2025
  • Manufacturers Brands with products used in this architecture project
    Manufacturers:  INAX

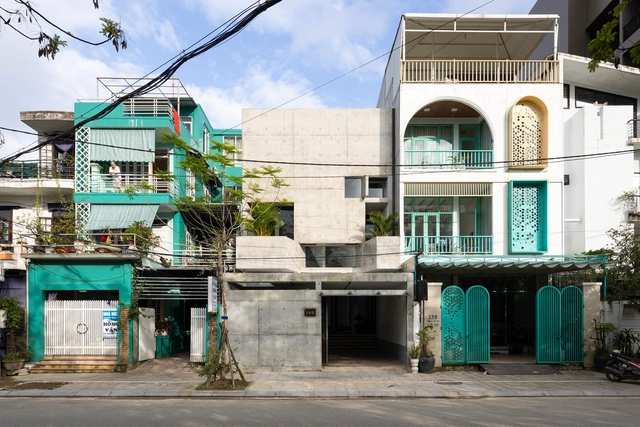
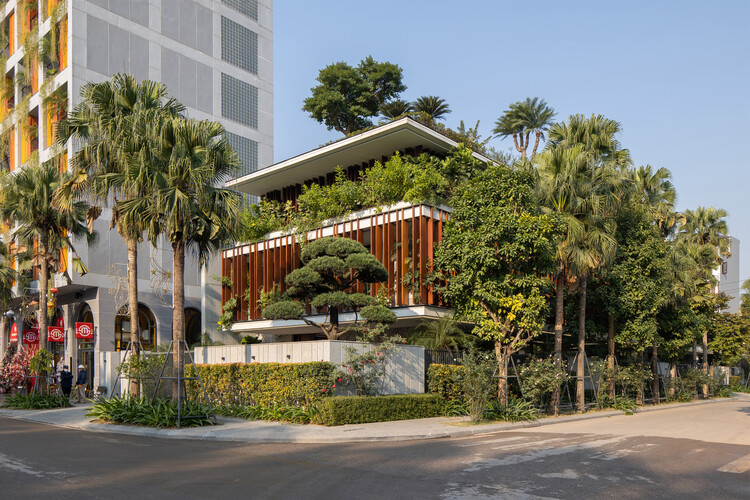
Tropical House 2 / ARO studio

Tropical House 2 / ARO studio - Exterior Photography, Houses, BalconyTropical House 2 / ARO studio - Interior Photography, Houses, BalconyTropical House 2 / ARO studio - Interior Photography, Houses, BalconyTropical House 2 / ARO studio - HousesTropical House 2 / ARO studio - More Images+ 23

•
Bắc Giang, Vietnam
  • Architects: ARO studio
  • Area Area of this architecture project Area:  1000 ft²
  • Year Completion year of this architecture project Year:  2025
  • Manufacturers Brands with products used in this architecture project
    Manufacturers:  Rolandoor Glass

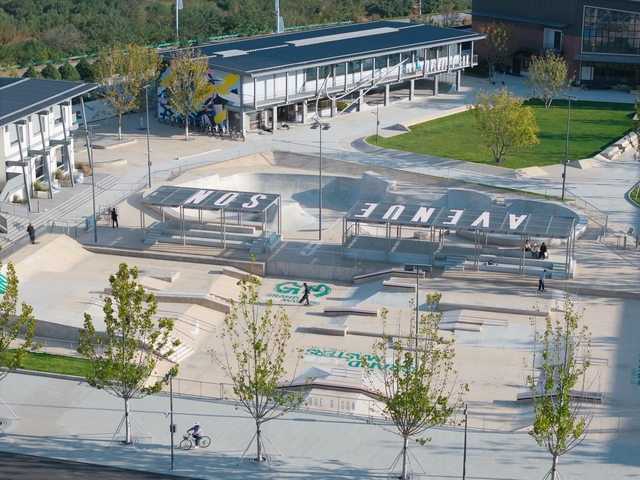
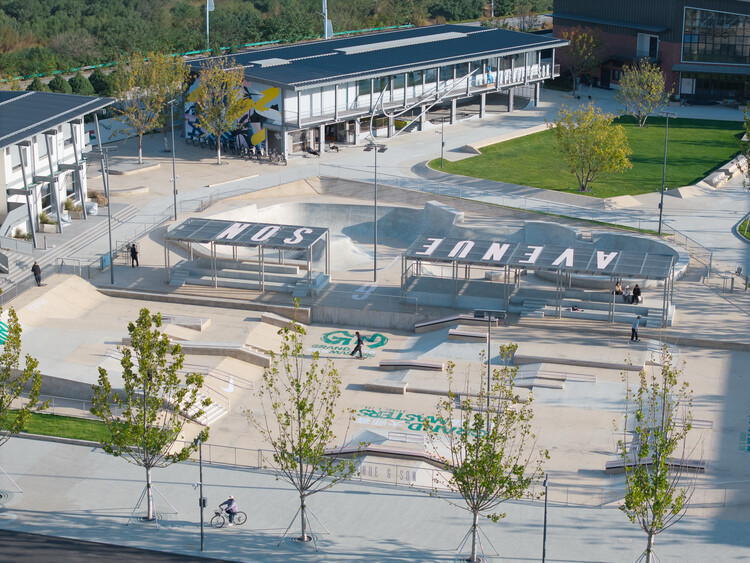
AVENUE & SON Skatepark / Various Associates

AVENUE & SON Skatepark / Various Associates - Exterior Photography, Landscape ArchitectureAVENUE & SON Skatepark / Various Associates - Landscape ArchitectureAVENUE & SON Skatepark / Various Associates - Landscape ArchitectureAVENUE & SON Skatepark / Various Associates - Landscape ArchitectureAVENUE & SON Skatepark / Various Associates - More Images+ 28

  • Architects: Various Associates
  • Area Area of this architecture project Area:  612 m²
  • Year Completion year of this architecture project Year:  2025

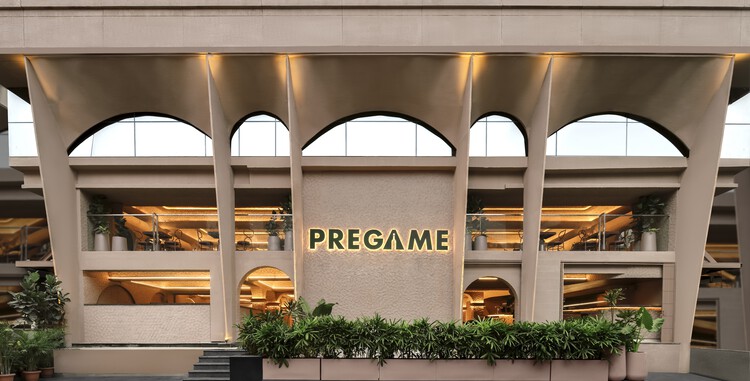
Pregame Concept Store and Bar / ATELIER ASTIL

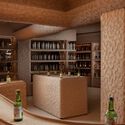
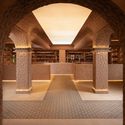
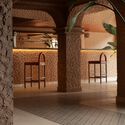
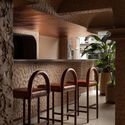
Pregame Concept Store and Bar / ATELIER ASTIL - Interior Photography, StorePregame Concept Store and Bar / ATELIER ASTIL - StorePregame Concept Store and Bar / ATELIER ASTIL - Interior Photography, Store, ColumnPregame Concept Store and Bar / ATELIER ASTIL - Interior Photography, Store, ChairPregame Concept Store and Bar / ATELIER ASTIL - More Images+ 18

  • Architects: ATELIER ASTIL
  • Area Area of this architecture project Area:  929 m²
  • Year Completion year of this architecture project Year:  2025
  • Manufacturers Brands with products used in this architecture project
    Manufacturers:  Asian Paints, MERINO LAMINATES, Nitco, SHANKESHWAR METALS

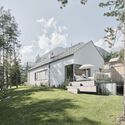
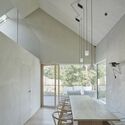
Am Feuerbachl House / he und du ZT GmbH

Am Feuerbachl House / he und du ZT GmbH - Exterior Photography, Houses, FacadeAm Feuerbachl House / he und du ZT GmbH - Exterior Photography, Houses, Garden, Facade, DoorAm Feuerbachl House / he und du ZT GmbH - Interior Photography, Houses, Door, Facade, Handrail, Beam, Table, ChairAm Feuerbachl House / he und du ZT GmbH - Interior Photography, Houses, Bathroom, DoorAm Feuerbachl House / he und du ZT GmbH - More Images+ 21

•
Mils, Austria
  • Architects: he und du ZT GmbH
  • Area Area of this architecture project Area:  230 m²
  • Year Completion year of this architecture project Year:  2020
  • Manufacturers Brands with products used in this architecture project
    Manufacturers:  RAICO, Rieder Group, VELUX Group, Josko, PREFA, +1

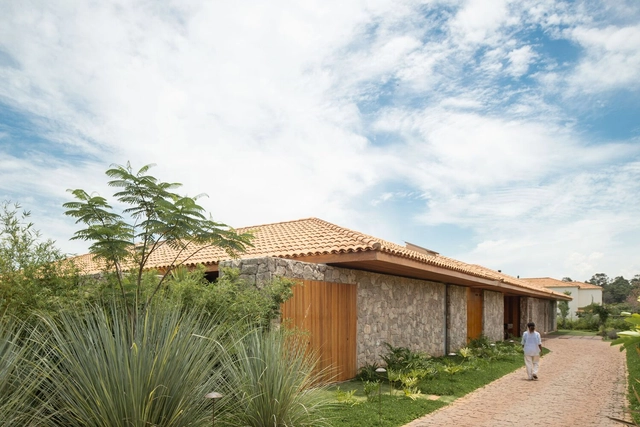
Pedra House / Stage.AEC

Pedra House / Stage.AEC - HousesPedra House / Stage.AEC - Exterior Photography, Houses, CourtyardPedra House / Stage.AEC - Interior Photography, Houses, Table, Chair, LightingPedra House / Stage.AEC - Interior Photography, Houses, Kitchen, BeamPedra House / Stage.AEC - More Images+ 36

•
Monte Mor - SP, Brazil
  • Architects: Stage.AEC
  • Area Area of this architecture project Area:  834 m²
  • Year Completion year of this architecture project Year:  2023
  • Manufacturers Brands with products used in this architecture project
    Manufacturers:  Mekal

Gradignan School / Ateliers Mathieu Laporte + Fagart & Fontana

Gradignan School / Ateliers Mathieu Laporte + Fagart & Fontana - Exterior Photography, Elementary & Middle School, BeamGradignan School / Ateliers Mathieu Laporte + Fagart & Fontana - Interior Photography, Elementary & Middle SchoolGradignan School / Ateliers Mathieu Laporte + Fagart & Fontana - Interior Photography, Elementary & Middle School, BeamGradignan School / Ateliers Mathieu Laporte + Fagart & Fontana - Exterior Photography, Elementary & Middle School, BeamGradignan School / Ateliers Mathieu Laporte + Fagart & Fontana - More Images+ 23

Plaka House / Local Local

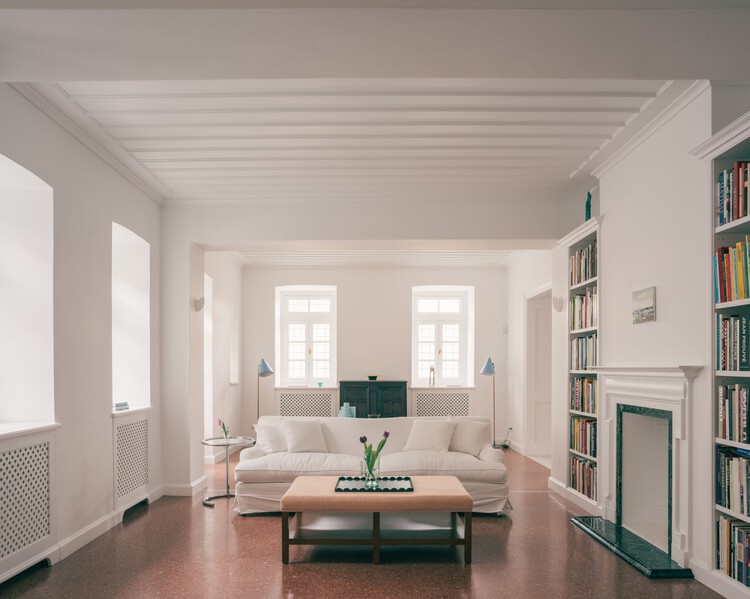
Plaka House / Local Local - Interior Photography, Houses, Table, Chair, LightingPlaka House / Local Local - Interior Photography, HousesPlaka House / Local Local - Interior Photography, Houses, LightingPlaka House / Local Local - HousesPlaka House / Local Local - More Images+ 25

•
Athens, Greece
  • Architects: Local Local
  • Area Area of this architecture project Area:  350 m²
  • Year Completion year of this architecture project Year:  2023

ILUM Living Center / 23 SUL

ILUM Living Center / 23 SUL - Other FacilitiesILUM Living Center / 23 SUL - Interior Photography, Other Facilities, Table, ChairILUM Living Center / 23 SUL - Interior Photography, Other Facilities, BeamILUM Living Center / 23 SUL - Other FacilitiesILUM Living Center / 23 SUL - More Images+ 20

  • Architects: 23 SUL
  • Area Area of this architecture project Area:  3225 m²
  • Year Completion year of this architecture project Year:  2024
  • Manufacturers Brands with products used in this architecture project
    Manufacturers:  Crosslam, Kingspan Isoeste, Sonex Nexacustic

You've started following your first account!

Did you know?

You'll now receive updates based on what you follow! Personalize your stream and start following your favorite authors, offices and users.