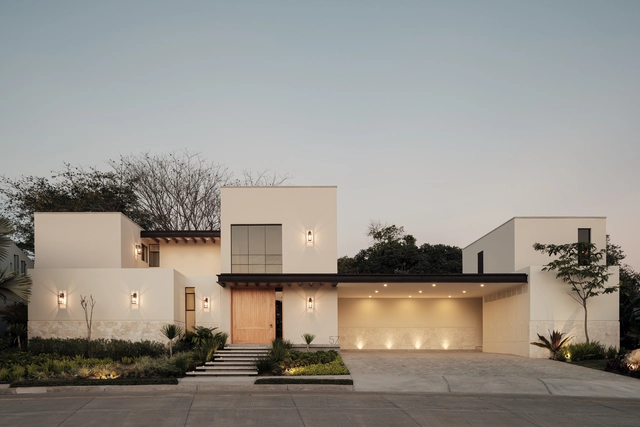
Casa Calantha / Di Frenna Arquitectos


https://www.archdaily.com/1028170/casa-calantha-di-frenna-arquitectosAndreas Luco
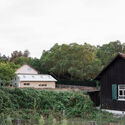
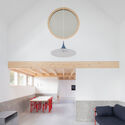
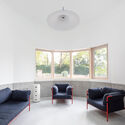
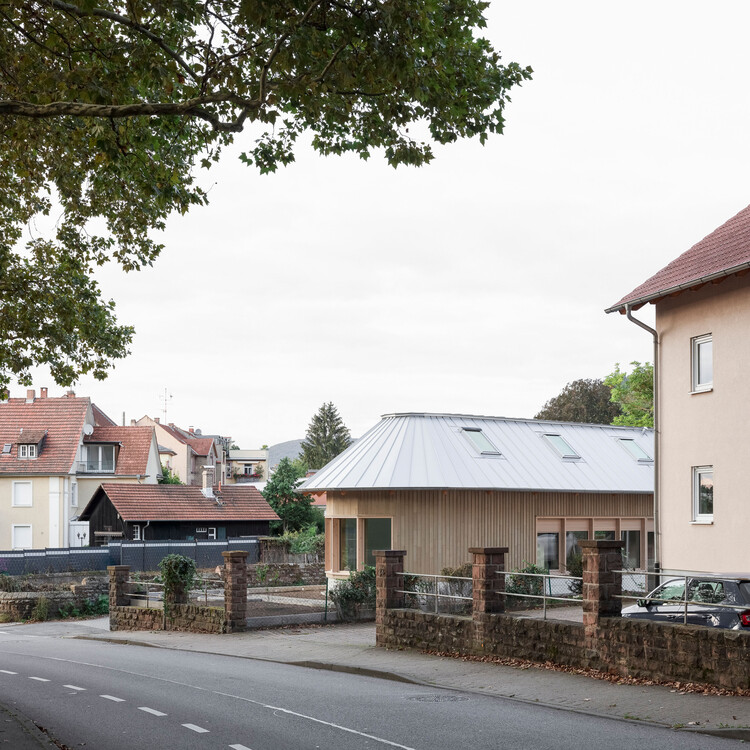
House HSBW / Simon Kochhan + Florian Baller

-
Architects: Florian Baller, Simon Kochhan
- Area: 100 m²
- Year: 2025
https://www.archdaily.com/1036693/house-hsbw-simon-kochhan-plus-florian-ballerHadir Al Koshta
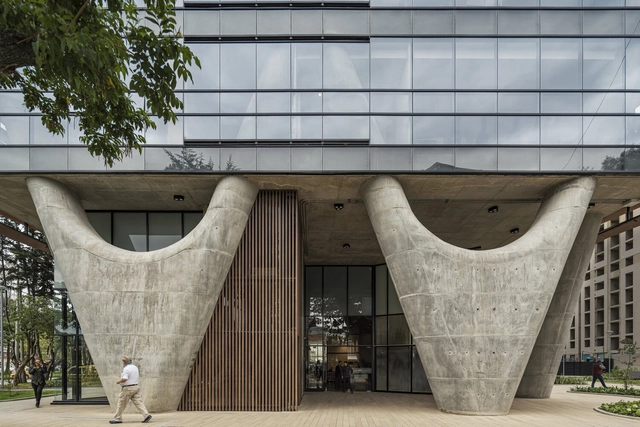
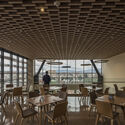
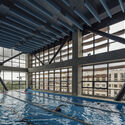
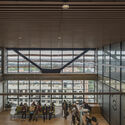
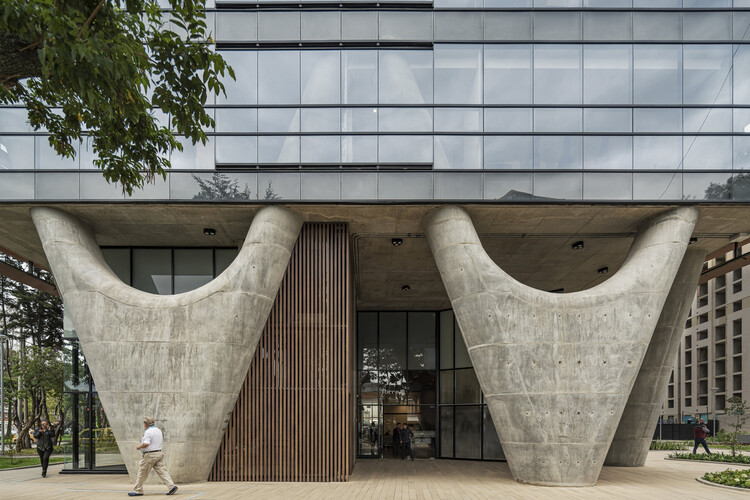
Compensar – Comprehensive Wellness Center for the Elderly / taller de arquitectura de bogotá
-
Architects: taller de arquitectura de bogotá
- Area: 12224 m²
- Year: 2024
https://www.archdaily.com/1153852/compensar-comprehensive-wellness-center-for-the-elderly-taller-de-arquitectura-de-bogotaAndreas Luco
Taguaiba House / Memola Estúdio




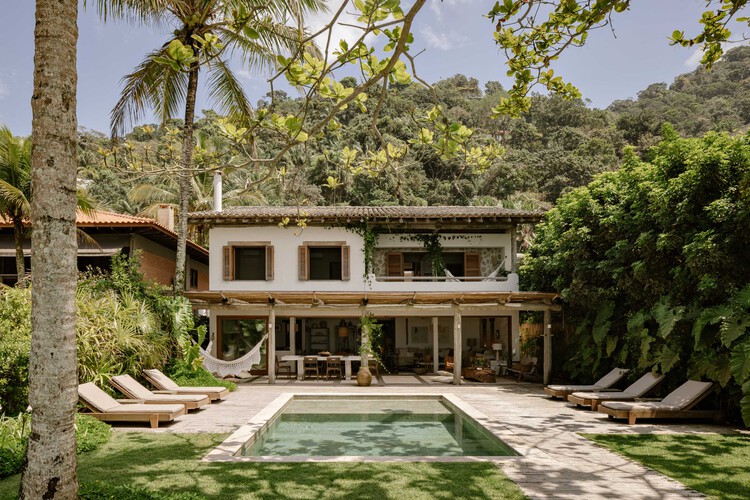
https://www.archdaily.com/1067739/taguaiba-house-memola-estudioSusanna Moreira
Layers of Meaning: Exploring the Depth of Architectural Envelopes

Architecture has always played a key role in providing shelter and protection for human beings. In prehistoric times, we sought refuge in caves, taking advantage of rock structures for protection against the natural elements and predators. Over time, shelters began to be made from materials found in nature, such as branches, leaves, and animal skins, evolving into more permanent and complex homes, with walls made of stone, bricks or wood, roofs to protect against rain and sun, and doors to control access. As we developed more advanced building skills, we used materials such as wood, stone, and clay and architecture evolved significantly, with the construction of temples, palaces, and fortifications that provided not only shelter but also symbolized power, status, and cultural identity. Even so, our buildings can continue to be seen as shells that protect us from the outside world.
From the massive stones of Greek temples to glazed skyscrapers, we work with a range of possibilities and thicknesses to separate what we consider internal and external. This article seeks to explore this diversity of thicknesses in architecture, from simple materials to complex construction techniques, highlighting how this variation not only provides protection but also influences our perception and interaction with the built environment.
https://www.archdaily.com/1014920/from-thin-veils-to-thick-barriers-exploring-different-widths-in-architectural-envelopesJosé Tomás Franco and Eduardo Souza
Backyard Community Club / DeRoche Projects

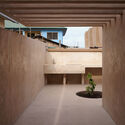
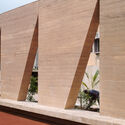
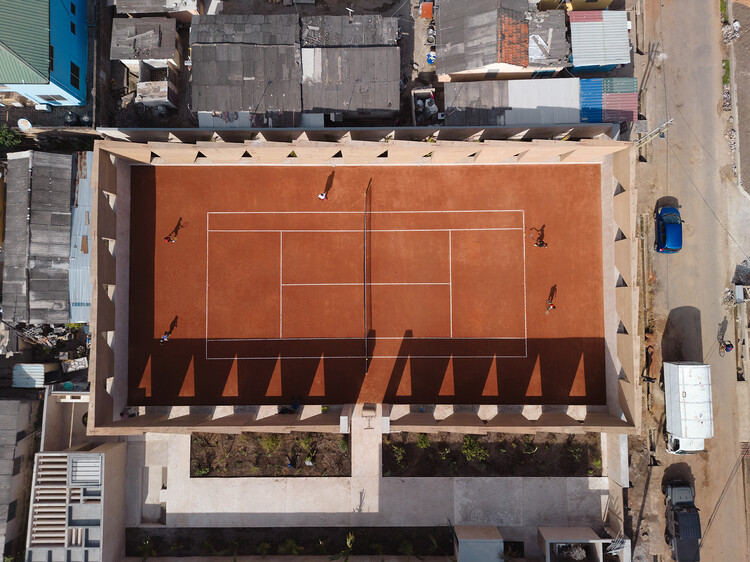
-
Architects: DeRoche Projects
- Year: 2025
https://www.archdaily.com/1036713/backyard-community-club-deroche-projectsPilar Caballero
How Architects Are Responding to Technology That Turns Buildings into Carbon Sinks
| Sponsored Content

During the Time Space Existence exhibition, organized by the European Cultural Centre in Venice, the building-solutions company Holcim and Pritzker Prize-winning architect Alejandro Aravena, with his firm ELEMENTAL, unveiled a full-scale prototype that introduces a new approach in incremental housing solutions.
The housing prototype—The Basic Services Unit—was built with Hoclim's recently launched biochar technology, which transforms buildings into carbon sinks by permanently trapping carbon in a bio-based material called biochar. This material is used as a component of low-carbon concrete, cement, and mortars.
https://www.archdaily.com/1036678/how-architects-are-responding-to-technology-that-turns-buildings-into-carbon-sinksKiana Buchberger
Oktade House / Garrido Studio

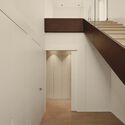

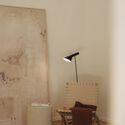
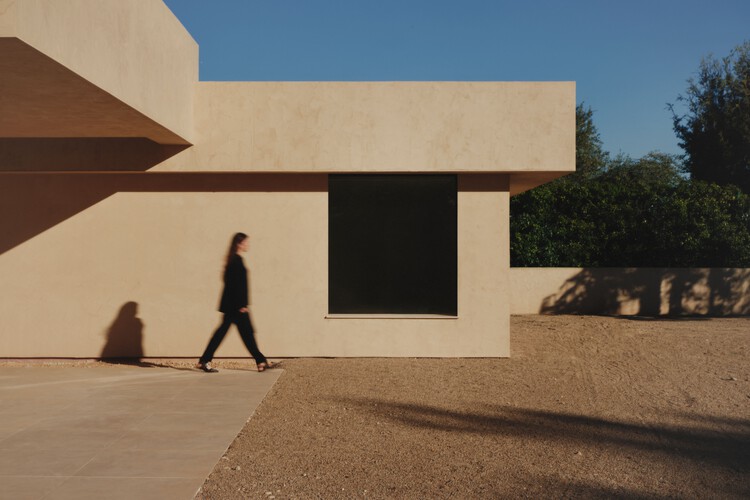
https://www.archdaily.com/1036512/oktade-house-garrido-studioValentina Díaz
Interior Design Trends of 2025

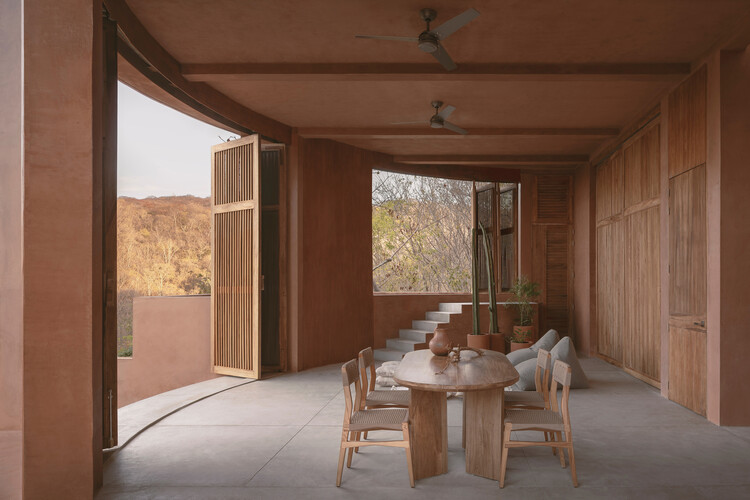
As 2025 approaches its end, we look back at an eventful year in the world of interior design. Last year, designers favored reserved, modest approaches, a trend that continued from previous years. The emergence of artificial intelligence generated intense discussions on digital equity and misinformation, which continued into 2025, especially with the topic of the Venice Architecture Biennale, Intelligens. This opened the conversation to the opportunities of digital technologies, attempting a more hopeful outlook. On the other hand, completed interior design projects over the year focused more on the tangible and the pragmatic, with expressed raw materials and an appreciation of history.
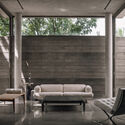

https://www.archdaily.com/1036727/interior-design-trends-of-2025Mohieldin Gamal
First Building, Bradfield City Centre / HASSELL




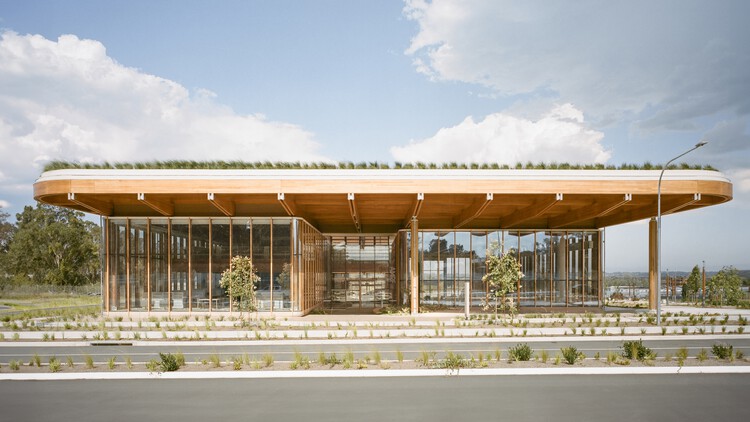
https://www.archdaily.com/1036743/first-building-bradfield-city-centre-hassellMiwa Negoro
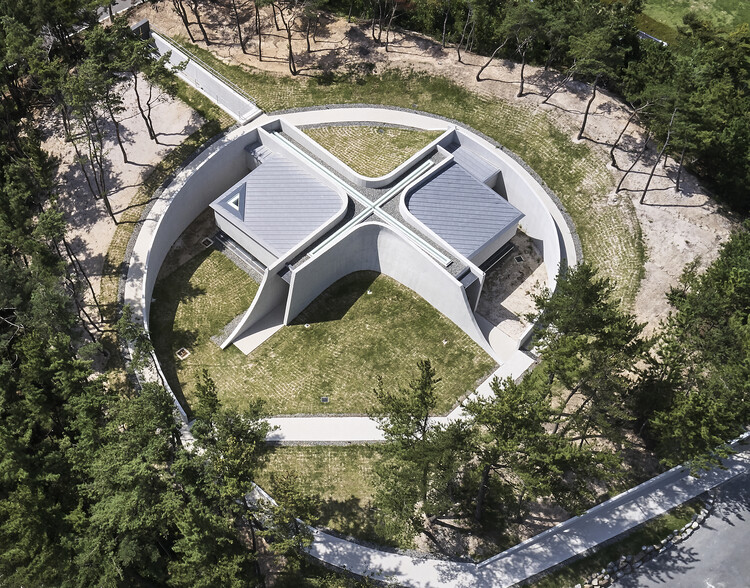
Handong University Prayer Room Heaven's Voice / Itm Yooehwa Architects


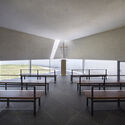
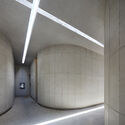
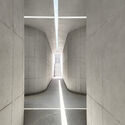
-
Architects: Itm Yooehwa Architects
- Area: 190 m²
- Year: 2023
-
Manufacturers: Allon Wood, LX Hausys, Macheonseok, NanumTech, VM zinc
https://www.archdaily.com/1036744/handong-university-prayer-room-heavens-voice-itm-yooehwa-architectsMiwa Negoro
Clouhaus Hotel / RooMoo Design Studio


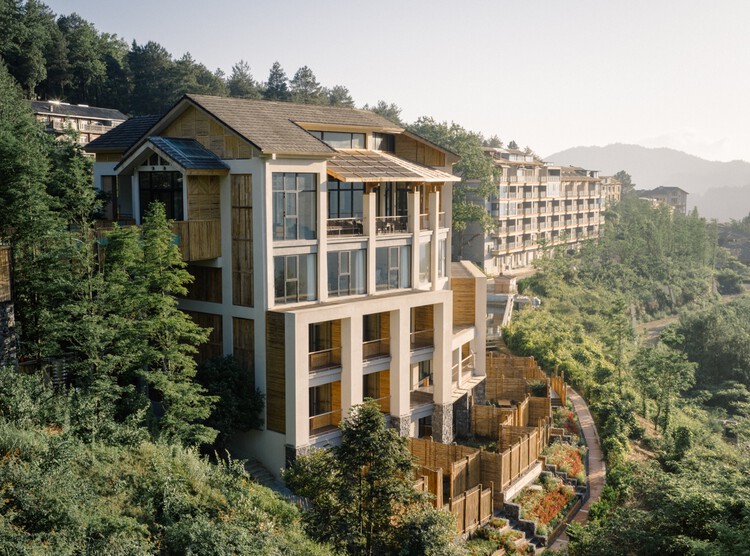
-
Architects: RooMoo Design Studio
- Area: 1915 m²
- Year: 2025
https://www.archdaily.com/1035841/clouhaus-hotel-roomoo-design-studioPilar Caballero
Nakano Seiyaku Kusatsu Factory / TAISEI DESIGN Planners Architects & Engineers





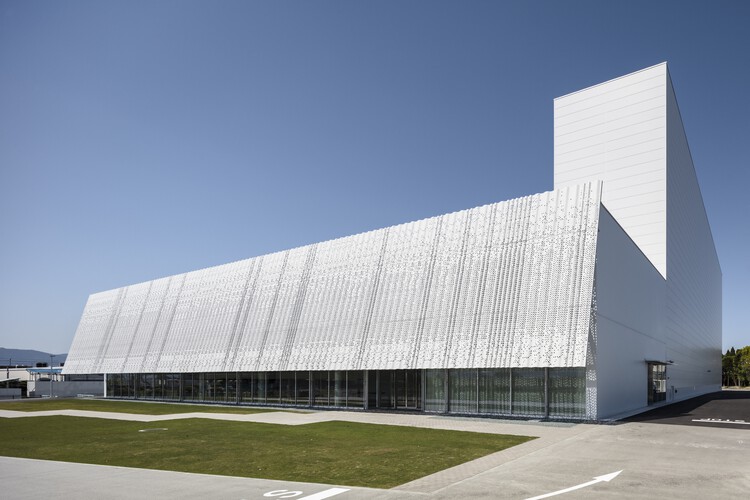
-
Architects: TAISEI DESIGN Planners Architects & Engineers
- Area: 8525 m²
- Year: 2024
-
Manufacturers: Eternit, NISC PANEL, Sanko Metal
-
Professionals: Taisei Corporation
https://www.archdaily.com/1036715/nakano-seiyaku-kusatsu-factoru-taisei-design-planners-architects-and-engineersPilar Caballero
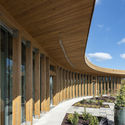
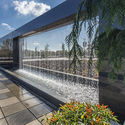
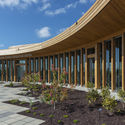
Waterfront Botanical Gardens / Perkins&Will


-
Architects: Perkins&Will
- Area: 5000 ft²
- Year: 2019
https://www.archdaily.com/933133/waterfront-botanical-gardens-perkins-plus-willValeria Silva
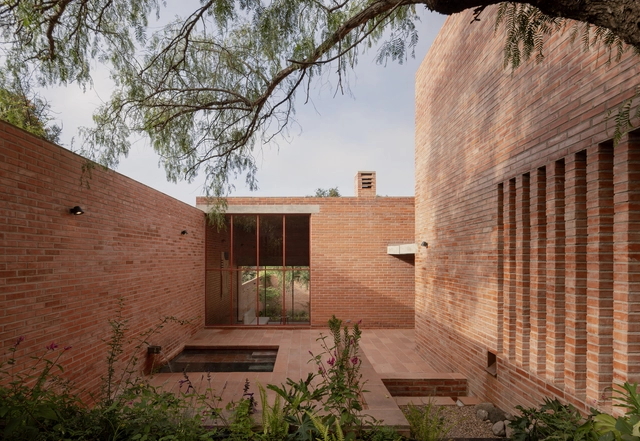
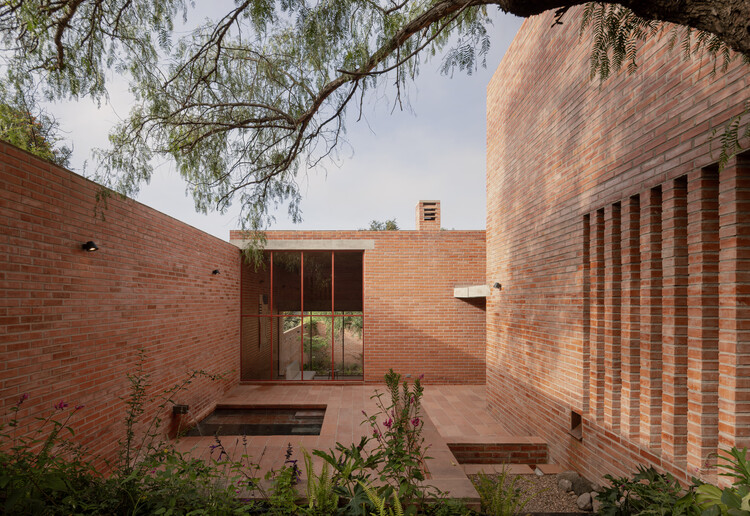
Pirules House / Escobedo Soliz
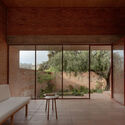
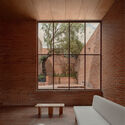
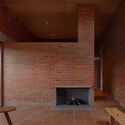
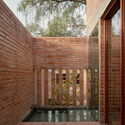
-
Architects: Escobedo Soliz
- Area: 257 m²
- Year: 2025
-
Manufacturers: Ciro Designer, La Metropolitana, Novaceramic, Origen Madera
https://www.archdaily.com/1036694/pirules-house-escobedo-solizValentina Díaz
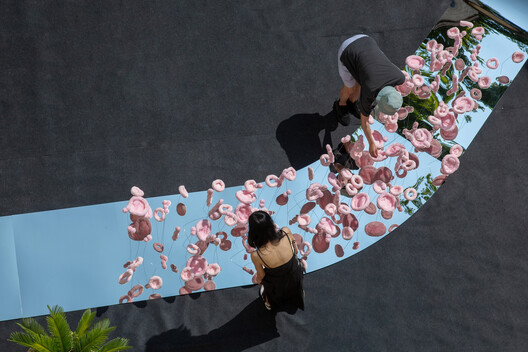
The Tasting Tongue - Art Installation / Studio Deng
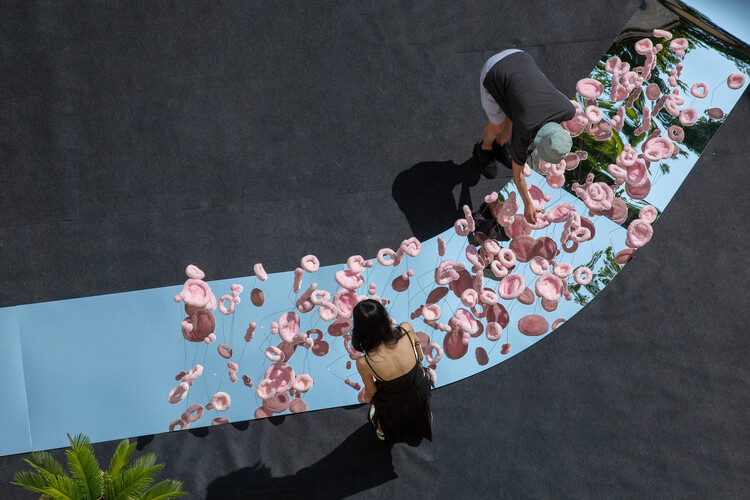
-
Architects: Studio Deng
- Area: 10 m²
- Year: 2025
https://www.archdaily.com/1036682/the-tasting-tongue-art-installation-studio-dengHadir Al Koshta
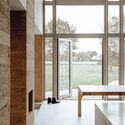
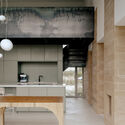
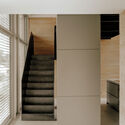
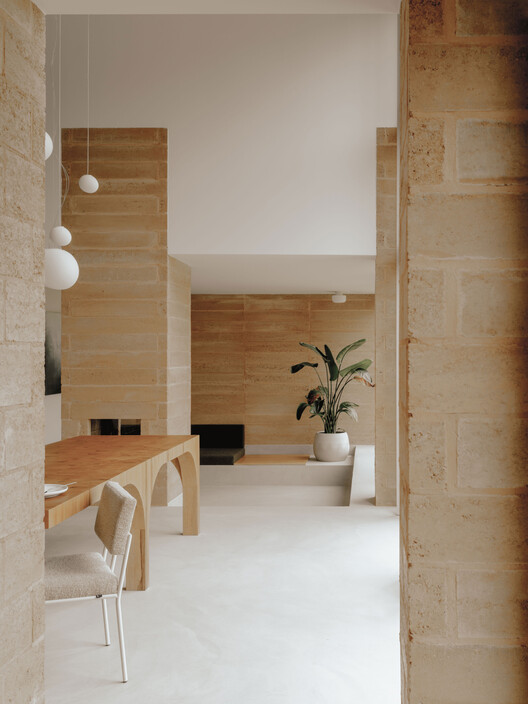
Residential House Weert / De Nieuwe Context

-
Architects: De Nieuwe Context
- Area: 275 m²
- Year: 2025
-
Manufacturers: FETDETERRA
https://www.archdaily.com/1036691/residential-house-weertHadir Al Koshta
Di Vita House / VOO®

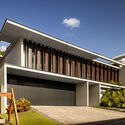
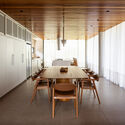
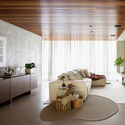
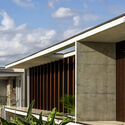
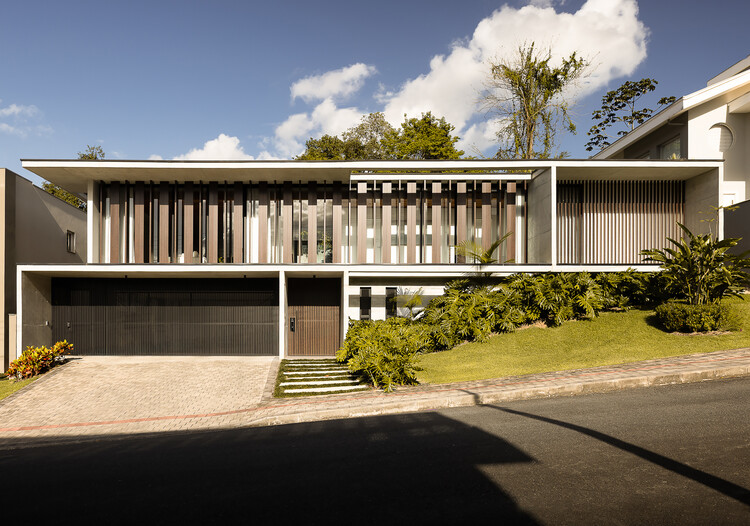
https://www.archdaily.com/1036914/di-vita-house-voo-rSusanna Moreira