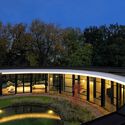
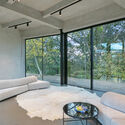
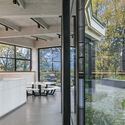
How to Visualize Concepts in SketchUp with AI

 | Sponsored Content

How to visualize architectural concepts in SketchUp using D5 Lite for faster design exploration.

Subscriber Access

Between Sea and City: Contemporary Fish Market Architecture

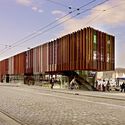
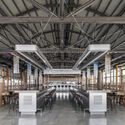
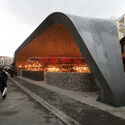
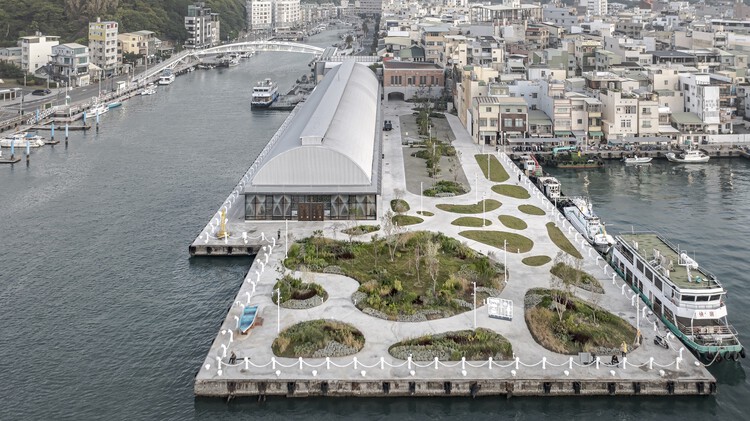
Throughout history, fish markets have played a singular role in mediating the relationship between city and sea. From the port agoras of antiquity, through medieval markets established along docks and estuaries, to the large covered structures of the 19th century, these spaces have been instrumental in shaping coastal cities. More than simple infrastructures for food supply, fish markets express cultural practices and modes of occupation rooted in proximity to water, consolidating themselves as intense and highly social public spaces. Within them, architecture, landscape, and social dynamics intertwine directly, revealing how the built environment can translate maritime traditions and reinforce the identity of coastal and port communities.
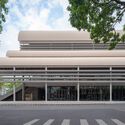
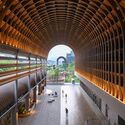
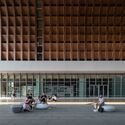

Between Sea and City: Contemporary Fish Market Architecture - Image 1 of 4Between Sea and City: Contemporary Fish Market Architecture - Image 2 of 4Between Sea and City: Contemporary Fish Market Architecture - Image 3 of 4Between Sea and City: Contemporary Fish Market Architecture - Image 4 of 4Between Sea and City: Contemporary Fish Market Architecture - More Images+ 11

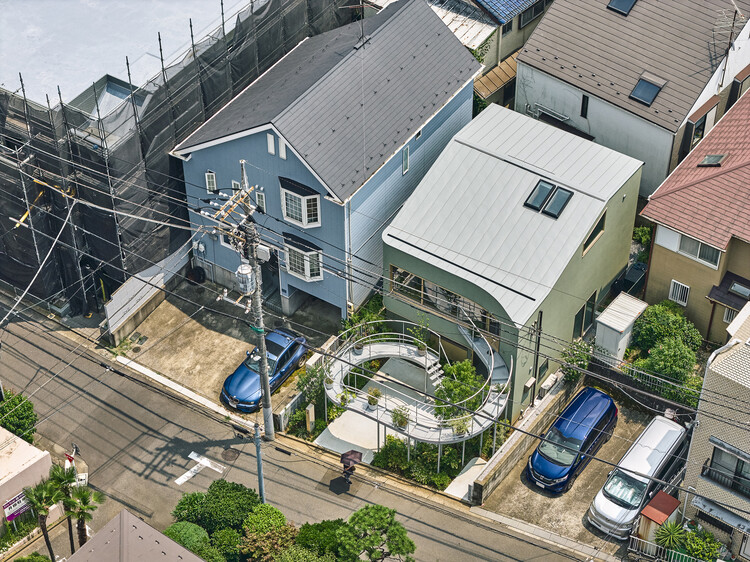
House in Nakano / HOAA / Hiroyuki Oinuma Architect & Associates

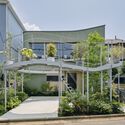
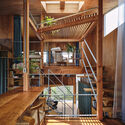
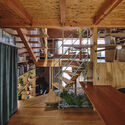
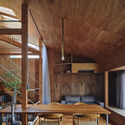
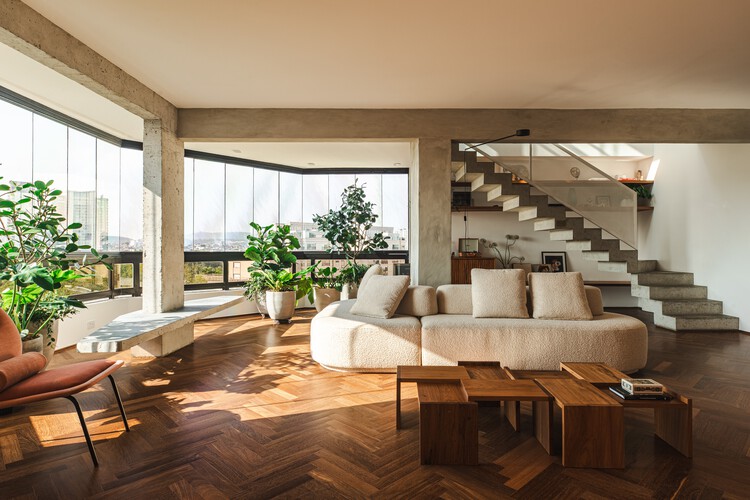
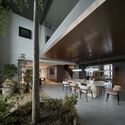
House in Nakano / HOAA / Hiroyuki Oinuma Architect & Associates - Exterior Photography, Houses, Balcony, Stairs, HandrailHouse in Nakano / HOAA / Hiroyuki Oinuma Architect & Associates - Interior Photography, Houses, Deck, Stairs, Beam, HandrailHouse in Nakano / HOAA / Hiroyuki Oinuma Architect & Associates - Interior Photography, Houses, Stairs, Beam, ChairHouse in Nakano / HOAA / Hiroyuki Oinuma Architect & Associates - Interior Photography, Houses, Beam, Stairs, ChairHouse in Nakano / HOAA / Hiroyuki Oinuma Architect & Associates - More Images+ 24

•
Nakano City, Japan

Schwarzman Center for the Humanities - University of Oxford / Hopkins Architects

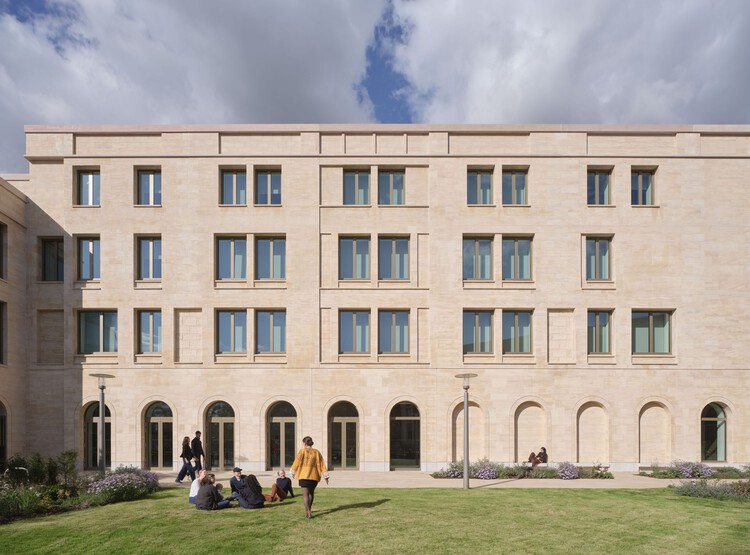
Schwarzman Center for the Humanities - University of Oxford / Hopkins Architects - Exterior Photography, University, Courtyard, FacadeSchwarzman Center for the Humanities - University of Oxford / Hopkins Architects - UniversitySchwarzman Center for the Humanities - University of Oxford / Hopkins Architects - UniversitySchwarzman Center for the Humanities - University of Oxford / Hopkins Architects - Exterior Photography, UniversitySchwarzman Center for the Humanities - University of Oxford / Hopkins Architects - More Images+ 58

  • Architects: Hopkins Architects
  • Area Area of this architecture project Area:  25300 m²
  • Year Completion year of this architecture project Year:  2025

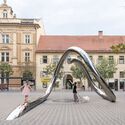
Water Sculpture LJ / P PLUS arhitekti + m.kocbek architects

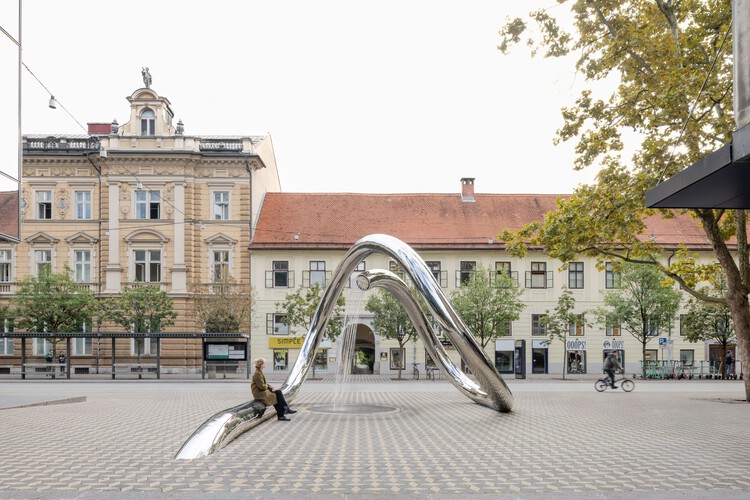
Water Sculpture LJ / P PLUS arhitekti + m.kocbek architects - Exterior Photography, Installations & StructuresWater Sculpture LJ / P PLUS arhitekti + m.kocbek architects - Exterior Photography, Installations & StructuresWater Sculpture LJ / P PLUS arhitekti + m.kocbek architects - Exterior Photography, Installations & StructuresWater Sculpture LJ / P PLUS arhitekti + m.kocbek architects - Exterior Photography, Installations & StructuresWater Sculpture LJ / P PLUS arhitekti + m.kocbek architects - More Images+ 12

Himi Shinmachi Daycare Centre / Shio Architect Design Office

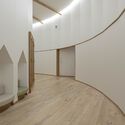
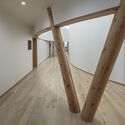

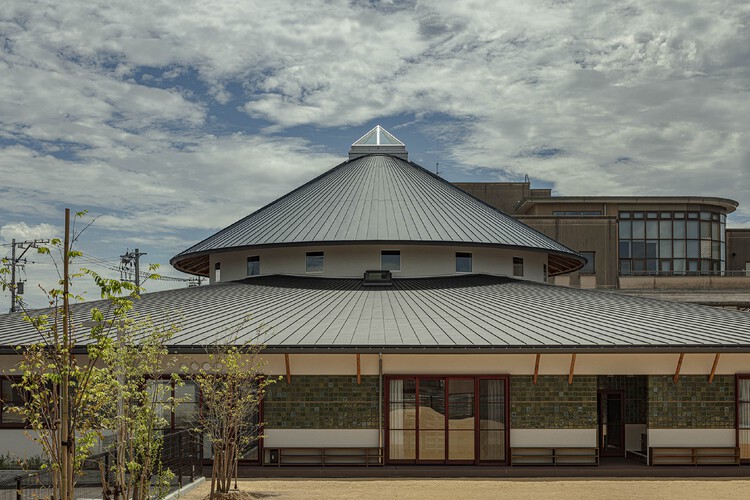
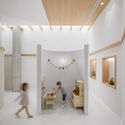
Himi Shinmachi Daycare Centre / Shio Architect Design Office - Day CareHimi Shinmachi Daycare Centre / Shio Architect Design Office - Day CareHimi Shinmachi Daycare Centre / Shio Architect Design Office - Day CareHimi Shinmachi Daycare Centre / Shio Architect Design Office - Day CareHimi Shinmachi Daycare Centre / Shio Architect Design Office - More Images+ 16

Kengzi Cultural and Technology Centre / Tanghua Architects & Associates

Kengzi Cultural and Technology Centre / Tanghua Architects & Associates - Exterior Photography, Cultural Center, ColumnKengzi Cultural and Technology Centre / Tanghua Architects & Associates - Cultural CenterKengzi Cultural and Technology Centre / Tanghua Architects & Associates - Interior Photography, Cultural CenterKengzi Cultural and Technology Centre / Tanghua Architects & Associates - Exterior Photography, Cultural CenterKengzi Cultural and Technology Centre / Tanghua Architects & Associates - More Images+ 28

  • Area Area of this architecture project Area:  72245 m²
  • Year Completion year of this architecture project Year:  2024
  • Manufacturers Brands with products used in this architecture project
    Manufacturers:  Crownhomes

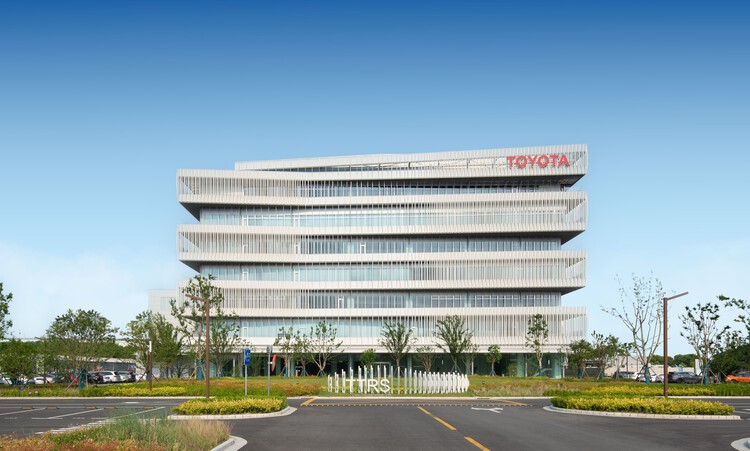
TOYOTA Research and Development Center / Nikken Sekkei

TOYOTA Research and Development Center / Nikken Sekkei - Exterior Photography, OfficesTOYOTA Research and Development Center / Nikken Sekkei - OfficesTOYOTA Research and Development Center / Nikken Sekkei - Interior Photography, Offices, Stairs, HandrailTOYOTA Research and Development Center / Nikken Sekkei - Interior Photography, Offices, Lighting, ChairTOYOTA Research and Development Center / Nikken Sekkei - More Images+ 28

  • Architects: Nikken Sekkei
  • Area Area of this architecture project Area:  46003 m²
  • Year Completion year of this architecture project Year:  2023

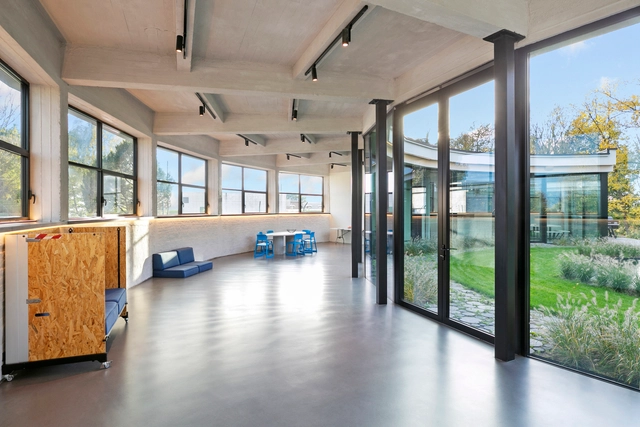
Project Weavefield / studio whispace + architects

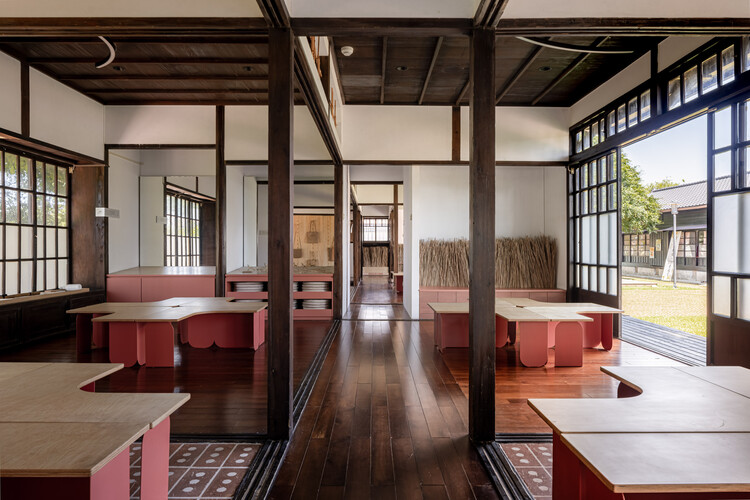
Project Weavefield / studio whispace + architects - Adaptive ReuseProject Weavefield / studio whispace + architects - Interior Photography, Adaptive ReuseProject Weavefield / studio whispace + architects - Adaptive ReuseProject Weavefield / studio whispace + architects - Exterior Photography, Adaptive Reuse, Deck, StairsProject Weavefield / studio whispace + architects - More Images+ 9

  • Area Area of this architecture project Area:  120 m²
  • Year Completion year of this architecture project Year:  2025
  • Manufacturers Brands with products used in this architecture project
    Manufacturers:  HAZZO Furniture Lab

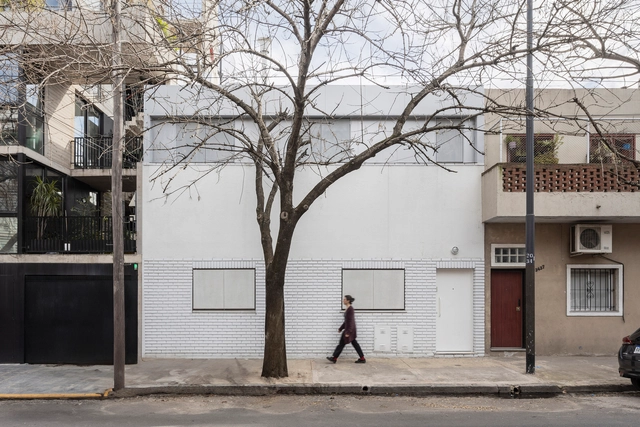
PH Ruiz Huidobro / Estudio Yama

PH Ruiz Huidobro / Estudio Yama - Interior Photography, Houses, Kitchen, Lighting, Chair, CountertopPH Ruiz Huidobro / Estudio Yama - Interior Photography, Houses, Handrail, Stairs, ChairPH Ruiz Huidobro / Estudio Yama - Interior Photography, Houses, Stairs, HandrailPH Ruiz Huidobro / Estudio Yama - HousesPH Ruiz Huidobro / Estudio Yama - More Images+ 26

•
Buenos Aires, Argentina
  • Architects: Estudio Yama
  • Area Area of this architecture project Area:  111 m²
  • Year Completion year of this architecture project Year:  2023
  • Manufacturers Brands with products used in this architecture project
    Manufacturers:  Acerolatina, Carabath, FV, Ferrum sanitarios, Johnson Aceros, +1

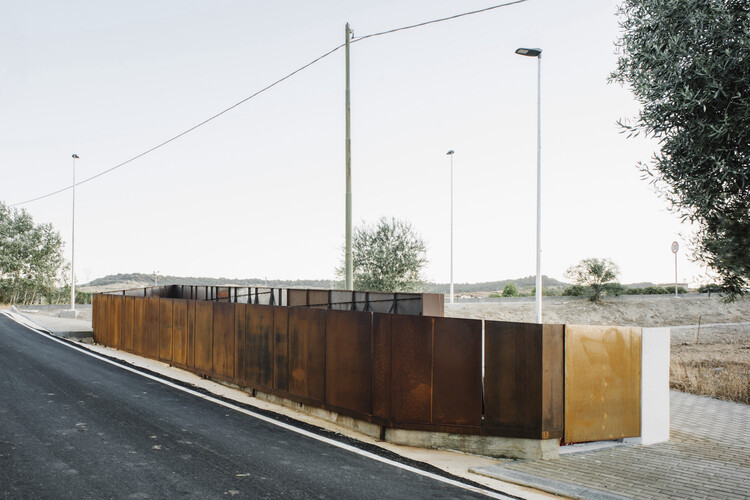
Siddi Urban Gate / Martino Picchedda

Siddi Urban Gate / Martino Picchedda - Public ArchitectureSiddi Urban Gate / Martino Picchedda - Public ArchitectureSiddi Urban Gate / Martino Picchedda - Exterior Photography, Public ArchitectureSiddi Urban Gate / Martino Picchedda - Public ArchitectureSiddi Urban Gate / Martino Picchedda - More Images+ 8

  • Architects: Martino Picchedda
  • Area Area of this architecture project Area:  200 m²
  • Year Completion year of this architecture project Year:  2025

md Dental Clinic / Murillo Arquitectos

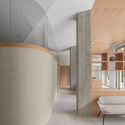

md Dental Clinic / Murillo Arquitectos - Interior Photography, Dental Clinic, Kitchen, Chairmd Dental Clinic / Murillo Arquitectos - Interior Photography, Dental Clinic, Lightingmd Dental Clinic / Murillo Arquitectos - Interior Photography, Dental Clinicmd Dental Clinic / Murillo Arquitectos - Interior Photography, Dental Clinicmd Dental Clinic / Murillo Arquitectos - More Images+ 20

  • Area Area of this architecture project Area:  306 m²
  • Year Completion year of this architecture project Year:  2025
  • Manufacturers Brands with products used in this architecture project
    Manufacturers:  Ecoclay

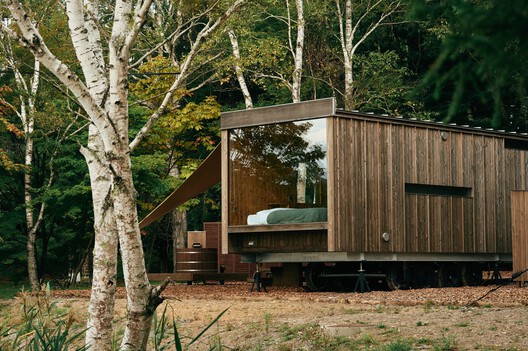
Earthboat Cave - Mobile Cabin / PAN- PROJECTS

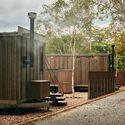
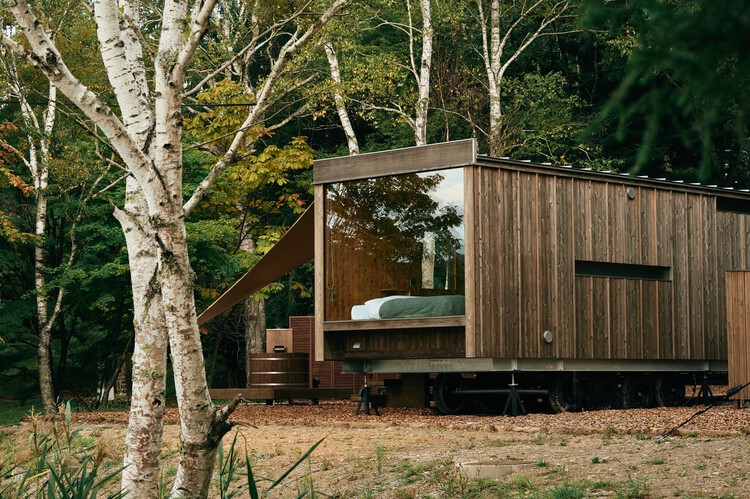
Earthboat Cave - Mobile Cabin / PAN- PROJECTS -           BoathouseEarthboat Cave - Mobile Cabin / PAN- PROJECTS -           BoathouseEarthboat Cave - Mobile Cabin / PAN- PROJECTS - Interior Photography,           BoathouseEarthboat Cave - Mobile Cabin / PAN- PROJECTS -           BoathouseEarthboat Cave - Mobile Cabin / PAN- PROJECTS - More Images+ 35

  • Architects: PAN- PROJECTS
  • Area Area of this architecture project Area:  26 m²
  • Year Completion year of this architecture project Year:  2025
  • Manufacturers Brands with products used in this architecture project
    Manufacturers:  Sunadaya

Sant’Anna Building Apartment / Pianca Arquitetura

Sant’Anna Building Apartment / Pianca Arquitetura - Interior Photography, Apartment Interiors, Table, Lighting, ChairSant’Anna Building Apartment / Pianca Arquitetura - Interior Photography, Apartment Interiors, Kitchen, Chair, Table, LightingSant’Anna Building Apartment / Pianca Arquitetura - Interior Photography, Apartment Interiors, Kitchen, Countertop, LightingSant’Anna Building Apartment / Pianca Arquitetura - Interior Photography, Apartment Interiors, Kitchen, Countertop, ChairSant’Anna Building Apartment / Pianca Arquitetura - More Images+ 25

  • Architects: Pianca Arquitetura
  • Area Area of this architecture project Area:  116 m²
  • Year Completion year of this architecture project Year:  2024
  • Manufacturers Brands with products used in this architecture project
    Manufacturers:  Keramika

MR Apartment / Ana Sawaia Arquitetura

MR Apartment / Ana Sawaia Arquitetura - Interior Photography, Apartment Interiors, ChairMR Apartment / Ana Sawaia Arquitetura - Interior Photography, Apartment Interiors, ChairMR Apartment / Ana Sawaia Arquitetura - Interior Photography, Apartment Interiors, Lighting, Table, ChairMR Apartment / Ana Sawaia Arquitetura - Interior Photography, Apartment Interiors, Patio, Balcony, ChairMR Apartment / Ana Sawaia Arquitetura - More Images+ 15

  • Area Area of this architecture project Area:  350 m²
  • Year Completion year of this architecture project Year:  2025
  • Manufacturers Brands with products used in this architecture project
    Manufacturers:  A Morada Persianas, Artefatos Eng Metalica, Cremme, Ekoa paisagismo, Estudio Avelos, +8

Elysian Fields Apartments / Warren Techentin Architecture

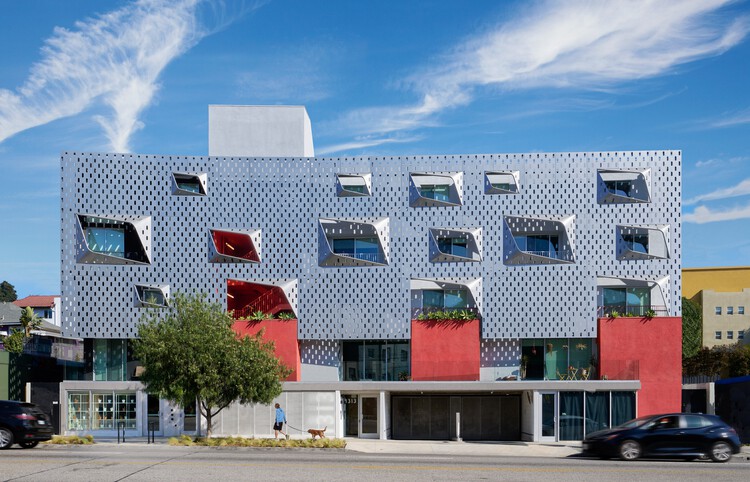
Elysian Fields Apartments / Warren Techentin Architecture - Exterior Photography, Apartments, Facade, BalconyElysian Fields Apartments / Warren Techentin Architecture - Exterior Photography, ApartmentsElysian Fields Apartments / Warren Techentin Architecture - ApartmentsElysian Fields Apartments / Warren Techentin Architecture - ApartmentsElysian Fields Apartments / Warren Techentin Architecture - More Images+ 23

•
Los Angeles, United States

Khai Son Duo Penthouse / Idee architects

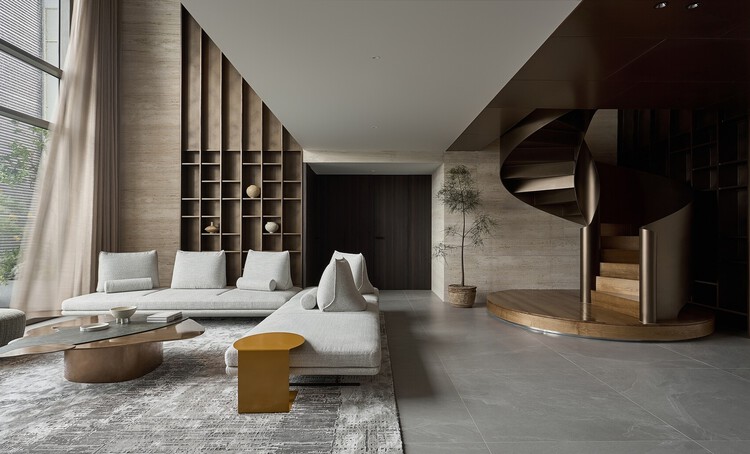
Khai Son Duo Penthouse / Idee architects - Interior Photography, House Interiors, ChairKhai Son Duo Penthouse / Idee architects - Interior Photography, House Interiors, ChairKhai Son Duo Penthouse / Idee architects - Interior Photography, House InteriorsKhai Son Duo Penthouse / Idee architects - Interior Photography, House InteriorsKhai Son Duo Penthouse / Idee architects - More Images+ 25

  • Architects: Idee architects
  • Area Area of this architecture project Area:  600 m²
  • Year Completion year of this architecture project Year:  2025

sage MixC Shenzhen / say architects

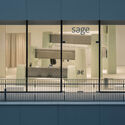
sage MixC Shenzhen  / say architects - Retail Interiorssage MixC Shenzhen  / say architects - Interior Photography, Retail Interiorssage MixC Shenzhen  / say architects - Retail Interiorssage MixC Shenzhen  / say architects - Retail Interiorssage MixC Shenzhen  / say architects - More Images+ 16

  • Interior Designers: say architects
  • Area Area of this architecture project Area:  247 m²
  • Year Completion year of this architecture project Year:  2025
  • Manufacturers Brands with products used in this architecture project
    Manufacturers:  Kvadrat

C MIL Building Renovation / CASTOR FIBER architecture studio

C MIL Building Renovation / CASTOR FIBER architecture studio - Interior Photography, Adaptive Reuse, Kitchen, Facade, SinkC MIL Building Renovation / CASTOR FIBER architecture studio - Exterior Photography, Adaptive ReuseC MIL Building Renovation / CASTOR FIBER architecture studio - Interior Photography, Adaptive Reuse, LightingC MIL Building Renovation / CASTOR FIBER architecture studio - Interior Photography, Adaptive Reuse, Facade, DoorC MIL Building Renovation / CASTOR FIBER architecture studio - More Images+ 12

You've started following your first account!

Did you know?

You'll now receive updates based on what you follow! Personalize your stream and start following your favorite authors, offices and users.