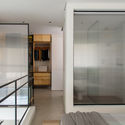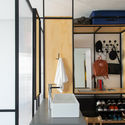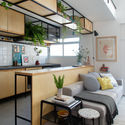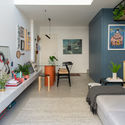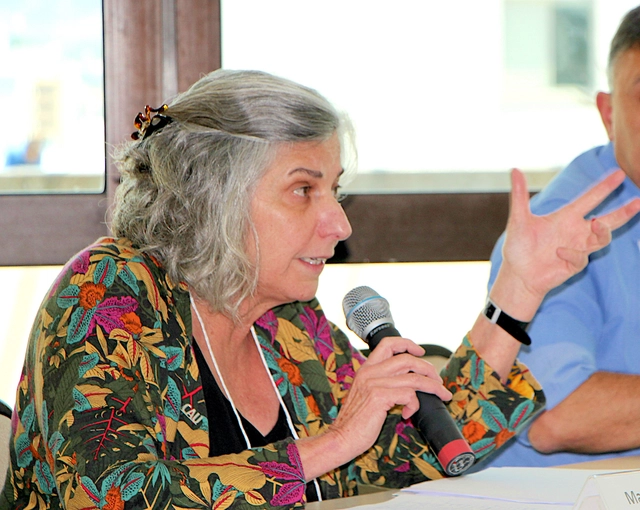
Maria Elisa Baptista is the first woman to hold the presidency of the IAB

Architect and urban planner Maria Elisa Baptista is the new President of the National Board of the IAB. She succeeds Nivaldo Andrade, whose term ended on September 26 of this year. In nearly a century of existence, this is the first time a woman has held the position.

The leadership team also includes Rafael Pavan dos Passos (National Vice President, IAB-RS), Cláudio Listher Marques Bahia (Secretary General, IAB-MG), Rosilene Guedes Souza (Administrative-Financial Director, IAB-MG), Luiz Eduardo Sarmento Araújo (Cultural Director, IAB-DF), Fernando Túlio Salva Rocha Franco (Extraordinary Vice President of Institutional Relations, IAB-SP), and Luiza Rego Dias Coelho (Extraordinary Vice President of Affirmative Action, IAB-DF).
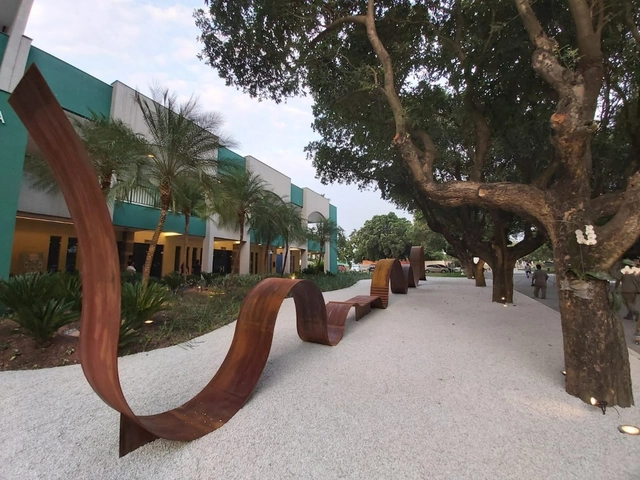
First monument to Covid-19 victims in Brazil is inaugurated in Rio de Janeiro

The first monument to the victims of the novel coronavirus in Brazil has been inaugurated. Named In-finito, the memorial was installed at the Penitência Cemetery and Crematorium, in Rio de Janeiro's port area, designed by architect Crisa Santos, of the collective of the same name.

The initiative came from the architect herself, who developed the project with the goal of donating it to public and private cemeteries, as well as municipalities, companies, or other institutions wishing to pay tribute to Covid-19 victims anywhere in the country.

Housing projects in industrialized zones: the case of the Mooca Residential Complex

Subscriber Access | 

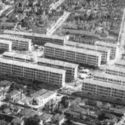
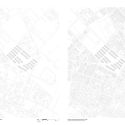
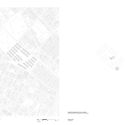
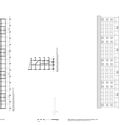
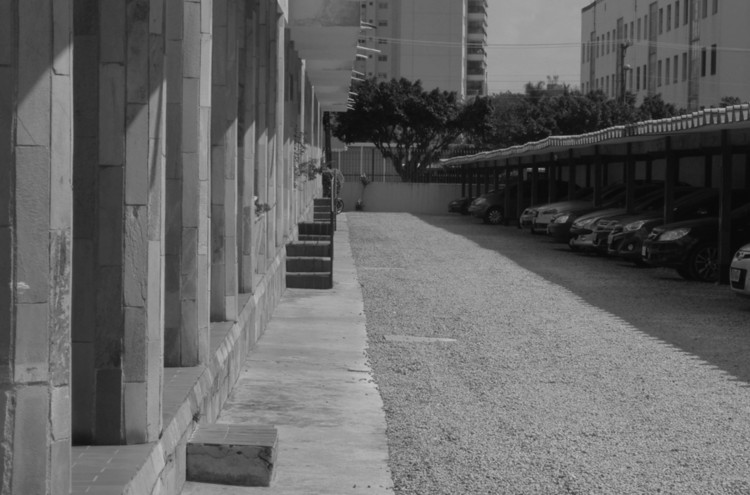
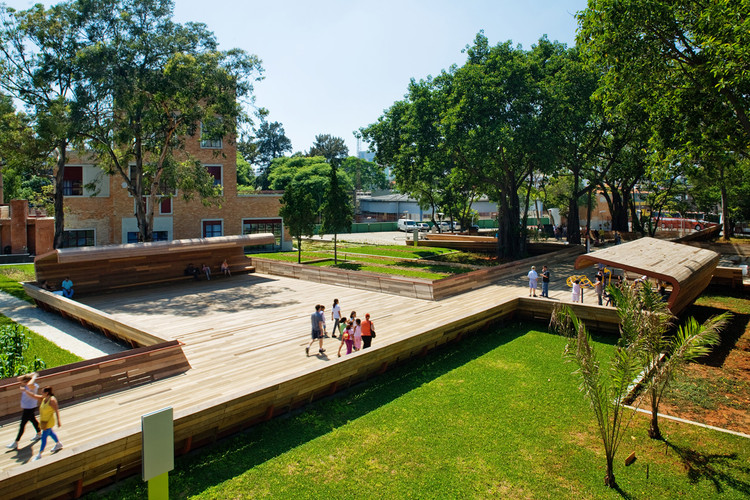
The Industrial Workers' Retirement and Pension Institute (IAPI) commissioned the prominent Rio de Janeiro architect Paulo Antunes Ribeiro, national president of the Institute of Architects of Brazil (IAB) in the 1950s, to design this project in the industrial neighborhood of Mooca, an area already highly consolidated by the 1940s. Occupying a large urban void, the housing complex consists of seventeen blocks arranged to follow a rational layout, though without the same geometric rigor that Attilio Corrêa Lima had adopted at Várzea do Carmo. Within Mooca's fragmented urban fabric, Ribeiro introduced a modern urban design that eliminated traditional subdivision lots, creating a large public space where the blocks are integrated into green areas.

Housing projects in industrialized zones: the case of the Mooca Residential Complex - Image 1 of 4Housing projects in industrialized zones: the case of the Mooca Residential Complex - Image 2 of 4Housing projects in industrialized zones: the case of the Mooca Residential Complex - Image 3 of 4Housing projects in industrialized zones: the case of the Mooca Residential Complex - Image 4 of 4Housing projects in industrialized zones: the case of the Mooca Residential Complex - More Images+ 2

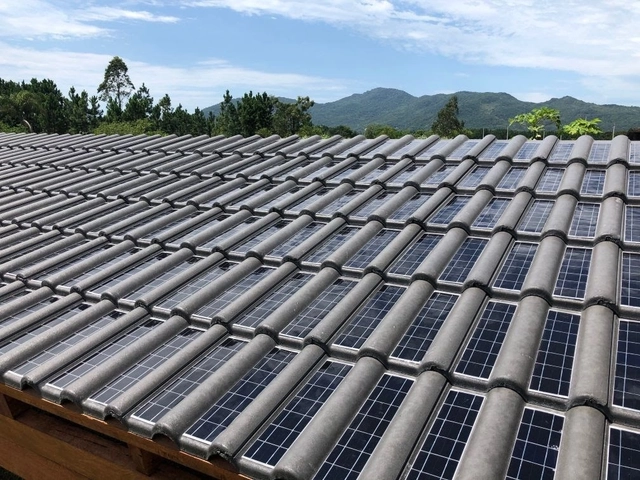
Brazil's first solar roof tile enters production

In August 2019, Eternit presented its photovoltaic solar tile at Intersolar South America. This first-of-its-kind product in the country has just received Inmetro certification for production. The model had already been approved by the institute, and with this certification, the first concrete tile capable of generating energy—developed in Brazil—can now be marketed.

Those who install these tiles on their homes will be able to capture sunlight to produce electricity—without the need for additional panels. This technology became globally known through Tesla's solar tiles.

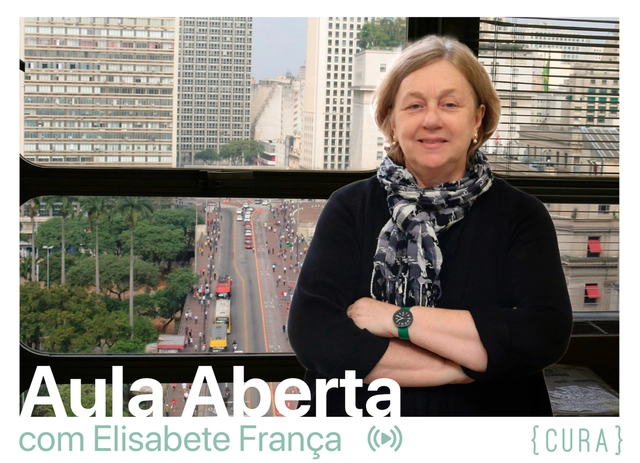
Open lecture with Elisabete França at CURA

{CURA} believes that education, debate, and professional practice must go hand in hand.

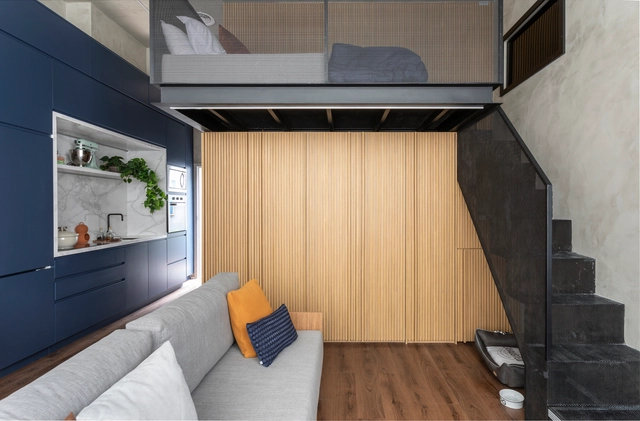
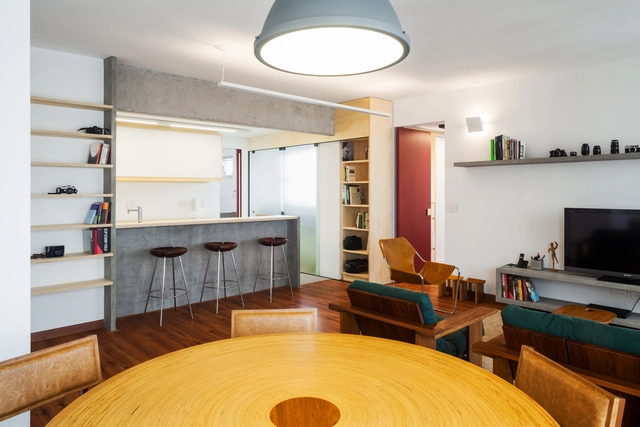
Ibira Apartment / Sala2 Arquitetura

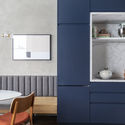
Ibira Apartment / Sala2 Arquitetura - Interior Photography, Apartment Interiors, Kitchen, CountertopIbira Apartment / Sala2 Arquitetura - Interior Photography, Apartment InteriorsIbira Apartment / Sala2 Arquitetura - Interior Photography, Apartment Interiors, DoorIbira Apartment / Sala2 Arquitetura - Interior Photography, Apartment Interiors, StairsIbira Apartment / Sala2 Arquitetura - More Images+ 10

  • Architects: Sala2 Arquitetura
  • Area Area of this architecture project Area:  37
  • Year Completion year of this architecture project Year:  2020
  • Manufacturers Brands with products used in this architecture project
    Manufacturers:  Alumistone, Cibellarte, Marcenaria Construtiva

Apartamento LB / Flipê Arquitetura

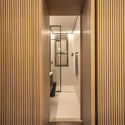
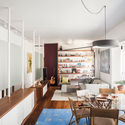
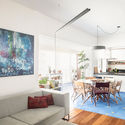
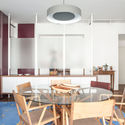
Apartamento LB / Flipê Arquitetura - Interior Photography, Apartment InteriorsApartamento LB / Flipê Arquitetura - Interior Photography, Apartment InteriorsApartamento LB / Flipê Arquitetura - Interior Photography, Apartment Interiors, BedroomApartamento LB / Flipê Arquitetura - Interior Photography, Apartment InteriorsApartamento LB / Flipê Arquitetura - More Images+ 27

  • Architects: flipê arquitetura
  • Area Area of this architecture project Area:  90
  • Year Completion year of this architecture project Year:  2019
  • Manufacturers Brands with products used in this architecture project
    Manufacturers:  Casa Pronta, Decore vidros, Dpot, JRJ, Marcenaria Santana, +1

Body and Soul as Design: Guilherme Wisnik Interviews Ivana Wonder

Design is more than product design. It is also the construction of personas, with their bodies and souls. The natural state is just one of the design parameters. We are the design of ourselves, in permanent transformation.

Guilherme Wisnik talks with Ivana Wonder, a persona created by designer Victor Ivanon. Possessing a powerful voice and breaking down the boundaries between masculine and feminine, Ivana leads a multisensory experience of emotion and longing. From the central spotlight of a damp cabaret, this haunting and ethereal figure emerges.

FT Apartment / Shinagawa arquitetura

FT Apartment / Shinagawa arquitetura - Interior Photography, Apartment Interiors
© Caca Bratke

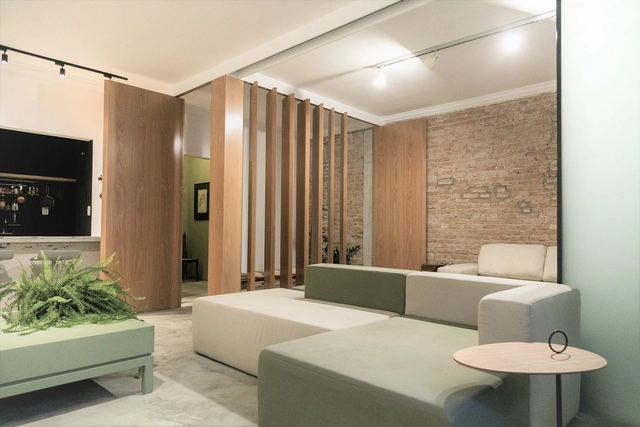
FT Apartment / Shinagawa arquitetura - Interior Photography, Apartment Interiors, DoorFT Apartment / Shinagawa arquitetura - Interior Photography, Apartment InteriorsFT Apartment / Shinagawa arquitetura - Interior Photography, Apartment Interiors, KitchenFT Apartment / Shinagawa arquitetura - Interior Photography, Apartment Interiors, BedroomFT Apartment / Shinagawa arquitetura - More Images+ 28

  • Area Area of this architecture project Area:  753 ft²
  • Year Completion year of this architecture project Year:  2019
  • Manufacturers Brands with products used in this architecture project
    Manufacturers:  Portobello, REKA

Urussuí Apartment / Garoa

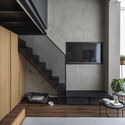
Urussuí Apartment / Garoa - Interior Photography, Apartment InteriorsUrussuí Apartment / Garoa - Interior Photography, Apartment Interiors, DoorUrussuí Apartment / Garoa - Interior Photography, Apartment InteriorsUrussuí Apartment / Garoa - Interior Photography, Apartment Interiors, BathroomUrussuí Apartment / Garoa - More Images+ 16

  • Architects: Garoa
  • Area Area of this architecture project Area:  70
  • Year Completion year of this architecture project Year:  2015
  • Manufacturers Brands with products used in this architecture project
    Manufacturers:  REKA

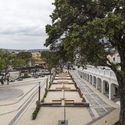
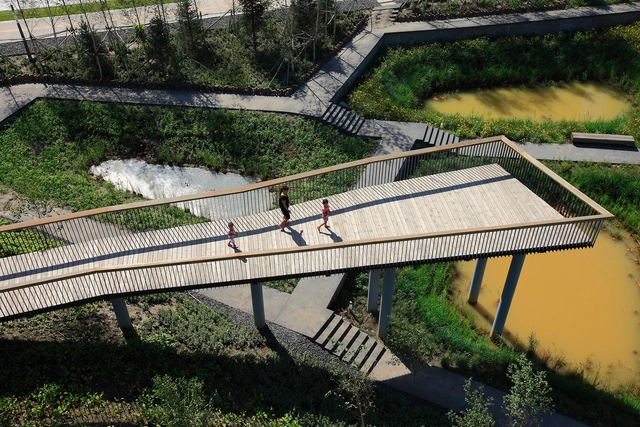
Landscape architecture and the desirable future for our cities

Subscriber Access | 

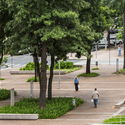
On this October 4th, National Landscape Architect Day, it is worth reflecting on the following question: What is the importance of landscape design? A seemingly simple question, yet one with a surprising answer. Landscape architecture is the tool with the greatest potential to transform our cities and, consequently, how contemporary society relates to nature.

Landscape architecture and the desirable future for our cities - Imagem 1 de 4Landscape architecture and the desirable future for our cities - Imagem 2 de 4Landscape architecture and the desirable future for our cities - Imagem 3 de 4Landscape architecture and the desirable future for our cities - Imagem 4 de 4Landscape architecture and the desirable future for our cities - More Images+ 2

RF House Apartment / Studio ro+ca

RF House Apartment / Studio ro+ca - Interior Photography, Apartment InteriorsRF House Apartment / Studio ro+ca - Apartment InteriorsRF House Apartment / Studio ro+ca - Interior Photography, Apartment InteriorsRF House Apartment / Studio ro+ca - Interior Photography, Apartment Interiors, KitchenRF House Apartment / Studio ro+ca - More Images+ 10

  • Architects: Studio ro+ca
  • Area Area of this architecture project Area:  65
  • Year Completion year of this architecture project Year:  2014
  • Manufacturers Brands with products used in this architecture project
    Manufacturers:  AutoDesk

Apartamento Cayowaá / Garoa

Apartamento Cayowaá / Garoa - Interior Photography, Apartment Interiors, KitchenApartamento Cayowaá / Garoa - Interior Photography, Apartment InteriorsApartamento Cayowaá / Garoa - Interior Photography, Apartment InteriorsApartamento Cayowaá / Garoa - Interior Photography, Apartment InteriorsApartamento Cayowaá / Garoa - More Images+ 10

  • Architects: Garoa
  • Area Area of this architecture project Area:  110
  • Year Completion year of this architecture project Year:  2017
  • Manufacturers Brands with products used in this architecture project
    Manufacturers:  REKA

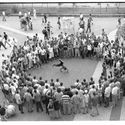
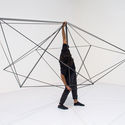
Architecture of freedom: urban design practices based on the relationship between the body and the existing

Subscriber Access | 

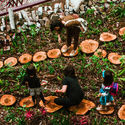
Architecture and urbanism are ways of materializing what is to come. Yet, how can we design a common future while keeping this future open to new meanings and in constant motion, driven by the subjects who appropriate it? How can architects understand themselves as part of the movement to revalue collective spaces? How can we use this tool to distribute power—building direct democracy and free behavior through participation in everyday life? How can we recognize relationship as a tool for constructing an architecture of freedom?

Architecture of freedom: urban design practices based on the relationship between the body and the existing - 1 的图像 4Architecture of freedom: urban design practices based on the relationship between the body and the existing - 2 的图像 4Architecture of freedom: urban design practices based on the relationship between the body and the existing - 3 的图像 4Architecture of freedom: urban design practices based on the relationship between the body and the existing - 4 的图像 4Architecture of freedom: urban design practices based on the relationship between the body and the existing - More Images+ 3

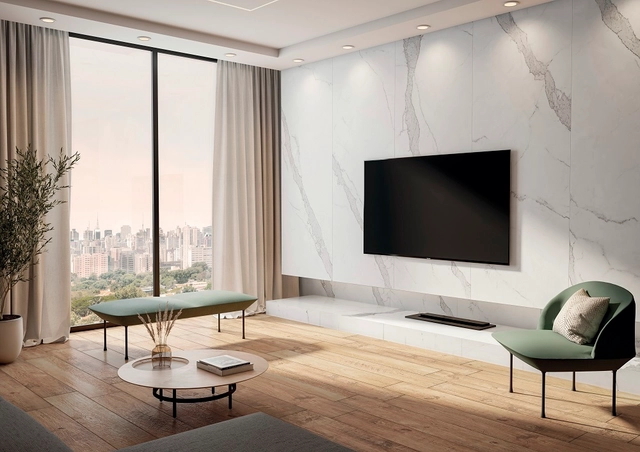
Discover Portobello Lastras alongside leading names in architecture and design

Portobello pioneered the Lastras project in 2019, establishing the country's first factory for large-format ceramic slabs with the capacity to produce pieces measuring 1.80 by 3.60 meters.

These surfaces represent a technological innovation for the cladding industry, offering unlimited possibilities for surfacing, furnishing, and decoration. Produced exclusively by the company in Brazil, these slabs are the centerpiece of the Unlimited Portobello collection and are now available at all Portobello Shop locations nationwide.

The 17 UN Sustainable Development Goals Applied to Architectural Projects

Subscriber Access | 

The 17 Sustainable Development Goals (SDGs) were established by the United Nations (UN) in 2015 as part of a global agenda aimed at implementing public policies to guide humanity toward a sustainable future by 2030.

According to the organization, the goals are a universal call to action to end poverty, protect the planet, and ensure that by 2030 all people enjoy peace and prosperity. They address a wide range of issues, including health, education, gender equality, reduced inequalities, sustainable consumption and production, the protection and sustainable use of oceans and terrestrial ecosystems, and inclusive economic growth.

The 17 UN Sustainable Development Goals Applied to Architectural Projects - SustainabilityThe 17 UN Sustainable Development Goals Applied to Architectural Projects - SustainabilityThe 17 UN Sustainable Development Goals Applied to Architectural Projects - SustainabilityThe 17 UN Sustainable Development Goals Applied to Architectural Projects - SustainabilityThe 17 UN Sustainable Development Goals Applied to Architectural Projects - More Images+ 13

CAU/SP Election Debate

The IABsp has organized the CAU/SP Electoral Debate to increase awareness surrounding the CAU/SP elections and to ensure a discussion of ideas, proposals, and platforms from the slates, aiming for a more democratic and participatory electoral process.

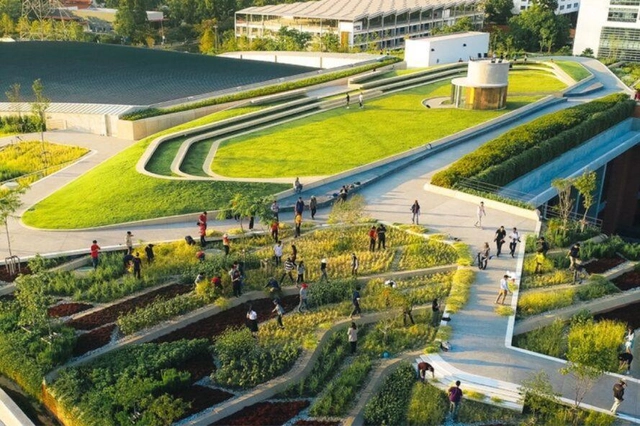
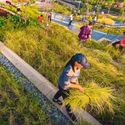
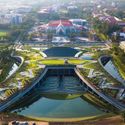
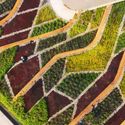
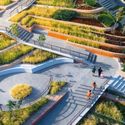
Green roof produces 20 tons of food per year

Organic urban agriculture, renewable energy, and a breathtaking landscape. All of these elements come together at Thammasat University in Bangkok, Thailand. TURF (Thammasat University Rooftop Farm) is the largest green roof in Asia, spanning over 70,000 square meters. Designed by the architecture and urbanism firm LANDPROCESS, the area was envisioned as a solution for green urban development.

Green roof produces 20 tons of food per year - Imagen 1 de 4Green roof produces 20 tons of food per year - Imagen 2 de 4Green roof produces 20 tons of food per year - Imagen 3 de 4Green roof produces 20 tons of food per year - Imagen 4 de 4Green roof produces 20 tons of food per year - More Images+ 2

You've started following your first account!

Did you know?

You'll now receive updates based on what you follow! Personalize your stream and start following your favorite authors, offices and users.