International Favela Summit

The Rio de Janeiro Department of the Institute of Architects of Brazil (IAB RJ) and the State Government, through the Cidade Integrada program, are hosting the International Favelas Meeting on March 17 and 18. This free event, supported by the Cumbre Internacional del Hábitat de América Latina y el Caribe (CIHALC), will feature activities held at the Palácio Guanabara and the IAB RJ headquarters in Flamengo.

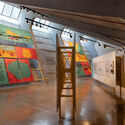

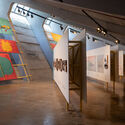
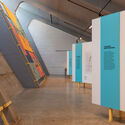

Petals and Stars Exhibition - Fabio Penteado / Juliana Godoy

Petals and Stars Exhibition - Fabio Penteado / Juliana Godoy - Interior Photography, Temporary Installations, LightingPetals and Stars Exhibition - Fabio Penteado / Juliana Godoy - Interior Photography, Temporary Installations, BedroomPetals and Stars Exhibition - Fabio Penteado / Juliana Godoy - Temporary InstallationsPetals and Stars Exhibition - Fabio Penteado / Juliana Godoy - Temporary InstallationsPetals and Stars Exhibition - Fabio Penteado / Juliana Godoy - More Images+ 9

  • Architects: Juliana Godoy
  • Area Area of this architecture project Area:  640 m²
  • Year Completion year of this architecture project Year:  2025

The Original Colors: A Study on Ouro Preto

The book AS CORES ORIGINAIS: UM ESTUDO SOBRE OURO PRETO is the result of research conducted between 2024 and 2025 to identify the color palette of facades within the city's protected urban perimeter. The information presented is based on an in-depth study of archival documentation regarding construction projects carried out over Ouro Preto's more than three centuries of history, the analysis of photographs from various historical periods, a review of technical texts on Brazilian architecture and methodologies for chromatic studies, and interviews with Ouro Preto residents. These data were cross-referenced with the results of extensive fieldwork, which documented the various layers of color on houses in the historic center through stratigraphic surveys (removing small layers of paint) and chromatic readings (colorimetry). Consequently, the publication records the history of the exploration and use of lime and mineral pigments in Ouro Preto, while also providing guidance for selecting facade colors that harmonize with the characteristics of the protected historic center.

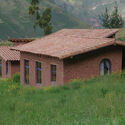

Rural Housing and Lodging – Dormis Donata / Taller MACAA (Misión de Arquitectura, Construcción y Arte en los Andes)

Rural Housing and Lodging – Dormis Donata / Taller MACAA (Misión de Arquitectura, Construcción y Arte en los Andes) - Exterior Photography, HousesRural Housing and Lodging – Dormis Donata / Taller MACAA (Misión de Arquitectura, Construcción y Arte en los Andes) - Interior Photography, HousesRural Housing and Lodging – Dormis Donata / Taller MACAA (Misión de Arquitectura, Construcción y Arte en los Andes) - Interior Photography, Houses, Bedroom, BedRural Housing and Lodging – Dormis Donata / Taller MACAA (Misión de Arquitectura, Construcción y Arte en los Andes) - Exterior Photography, HousesRural Housing and Lodging – Dormis Donata / Taller MACAA (Misión de Arquitectura, Construcción y Arte en los Andes) - More Images+ 32

  • Architects: Taller MACAA
  • Area Area of this architecture project Area:  135 m²
  • Year Completion year of this architecture project Year:  2025

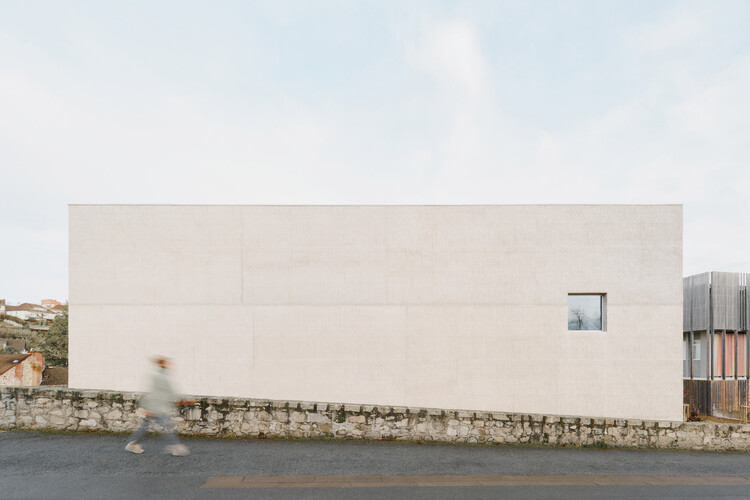
The Aubusson Tapestry Museum Extension / Projectiles

The Aubusson Tapestry Museum Extension / Projectiles - Exterior Photography, ExtensionThe Aubusson Tapestry Museum Extension / Projectiles - ExtensionThe Aubusson Tapestry Museum Extension / Projectiles - ExtensionThe Aubusson Tapestry Museum Extension / Projectiles - ExtensionThe Aubusson Tapestry Museum Extension / Projectiles - More Images+ 24

•
Aubusson, France
  • Architects: Projectiles
  • Area Area of this architecture project Area:  1800 m²
  • Year Completion year of this architecture project Year:  2026

Sports Campus in Ben Guerir / OUALALOU+CHOI

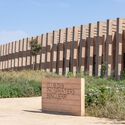
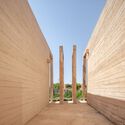
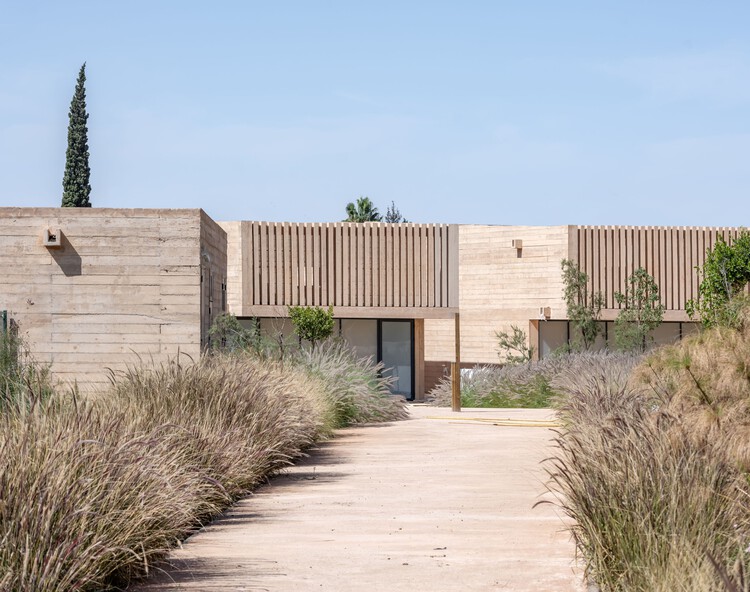
Sports Campus in Ben Guerir / OUALALOU+CHOI  - SustainabilitySports Campus in Ben Guerir / OUALALOU+CHOI  - Exterior Photography, SustainabilitySports Campus in Ben Guerir / OUALALOU+CHOI  - SustainabilitySports Campus in Ben Guerir / OUALALOU+CHOI  - SustainabilitySports Campus in Ben Guerir / OUALALOU+CHOI  - More Images+ 3

  • Architects: OUALALOU+CHOI
  • Area Area of this architecture project Area:  350 m²
  • Year Completion year of this architecture project Year:  2023
  • Professionals: OMTEQ, ENGOR

Patio House / DADA Partners

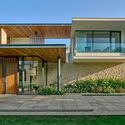
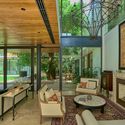
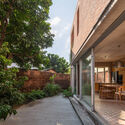
Patio House / DADA Partners - HousesPatio House / DADA Partners - HousesPatio House / DADA Partners - Interior Photography, Houses, Garden, ChairPatio House / DADA Partners - Interior Photography, Houses, Garden, BalconyPatio House / DADA Partners - More Images+ 15

•
New Delhi, India

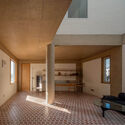
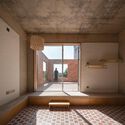
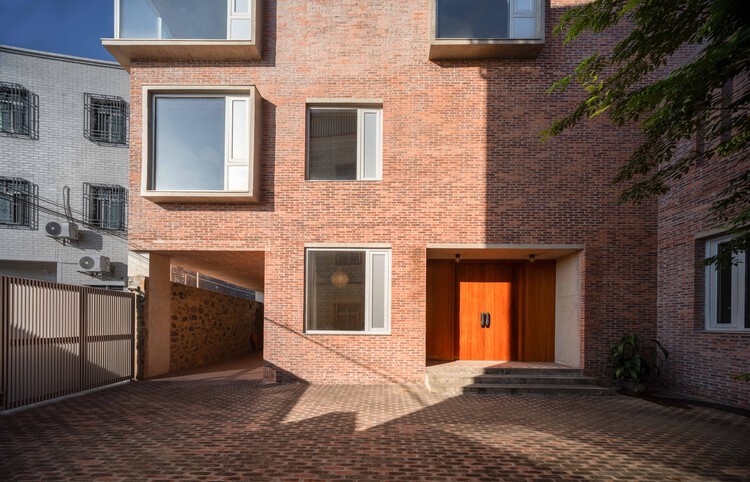
Guangdong Brick House / WUWU Atelier, ADINJU

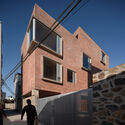
Guangdong Brick House / WUWU Atelier, ADINJU - Exterior Photography, HousesGuangdong Brick House / WUWU Atelier, ADINJU - Exterior Photography, Houses, DoorGuangdong Brick House / WUWU Atelier, ADINJU - Interior Photography, HousesGuangdong Brick House / WUWU Atelier, ADINJU - Interior Photography, Houses, BathroomGuangdong Brick House / WUWU Atelier, ADINJU - More Images+ 34

•
Heyuan, China
  • Area Area of this architecture project Area:  440 m²
  • Year Completion year of this architecture project Year:  2025

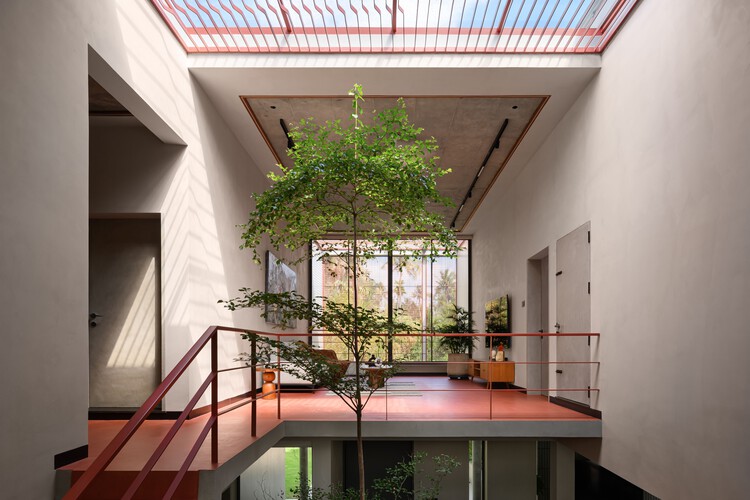
MRIYA - the Red House / i2a Architects Studio

MRIYA - the Red House / i2a Architects Studio - HousesMRIYA - the Red House / i2a Architects Studio - HousesMRIYA - the Red House / i2a Architects Studio - Interior Photography, Houses, ChairMRIYA - the Red House / i2a Architects Studio - Exterior Photography, Houses, GardenMRIYA - the Red House / i2a Architects Studio - More Images+ 22

•
Kerala, India
  • Area Area of this architecture project Area:  3525 ft²
  • Year Completion year of this architecture project Year:  2025
  • Manufacturers Brands with products used in this architecture project
    Manufacturers:  ADITHYA LAMPS , CRETON, DSQUAREZ, HEKUR INDIA, Jaguar

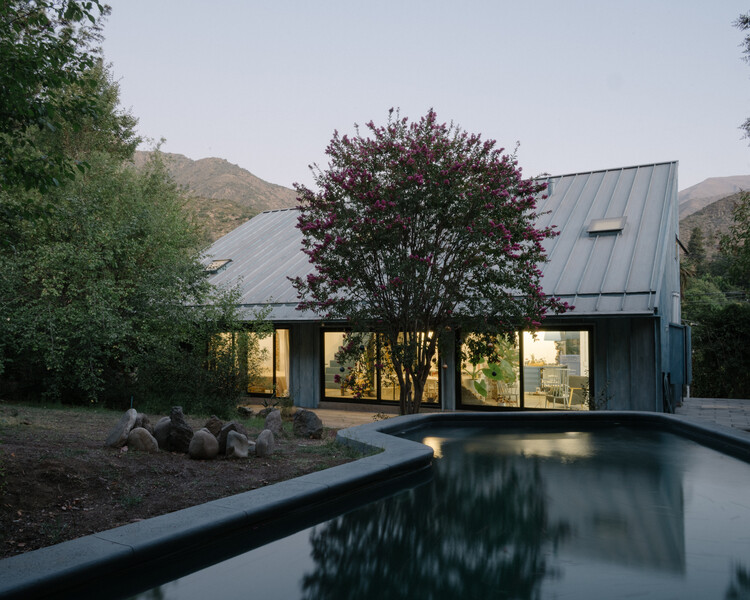
Tam House / Iván Bravo Arquitectos

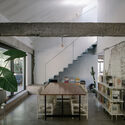
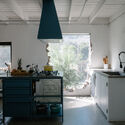
Tam House / Iván Bravo Arquitectos - Interior Photography, Extension, KitchenTam House / Iván Bravo Arquitectos - Exterior Photography, ExtensionTam House / Iván Bravo Arquitectos - Interior Photography, Extension, Beam, ChairTam House / Iván Bravo Arquitectos - Interior Photography, Extension, Kitchen, Lighting, Countertop, ChairTam House / Iván Bravo Arquitectos - More Images+ 24

•
El Arrayan, Chile

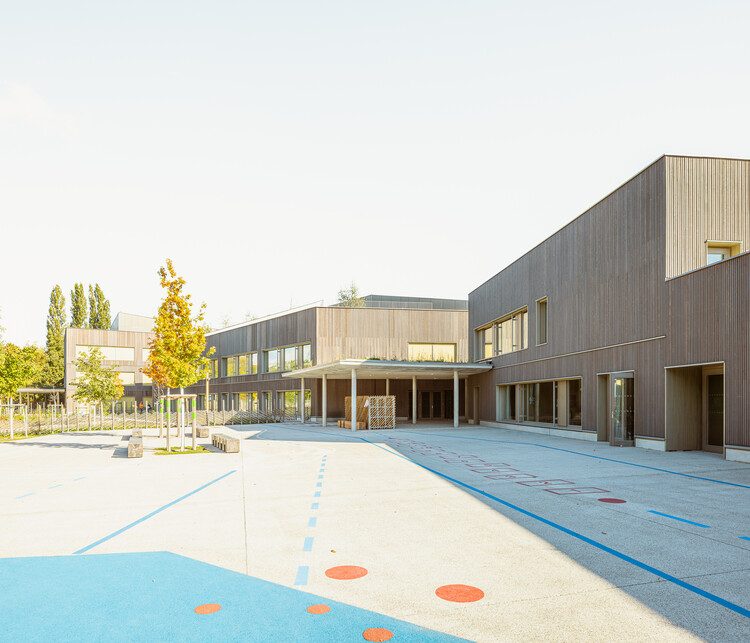
Educational Ensemble Jean Mentelin / feld72 + Agence MW

Educational Ensemble Jean Mentelin / feld72 + Agence MW - Educational ArchitectureEducational Ensemble Jean Mentelin / feld72 + Agence MW - Exterior Photography, Educational ArchitectureEducational Ensemble Jean Mentelin / feld72 + Agence MW - Interior Photography, Educational ArchitectureEducational Ensemble Jean Mentelin / feld72 + Agence MW - Interior Photography, Educational ArchitectureEducational Ensemble Jean Mentelin / feld72 + Agence MW - More Images+ 11

  • Architects: Agence MW, feld72
  • Area Area of this architecture project Area:  6330 m²
  • Year Completion year of this architecture project Year:  2024

Hotel Palácio de Tavira / Fragmentos

Hotel Palácio de Tavira / Fragmentos - Interior Photography, Hotels, Balcony, ChairHotel Palácio de Tavira / Fragmentos - Interior Photography, HotelsHotel Palácio de Tavira / Fragmentos - Interior Photography, Hotels, Kitchen, ChairHotel Palácio de Tavira / Fragmentos - Exterior Photography, Hotels, BalconyHotel Palácio de Tavira / Fragmentos - More Images+ 11

  • Architects: Fragmentos
  • Area Area of this architecture project Area:  2350 m²
  • Year Completion year of this architecture project Year:  2025
  • Manufacturers Brands with products used in this architecture project
    Manufacturers:  Louis Poulsen, Ferm Living, Grau

Atelier Pomo / fala

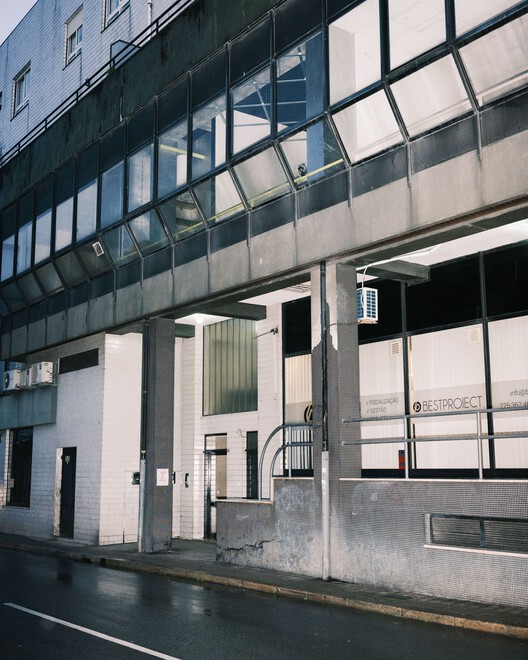
Atelier Pomo / fala - OfficesAtelier Pomo / fala - OfficesAtelier Pomo / fala - Interior Photography, OfficesAtelier Pomo / fala - OfficesAtelier Pomo / fala - More Images+ 12

•
Porto, Portugal
  • Architects: fala
  • Area Area of this architecture project Area:  60 m²
  • Year Completion year of this architecture project Year:  2025

Sharjah Bridi Park / Urko Sanchez Architects

Sharjah Bridi Park / Urko Sanchez Architects - Public ArchitectureSharjah Bridi Park / Urko Sanchez Architects - Exterior Photography, Public ArchitectureSharjah Bridi Park / Urko Sanchez Architects - Interior Photography, Public Architecture, Column, BeamSharjah Bridi Park / Urko Sanchez Architects - Public ArchitectureSharjah Bridi Park / Urko Sanchez Architects - More Images+ 19

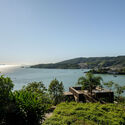
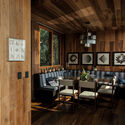
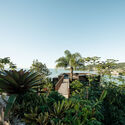
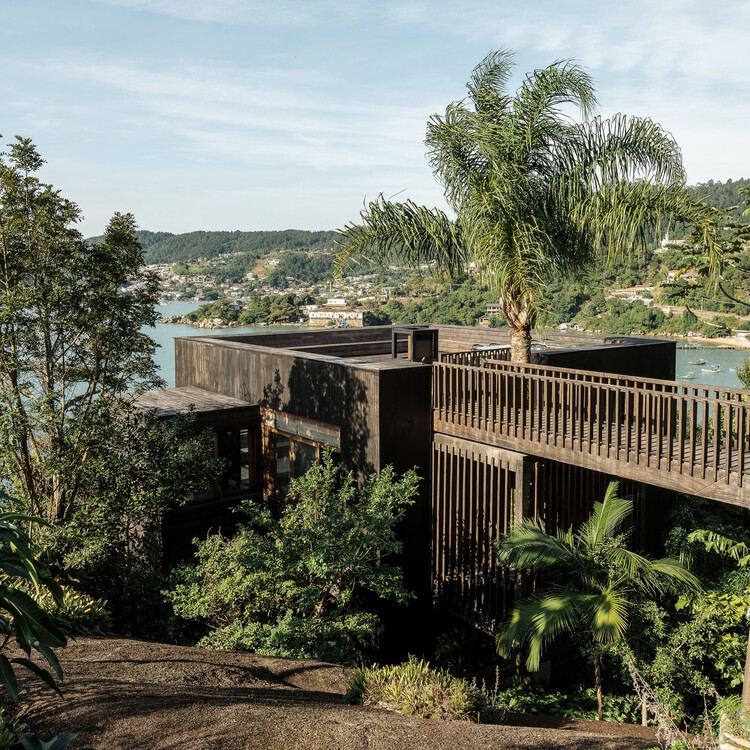
Rochas Floridas Guest House / WaCa Design + Julia Kosciuk

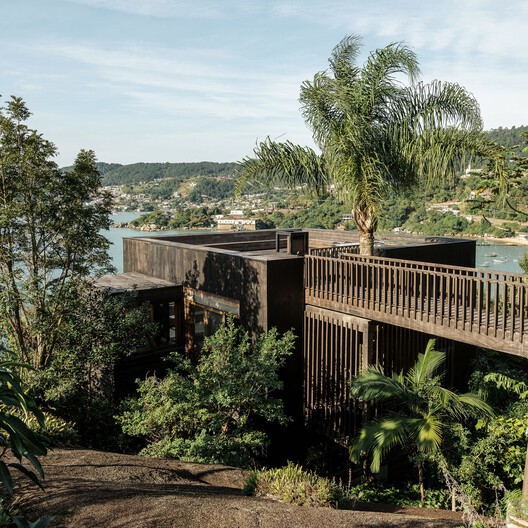
Rochas Floridas Guest House / WaCa Design + Julia Kosciuk - HousesRochas Floridas Guest House / WaCa Design + Julia Kosciuk - Interior Photography, Houses, Table, Chair, LightingRochas Floridas Guest House / WaCa Design + Julia Kosciuk - Interior Photography, Houses, Bathroom, Countertop, SinkRochas Floridas Guest House / WaCa Design + Julia Kosciuk - HousesRochas Floridas Guest House / WaCa Design + Julia Kosciuk - More Images+ 19

•
Governador Celso Ramos, Brazil
  • Area Area of this architecture project Area:  224 m²
  • Year Completion year of this architecture project Year:  2023
  • Manufacturers Brands with products used in this architecture project
    Manufacturers:  Ardosia do Vale Comercio de Pedras Ltda, GM Muros de Pedras Eireli, Mazal Industria de Esquadrias de Madeira Ltda, Thiesen Carretas Nauticas Eireli, Vegetalis

YOUWEI Xinle Road Concept Store / say architects

YOUWEI Xinle Road Concept Store / say architects - Retail InteriorsYOUWEI Xinle Road Concept Store / say architects - Interior Photography, Retail Interiors, Lighting, ChairYOUWEI Xinle Road Concept Store / say architects - Interior Photography, Retail InteriorsYOUWEI Xinle Road Concept Store / say architects - Retail InteriorsYOUWEI Xinle Road Concept Store / say architects - More Images+ 17

  • Interior Designers: say architects
  • Area Area of this architecture project Area:  247 m²
  • Year Completion year of this architecture project Year:  2025
  • Manufacturers Brands with products used in this architecture project
    Manufacturers:  LuosLab, Maison Wave

Open Call for Projects Collaborator Program Participant at ArchDaily

Open Call for Projects Collaborator Program Participant at ArchDaily - Featured Image
© ArchDaily

ArchDaily is looking for a proactive and curious architect to be part of our Projects Collaborator Program. As a part-time program participant, you will be working with the team in charge of curating and coordinating all built project publications on ArchDaily.

Clairière School / TRACKS


Clairière School / TRACKS - Schools Clairière School / TRACKS - Exterior Photography, Schools Clairière School / TRACKS - Interior Photography, Schools , Table, ChairClairière School / TRACKS - Schools Clairière School / TRACKS - More Images+ 23

•
Mordelles, France
  • Architects: TRACKS
  • Area Area of this architecture project Area:  3450 m²
  • Year Completion year of this architecture project Year:  2025

You've started following your first account!

Did you know?

You'll now receive updates based on what you follow! Personalize your stream and start following your favorite authors, offices and users.