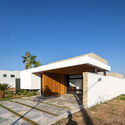
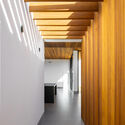
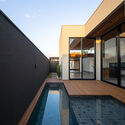
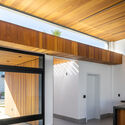
How to Develop a Residential Design Concept

 | Sponsored Content

This guide covers a workflow that moves from project parameters to generated floor plans, 3D perspective views, exterior design exploration, and site context visualization, using AI tools in place of preliminary CAD and rendering work.
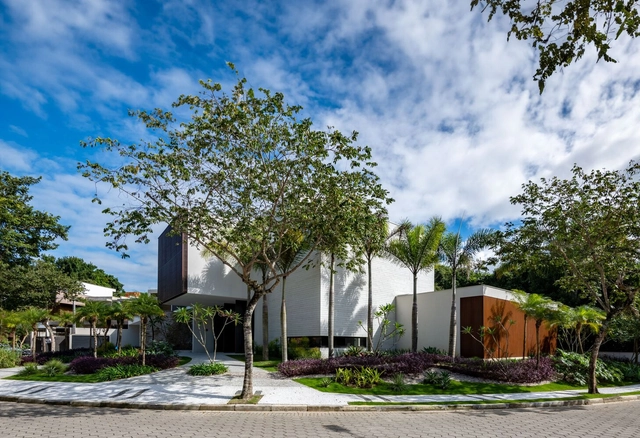
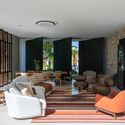
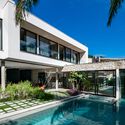
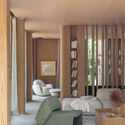
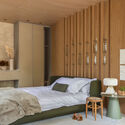
House H24 / Carlos Camacho

House H24 / Carlos Camacho - Interior Photography, Houses, Stairs, FacadeHouse H24 / Carlos Camacho - Interior Photography, Houses, Facade, Table, ChairHouse H24 / Carlos Camacho - Interior Photography, Houses, ChairHouse H24 / Carlos Camacho - Exterior Photography, Houses, Courtyard, FacadeHouse H24 / Carlos Camacho - More Images+ 30

Riviera de São Lourenço, Brazil
  • Architects: Carlos Camacho
  • Area Area of this architecture project Area:  7104 ft²
  • Year Completion year of this architecture project Year:  2023
  • Manufacturers Brands with products used in this architecture project
    Manufacturers:  Cosentino, Jacuzzi

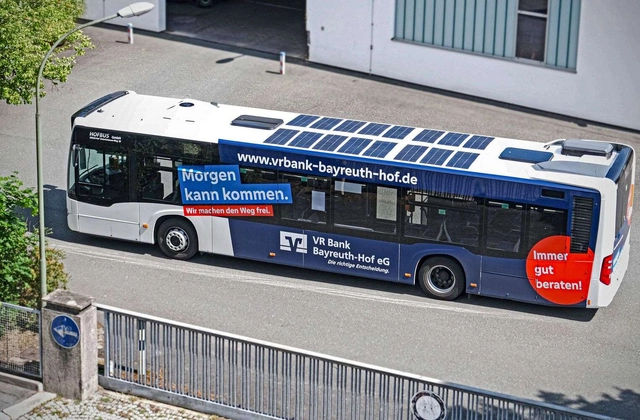
Technology allows any bus to be equipped with solar panels

The German company Sono Motors became world-famous for developing the Sion, an electric car powered by solar energy. However, due to a lack of funding to support pre-series production, the project was terminated in February of this year, and the company’s focus is now on adapting and integrating its patented solar technology into third-party vehicles.

This business setback could be good news for the environment, since instead of focusing on individual vehicles, the business model has been restructured to serve a wide range of vehicles, including buses, trucks, and refrigerated vehicles.
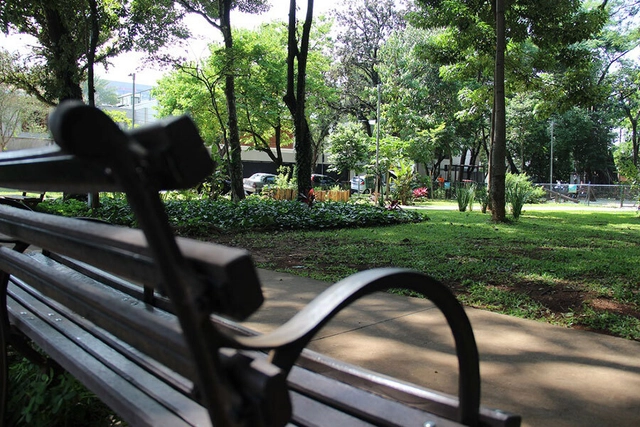
In São Paulo, is the square ours?

Subscriber Access | 

One of the things that catches my attention most when I visit major cities in other countries, whether they are European capitals or our neighbors here in South America, is how people occupy public spaces.

And I don't just mean parks or squares. Whether in Buenos Aires, Santiago, Paris, or Amsterdam, for instance, at least on sunny days, almost any patch of grass is occupied by people—children running and playing, friends having picnics, young people reading stretched out in the sun.
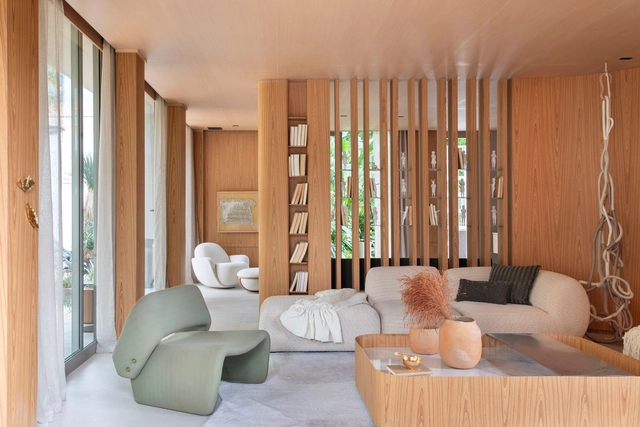
Angatu Cabin / Gabriela Eloy

Angatu Cabin / Gabriela Eloy - Interior Photography, Houses, Bedroom, Door, ChairAngatu Cabin / Gabriela Eloy - Interior Photography, Houses, Bedroom, Door, BedAngatu Cabin / Gabriela Eloy - Interior Photography, Houses, Bedroom, Door, Toilet, BedAngatu Cabin / Gabriela Eloy - Interior Photography, Houses, Bedroom, Door, Column, Beam, Facade, BedAngatu Cabin / Gabriela Eloy - More Images+ 10

  • Architects: Gabriela Eloy
  • Area Area of this architecture project Area:  90
  • Year Completion year of this architecture project Year:  2023
  • Manufacturers Brands with products used in this architecture project
    Manufacturers:  Arquivo Contemporâneo, Casa Julio, Cortinaria, Delcor, Ekko Home, +5

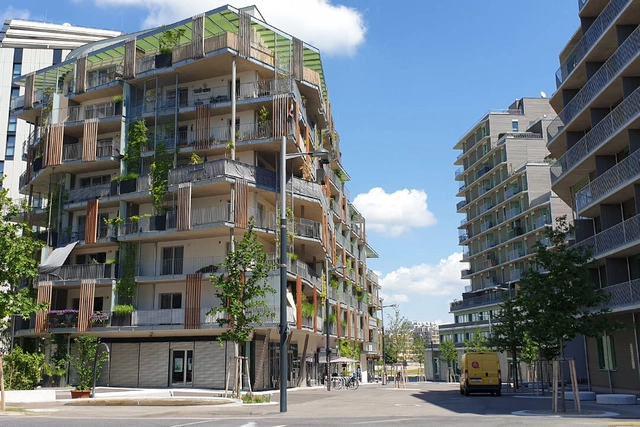
Vienna: An Extraordinary Social Housing Policy

Subscriber Access | 

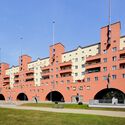
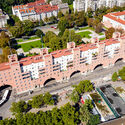
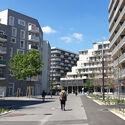
The city of Vienna has a highly praised housing policy. While it certainly has many merits, it is not necessarily perfect. In fact, Vienna's housing policy has taken a different path than other European cities, sparking interest among those who study the subject. In this episode of the Housing Voice podcast, produced by UCLA, Justin Kadi presents several features that make the Austrian capital a unique case. The episode also provides a series of academic articles for anyone wishing to delve deeper into the subject.


Vienna: An Extraordinary Social Housing Policy - Imagem 1 de 4Vienna: An Extraordinary Social Housing Policy - Imagem 2 de 4Vienna: An Extraordinary Social Housing Policy - Imagem 3 de 4Vienna: An Extraordinary Social Housing Policy - Imagem 4 de 4Vienna: An Extraordinary Social Housing Policy - More Images+ 1

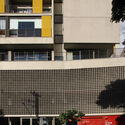
Harmonia Building / UNA Arquitetos

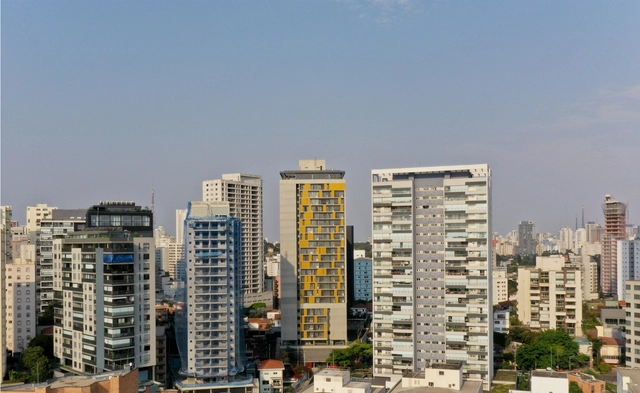
Harmonia Building / UNA Arquitetos - Exterior Photography, Apartments, Facade, CityscapeHarmonia Building / UNA Arquitetos - Exterior Photography, Apartments, Garden, FacadeHarmonia Building / UNA Arquitetos - Interior Photography, Apartments, FacadeHarmonia Building / UNA Arquitetos - Exterior Photography, Apartments, Facade, FenceHarmonia Building / UNA Arquitetos - More Images+ 19

Vila Madalena, Brazil

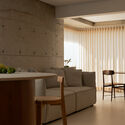
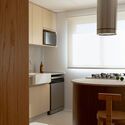
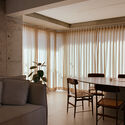
Nord Apartment / Balaio Arquitetura

Nord Apartment / Balaio Arquitetura - Interior Photography, Apartment Interiors, Kitchen, Table, Lighting, Chair, CountertopNord Apartment / Balaio Arquitetura - Interior Photography, Apartment Interiors, Kitchen, Countertop, TableNord Apartment / Balaio Arquitetura - Interior Photography, Apartment Interiors, Table, ChairNord Apartment / Balaio Arquitetura - Interior Photography, Apartment Interiors, Bedroom, BedNord Apartment / Balaio Arquitetura - More Images+ 15

  • Architects: Balaio Arquitetura
  • Area Area of this architecture project Area:  94
  • Year Completion year of this architecture project Year:  2023
  • Manufacturers Brands with products used in this architecture project
    Manufacturers:  REKA

How to Cool Cities on an Increasingly Hot Planet

Subscriber Access | 

The current summer in the Northern Hemisphere has been so hot, with temperatures reaching record highs—including in the sea—that discussions are already revolving around the limits of human survival. Even in Antarctica, sea ice has failed to reform, a drastic departure from normal winter patterns. It is not just an impression that extreme heat events are occurring more frequently. As a result of climate change, the frequency of these events has increased—and is expected to worsen.

In fact, in most years, heat is the most lethal weather phenomenon, killing an average of 490,000 people worldwide and causing serious health problems for many others. According to the World Health Organization, heat-related deaths are projected to increase by 50% by 2050. However, this impact is not distributed equally, either globally or within communities: populations already living in more vulnerable conditions face the greatest risks.
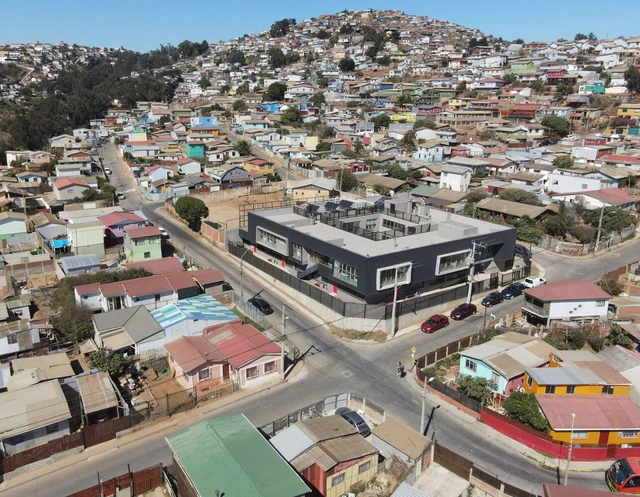
Preserving architecture for education in Chile

While Chile is recognized as having one of the best education systems in Latin America, it also maintains a dual public and private system where disparities can often be significant. To address this issue, the Ministry of Education (MINEDUC) launched the Educational Reactivation Plan, which aims to allocate 100 billion Chilean pesos to preserve the infrastructure of public educational facilities.
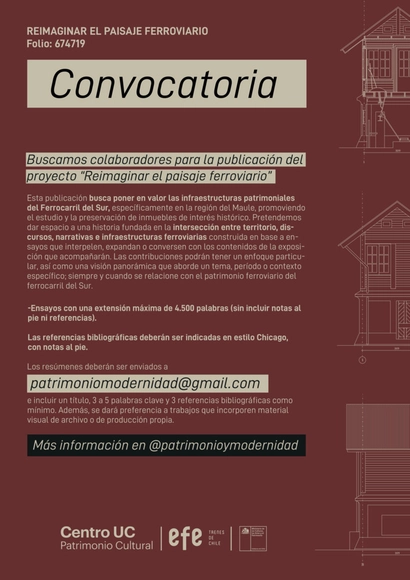
Call for Entries: Reimagining the Railway Landscape

The team behind "Reimagining the Railway Landscape: Heritage Infrastructures of the Southern Railway in the Maule Region" (file no. 674719), a project funded by the 2023 Fondart Regional (Dissemination line, single modality), invites submissions for a publication that will accompany the project's upcoming exhibition.


Vinio Office / AFFD

Vinio Office / AFFD - Interior Photography, Offices Interiors, BeamVinio Office / AFFD - Interior Photography, Offices InteriorsVinio Office / AFFD - Interior Photography, Offices Interiors, KitchenVinio Office / AFFD - Interior Photography, Offices Interiors, KitchenVinio Office / AFFD - More Images+ 21

  • Interior Designers: AFFD设计事务所
  • Area Area of this architecture project Area:  5000
  • Year Completion year of this architecture project Year:  2019
  • Manufacturers Brands with products used in this architecture project
    Manufacturers:  Milliken, Nemo, Foscarini, Oluce, Steelcase

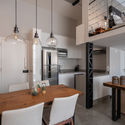
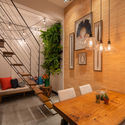
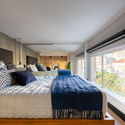
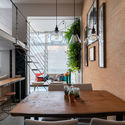
VM Loft / Betânia Pacheco Architecture

VM Loft / Betânia Pacheco Architecture - Interior Photography, Loft
© Kadu Lopes

VM Loft / Betânia Pacheco Architecture - Interior Photography, Loft, KitchenVM Loft / Betânia Pacheco Architecture - Interior Photography, LoftVM Loft / Betânia Pacheco Architecture - Interior Photography, Loft, Bedroom, BedVM Loft / Betânia Pacheco Architecture - Interior Photography, LoftVM Loft / Betânia Pacheco Architecture - More Images+ 29

New cable car project seeks to connect Valparaíso with Placilla de Peñuelas

Several new projects have been introduced this year that bring significant changes to transit options for Chile's residents. These include the addition of the new Santiago Metro Lines and a new preliminary cable car project designed to connect Valparaíso with Placilla de Peñuelas.

Paola Masera + Campos Studio and [H] Arquitectos, among the winners of the Region V / FCARM 2023 Architecture Biennial

The Region V association of the Federation of Architects of the Mexican Republic (FCARM) issued a call for entries for the "Second Biennial: Living Architecture." The event aims to identify, recognize, and promote the best architectural works, publications, research, and theses by architects from Region V, which comprises the states of Baja California Sur, Nayarit, Jalisco, Sinaloa, and Colima.

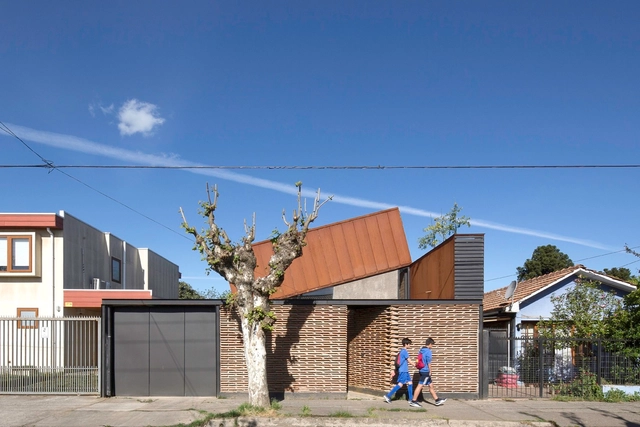
Cerrado House / Ser Arquitetos

Cerrado House / Ser Arquitetos - Exterior Photography, Houses, FacadeCerrado House / Ser Arquitetos - Interior Photography, Houses, Facade, Beam, HandrailCerrado House / Ser Arquitetos - Exterior Photography, Houses, Courtyard, FacadeCerrado House / Ser Arquitetos - Interior Photography, Houses, Facade, Door, BeamCerrado House / Ser Arquitetos - More Images+ 15

Cuiabá, Brazil
  • Architects: Ser Arquitetos
  • Area Area of this architecture project Area:  1873 ft²
  • Year Completion year of this architecture project Year:  2022
  • Manufacturers Brands with products used in this architecture project
    Manufacturers:  Arauco, Portobello, Votorantim

Felipe Alarcón Carreño, Natalia Jorquera, and Diego Mellado Among the Winners of the 2023 CA Awards

In August, the Colegio de Arquitectos de Chile celebrated its 81st anniversary at its National Headquarters in Santiago. To mark this anniversary, the 2023 CA Awards ceremony was held. 
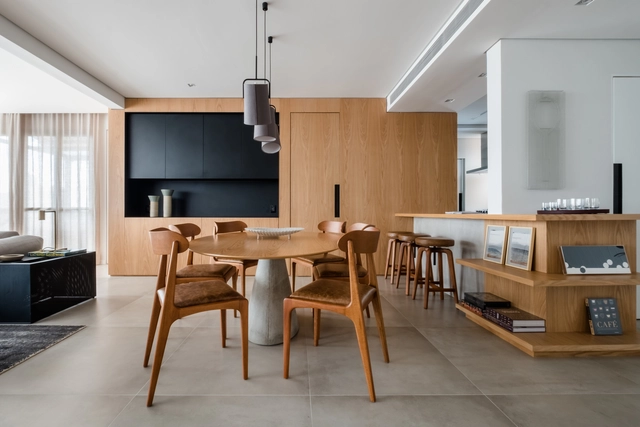
Carvalho Apartment / Mandarina Arquitetura

Carvalho Apartment / Mandarina Arquitetura - Interior Photography, ApartmentsCarvalho Apartment / Mandarina Arquitetura - Interior Photography, Apartments, KitchenCarvalho Apartment / Mandarina Arquitetura - Interior Photography, Apartments, BathroomCarvalho Apartment / Mandarina Arquitetura - Interior Photography, Apartments, KitchenCarvalho Apartment / Mandarina Arquitetura - More Images+ 27

  • Area Area of this architecture project Area:  145
  • Year Completion year of this architecture project Year:  2017
  • Manufacturers Brands with products used in this architecture project
    Manufacturers:  AutoDesk, Dalle Piagge, Deca

Infrastructure, public spaces, and zoning: what Tokyo can teach Brazilian cities

Subscriber Access | 

Tokyo is a chaotic city, in the sense that it did not develop from city-wide coordinated urban planning. By the 18th century, it already had around 1 million inhabitants, with most of the population living in conditions similar to modern Brazilian favelas. Tokyo's dense suburbs resemble Brazilian peripheries, with low-rise but closely packed buildings on narrow plots and a wide variety of uses. Furthermore, Tokyo features a multiplicity of architectural typologies, different modes of transportation sharing the same space, and—not unlike Brazilian cities—billboards and exposed overhead wires clashing with the urban landscape.


You've started following your first account!

Did you know?

You'll now receive updates based on what you follow! Personalize your stream and start following your favorite authors, offices and users.