This guide covers a workflow that moves from project parameters to generated floor plans, 3D perspective views, exterior design exploration, and site context visualization, using AI tools in place of preliminary CAD and rendering work.
This guide covers a workflow that moves from project parameters to generated floor plans, 3D perspective views, exterior design exploration, and site context visualization, using AI tools in place of preliminary CAD and rendering work.
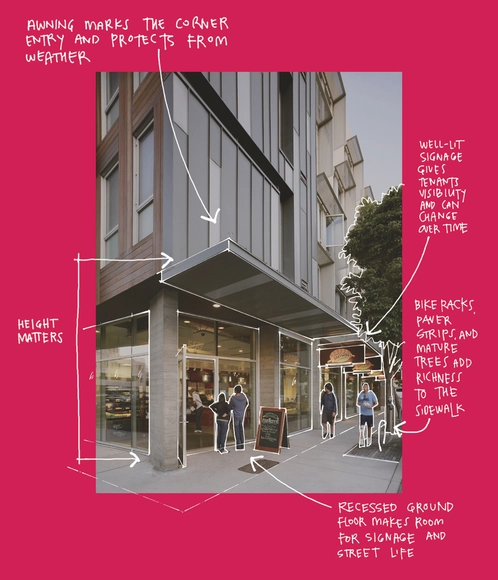
This article was originally published on Common Edge.
A famous skyline can evoke rich associations and unleash imagination, but the real experience of a city is in its streets. Early humans evolved to see the first 20 feet in front, above, and around them so they could identify potential threats in the landscape. In our modern urban environment, this is still how we experience buildings and places. While aerial views and Google Earth imagery are useful for reference, the main experience of the outside of a building is what we pass by on the street, up to about the second or third story. The height of a building doesn’t necessarily matter if the street experience is rich and accessible.


Lessons Learned is a podcast by Dutch Design Week and ArchDaily. In each episode we pair young design talents with seasoned designers to further their practice and help them learn from the mistakes of the past. The young talented individual asks one pressing question, and the designers share their learnings and their biggest fuckups.
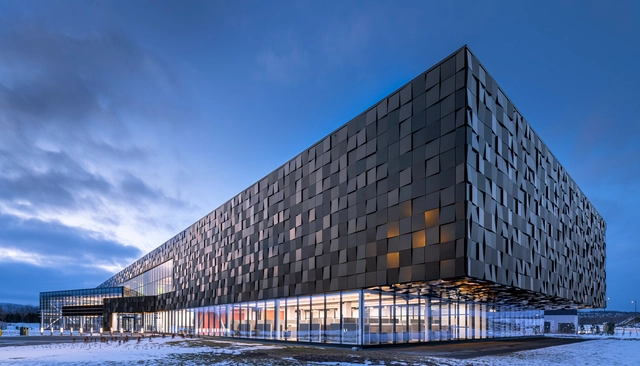
Blending in with its urban context or standing out to draw attention, a façade tells a building’s story. It is an expressive medium through which we engage with architecture, defining first impressions and setting the tone for the interior by experimenting with transparency, movement, texture and color, among other aesthetic possibilities. Of course, the envelope also plays a crucial functional role, acting as a protective barrier against extreme weather conditions and directly impacting light transmittance, energy efficiency and acoustic comfort. Architects therefore face an important challenge: to achieve a balance between an attractive look and performance. To do so, it is pivotal to specify the right materials during the design stage.
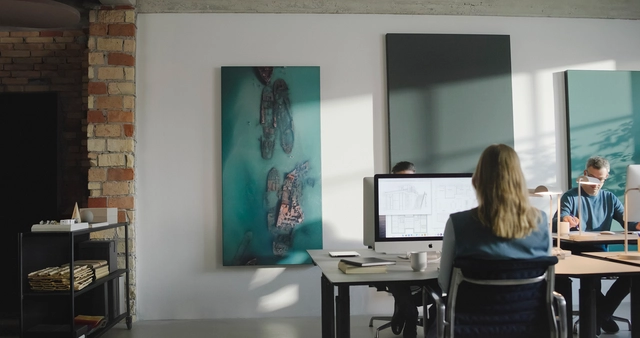
The noisier the environment, the harder it is to concentrate on the sounds we really want –and need– to hear. We spend about 90% of our time indoors, either at home or at work, often with little concern for acoustic qualities, making our body remain in a constant warning state. In offices this is an even more critical issue. While traditional open plan working spaces encourage teamwork and effective communication, many professionals face the challenge of being able to concentrate with the frequent noises, whether from a nearby conversation, the construction site next door, or a noisy espresso machine. Among the problems that noise pollution can cause in the human body are stress, accelerated heartbeat, increased blood pressure, insomnia, and a constant state of vigilance. Studies also show that poor acoustics negatively affect productivity.
This can be further amplified by the environment itself, often composed of "hard" surfaces (masonry, concrete, glass) that reverberate sound several times over, making it necessary for people to raise their voices to be understood. Furthermore, acoustic devices are generally perceived as accessories that are not very aesthetically pleasing, often with clumsy designs and with little or no flexibility.
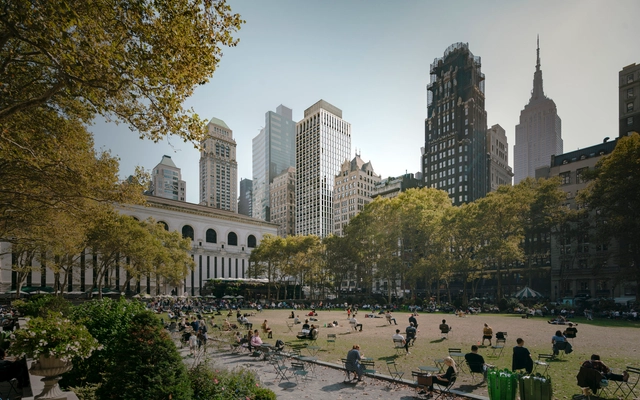
The Transportation Alternatives and the Massachusetts Institute of Technology have initiated a new digital tool, Spatial Equity NYC, to help users understand how space is distributed and restricted across the neighborhoods of New York City. The tool asses the use of streets, sidewalks, and public spaces, as they are key factors that influence data such as pollution, traffic fatalities, accessibility, or air quality. The data collected shows a direct correlation between neighborhoods with low-income communities and communities of color and the detrimental ways in which public space is used, leading to health and mobility issues in those communities.
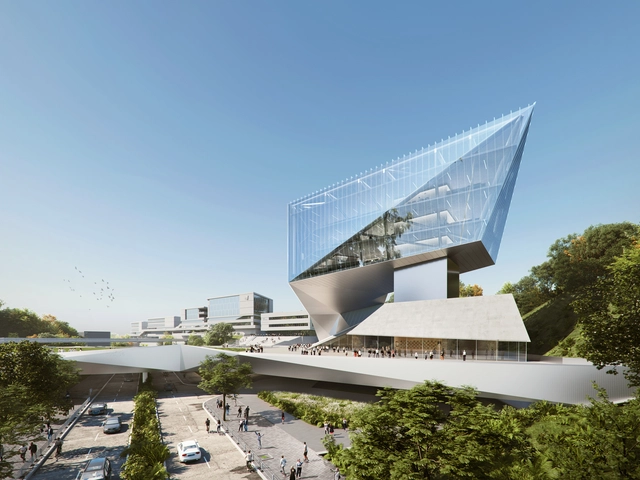
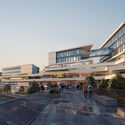
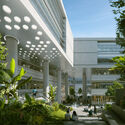
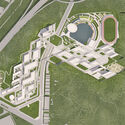
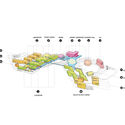
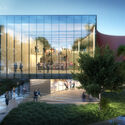
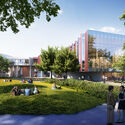
International architecture office HENN developed a 300,000m² master plan for the City University of Hong Kong in the province of Guangdong. The construction will be split into two phases: the central library is planned for 2023 and the academic amenities, including student residences, are scheduled for completion in 2025. As the City University of Hong Kong's third mainland site, "CityU Dongguan" will connect researchers and industry collaborators across the Greater Bay Area Technology Innovation Corridor and create a multifaceted university district in the Pearl River Delta region. Moreover, the complex will be home to the Faculty of Science, Engineering, Business, and Medicine.
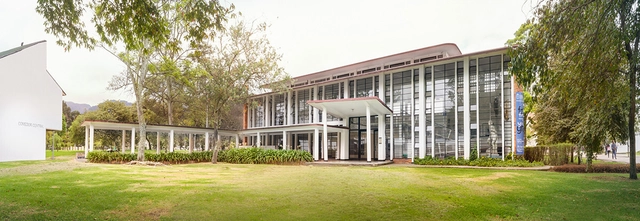
University Cities constituted the most powerful architectural and urban action during the period of progressive Latin American governments. Despite North American influences, which pioneered the concept of the campus [1], projects in Latin America emerged in different contexts and took highly unique directions. Because of the scale and complexity of these complexes, for instance, they required several decades to complete. This extended timeline allowed multiple generations of architects to participate, infusing their architecture with diversity. Another characteristic feature in Latin America is the close relationship between University City projects and developmentalist governments—as noted by Gorelik (2005)—which invested in public policies during periods of economic prosperity.
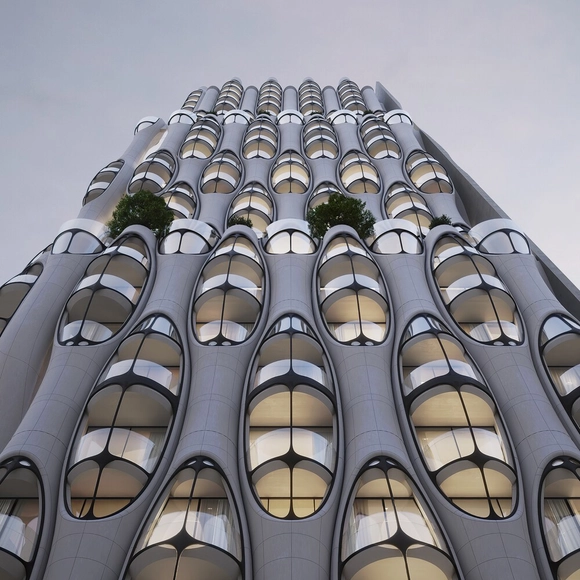
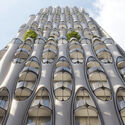
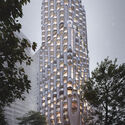
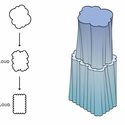
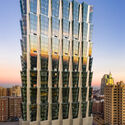
Architecture office Partisans have recently revealed the design of a new high-rise planned for downtown Toronto, on 15-17 Elm Street. The shape of the tower takes inspiration from the process of cloud formation, more specifically from the cirrocumulus, a meteorological term describing the curl-like shapes that form cloud systems. The 32-storey building will accommodate 174 residential units equipped with personal balconies and necessary amenities.

From smartphones to space rockets and self-driving cars, the power of technology in this modern digital era is enormous (and practically limitless). It has impacted every aspect of our lives and will continue to open up endless possibilities that today we cannot even begin to fathom. When applied in a socially and environmentally responsible way, technology has the power to enhance productivity, communication and sustainability, enabling global communities to function efficiently, addressing people’s everyday needs and improving their quality of life. Simply put, good technology serves humanity. And just as the healthcare or manufacturing industries have taken advantage of this, the architecture, design and construction world cannot fall behind.
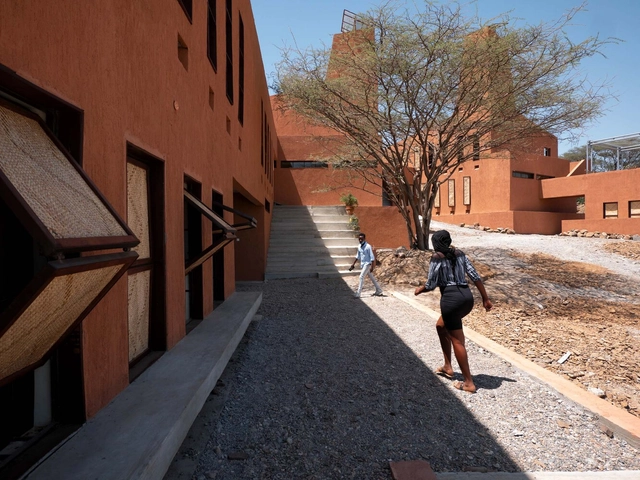
The global pause of the COVID pandemic has provided an opportunity to assess present-day globalism and the architecture that has emerged alongside it. Stemming back to the broad expansion of free trade in the 90s at the end of the Cold War, globalism’s cultural promise was simple and aspirational: integrating markets globally would increase the interaction between and learning of different cultures. By normalizing such experiences in our daily lives, we would become global citizens liberated from our previous prejudices–all well-intentioned objectives.

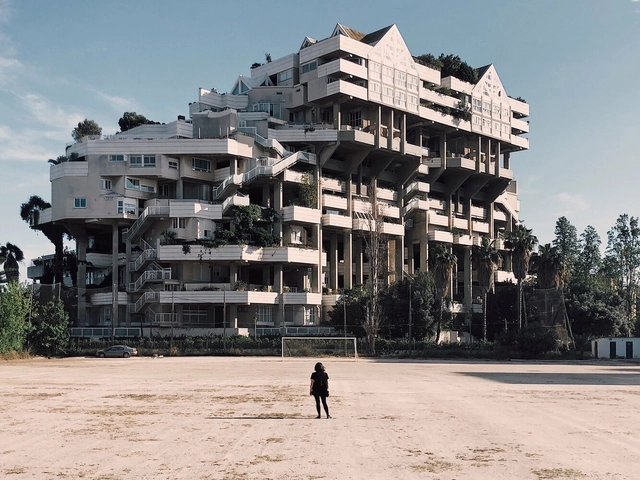
Between October 22nd and 23rd, Open House Valencia opens the doors of more than 50 emblematic buildings in the city, which you can learn about from the hand of their own architects and our volunteer guides. 48 hours of open doors where we will delve into historical and contemporary works of Valencia.
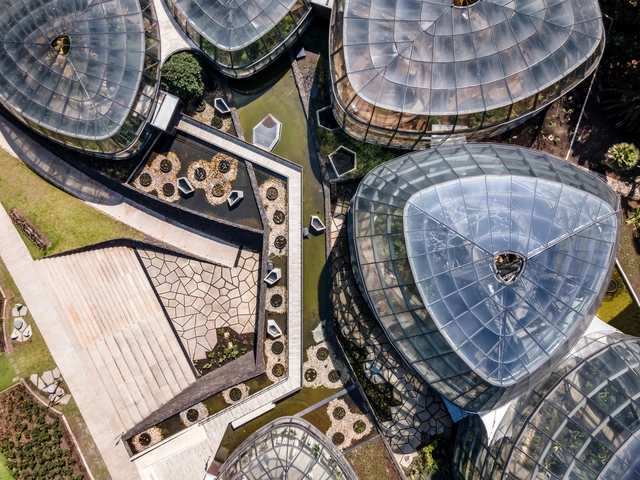
Featuring a hybrid format, the 28th Colombian Biennial of Architecture and Urbanism (BCAU 2022) will take place virtually from November 14 to 16 and in person from November 17 to 19 at the Neomundo events center in Bucaramanga, Santander. The Colombian Society of Architects has announced the finalist projects for each of the nine established categories.
To make our world a better place, everyone should have an idea of how architecture works and what it can have an impact on.
Thinking on how to share empowering stories about women who are making an impact on the built environment through architecture, we partnered with filmmaker Boris Noir who developed the concept for the documentary “Women in Architecture”. The project has been initiated by Sky-Frame to shed more light on the role of women in architecture, by increasing their visibility and empowering them to realize their full potential.
We reached out to Toshiko Mori, Gabriela Carrillo, and Johanna Meyer-Grohbrügge, three architects in three different countries, in different stages of their careers, but with a lot in common: recognized practitioners, with a passion for education, working with communities, and a sensibility towards the needs of society and the built environment.
The protagonists shared with us a variety of fundamental topics, such as their perspectives on being a woman in an industry led by men, how to balance work and private life, and the general challenges women experience in the profession. Their enthusiasm provides a space for reflection and inspiration.
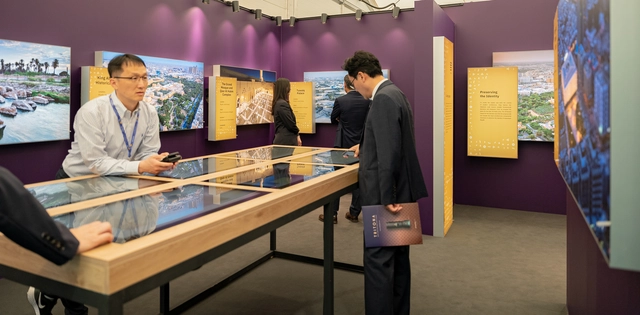
At the end of June 2022, the Saudi Architecture and Design Commission overseeing the development of the sector in Saudi Arabia traveled to Katowice in Poland to participate in the eleventh session of the World Urban Forum. In addition to their participation, the commission also introduced an exhibition to showcase the King Salman Charter for Architecture and Urbanism.
Launched last year, the first stage of the activation strategy of the King Salman Charter for Architecture and Urbanism saw the publication of the Charter, a traveling exhibition, the announcement of the Charter’s awards, and the launch of several services and incentives.
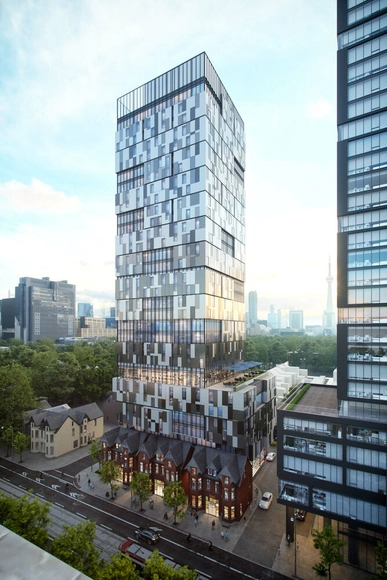
Icon Architects unveiled the design of a 90 meters tall timber tower in Toronto, Canada, which would become, once completed, North America's tallest building made of wood. Named the "191-199 College Street," the project is aligned with the master plan led by Alison Brooks Architects, Adjaye Associates, Henning Larsen, and SLA to develop Toronto's Waterfront that seeks to turn the Canadian city into a hub of affordable housing, robust public spaces, and new business opportunities. The construction of the CLT tower will cut over 3,300 metric tons of greenhouse gas emissions and accommodate around 400 affordable rental units.
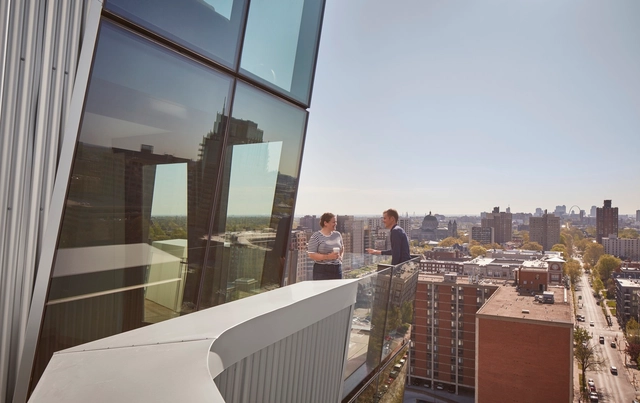
Architecture is human. So when I entered Cornell’s College of Architecture, Art, and Planning in 1973 and the entire faculty were as white and male as I was, it made no sense to me but reflected the end times of the full-on male dominance in my chosen profession. In that world, a few professors would often comment on how female students looked at juries, and some sexually victimized some students (none of whom were male).
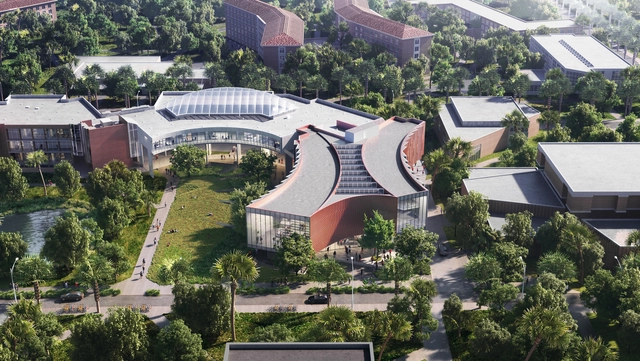
Architecture and design practice Brooks + Scarpa has announced that the new Ramos Collaboratory Building for the University of Florida’s School of Design Construction and Planning has broken ground. This extension will add nearly 50,000 square feet (4,600 square meters) of educational spaces to the existing college, which is also undergoing significant remodeling. The new building will include reconfigurable, multi-functional spaces where the students, faculty, and staff can collaborate both formally and informally. The building is anticipated to be completed in early 2025.
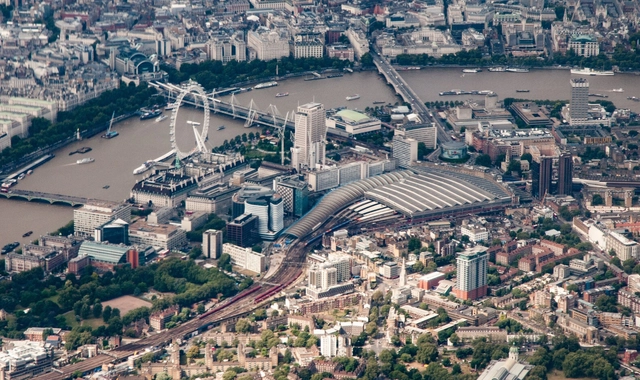
Grimshaw has been commissioned to develop the busiest transport hub in the UK, as well as London's surrounding Southbank area. The master plan will improve the traffic of 5 connections and renovate the terrain, home to world-famous attractions like the London Eye and the Tate Modern. The project is aligned with Lambeth Council's and the Network Rail's commitment to net zero emissions by 2030, through the extension of pedestrian and cycling routes.



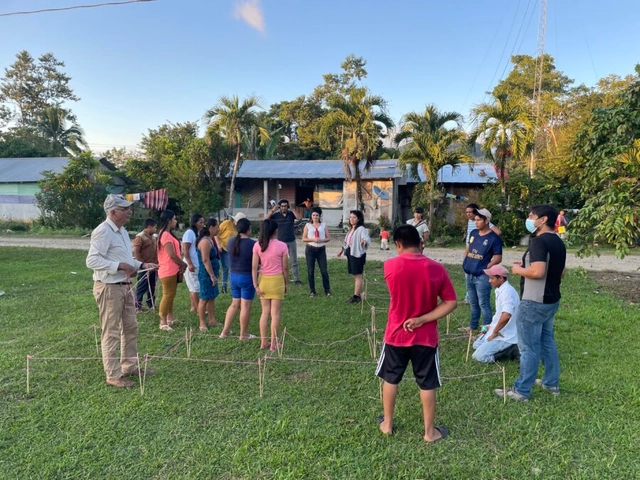
A few days ago, I had the opportunity to speak with Emilio Hernández from the Centro de Imaginación Oaxaca, one of the participants in Cocina CoLaboratorio. Our conversation touched upon topics such as collective participation, the social management of habitat, altruism, racism, and many other social issues. During our chat, we addressed the nuances, highlights, and shadows surrounding welfare dependency and “aid” to communities, as well as how counterproductive and violent it can be to act from a position of privilege and top-down hierarchy.

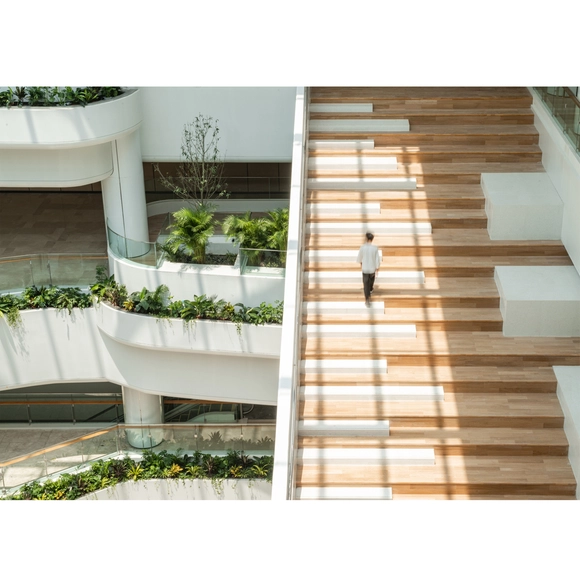
The A' Design Awards - the world's leading annual international juried design competition - were established to promote and recognize the best design work in all countries and in all creative disciplines. The Award has 100 main categories, including Architecture, Building and Structure Design, Interior Space and Exhibition Design, and Furniture Design, in addition to others related to the world of Lighting, Landscape, Building Materials, and some "Super Categories" such as Good Industrial Design, Good Architectural Design, and more. Next year's edition is now open for entries; designers can register their submissions here.
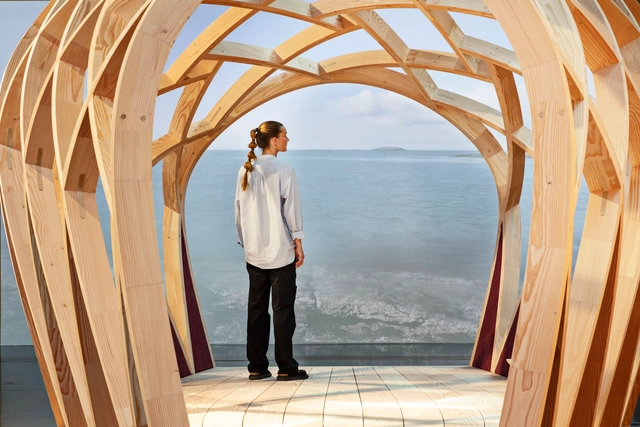
The “Women in Architecture “exhibition by the Danish Architecture Center aims to open the conversation about women in architecture and showcase their often overlooked, yet substantial contributions to the field. The historical part of the exhibition celebrates untold stories and forgotten accomplishments of women in Denmark from the 1920s to the 1970s. The exhibition also gives the floor to contemporary architects, asking them to share their experiences as architects in Denmark today. To further explore this position, Tatiana Bilbao Estudio, Siv Helene Stangeland from Helen & Hard , and Ensamble Studio explore the theme of the event inspired by Virginia Woolf’s 1929 essay, “A Room of One’s Own”, in which she asserts that women must be financially independent if they are to be able to create works of significance. They must have a room of their own, in both a physical and metaphorical sense.
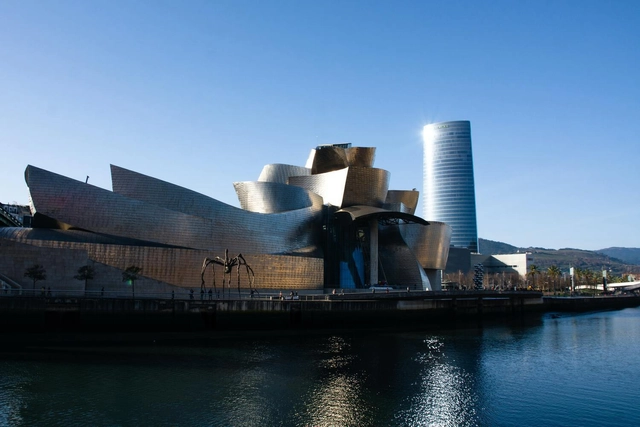
The Guggenheim Museum in Bilbao is celebrating its 25th anniversary this October 2022. Set on the edge of the Nervión River in the Basque Country, Spain, Frank Gehry's Guggenheim boosted the city's economy with its astounding success and changed the museum's role in city development. Twenty-five years on, the Bilbao Effect continues to challenge assumptions about urban transformations and inspires the construction of iconic pieces of architecture that uplift cities' status, calling investors and visitors.
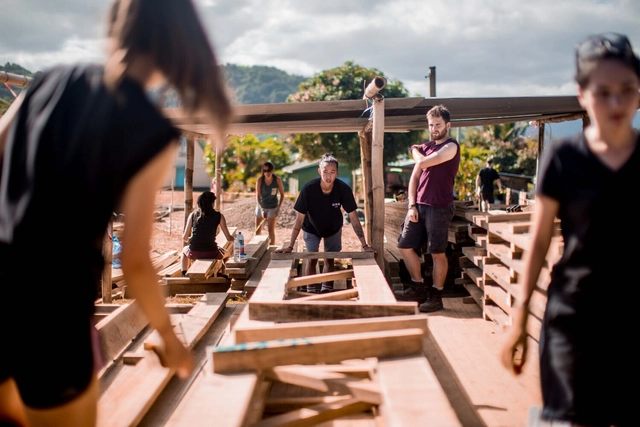
With the construction sector getting back into full swing and major upcoming projects being announced, a larger workforce is getting ready to take on these colossal works. Accordingly, on-site presence and inspections are critical and essential to creating good architecture and constitute significant learning instances for architects or engineers looking to build expertise. But despite all these new endeavors that promise new technologies, a more sustainable future, and better ways of living, one old issue prevails the presence of gender discrimination on the construction site.
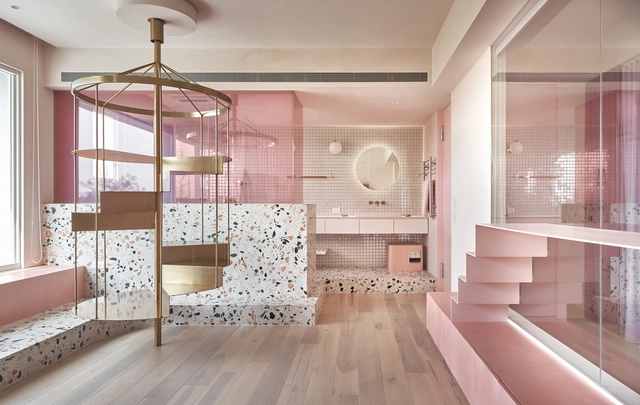
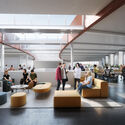
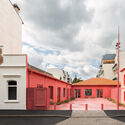
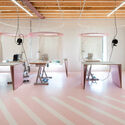
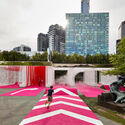
In many countries around the world, October is dedicated to raising awareness for breast cancer. Pink ribbons that represent this cause, are a tribute to Susan G. Komen, responsible for the Cure's 1990 campaign in the USA. To celebrate this month and add spread awareness efforts, ArchDaily selected some projects that incorporate the color pink into façades, interiors, and details.