Architects and designers may already be familiar with the benefits of using a true real-time visualization tool during their daily workflows to iterate and test ideas quickly. But when it comes to crafting the ultimate photorealistic shot, design often starts again in a completely different tool...until now.
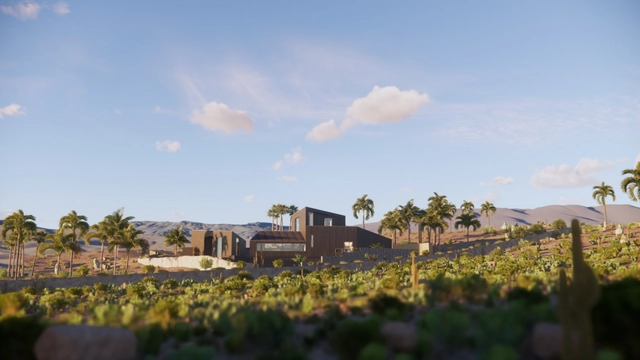
Introducing an easier real time to high-end rendering experience with the release of the Enscape compatibility with V-Ray 6 for SketchUp and Rhino.
This year, one of the winners of the Aga Khan Award was the Renovation of the Niemeyer Guest House by East Architecture Studio. The project is located on Tripoli’s outskirts in Lebanon, and it is part of the Rachid Karami International Fair (RKIF), an unfinished masterpiece by Brazilian architect Oscar Niemeyer. ArchDaily’s Managing Editor, Christele Harrouk had the chance to sit with Charles Kettaneh and Nicolas Fayad, founders of the East Architecture Studio, on-site in "the Niemeyer Guest House Renovation" project. Talking about modern heritage and the challenges of renovations, the architects opened the conversation about the role of architecture in building platforms for change.
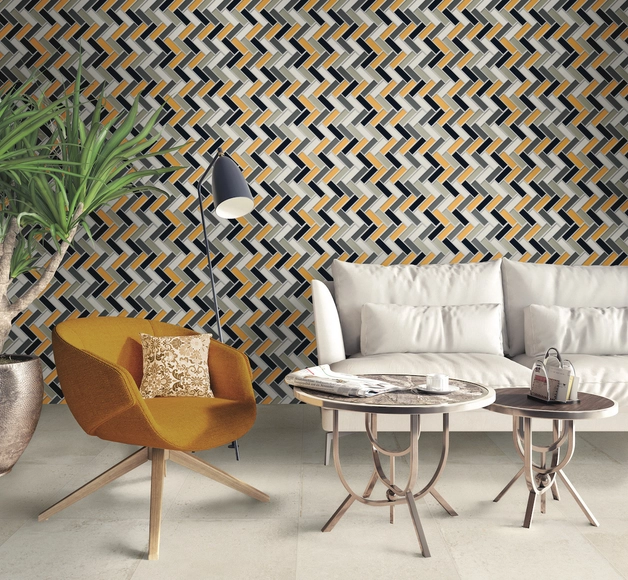
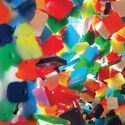
By combining small pieces—each with its own shape, size, and color—mosaic-making has traditionally accompanied spatial design. Beyond its role as an artistic technique, its use has been industrialized, establishing defined patterns for selecting floor or wall designs.
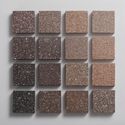
How do you create a custom design? By choosing one of four formats alongside a selection of matte and semi-gloss colors, the new Daltile Colorlab collection allows for combining a wide range of colors and finishes, bringing to life spaces born from the designer's imagination.
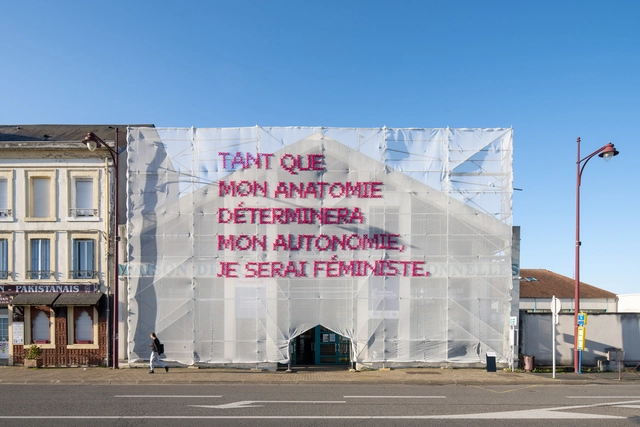
The 2022 Biennale of FRAC in the Centre-Val De Loire Region, France, is exhibiting the work of 55 women for its third edition entitled Infinite Freedom, A World for a Feminist Democracy. The fair showcases pieces from the Center Pompidou and the Cité de l'architecture et du Patrimoine collection and brings special guests such as architect Anna Heringer and Journalist and Director Rokhaya Diallo. From September 2022 to January 1st, 2023, female artists, architects, and politicians will gather to discuss and create a new definition of inclusive and plural democracy in the city, architecture, design, and art.
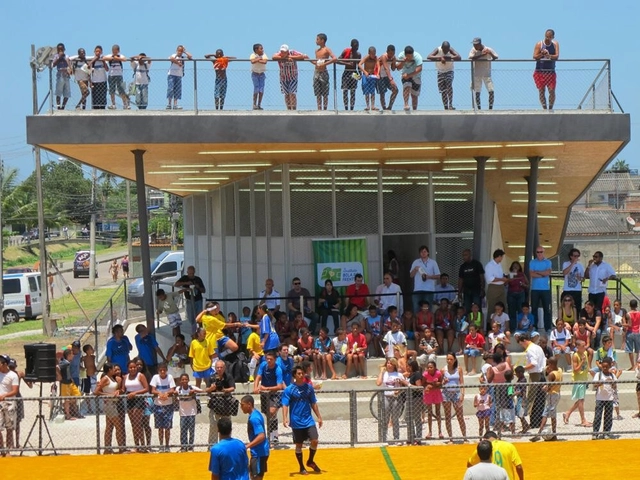
Community facilities are spaces for social interaction where people find leisure and information. Whether a cultural or a community center, this type of equipment aims to bring people together, creating opportunities for interaction in an environment of care and neighborhood.
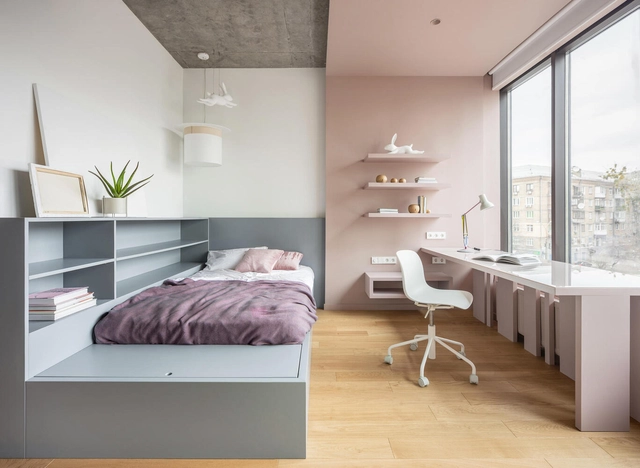
In the majority of family homes, it’s common for children to be given the smallest rooms. They are, after all, the smallest people. But where grown-ups have the rest of the house to fill with their accrued material wealth, children’s only freedom to decide what they do and where things go, is in that one small room.
Learning about the world can be frustrating, and quickly lead to misdiagnosed ‘bad’ behavior. So creating a safe, welcoming, comfortable space where children can feel calm, loved, and protected while enjoying their independence and individuality, is essential for a happy, healthy childhood. Children’s bedroom design, therefore, has more in common with open-plan living than simple sleeping quarters.
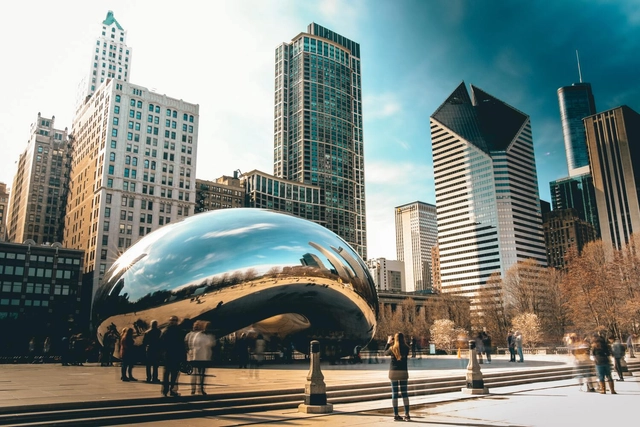
Chicago, The Windy City, Chi-Town, or The Second City. It’s a place that is known by many names, but to architects and urban planners alike, it’s famous for its history which has given us some of the best-known buildings and important advancements that have helped to shape other cities across the United States. From its inception, Chicago has long served as an architectural hub for innovation.
If you want your work to have a worldwide impact on millions of people and feel aligned with ArchDaily's vision to empower everyone who makes architecture happen to create a better quality of life, then our organization is the right place for you.
https://www.archdaily.com/990104/empower-those-who-make-architecture-happen-apply-for-a-job-at-daaily-platformsArchDaily Team
As climate change continues to reach unprecedented levels, many are pointing towards enhancing circularity in the construction sector. Essentially, the circular economy aims to eliminate waste and the continual use of resources by repeatedly reusing, repairing or recycling materials. The cyclical approach is able to meet demand and minimize CO2 emissions by extending a product’s lifespan, which is especially important when dealing with limited resources. Unlike the traditional linear extractive method –where everything goes through an extremely contaminating process of 'take-make-waste'–, circularity keeps materials in use for as long as possible to extract maximum value. This, in turn, reduces pollution, regenerates natural systems and contributes to a healthier built environment, hence building economic, natural, and social capital.
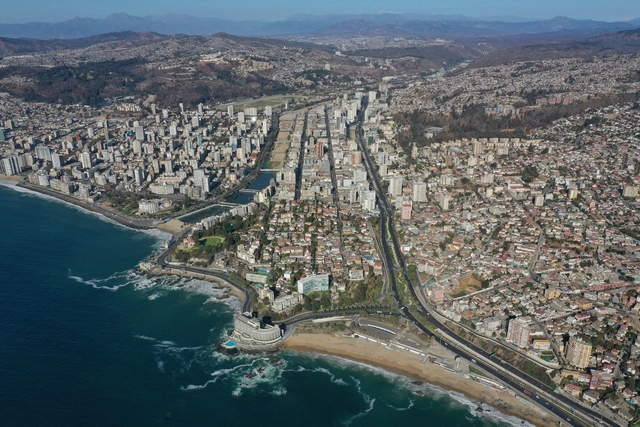
To restore urban watercourses and wetlands, balance the local ecosystem, and improve the quality of life for residents, the mayor of Viña del Mar, Macarena Ripamonti, presented the project "Viña del Mar Estuary: Floodable Urban Park" at the World Summit of Local and Regional Leaders, held from October 10 to 14, 2022, in Daejeon, South Korea.
Mexican architect Gabriela Carrillo has built an exemplary career and is passionate about the city, territory, and diversity. Her widely awarded works, first in partnership with Mauricio Rocha and now running her own studio, have become the reference image when discussing contemporary architecture in Mexico. Her projects translate the world's needs, developing constant work to recognize the values of the territory in order to provide spaces that dignify its inhabitants. Situated between praxis, theory, and research, her interests are focused on the everyday, leading a flexible and dynamic practice that allows her to maintain a balance between working and living.
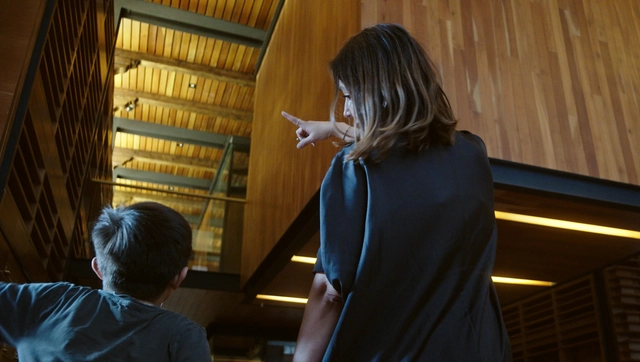
Alongside Toshiko Mori and Johanna Meyer-Grohbrügge, Gabriela Carrillo is part of the new documentary "Women in Architecture" to be released on the 3rd of November 2022. The film promoted by Sky-Frame, in exclusive collaboration with ArchDaily and under the direction of Boris Noir, is an impulse for inspiration, debate, and reflection around one of the most pressing issues in architecture.
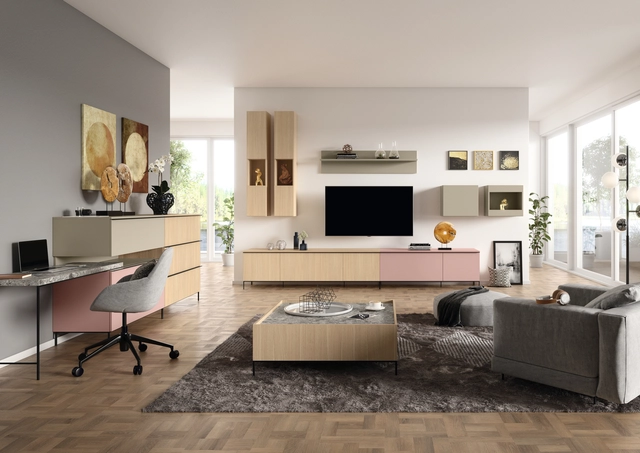
With its discreet design and coordinated colours, the workstation fits perfectly into the living area. Image Cortesia de EGGER
Although things seem to have returned to normal, it is undeniable that the COVID-19 pandemic has changed everyone. The truth is, its impacts on the economy and society can still be felt and will remain for some time. As a consequence, most people have become more conscious about public health, disease dissemination and the importance of science in everyday life. Many began to place more importance on time spent with family and at home, while companies have realized that not all office spaces are really essential and that home office can be just as effective.
The result is that people have began modifying their spaces to accommodate new uses which might have been unthinkable before. Our homes had to become, in a few weeks, places for rest, work, study, sports and leisure. Most were not prepared for this change, but gradually both residents and architects and designers found ways to adapt to the new reality. We've learned that accommodating new functions into a home means more than just setting up a table in the only free corner of the apartment. The pandemic also accelerated certain global trends and changed our relationships with products, companies and services, in terms of sustainability, social justice, digitization and individualization. The common factor between these different elements is that now they no longer require you to make a choice between one thing or another. Instead, all these elements are now connected, making life, people and products more agile and long-lasting. Under the motto “Create Transitions”, EGGER shows how decors and wood-based products can create and shape change in everyday living.
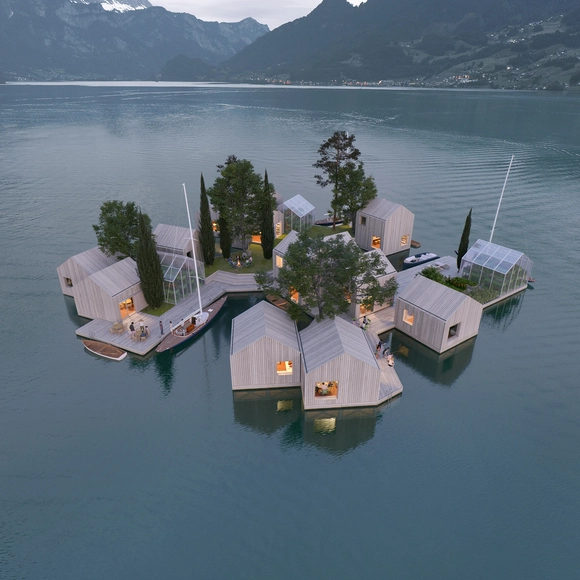
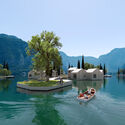
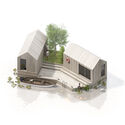
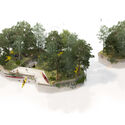
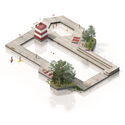
Danish Maritime Architecture Studio MAST has developed the “Land on Water” project, a system that provides an adaptable solution to building almost anything on the water: floating homes, campsites, even small parks, and community centers. The project represents a response to the acknowledgment of raising sea levels and increased risks of urban flooding, which has led to a growing interest in adapting architecture to be built on water. The “Land on Water” proposes a flexible and sustainable solution, a departure point from previous solutions, which are proven to be difficult to adapt, transport and are often using unsustainable materials such as polystyrene-filled concrete foundations or plastic pontoons. The project is developed with the support of Hubert Rhomberg & venture studio FRAGILE.
The relentless pursuit of innovation in today's fast-paced world has driven new trends that address challenges across various disciplines. Within architecture and design, new material solutions have been researched, created, and implemented to promote eco-sustainable production and minimize environmental impact. At the same time, architecture and interior design firms are seamlessly integrating these solutions into their designs, encouraging users to live more consciously and responsibly.
To demonstrate how material innovations are applied to interior design products, the 10 out of 10 Project showcases designs by ten architecture firms. These firms employ strategies rooted in reflection and dialogue with the environment, upholding a sustainable, impactful philosophy that simultaneously reflects societal values. Each proposal looks toward a future where architecture and interior design foster a lifestyle centered on well-being.
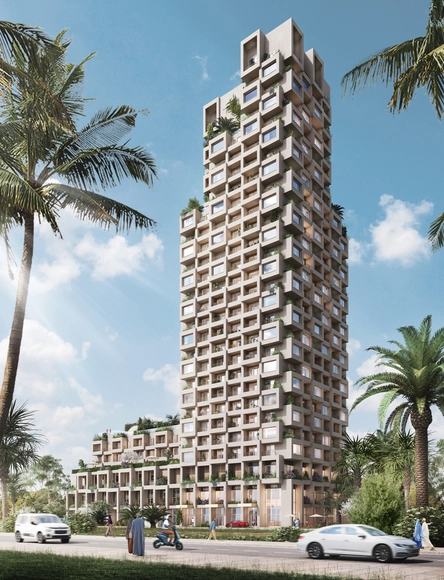
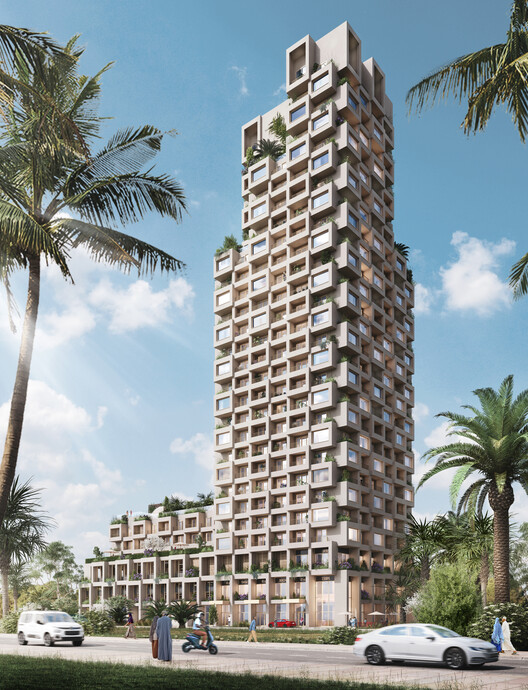
German-based architecture firm OMT designed Africa's tallest hybrid timber tower in Zanzibar City, Tanzania. In partnership with Birk Heilmeyer Frenzel Architects, engineering firm Knippers Helbig Advanced Engineers, and CPS Developers, the "Burj Zanzibar" will rise 96 meters tall to accommodate 266 residences and recreational and conferencing facilities. The mixed-use tower will promote the locally available wood and support the growing urban infrastructure that, according to the government plans, expects to attract tech companies to turn the island into a leading hub for Africa's technology companies.
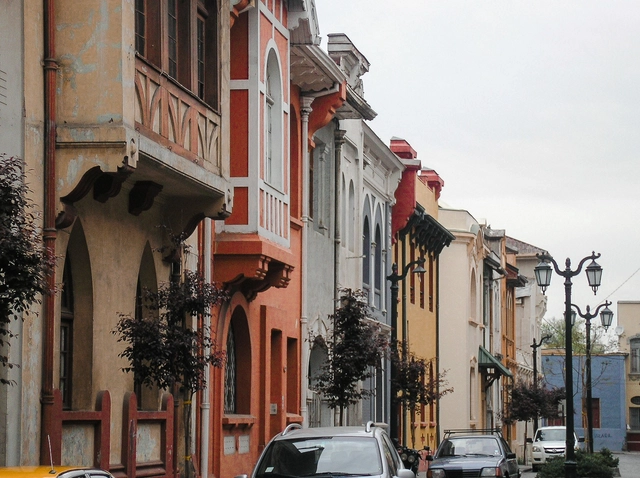
The British magazine Time Out has selected Barrio Yungay in Santiago, Chile, as one of the most attractive neighborhoods in the world. The neighborhood was selected under the Time Out Index survey, where respondents from different countries answered the question "What is the most attractive place in your city at the moment?" and was ranked ninth out of a list of 51 neighborhoods, including Colonia Americana in Guadalajara, Shimokitazawa in Tokyo and Cours Julien in Marseille.
Spanish cities are clear examples of the overlapping of historical periods. Medieval urban layouts coexist with modernist urban plans, and their buildings show traces of Roman, Arab, Gothic, and Romanesque architecture. Moreover, in the era of Maritime Expansion, Spanish architecture was exported from the Iberian Peninsula to much of the world, especially the Americas. It is also difficult to speak of Spanish architecture without mentioning the Catalan genius Antoni Gaudí, whose distinctive style remains unparalleled in architectural history – inspiring and unsettling, without fitting into any particular single stylistic movement. In recent decades, Spanish architects have remained highly respected throughout the world. From the complex structures of Calatrava and the virtuosity of Enric Miralles, to the respect for context of Rafael Moneo. There are many others that should be noted, such as Ricardo Bofill, Alberto Campo Baeza, and the recent Pritzker winners, RCR Arquitectes.
YouTube is the social network with the highest number of monthly active users—around 2 billion, nearly double that of Instagram. As a search engine, it ranks second, behind only Google. It comes as no surprise, then, that the fashion, music, and beauty industries have embraced the platform with open arms. By contrast, design and architecture have lagged behind.
With the goal of getting to know the architects, projects, and stories behind landmark Portuguese architecture, Sara Nunes, from the architectural film production company Building Pictures, launched the podcastNo País dos Arquitectos, where she talks with leading figures of contemporary Portuguese architecture. In the first episode of the fourth season, Sara speaks with architect Álvaro Siza Vieira about the expansion project for the Serralves Museum of Contemporary Art.
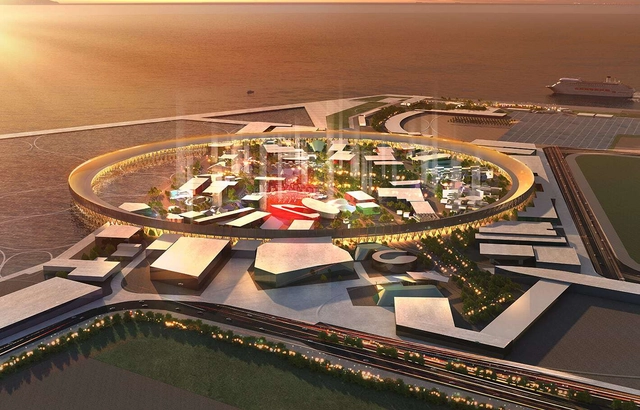
Expo 2025 Master Plan. Image via Expo 2025 Osaka, Kansai, Japan
The Brazilian Trade and Investment Promotion Agency (ApexBrasil) has launched the design competition for the Brazil Pavilion at the Osaka World Expo, which will take place between April and October 2025. The official call for entries was released on October 3, marking the celebration of World Architecture Day. Registration is open until November 7 on the official competition website, and the results will be announced on December 5.
https://www.archdaily.com/1132369/registration-open-for-the-brazil-pavilion-competition-at-the-osaka-2025-world-expoArchDaily Team
Terra. A term used to define the planet we live on, the soil we walk on, and the raw material for the most diverse works. From it derives the word territory, which, beyond its symbolic meaning in shaping culture and worldviews, is also the foundation of any settlement and of nature itself. The power of all the meanings this word carries is taken as the title of the 6th Lisbon Architecture Triennale, which explores themes concerning the human relationship with its context and the revolutionary processes spanning the most diverse scales of architecture.
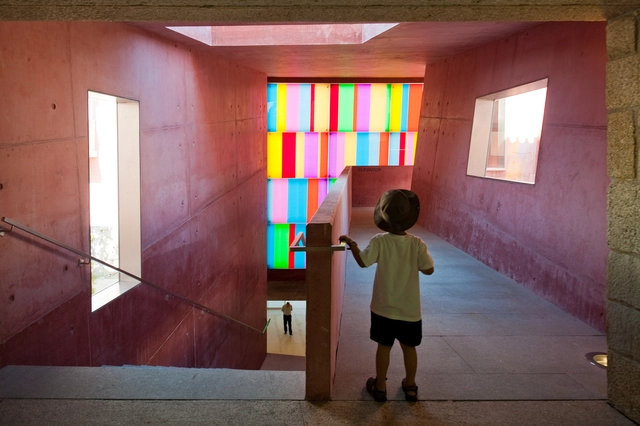
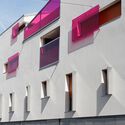
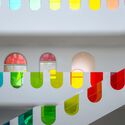
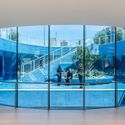
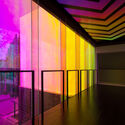
Used by artisans across the globe for thousands of years, colored glass is one of the oldest art forms. Its origins date back as early as the 7th century, when stained windows began adorning churches, cathedrals and convents – often representing religious symbols and Biblical stories. These expanded to Islamic mosques and palaces during the 8th century, and by the Middle Ages could be found in countless churches across Europe. The intricate glass work reached maximum splendor in the monumental buildings of the Gothic period, resulting in giant, elaborate windows with extremely complex figures, patterns and geometries. However, gone are the days when this was reserved exclusively for prominent places of worship or ancient structures. Hand in hand with innovative production methods and new technologies, colored glass has made a comeback in contemporary architecture, enhancing countless buildings with its bold, lively hues.
Architects and designers often struggle with questions such as how to win more work, how to leave behind unprofitable, ineffective marketing methods, how to level up their design firm, and to say yes to more fulfilling work, and more. One way of facing these challenges is through continuing education and training.
IE University's free online sessions of their Business of Design series feature outstanding guest speakers with tips to enable architects and designers to become better managers, business developers, and entrepreneurs.
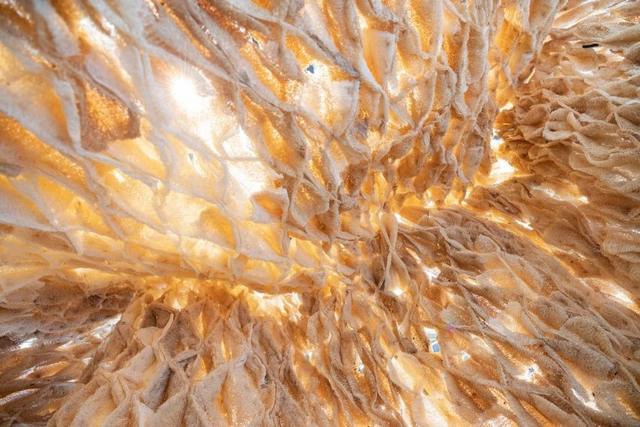
The construction industry's future will undoubtedly include "carbon reduction" as a mandatory task. Aside from locally sourced, virgin materials, an increasing number of new materials are becoming available. New materials can be developed in several ways, including low-carbon substitution, recycling, performance enhancement, and 3D printing. New materials will not only be more environmentally friendly and enable new construction methods, but they will also influence the starting point and direction of design concepts, resulting in new buildings with new perceptions and spaces.