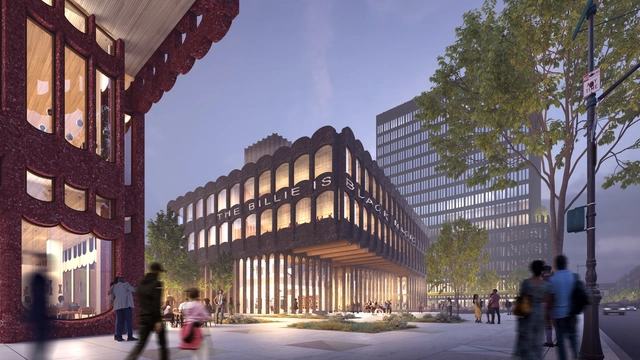
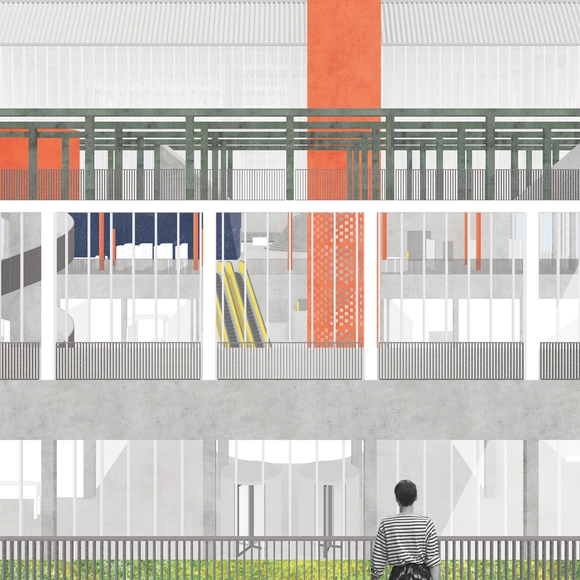
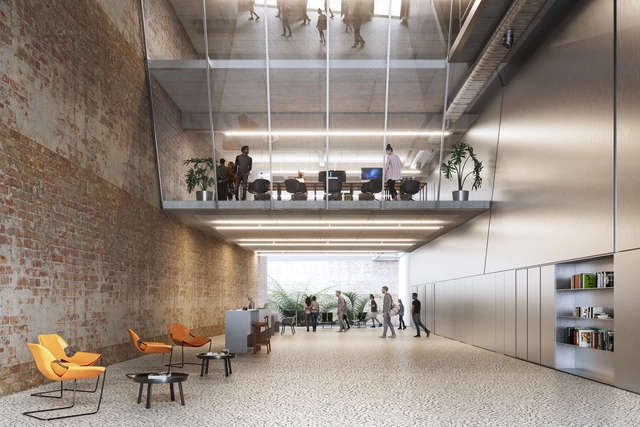
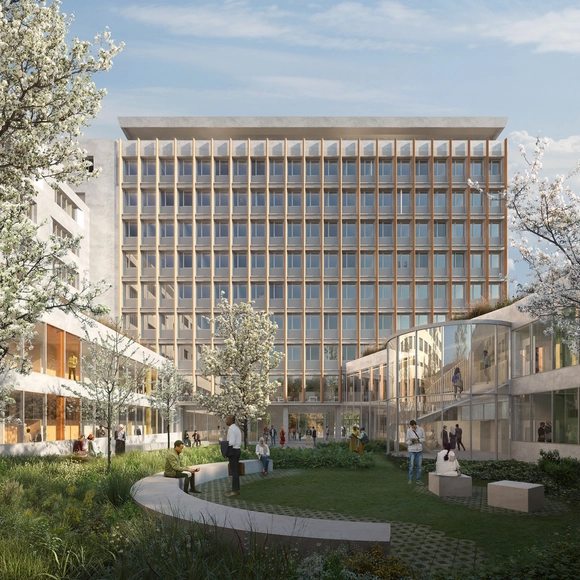
Sir David Adjaye unveils new plans for the new Bedford Stuyvesant Restoration Corporation in Central Brooklyn. This center is the first-ever community development institution in the country, established in 1967. The scheme envisions a space that accelerates wealth creation and closes the racial wealth gap that has affected the United States.
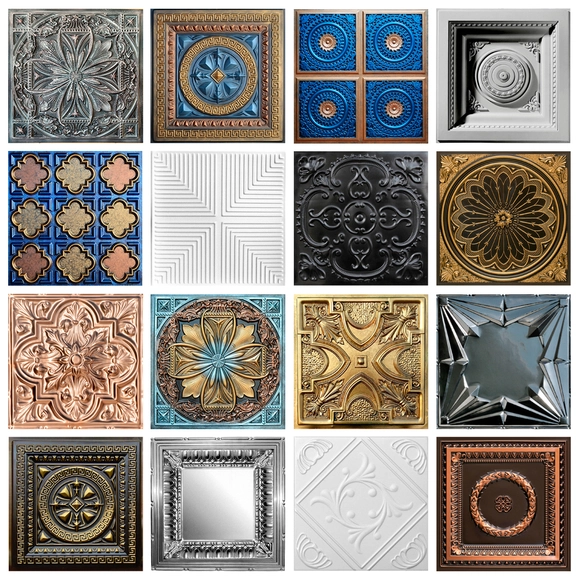
Ceilings were once a symbol of grandeur and opulence, adorning grand buildings, churches and palaces with their intricate and elaborate designs. We still find ourselves looking up in awe at these mesmerizing historical buildings, with our eyes drawn to their magnificent vaulted ceilings, remarkable truss structures or distinctive works of art depicting mythology, historical events and landscapes. Contemporary design, on the other hand, has shifted towards a sleek, minimalistic aesthetic; one where plain white ceilings have become the norm in most modern buildings. As Rasmus Wærn and Gert Wingårdh suggest in their book What is Architecture? And 100 Other Questions, “Ceilings have devolved from being the focal point of a room to being a zone for mechanical equipment.” And yet they have extraordinary creative potential.
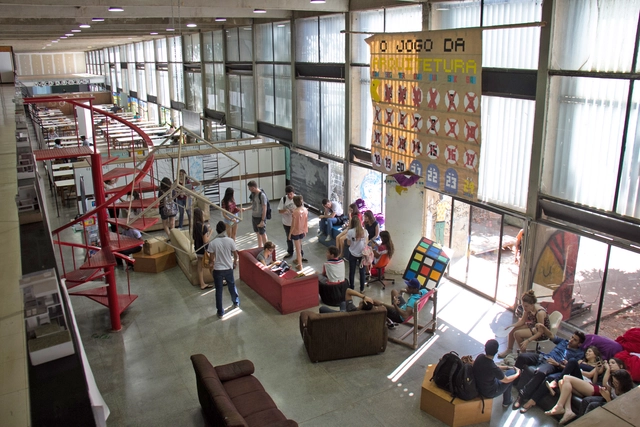
UnB Faculty of Architecture and Urbanism. Photo by Murilo Abreu, via Flickr. Licensed under CC-BY-2.0
The purpose of this article is to expand on the relevant debate proposed in Marília Matoso's piece, titled We Need to Rethink Architecture Programs, published on ArchDaily in January 2023. Indeed, rethinking architecture education is a task that is not only necessary but also urgent. However, I believe this discussion is inseparable from debates about the profession itself and how we educate future professionals. Rather than simply attempting to formulate definitive answers, I think it is important to raise further questions that contribute to our collective reflection.
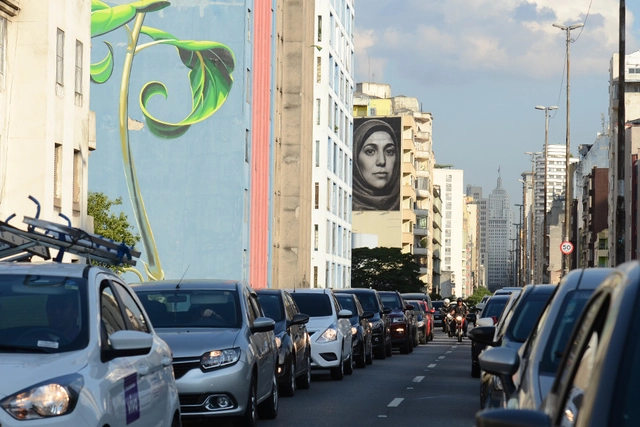
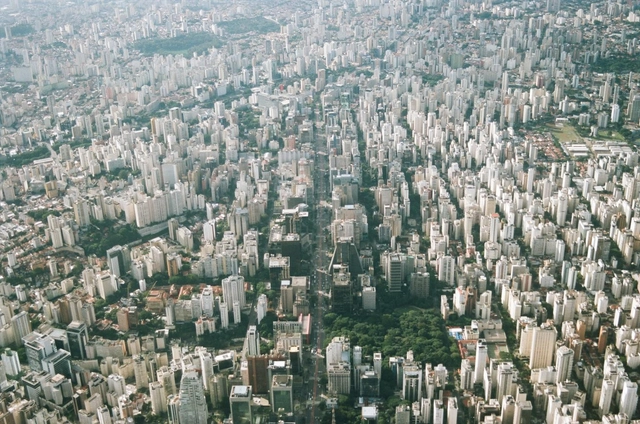
Over the last two decades, the reach of public transit and ridership in one of the world's largest cities, São Paulo, have grown, reducing the share of trips made by car. Yet, despite exceptionally strict restrictions on certain cars and trucks during business hours, congestion—as conventionally understood—remains virtually unabated.
https://www.archdaily.com/1136068/sao-paulo-needs-a-congestion-chargeStephen H. Graham
Korean Museum of Urbanism and Architecture | South Korea. Image Courtesy of Atelier of spatial matters
This week's curated selection of Best Unbuilt Architecture highlights cultural centers by the ArchDaily community. From a spiral- gallery symbolizing the Jinju culture in South Korea, a building devoted to Irish culture to a gallery to serve as a cultural incubator for Indonesia, this round-up of unbuilt projects showcases how architects, community, and institutions team up to promote culture, arts, history, and reflection.
General View of the Intervention. Courtesy of G. Allard - Cidade Matarazzo Urbanistico
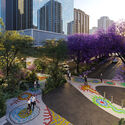
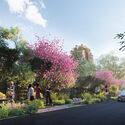
To mark its 470th anniversary in 2024, São Paulo will receive a green area of approximately 10,000 square meters featuring over 400 trees and urban furniture designed by the award-winning Estudio Campana, founded by brothers Humberto and Fernando Campana. The gathering space will be built in the Paulista Avenue area, along a stretch of Alameda Rio Claro, Alameda das Flores, and Rua São Carlos do Pinhal. Construction is scheduled to begin in the first half of 2023.
https://www.archdaily.com/1135989/sao-paulo-will-gain-a-gathering-space-with-more-than-400-trees-and-furniture-by-the-campana-brothersArchDaily Team
While the architecture and construction industry has been advancing in new fields for years, it remains one of the most lagging in terms of automation and efficiency. And indeed, while many of these innovations never progress past the experimental stage, we face a sobering reality: the sector is one of the largest producers of pollutants and waste worldwide. How can we reverse this trend?
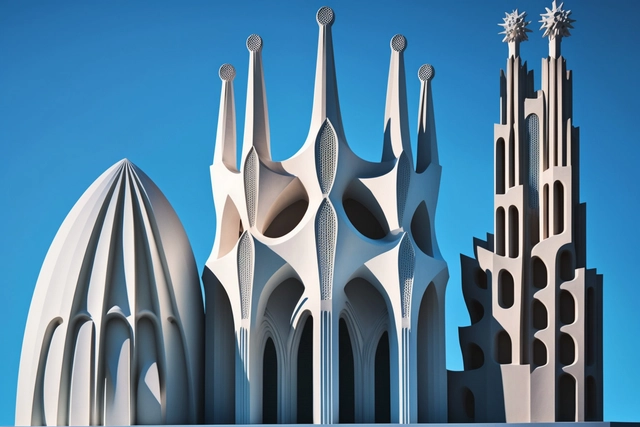
Architecture is a referential discipline. From ziggurats, machines for living, to contemporary biophilic high-rises designs, it is impossible to know whether ideas are genuinely novel or whether they have been conceptualized before. Artificial intelligence has ignited the conversation on intellectual property (IP) even more. As millions generate unique graphic work by typing keywords, controversies have arisen, specifically concerning protecting creative work and the Copyright of architects in their creations. Therefore, understanding the scope of what is protected helps determine whether licenses are sufficient, whether trademark registration's long road is worth it; or perhaps a graphic piece cannot be protected and belongs to the public domain.
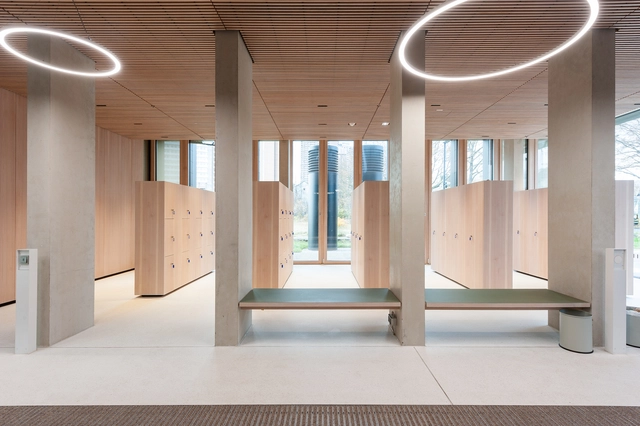
Selecting materials for an architectural project is an art form in itself. From the ruggedness of stone to the transparency of glass, materials and their unique qualities can set the tone, influence the mood and define the atmosphere of any interior. They have the power to transform a cold, sterile room into a warm and inviting sanctuary or a modern and sleek environment. Functionality and comfort are also closely tied to material selection; for example, durable, low-maintenance materials like terrazzo are an ideal choice for high-traffic areas, while the softness of carpet or fabric can provide a sense of coziness in hospitality settings.
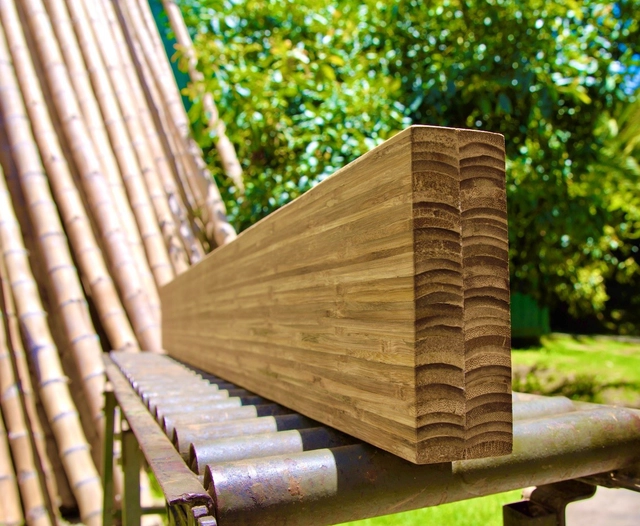
Pretentious as it may sound, we can say with certainty that bamboo is one of the most promising materials for the future of the construction industry. Neil Thomas, principal engineer at atelier one, says that if we were to design an ideal building material, it would look a lot like bamboo. This is because it grows very fast, is present in many countries around the world, has a highly efficient cross-section, and has impressive load-bearing strength. But beyond its structural use in its raw form, bamboo is also a material that allows a high level of processing and can be laminated for flooring, fixtures and, as we will see in this article, for Structural Engineered Bamboo (SEB) structures, which are very similar to Engineered Wood. We spoke with Luke D. Schuette, founder and CEO of ReNüTeq Solutions, LLC, a company in St. Louis, Missouri, that has been working with this structural material technology.
Proposta finalista de messina | rivas. Image Cortesia de CAU/SP
The Council for Architecture and Urbanism of São Paulo (CAU/SP) announced the three selected proposals in the first stage of the national competition to renovate the CAU/SP headquarters building, alongside honorable mentions and highlights. The competition registered 49 entries from firms across different regions of Brazil, receiving a total of 29 proposals.
https://www.archdaily.com/1136027/h-plus-f-arquitetos-messina-rivas-and-kipnis-arquitetos-associados-are-the-finalists-in-the-competition-for-the-cau-sp-headquartersArchDaily Team
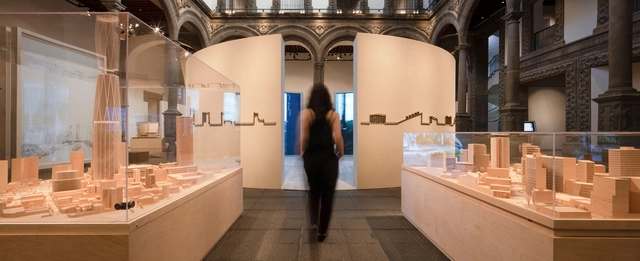
Today, February 17, the exhibition "Urban Transformation: Sordo Madaleno Arquitectos" opens at the Palacio de Cultura Citibanamex - Palacio de Iturbide in Mexico City. Organized in collaboration with the Banco Nacional de México, through Fomento Cultural Citibanamex, A.C., and the Fundación Sordo Madaleno A.C., the exhibition chronicles the firm's 85-year history. It constructs a narrative drawn from more than 450 projects, presenting a curated selection of 62 architectural works built in Mexico and abroad to serve a variety of programs.
With 55% of the world's population living in cities, the concept of circular economy is increasingly prominent in discussions on architecture and urbanism. The goal of circularity is to reduce the environmental impact of the current production and consumption model through the efficient use of material resources and waste reduction. But how can this idea actually be applied to cities?
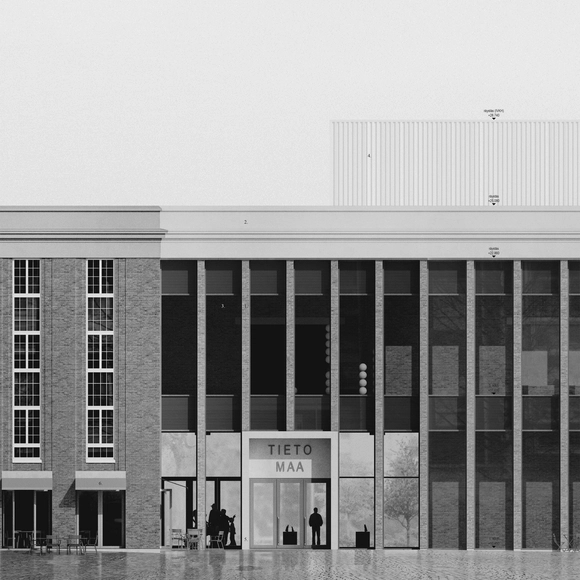
Opus Architecture & Simon Mahringer have just been awarded first prize in an open competition for the new museum and science center in Oulu, Finland. The competition was held in 2022, and the winners were announced on January 12th, 2023, chosen from a total of 95 proposals. The building is situated in the coastal city of Oulu, right at the center of the Myllytulli area, where the current science center Tietomaa is located. The new proposal will house the current science center and the facilities of the Oulu Art Museum.
Snøhetta, the Norweigan-based architecture and landscape practice, has been chosen to re-imagine the French Asylum and Administrative Courts of Montreuil. The proposal puts together both institutions on one site, surrounded by luscious green areas and a biophilic landscape. Set to begin construction in 2024, and be completed by 2026, the project includes the design of the buildings, landscape, wayfinding, interior, and furniture.
In September 2022, Ricardo Carvalho and Leonardo Monastério published the paper FAR Regulations and the Spatial Size of Brazilian Cities. Available at the link above, the study evaluates the influence of density restrictions on the expansion of the urban footprint.
The term FAR, or floor area ratio, é known in Brazil as the *coeficiente de aproveitamento máximo* (maximum CA). This metric is the ratio between the total built area permitted by law on an urban plot and the plot's total area. Therefore, if a 200 m² plot has a maximum CA of 3, the building permitted on that site cannot exceed 600 m² of total built area.
Francisco Cadau received the highest award at the recent Buenos Aires 2022 International Architecture Biennial. A recognition of his genuine trajectory that, from technique and materiality, consistently manages to position his favorite location on the map: The city of Campana on the edge of the Parana River in Argentina. His works in this place, such as House of Sieves or Damero Building, are references when it comes to thinking about project models where "construction and technology constitute the ideas themselves".
The philosopher and sociologist Henri Lefebvre coined the notion of "production of space" in 1974, breaking with the vision of space as a container or scenario of objects and social relations, to move towards space understood as a process. From this vision based on the Marxist tradition, space is a product and a producer of social relations and processes.
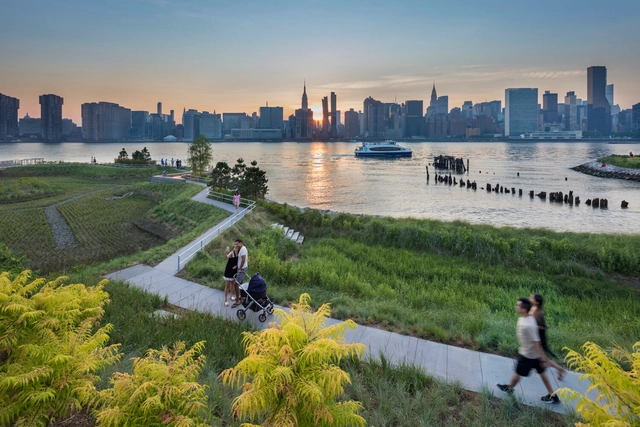
This week, the Museum of Modern Art officially launches a new series of exhibitions entitled Architecture Now. According to MoMA, “The first iteration of the series, New York, New Publics, will explore the ways in which New York City–based practices have been actively expanding the relationship of metropolitan architecture to different publics through 12 recently completed projects.”
The exhibition will showcase public-facing work, such as parks, community gardens, and pools, by Adjaye Associates, Agency—Agency and Chris Woebken, CO Adaptive, James Corner Field Operations, Kinfolk Foundation, nArchitects, New Affiliates and Samuel Stewart-Halevy, Olalekan Jeyifous, Only If, PetersonRich Office, SO – IL, and SWA/Balsley and Weiss/Manfredi.
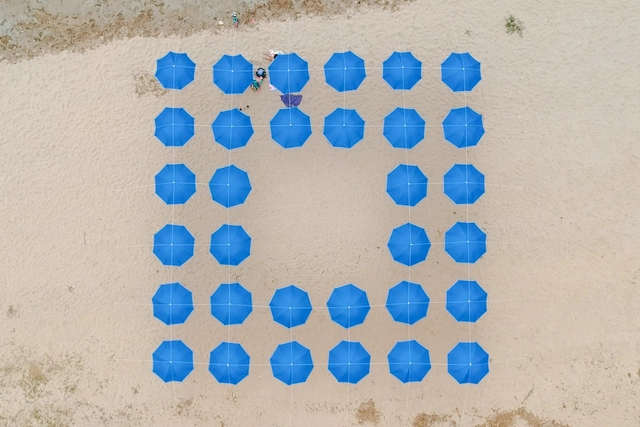
As part of the FUGAZ Greater Concepción Urban Interventions Festival, a team comprising Álvaro Parraguez, Beatriz Harriet, Bárbara Schumacher, Josefa Acevedo, and Luis Cambiaso developed an installation at the Villarrica coastal resort in Dichato (Concepción, Chile) that won the 2022 Ephemeral Installations Competition. The competition called for an ephemeral installation to serve as a functional venue for the festival, accommodating various daytime performances and activities across dance, theater, music, and other disciplines.
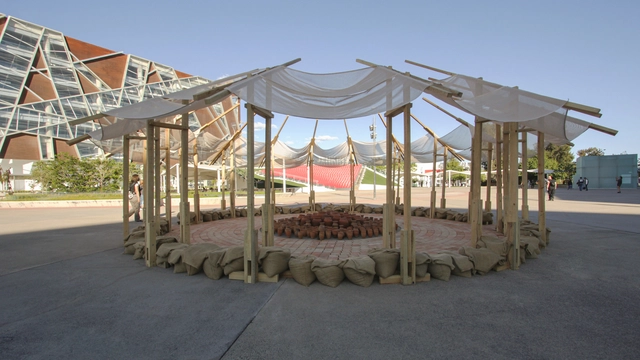
The TEMA Pavilion Competition was established to give young architects and students from the University of Guadalajara community the opportunity to design ephemeral projects that express ideas beyond the typical demands of an architecture or design school.
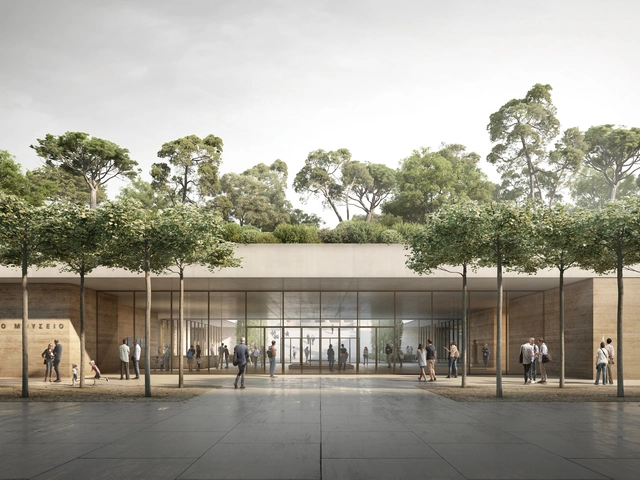
Selected from a shortlist of 10 proposals, David Chipperfield’s design won the competition for the National Archaeological Museum in Athens, Greece. Housing one of the world’s most important collections of prehistoric and ancient art, the National Archaeological Museum, will undergo refurbishment and extension works, including a subterranean addition with a roof garden. The proposal was developed together with Wirtz International, Tombazis & Associate Architects, wh-p ingenieure, Werner Sobek, and Atelier Brückner.
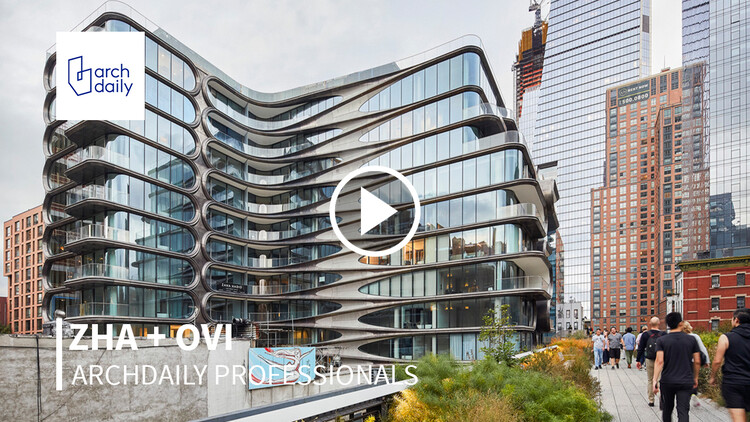
With more than 900 projects in over 40 countries, every project that Zaha Hadid Architects designs and builds has an impact on the narrative of contemporary architecture. At ArchDaily, we know that each architectural project has a team of professionals behind it which makes it possible. In this edition of the ArchDaily ProfessionalsVideo Interviews, we talked to Johannes Schafelner, associate director at Zaha Hadid Architects, and Enrique Peiniger, founder of OVI-Office for Visual Interaction about their long-standing collaboration in projects merging design and lighting.