1. ArchDaily
  2. News

News

A virtual reality tool for interior design in Mexico

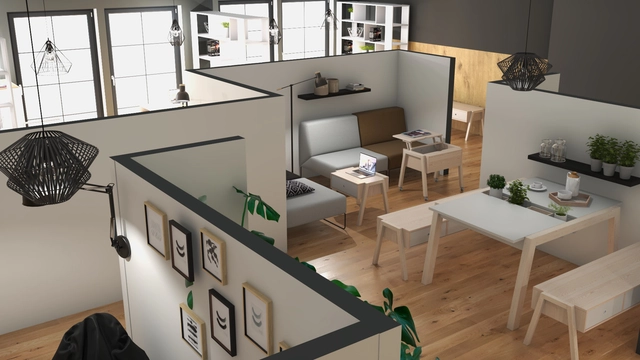
Designing a new apartment or renovating an existing one is always a major challenge. To simplify what is typically a long and complex project, the VOXBOX software, developed by experts from the VOX brand, helps visualize the design of a future home quickly and efficiently. Unlike other interior design programs, VOXBOX does not require specialized knowledge in architecture or design, as it utilizes an intuitive and user-friendly interface.

Available to everyone on the web, this digital tool allows users to quickly design a bedroom, living room, apartment, or an entire house. In addition, users can visit VOX showrooms, where their team of interior designers offers guidance for designing specific spaces. As an architect, you can also meet with your clients at VOX showrooms to show them their future interiors in virtual reality and present material and furniture board samples.
Bamboo in Architecture: Same Material, Different Uses

Subscriber Access | 

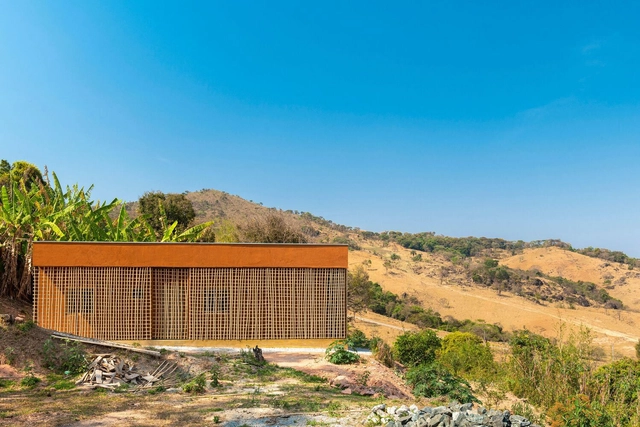
If we were to design an ideal building material, it would look like bamboo. At least, that's what Neil Thomas, director of the London-based structural engineering firm Atelier One, claims. Its tubular shape, vascular bundles, fast growth rate, and ease of manipulation make it ideal for construction. Today, it is even more interesting to the market as a renewable source with low environmental impact compared to other materials. Additionally, it is extremely versatile and can be used in various ways in construction. Here, we list some of them.

Bamboo in Architecture: Same Material, Different Uses - Image 1 of 4Bamboo in Architecture: Same Material, Different Uses - Image 2 of 4Bamboo in Architecture: Same Material, Different Uses - Image 3 of 4Bamboo in Architecture: Same Material, Different Uses - Image 4 of 4Bamboo in Architecture: Same Material, Different Uses - More Images+ 13

The Untold Story of Cairo's Villa Badran: Organic Architecture in the 1970s

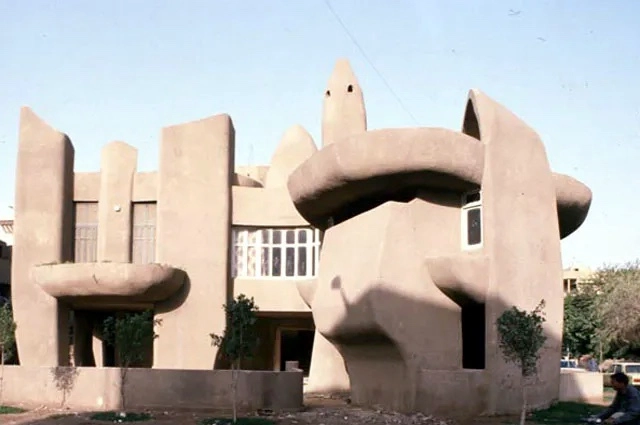
While Egyptian architects were exercising their understanding of modernism in the urban fabric in the 1970s, a “chubby rebellion” in the form of Villa Badran defied the standardized curvilinear forms and rigid geometry. Gamal Bakry dived deep into his imagination to construct this unique piece of architecture that still stands as part of the city of Cairo today. With curving and free-flowing facades, Villa Badran drew inspiration from natural forms. In an attempt to create a living space that was more natural in its essence, the bubbly intervention puts in place a monolithic composition that hosts a two-story detached home for an Egyptian family.

The Untold Story of Cairo's Villa Badran: Organic Architecture in the 1970s - Image 1 of 4The Untold Story of Cairo's Villa Badran: Organic Architecture in the 1970s - Image 2 of 4The Untold Story of Cairo's Villa Badran: Organic Architecture in the 1970s - Image 3 of 4The Untold Story of Cairo's Villa Badran: Organic Architecture in the 1970s - Image 4 of 4The Untold Story of Cairo's Villa Badran: Organic Architecture in the 1970s - More Images+ 2

Learning architecture through competition: an academic experience in design competitions

Subscriber Access | 

Architectural competitions have long been used to select the best designs in a viable, fair, and democratic manner, regardless of their purpose. In Brazil, the Institute of Architects of Brazil (IAB) stands out, having represented the country's architects for over a century and strongly advocating for the popularization and formalization of competitions as the primary method for commissioning public works—whether for architecture, urban planning, or landscape design. These competitions ensure that public authorities contract the best project, rather than simply the cheapest, which is common in price-based competitive bidding.

Jundiaí inaugurates a complete street with an area dedicated to early childhood

Subscriber Access | 

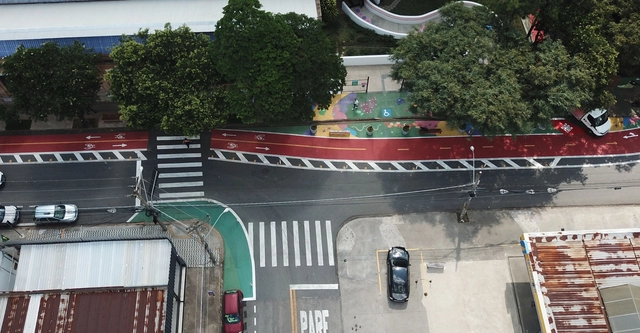
Jundiaí (SP) has implemented its first pilot complete street project as part of the creation of an Early Childhood Area. The intervention redistributed space on Lacerda Franco Street more democratically among its various users, incorporating a bike lane, sidewalk extensions, and other traffic-calming measures. As a result, it expanded communal spaces and increased safety for children from several local schools in the area.

Making it Pop: 24 Residential Interiors that Embrace Color Blocking

Subscriber Access | 

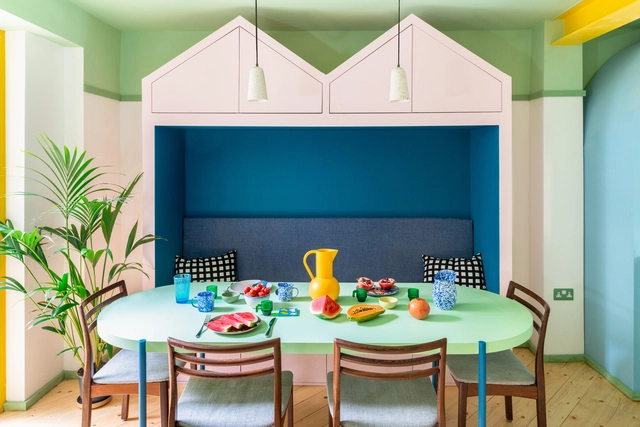
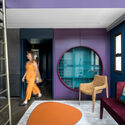
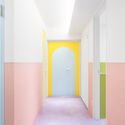
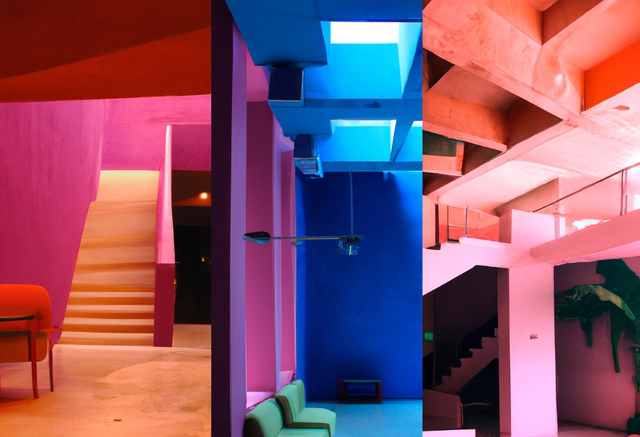
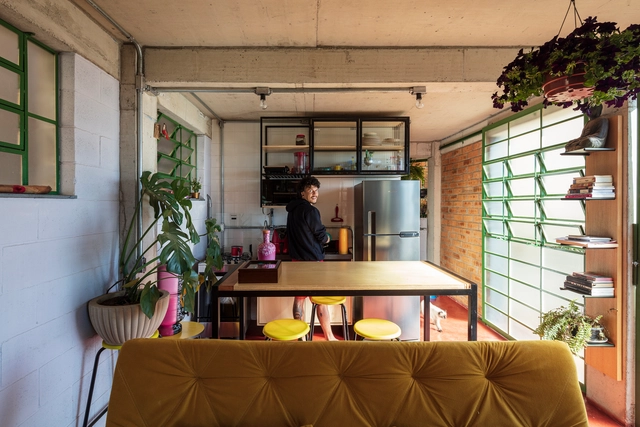
Though it has long been assumed that newborns don't see color at all, more recent studies have shown that they can indeed distinguish between different shades. And even though young minds may not fully realize what they're looking at, the impression and effect of a bright visual still elicit a potent response. This remains true throughout our lifetime: colors can influence our feelings in powerful ways. Architects and designers have long employed this to their advantage, especially when it comes to interior spaces. Whether it be to highlight specific architectural features, create certain moods, distinguish areas in open concept layouts, or brighten a room with its finishing touches, colors are a pivotal tool for professionals throughout the design process. The combination of multiple bold shades — color blocking — in particular can be a success if done right.


Making it Pop: 24 Residential Interiors that Embrace Color Blocking  - Image 5 of 4Making it Pop: 24 Residential Interiors that Embrace Color Blocking  - Image 1 of 4Making it Pop: 24 Residential Interiors that Embrace Color Blocking  - Image 2 of 4Making it Pop: 24 Residential Interiors that Embrace Color Blocking  - Image 3 of 4Making it Pop: 24 Residential Interiors that Embrace Color Blocking  - More Images+ 23

How Has Modern Architecture Transformed the Farmhouse Style?

Subscriber Access | 

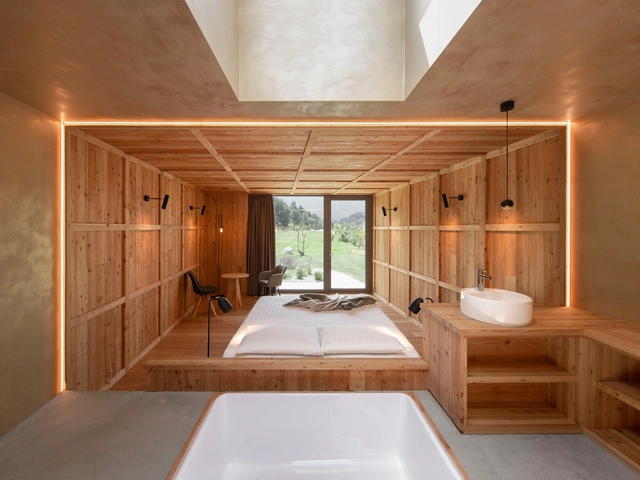
Some would say it's the fresh air, peace and quiet, and some the constant closeness to nature; nonetheless, we all agree there’s something unique about the countryside. As you step inside a farmhouse, all of these qualities can be reflected through the lense of contemporary interior design, creating a welcoming, light and calm ambiance. Known for their place in rural or agricultural settings and designed for farm living, traditional 1700’s farm houses –also known as “folk” houses– were initially influenced by their geographical conditions, enhancing the relationship with the environment. While conserving traditional approaches such as simple floor-plans, gabled roofs and large porches, farmhouse aesthetics have gone through transformations to adapt to contemporary ways of living. By reusing and using traditional rural architecture as a direct reference, we analyze how current projects follow its singular design strategies: noble materials, spaces connected to the environment, and simple and functional spaces with unique details.

How Has Modern Architecture Transformed the Farmhouse Style? - Image 1 of 4How Has Modern Architecture Transformed the Farmhouse Style? - Image 2 of 4How Has Modern Architecture Transformed the Farmhouse Style? - Image 3 of 4How Has Modern Architecture Transformed the Farmhouse Style? - Image 4 of 4How Has Modern Architecture Transformed the Farmhouse Style? - More Images+ 24

Architecture as Refuge: Interview with Luís Tavares Pereira and Guiomar Rosa

Subscriber Access | 

No País dos Arquitectos is a podcast created by Sara Nunes, who is also responsible for the architectural film production company Building Pictures. The podcast aims to profile the professionals, projects, and stories behind contemporary Portuguese architecture of reference. With just over 10 million inhabitants, Portugal is a fascinating country when it comes to this professional field, and its architectural output punches far above its weight relative to its population or territorial scale.

In this episode of the fifth season, Sara talks with architects Luís Tavares Pereira and Guiomar Rosa about the Mountain House in Gerês. Listen to the conversation and read part of the interview below.

Architecture as Refuge: Interview with Luís Tavares Pereira and Guiomar Rosa - Imagen 1 de 4Architecture as Refuge: Interview with Luís Tavares Pereira and Guiomar Rosa - Imagen 2 de 4Architecture as Refuge: Interview with Luís Tavares Pereira and Guiomar Rosa - Imagen 3 de 4Architecture as Refuge: Interview with Luís Tavares Pereira and Guiomar Rosa - Imagen 4 de 4Architecture as Refuge: Interview with Luís Tavares Pereira and Guiomar Rosa - More Images+ 9

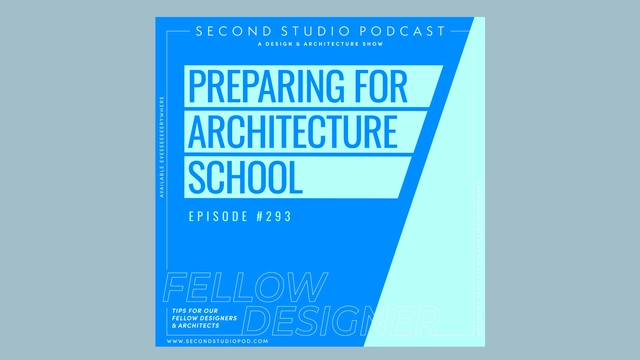
The Second Studio Podcast: Preparing for Architecture School

The Second Studio (formerly The Midnight Charette) is an explicit podcast about design, architecture, and the everyday. Hosted by Architects David Lee and Marina Bourderonnet, it features different creative professionals in unscripted conversations that allow for thoughtful takes and personal discussions.

A variety of subjects are covered with honesty and humor: some episodes are interviews, while others are tips for fellow designers, reviews of buildings and other projects, or casual explorations of everyday life and design. The Second Studio is also available on iTunes, Spotify, and YouTube.

This week David and Marina of FAME Architecture & Design discuss how to prepare for undergraduate architecture school. The two cover learning different skills and tools such as software programs, sculpture, drawing, and painting; learning about construction; common challenges students face; architectural education in general; dealing with negativity in the profession of architecture; and more.

Images for All: Over 10,000 Works from IMS Are Available for Free

Subscriber Access | 

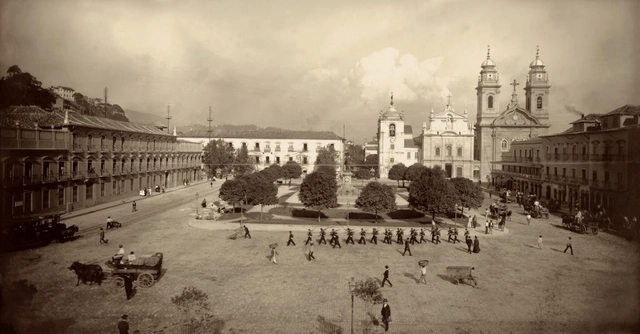
Joining numerous national and international institutions that already make portions of their collections available in the public domain, the Instituto Moreira Salles (IMS) is now providing free access to a selection of its photographic and iconographic archives. 

Images for All: Over 10,000 Works from IMS Are Available for Free - 1 的图像 4Images for All: Over 10,000 Works from IMS Are Available for Free - 2 的图像 4Images for All: Over 10,000 Works from IMS Are Available for Free - 3 的图像 4Images for All: Over 10,000 Works from IMS Are Available for Free - 4 的图像 4Images for All: Over 10,000 Works from IMS Are Available for Free - More Images+ 1

The art of living and the creative process of Alberto Renault

Subscriber Access | 

During Rio2C, the Arts&Crafts stage hosted another special episode of Arquicast for a live recording. This time, the guest was Alberto Renault, a set designer, writer, screenwriter, theater and TV director, as well as an International Emmy nominee and creator of several series, such as “Casa Brasileira,” “Lar: Vida Interior,” “Morar,” and “De Casa em Casa.”

Habitat X: A small habitat and laboratory for the multidisciplinary researcher

Subscriber Access | 

Habitat X is part of an ongoing research initiative developed over more than 12 years, led by Argentine architect Alejandro Borrachia, involving over 100 professors, students, and graduates from the University of Morón – School of Architecture and Design (UM-ESAD) alongside multidisciplinary actors and strategic partners from both the private and public sectors. Focusing on theoretical inquiry and the physical realization of a series of prototypes, the project engages with a specific program based on contemporary societal concerns and needs, connecting with processes, hypotheses, and case studies that spark unprecedented disciplinary shifts.

César Portela Receives the 2023 Gold Medal of Spanish Architecture

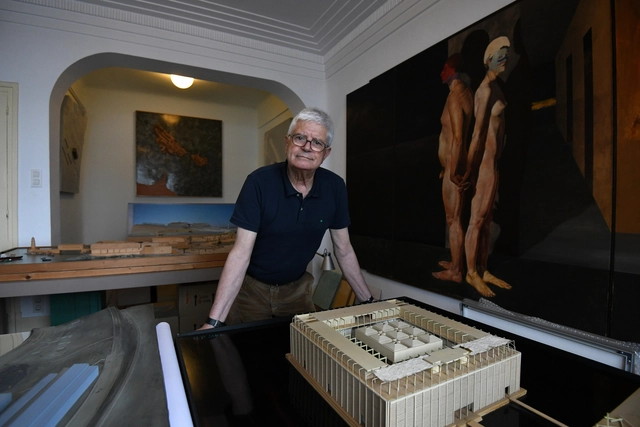
César Portela, an architect born in Pontevedra in 1937, has been awarded the Gold Medal of Architecture, one of the most prestigious distinctions in Spain's architectural profession. Established by the Superior Council of Colleges of Architects of Spain (CSCAE) in 1981, this award recognizes individuals and institutions whose work enriches architectural practice.

Minimaforms “The Order of Time” Installation Reveals Constructed Relationships in the Ordering of Space

Subscriber Access | 

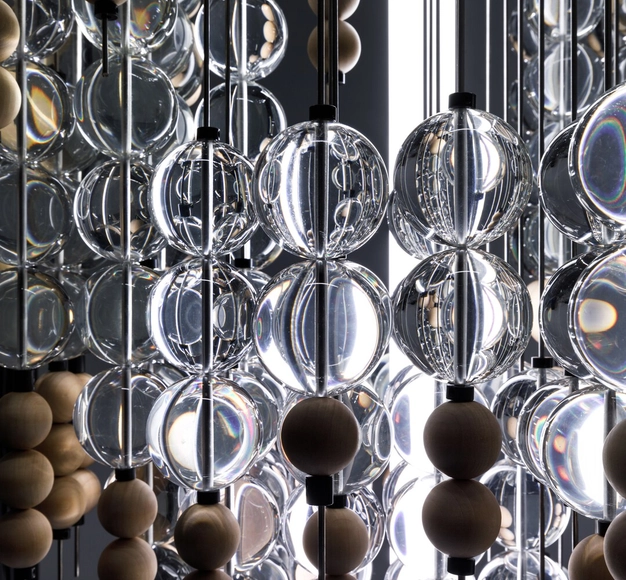
Minimaforms Presents The Order of Time at the Architectural Association School of Architecture Gallery. It is an immersive installation aimed to connect the preoccupations of physics, art, and architecture by revealing the ordering of spaces and constructed relationships through direct experience.

Three Sculptural installations are the highlight of the exhibition. Spherical organizations deployed through mathematical logic and designed to extend space within reflective light boxes, gifting its viewer a new immersive moment at every turn. ArchDaily had the chance to engage in a conversation with Theodore Spyropoulos; Artist & Architect at Minimaforms and Director of the Architectural Association’s Design Research Lab, on issues that tackled the interdisciplinary nature of architecture, the creative process of the installation, and how it influences the creation of spaces, buildings & cities.

Minimaforms “The Order of Time” Installation Reveals Constructed Relationships in the Ordering of Space - Imagen 1 de 4Minimaforms “The Order of Time” Installation Reveals Constructed Relationships in the Ordering of Space - Featured ImageMinimaforms “The Order of Time” Installation Reveals Constructed Relationships in the Ordering of Space - Imagen 2 de 4Minimaforms “The Order of Time” Installation Reveals Constructed Relationships in the Ordering of Space - Imagen 3 de 4Minimaforms “The Order of Time” Installation Reveals Constructed Relationships in the Ordering of Space - More Images+ 6

Winners Announced for 13th Saint-Gobain International Gypsum Trophy

 | Sponsored Content

Every two years, starting in 1998, the Saint-Gobain International Gypsum Trophy has awarded the most recent developments for quality craftsmanship in drywall systems and plastering. This year, the 13th edition of the Gypsum Trophy took place in Athens on April 28th, 2023. From the Americas to Asia, from Europe to Africa, 73 projects from 27 countries competed in six categories to win one of the 15 prizes of the competition.

Participating contractors combine their know-how and creativity with Saint-Gobain plaster and dry lining systems to carry out high-performance projects. Whereas some are built on existing historical structures, others create something completely new. Similarly, some projects were completed with the help of over a thousand employees/teammates, while others by just a few.

See this year's winners below, as well as the details of the Awards.

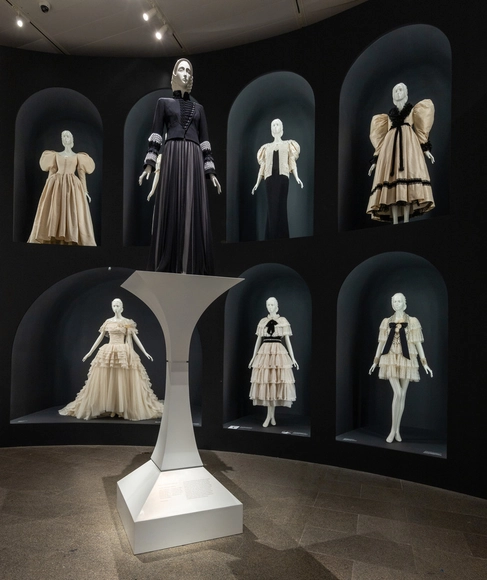
Tadao Ando Designs the Exhibition “Karl Lagerfeld: A Line of Beauty” at the Metropolitan Museum of Art, New York

Architect Tadao Ando has been commissioned to design this year’s Costume Institute exhibition highlighting the work of Karl Lagerfeld. The opening of the exhibition titled “Karl Lagerfeld: A Line of Beauty” was marked by the world-renown Met Gala, a fundraising event attended by celebrities and personalities perceived to be culturally relevant in the fashion scene. Perceived as a thematic and conceptual essay on Lagerfeld’s work, rather than a traditional retrospective, the exhibition aims to illustrate the designer’s method of creative expression and its significance in the industry.

Tadao Ando Designs the Exhibition “Karl Lagerfeld: A Line of Beauty” at the Metropolitan Museum of Art, New York - Image 1 of 4Tadao Ando Designs the Exhibition “Karl Lagerfeld: A Line of Beauty” at the Metropolitan Museum of Art, New York - Image 4 of 4Tadao Ando Designs the Exhibition “Karl Lagerfeld: A Line of Beauty” at the Metropolitan Museum of Art, New York - Image 2 of 4Tadao Ando Designs the Exhibition “Karl Lagerfeld: A Line of Beauty” at the Metropolitan Museum of Art, New York - Image 3 of 4Tadao Ando Designs the Exhibition “Karl Lagerfeld: A Line of Beauty” at the Metropolitan Museum of Art, New York - More Images+ 10

Evolving Ceramic Tiles: Mexican Architectural Identity in the Interior Design of the Future

Subscriber Access | 

Identity is a complex, constantly evolving concept—a social construct built from historical elements, cultural factors, circumstances, and phenomena manifested in a specific place. In Mexican architecture, this identity is reflected in works conceived through the vision of artists and architects like Diego Rivera and Agustín Hernández. In projects such as the Anahuacalli Museum and Casa en el Aire, they captured the colossal proportions, symmetry, and simple forms of Mexico's pre-Hispanic past. Similarly, distinctive attributes, such as the folklore of traditions, are reflected in the sensitive use of color in the work of Luis Barragán and Javier Senosiain, creating a rich amalgam of artistic expressions that embody Mexican architectural identity in its diversity and ongoing evolution.

Time Space Existence 2023 Envisions New Sustainable Ways Forward

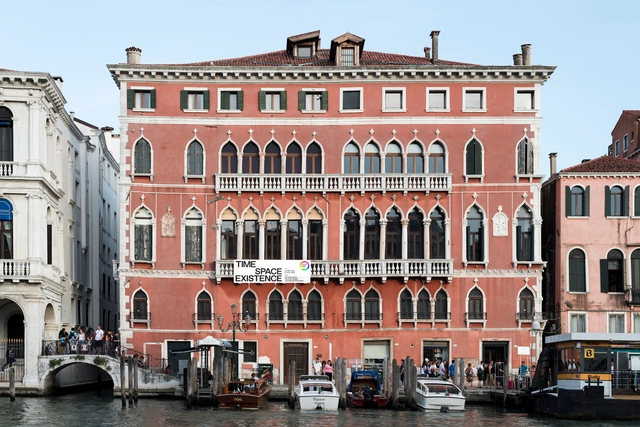
Organized and hosted by the European Cultural Centre (ECC), a non-profit organization committed to promoting culture through international exchanges, the sixth edition of the Time Space Existence exhibition "will draw attention to the emerging expressions of sustainability in its numerous forms, ranging from a focus on the environment and urban landscape to the unfolding conversations on innovation, reuse, community, and inclusion.".

Architects, designers, artists, academics, and photographers, from 52 different countries will come together to explore and contemplate the philosophical concepts of Time, Space, and Existence, through different mediums and from diverse perspectives. Highlighting a total of 217 projects, the exhibition will run from the 20th of May until the 26th of November, 2023, at Palazzo Bembo, Palazzo Mora, and the Marinaressa Gardens, in Venice, during the 2023 Venice Architecture Biennale. Throughout the six months of opening, the show will be complemented by a program of talks, conferences, and workshops.

Time Space Existence 2023 Envisions New Sustainable Ways Forward  - Image 1 of 4Time Space Existence 2023 Envisions New Sustainable Ways Forward  - Image 2 of 4Time Space Existence 2023 Envisions New Sustainable Ways Forward  - Image 3 of 4Time Space Existence 2023 Envisions New Sustainable Ways Forward  - Image 4 of 4Time Space Existence 2023 Envisions New Sustainable Ways Forward  - More Images+ 19

Take Off Your Shoes: 5 Floors to Experience Barefoot

Subscriber Access | 

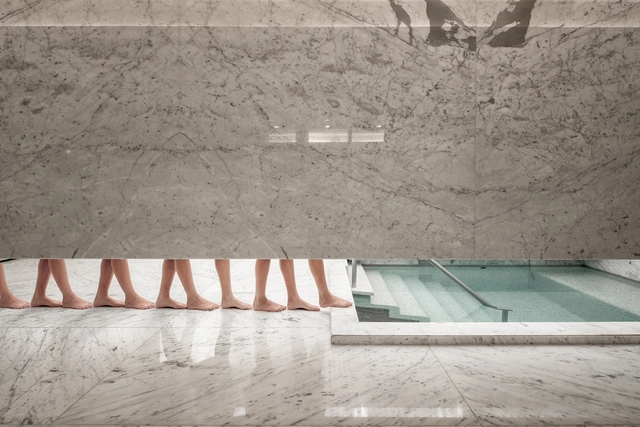
The skin absorbs matter, and the world is contemplated, touched, heard, and measured through our bodily existence. Juhani Pallasmaa, a Finnish architect known for propagating sensory architecture, defends the notion that, unlike vision, touch is the sense of proximity, becoming a main axis by covering the entire body. It is a fact that, when speaking of touch, the first image that comes to mind is usually contact with hands. However, there are other ways to feel architecture that can be developed in projects, such as the touch of bare feet on a particular surface.

Take Off Your Shoes: 5 Floors to Experience Barefoot - Image 1 of 4Take Off Your Shoes: 5 Floors to Experience Barefoot - Image 2 of 4Take Off Your Shoes: 5 Floors to Experience Barefoot - Image 3 of 4Take Off Your Shoes: 5 Floors to Experience Barefoot - Image 4 of 4Take Off Your Shoes: 5 Floors to Experience Barefoot - More Images+ 13

The Legacy of Modernist Architecture in Tanzania: Anthony Almeida and Beda Amuli

Subscriber Access | 

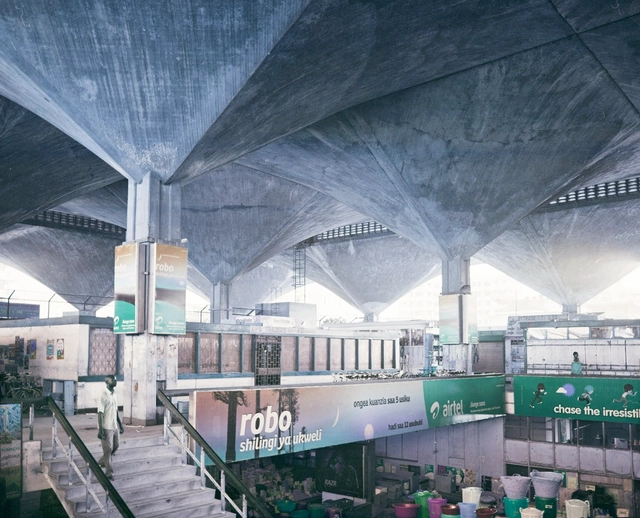
The legacy of the Modernist movement is a complicated one. Spanning a diverse assortment of fiercely debated sub-categories and styles, the Modernist style has established its presence in virtually every continent. Although the movement's origins may be rooted in Europe and the U.S., outside of the Eurocentric canon architects have redefined and re-established the definition of a "Modernist" building. In Sri Lanka, for example, architect Geoffrey Bawa's sensitive, nature-inspired architectural responses gave rise to the "Tropical Modernism" label. Over in the African continent, it is in the East-African country of Tanzania that some highly unique examples of Modernist architecture are found – headed by architects Anthony Almeida and Beda Amuli.

The Legacy of Modernist Architecture in Tanzania: Anthony Almeida and Beda Amuli - Image 1 of 4The Legacy of Modernist Architecture in Tanzania: Anthony Almeida and Beda Amuli - Image 2 of 4The Legacy of Modernist Architecture in Tanzania: Anthony Almeida and Beda Amuli - Image 3 of 4The Legacy of Modernist Architecture in Tanzania: Anthony Almeida and Beda Amuli - Image 4 of 4The Legacy of Modernist Architecture in Tanzania: Anthony Almeida and Beda Amuli - More Images+ 12

Away From Old Architecture: What Le Corbusier Really Meant

This article was originally published on Common Edge.

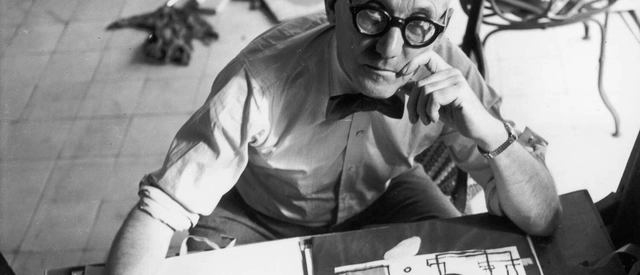
This year marks the centennial of the first edition of Vers Une Architecture, Le Corbusier’s epoch-making book. Though a new English translation appeared in 2007 to much acclaim, most other practicing architects read the first English edition that appeared in 1928, entitled Towards a New Architecture. Comparing the three editions is instructive, particularly in one crucial respect: the insertion of the word “new” in the title. The book wasn’t really about new architecture, because very little of it showed buildings in the International Style. Instead, it was in many respects a clever diatribe intended to convince Europeans that they had no choice but to renounce every kind of architecture that had been built before the Great War and begin anew. It was remarkably successful in fulfilling that aim.

Away From Old Architecture: What Le Corbusier Really Meant - Image 1 of 4Away From Old Architecture: What Le Corbusier Really Meant - Image 2 of 4Away From Old Architecture: What Le Corbusier Really Meant - Image 3 of 4Away From Old Architecture: What Le Corbusier Really Meant - Image 4 of 4Away From Old Architecture: What Le Corbusier Really Meant - More Images

What contemporary housing is like (and how we can make it better)

Subscriber Access | 

Housing is not just the place where we live. It is a reflection of our society, our culture, and our aspirations. It is a space that influences our quality of life, our health, and our well-being. And in a world changing at an unprecedented pace—where technology advances by leaps and bounds, population grows, and resources become scarce—it is crucial to reflect on how we inhabit our homes and how we can make them better.

Throughout the month of April, ArchDaily opened up the debate on the topic of contemporary housing. We extended an invitation to our readers to join the discussion on its current state and future. After reviewing an immense number of comments and opinions from construction professionals, students, and architecture enthusiasts alike, we were surprised to find a strong consensus: above all, contemporary housing speaks as much to adaptability, innovation, and diversity as it does to real estate speculation, a lack of adequate public policies, and economic inequality. Read the main viewpoints in detail below.

How the "FESTA: Visiones 2023" Architecture Festival Was Experienced in Los Mochis, Sinaloa

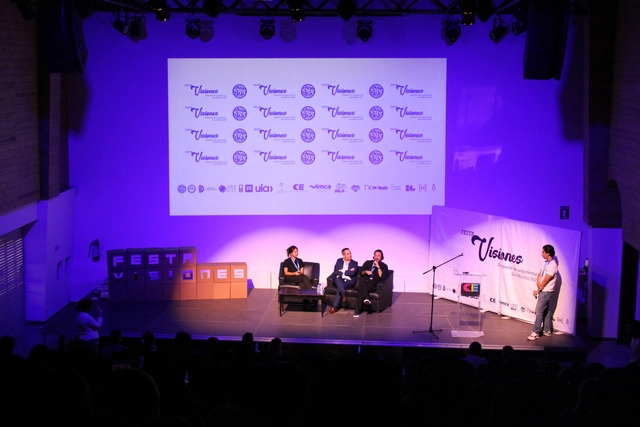
On April 26, 27, and 28 of this year, the "FESTA Visiones" architecture festival took place in Los Mochis, Sinaloa, marking the return of in-person activities and the revitalization of events. To this end, the Architecture Committee of the Tecnológico Nacional de México Campus Los Mochis and the Colegio de Arquitectos del Norte de Sinaloa joined forces to resume the region's most important educational event, once again inviting students to learn from national leaders in the profession.

Barefoot Social Architecture: 10 Projects by Yasmeen Lari, the 2023 RIBA Royal Gold Medal Winner

Subscriber Access | 

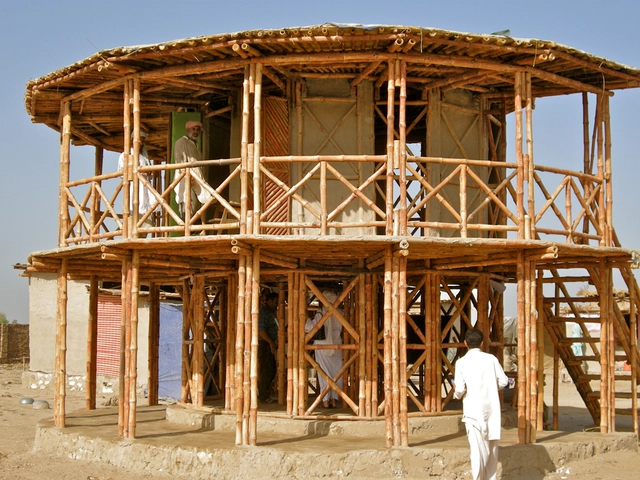
Yasmeen Lari, recognized as the first female architect in Pakistan, has had a significant impact both in her home country and internationally due to her innovative and socially conscious approach to architecture. Through a systemic approach, Lari’s work takes into consideration local culture, site-specific opportunities, and challenges. Born in Pakistan in 1941, Yasmeen Lari moved to London with her family at the age of 15. After graduating from Oxford Brooks School of Architecture, she returned to Pakistan at the age of 23 to establish Lari Associates with her husband, Suhail Zaheer Lari. The couple settled in Karachi. Here, she began to study Pakistan’s ancient towns and the vernacular architecture of earth buildings, igniting her interest in the architectural heritage and traditional techniques of her country. In 1980, she co-founded the Heritage Foundation of Pakistan with her husband, becoming instrumental in the preservation of her country’s rich cultural heritage.

Barefoot Social Architecture: 10 Projects by Yasmeen Lari, the 2023 RIBA Royal Gold Medal Winner - Image 1 of 4Barefoot Social Architecture: 10 Projects by Yasmeen Lari, the 2023 RIBA Royal Gold Medal Winner - Image 2 of 4Barefoot Social Architecture: 10 Projects by Yasmeen Lari, the 2023 RIBA Royal Gold Medal Winner - Image 3 of 4Barefoot Social Architecture: 10 Projects by Yasmeen Lari, the 2023 RIBA Royal Gold Medal Winner - Image 4 of 4Barefoot Social Architecture: 10 Projects by Yasmeen Lari, the 2023 RIBA Royal Gold Medal Winner - More Images+ 14

You've started following your first account!

Did you know?

You'll now receive updates based on what you follow! Personalize your stream and start following your favorite authors, offices and users.