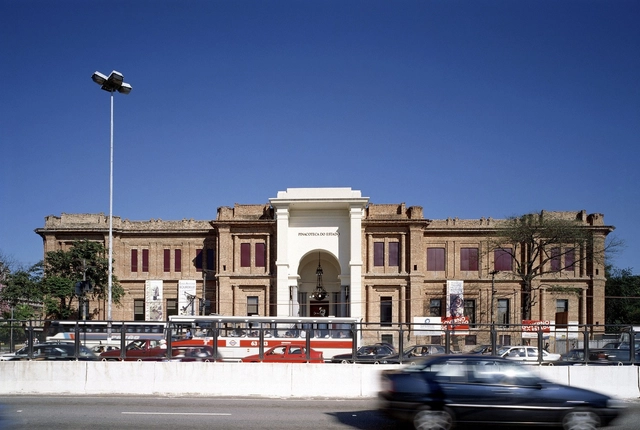
It is time to say goodbye to 2018 and look back at everything we have achieved. What captured our interest? What surprised us? What made an impact?
After presenting the best architecture of 2018, we decided to round up and highlight some of the Argentine projects that generated the most engagement on our social networks. Goodbye 2018, hello 2019.
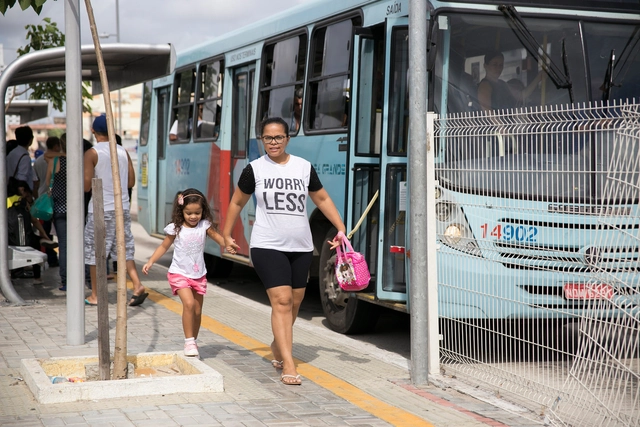
O planejamento urbano deve incluir também projetos e ações pensadas em mães e filhos. Foto: Mariana Gil/WRI Brasil. Image Cortesia de Via TheCityFix Brasil
Women represent the majority on the streets and in public transit. Travel patterns and transport mode usage vary significantly by gender, largely because women still disproportionately shoulder domestic responsibilities, many of which involve caring for children. While gender issues remain overlooked in urban planning, the access of women with children to the city is a topic in even greater need of attention. Through the testimonies of several mothers, the everyday consequences of failures in urban planning and mobility on mothers and children become glaringly clear.
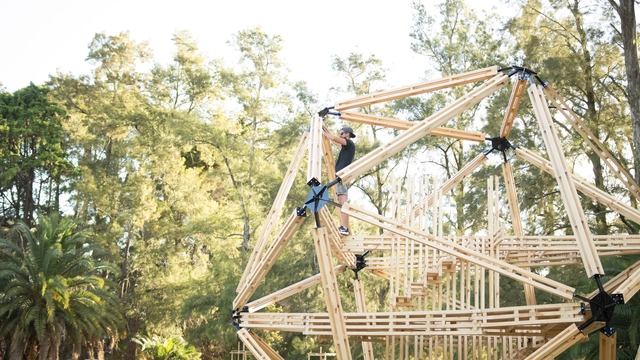
The third edition of Hello Wood Argentina, the distinctive wood architecture and design festival, has arrived. A creative, professional, and social program, it seeks to teach thinking with your hands and learning through experience.
Cortesia de ordem dos arquitectos secção regional sul
The results of the design competition for the Carcavelos Health Hub, in Portugal, were announced last month. The jury, comprising architect Luís Campos Guerra, engineer Paulo Nunes, and architect Gabriela Gonçalves, evaluated 40 proposals. The competition was organized by the Municipality of Cascais, with technical support from the Southern Regional Section of the Order of Architects.
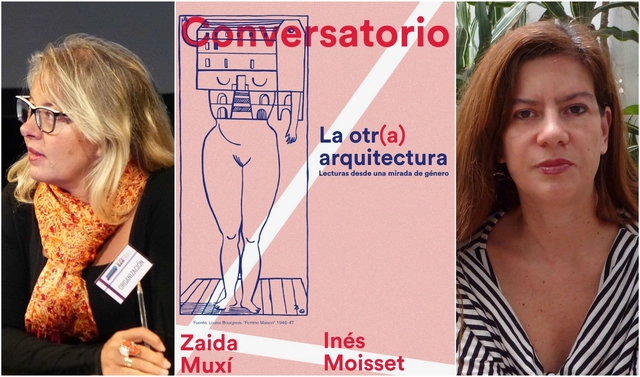
Conversatorio FA is a project born out of the desire to create a space for reflection on contemporary thought, aiming to foster a dialogue enriched by diverse perspectives within these very spaces. It seeks to reclaim various spaces and generate new questions and inquiries through critical and pluralistic thinking in open university areas, fostering democratic dialogue on topics chosen based on student interests.
The structure of Conversatorio FA seeks to bring external guests closer to the community, establishing connections and raising new questions about the future of the profession. Past guests have included renowned figures such as Alberto Pérez Gómez, Néstor García Canclini, and, most recently, Carlos Amorales. As part of its eighth edition, an event was held focusing on gender perspective in architecture. It featured Argentine architect Inés Moisset, coordinator of the project "Un día, una arquitecta," and Zaida Muxí, author of several publications on gender perspectives and co-director of the Master's Laboratory of 21st Century Housing at the Polytechnic University of Catalonia.
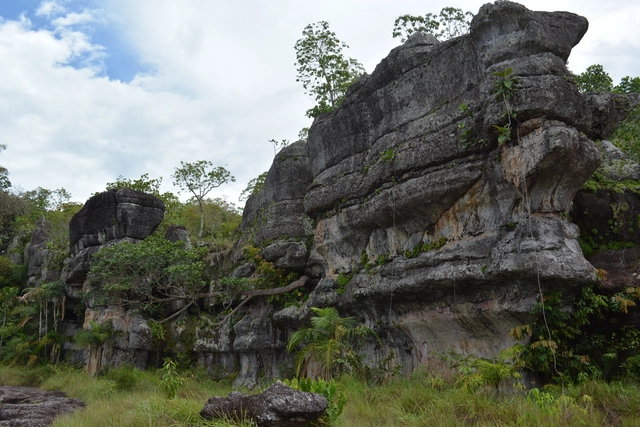
Spanning 4.2 million hectares—an area similar in size to Denmark—and making it the largest natural park in Colombia and the continent, the Serranía de Chiribiquete National Park has been declared a UNESCO World Heritage Site. Located in the heart of the Colombian Amazon, the park is one of the richest regions in biodiversity, history, and archaeology, safeguarding one of the world's most important wilderness areas.
A 50-meter-high stone amphitheater serves as the gateway to this natural sanctuary, where trees reach up to 20 meters tall. Its rocky, tabletop mountains—known as tepuis—are over 1.5 billion years old and rise to heights of 800 meters, equivalent to the height of the iconic Burj Khalifa in Dubai.
After a week of nominations, more than 25,000 readers selected their favorite projects from nearly 1,000 built works across Latin America and Spain. Today, the finalists for ODA18 have been announced.
Now in its tenth edition, this award has become a true tradition. We invite all our readers to recognize the projects published during 2017 that inspired them and represent the identity of their local contexts in a globalized world, shaping how architecture is practiced in Latin America and Spain within an increasingly diverse and multicultural landscape.
São Paulo. Image via Visualhunt.com. CC0 1.0 Universal (CC0 1.0) Public Domain Dedication
In June, the Federal Government released the publication Urbanized Areas of Brazil 2015, produced by the Brazilian Institute of Geography and Statistics (IBGE) using images from the RapidEye satellite captured between 2011 and 2014. The mapping shows that the largest urbanized areas in the country are São Paulo, Rio de Janeiro, Brasília, Curitiba, and Goiânia. Together, these five urban agglomerations cover more than 2,500 km².
Physical distance is no longer an obstacle for the world's major museums. Once limited by their geographic locations and accessible only to those who could visit them in person, many museums have now digitized their collections, while others are in the process of doing so—a strategy that broadens reach and, to some extent, democratizes access to culture.
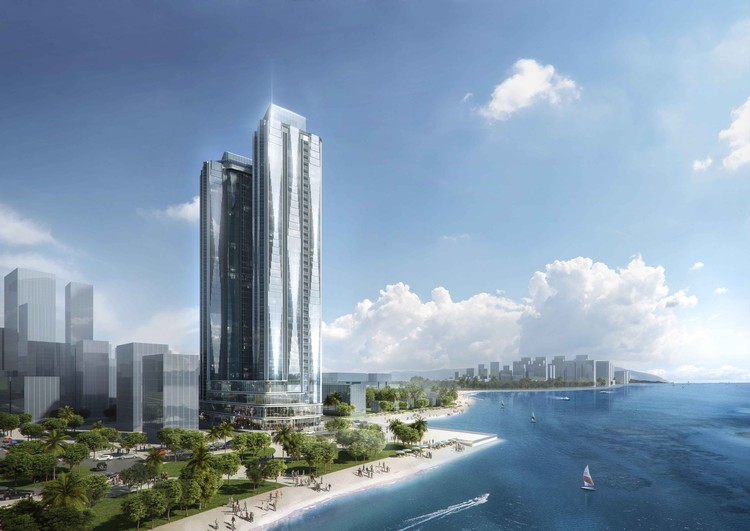
Aedas has unveiled its design for Alacarte Halong Bay Condotel, a new development in Vietnam's renowned coastal destination. Famous for its thousands of towering limestone karsts, Ha Long Bay is a UNESCO World Heritage Site. Occupying a prime beachfront plot, the Alacarte Condotel is designed to offer unobstructed views of this spectacular natural heritage.
Portugal will be home to another project designed by Álvaro Siza. The renowned Portuguese architect was invited by the authorities of Oleiros to design the revitalization of the Miradouro do Zebro, a prominent tourist attraction located in the country's central region.
Budgeted at two million euros, the revitalization project will also feature the construction of a suspension bridge connecting Oleiros, Pampilhosa da Serra, and Fundão.
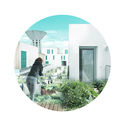
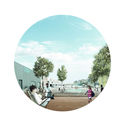
For the first time, a team of Peruvian architects has won first prize in the prestigious EUROPAN competition. The theme of this 14th edition was "Productive Cities" (Villes Productives), which explored the connection between habitat and production within a framework of sustainability. YDEA, the national team comprising Sebastián Morales, Johana Salazar, Elaine Sanchez, and Diego Morales, presented an urban regeneration project for the Terres Saint-Lazare sector in the communes of Grigny and Ris-Orangis, located south of Paris, France.
"It is a remarkable proposal due to its genuine understanding of the site and its challenges. The proposal fully aligns with the competition's theme (productive cities) by exploring how people can become active participants in their environment and producers of their own services," noted the jury.
This also marks the first time that a team composed entirely of non-European professionals has won the competition. EUROPAN is a biennial urban design competition and one of the most prestigious architectural awards for emerging talent in Europe, open to architects and urban planners under 40 years old. Since 1971, mayors from various European cities and communes have put forward their territories for the development of innovative urban and architectural proposals. Below are the details of the project.
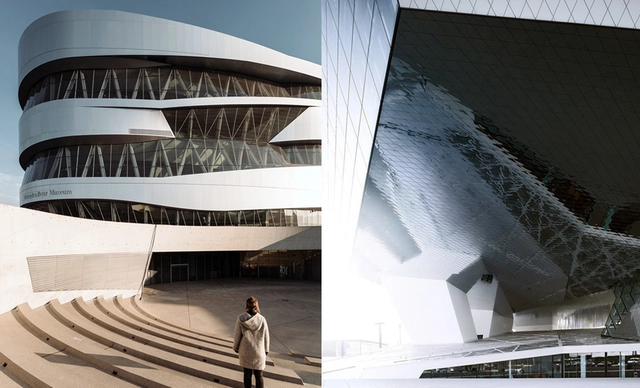
Architect Rafael Pina, from the ARKRIT Collective, presents an article comparing two prestigious German automotive brands and their effort to project, also through architecture, an image of modernity and power. These museums belong to a lineage of spectacular architecture, seeking to inspire admiration and surprise through showmanship across various dimensions: formal, technological, and financial.
Undoubtedly, 2018 has been one of the most important years in the history of ArchDaily México. Through both our existing and newly introduced tools, we have succeeded in providing inspiration, knowledge, and tools to architects currently facing the challenge of designing the future, aiming to improve the quality of life for those living in the world's urban centers.
This year, we connected more closely with our readers through various tools that fostered dialogue, participation, and the work of our Instagram community, aligning more closely with your interests. This community now consists of 71k followers who actively participate daily to discuss the present and future of architecture.
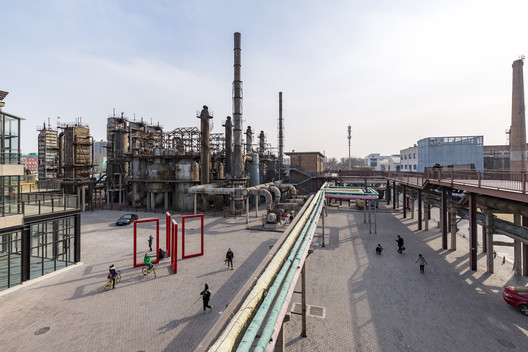
The American Planning Association (APA) recently announced that Sasaki’s 2006 Vision Plan for Beijing's 798 Art District has been honored with the organization's highest accolade, the Pierre L’Enfant International Planning Excellence Award. Today, the 798 Art District in Beijing is a thriving, mixed-use district that welcomes over three million visitors annually, earning a reputation as the city's third most popular destination after the Forbidden City and the Great Wall. The district's success has set a benchmark for the adaptive reuse of historic buildings and is internationally recognized as a model for industrial regeneration.
https://www.archdaily.com/1113953/sasakis-vision-plan-for-beijings-798-art-district-wins-apa-international-award-for-excellence-honoring-years-of-impactJoanna Wong
Marked by refinement and purity of design, Portuguese architecture historically maintains a sharp relationship between the built object and the territory in which it is situated.
Names like Álvaro Siza Vieira, Eduardo Souto de Moura, and Fernando Távora remain the primary references when considering Portuguese architectural production. However, beyond these great masters, a group of young firms established over the last ten years has demonstrated strength and relevance in shaping this new output. In this landscape, new attributes are emphasized: an aesthetic and constructive sensibility rooted in modern minimalism—yet questioned and renewed in accordance with contemporary social and philosophical parameters; the merging of hybrid fields, from art and product design to architecture and urbanism; and an increasingly collaborative process based on collective ideas.
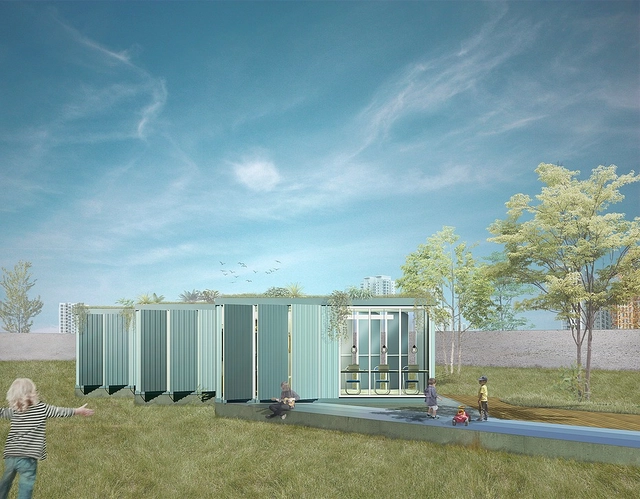
The Agisa Todeschini Ideas Competition brought together architects and students of architecture and urbanism to select and award the three best free-design concepts utilizing one or more habitable modules as an interactive space for the beneficiary institution. In addition to a cash prize, the competition winner will design a furnished habitable module to be built and donated to Lar Infantil Sol Amigo—an organization supporting vulnerable children in Curitiba—to serve as an educational and interactive space.
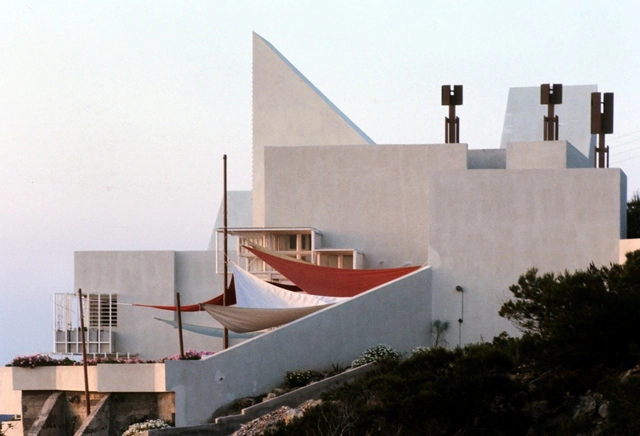
The Van der Driesche House, designed by Spanish architects José Antonio Martínez Lapeña and Elías Torres Tur—winners of the 2016 National Architecture Award—has narrowly escaped demolition, avoiding yet another loss of contemporary Spanish architectural heritage to cultural insensitivity.
On Tuesday, September 18, the Island Council of Ibiza approved a decree suspending the demolition of the Van der Driesche House for up to three months. Because the building is currently neither listed nor declared of cultural interest, the next step is to take the necessary measures to preserve its cultural value, preventing any work or intervention that could alter the complex's original features.
https://www.archdaily.com/1113923/spanish-architects-unite-in-defense-of-the-van-der-driesche-houseJavier García Librero
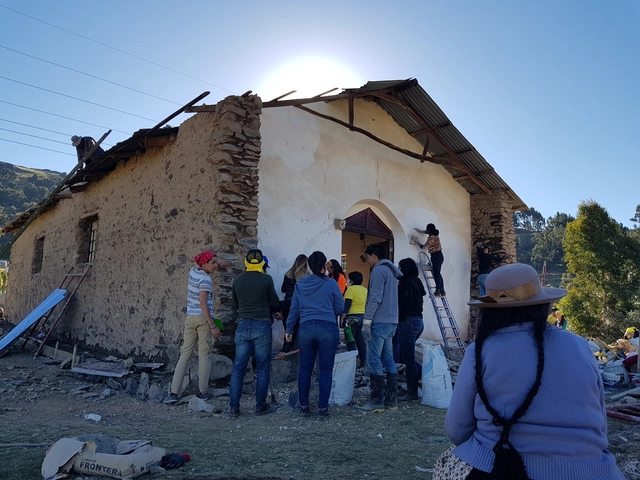
On the occasion of the recent edition of the Latin American Social Workshop in Chucuito, Peru —XV TSL Puno—, ArchDaily en Español and the Latin American Coordinator of Architecture Students (CLEA) invited all participating students to reflect on their personal experience in a recent call for articles. The text, originally titled "Construyendo Lazos" (Building Bonds) by Indira Fernández and Diana Hernández—members of the Puma Workshop led by Lucio Torres and students at the Universidad Veracruzana in Mexico—was selected as the winner of this open call.
Indira and Diana focus on the challenge that the TSL has faced in recent years: it is no longer merely a construction workshop, but also a platform for future architects to practice different methodologies of citizen participation and integration during the design process, while simultaneously discussing the challenges and threats facing so-called social architecture.
Being part of a team dedicated to understanding emotions, traditions, and cultures is deeply rewarding, but it also prompts you to question the ultimate purpose of practicing architecture. What could we expect from a social workshop in a country other than our own, Mexico? What can be learned from a community located 3,870 meters above sea level? What can we, as students, contribute?
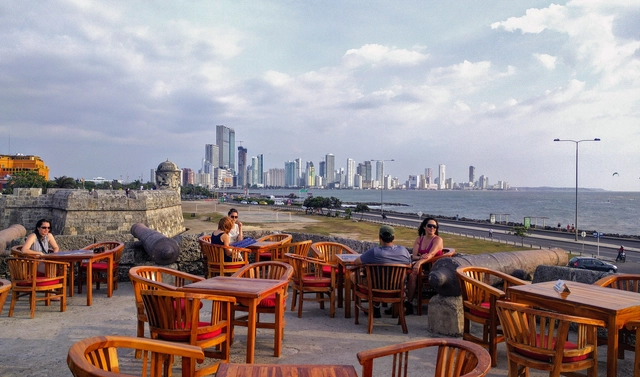
The construction of a four-tower housing complex just steps from the historic center threatens Cartagena (Colombia)’s status as a UNESCO World Heritage site. The community is currently awaiting a judicial ruling on the Aquarela case, the name of the multi-family social housing (VIS) project.
According to statements by the Bolívar Business Council (Consejo Gremial de Bolívar)—the organization tasked with promoting competitive development in the city and department—the situation is delicate, as the advanced stage of construction complicates potential decisions. Given that the city is one of Latin America's primary tourist destinations, the lack of oversight from national and local authorities—who failed to act in accordance with the planning principles outlined in Article 2 of the Colombian Constitution—is difficult to explain.
Few neighborhoods possess a collection of modern residential architecture of such high caliber as Higienópolis. Works by Vilanova Artigas, Artacho Jurado, and Rino Levi, among many other prominent architects, coexist with historic mansions along its tree-lined streets. The planned subdivision was the first in São Paulo to feature gas lighting, street trees, streetcar lines, and water and sewage networks. Furthermore, because it is located mostly on higher ground, it did not suffer from flooding and was less prone to diseases such as yellow fever, typhus, and malaria. Originally settled by São Paulo's aristocracy, the neighborhood remains highly valued and sought-after today. Particularly between the 1940s and 1950s, numerous plots were developed with modern buildings characterized by outstanding design, construction quality, and generous spaces.
The illustrations were developed by Fabrizio Lenci, architect, illustrator, and partner at Vapor 324, for the newspaper *A quadra*, based on a selection curated by André Scarpa. Below, discover a brief history of each of the illustrated buildings:
Whether you are collaborating on a project with peers, entering a design competition, starting a new firm with a friend, or simply entering the workforce: regardless of your current academic or professional stage, sooner or later you will have to face the collaborative reality inherent to our discipline.
Teamwork offers many positive facets and learning opportunities that working alone simply cannot match. However, if not managed properly, it can lead to awkward moments, heated arguments, fractured friendships, and other risks, both major and minor. Therefore, whether you are working with your best friend, your partner, a studio classmate, or an office colleague, there are certain guidelines you should always keep in mind.
View from the rooftop lookout. Photo: Courtesy of Sesc
Closed for renovations since 2010, the Sesc branch on Avenida Paulista now has an official opening date: April 29. Designed by the firm Königsberger Vannucchi Arquitetos Associados, the renovation project transformed the former Sesc Paulista space, creating three auditoriums, workshop rooms, exhibition areas, rehearsal and fitness rooms, as well as the traditional services offered by all Sesc branches, such as a café, restaurant, and shops.
Focused on performing arts and body movement, the program of Sesc Paulista is spread over 17 floors, featuring a rooftop café and an observation deck overlooking the avenue.
The Sebrae Sustainability Center (CSS), designed by architect and urban planner José Portocarrero, won the BREEAM Awards 2018 for best sustainable building in the Americas, as well as the popular vote category. Inspired by indigenous dwellings, which are benchmarks in bioclimatic design, the building in Cuiabá (MT) stands out for its thermal comfort and maximum use of natural light. Its double-shell roof enables internal cooling and rainwater harvesting, which is filtered and stored for garden irrigation and floor washing.