1. ArchDaily
  2. Wood

Wood

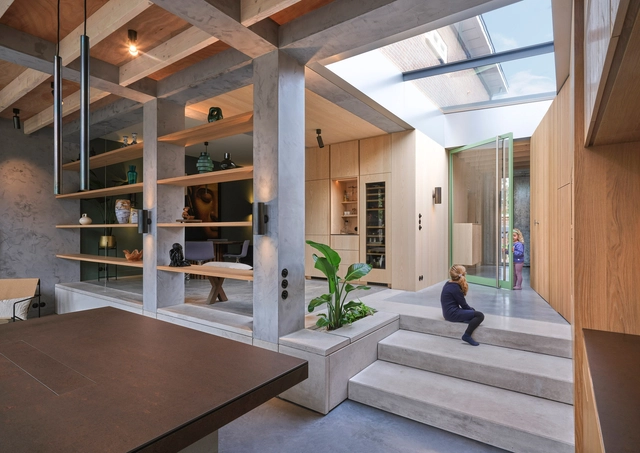
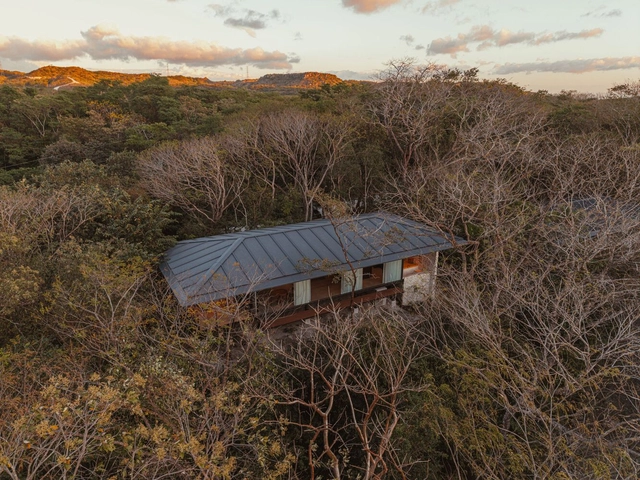
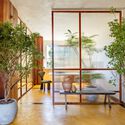
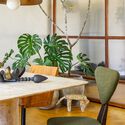
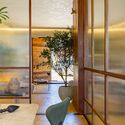

East West House / Bloot Architecture

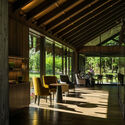
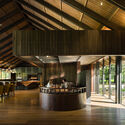
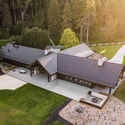
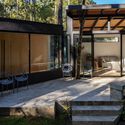
East West House / Bloot Architecture - Interior Photography, Houses, Door, FacadeEast West House / Bloot Architecture - Interior Photography, Houses, Facade, Table, ChairEast West House / Bloot Architecture - Interior Photography, Houses, Beam, Facade, Table, LightingEast West House / Bloot Architecture - Interior Photography, Houses, Beam, FacadeEast West House / Bloot Architecture - More Images+ 16

•
The Hague, The Netherlands
  • Architects: Bloot Architecture
  • Area Area of this architecture project Area:  140 m²
  • Year Completion year of this architecture project Year:  2023
  • Manufacturers Brands with products used in this architecture project
    Manufacturers:  FLOS, FritsJurgens, Decor Walther, Isovlas, Pavatex

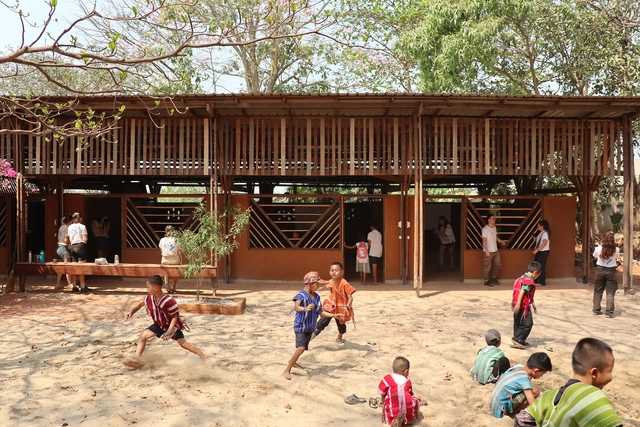
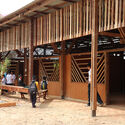
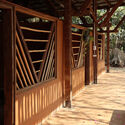
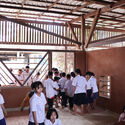
Hway Ka Loke School / Simple Architecture

Hway Ka Loke School / Simple Architecture - Schools Hway Ka Loke School / Simple Architecture - Interior Photography, Schools , BeamHway Ka Loke School / Simple Architecture - Schools Hway Ka Loke School / Simple Architecture - Interior Photography, Schools , StairsHway Ka Loke School / Simple Architecture - More Images+ 22

•
Tambon Mae Sot, Thailand
  • Area Area of this architecture project Area:  182 m²
  • Year Completion year of this architecture project Year:  2025

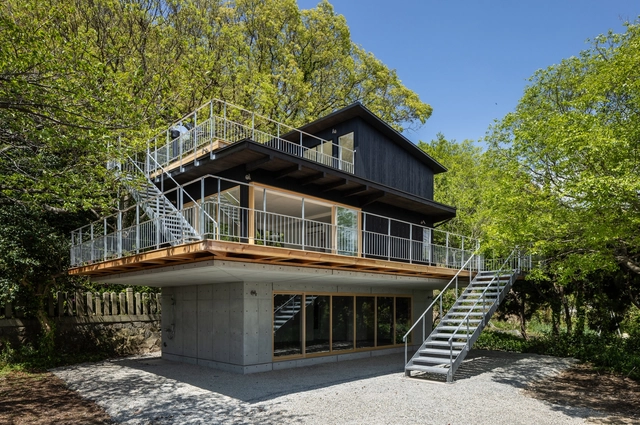
Weekend House in Matogata / lyhty

Weekend House in Matogata / lyhty - HousesWeekend House in Matogata / lyhty - Interior Photography, Houses, Kitchen, ChairWeekend House in Matogata / lyhty - Interior Photography, Houses, Kitchen, Stairs, HandrailWeekend House in Matogata / lyhty - Interior Photography, Houses, Kitchen, Stairs, HandrailWeekend House in Matogata / lyhty - More Images+ 40

•
Himeji, Japan
  • Architects: lyhty
  • Area Area of this architecture project Area:  175 m²
  • Year Completion year of this architecture project Year:  2024
  • Manufacturers Brands with products used in this architecture project
    Manufacturers:  Flame, KYOEI LUMBER, Tenon + lyhty, Torimoto Joinery Store
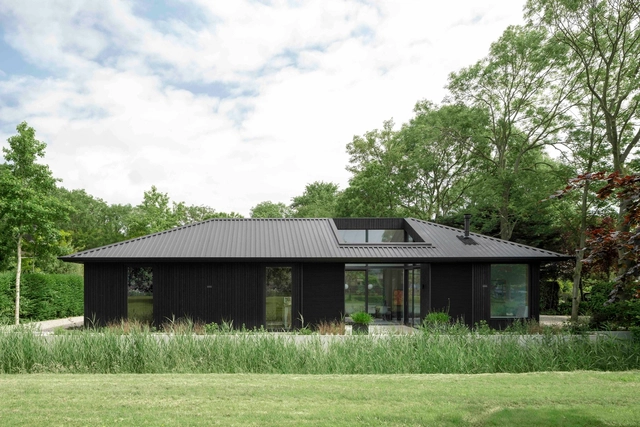
Pavilion of the Reserve / HEMAA

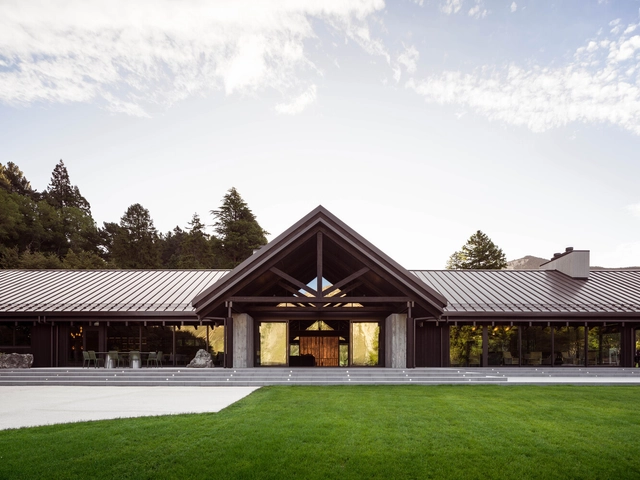
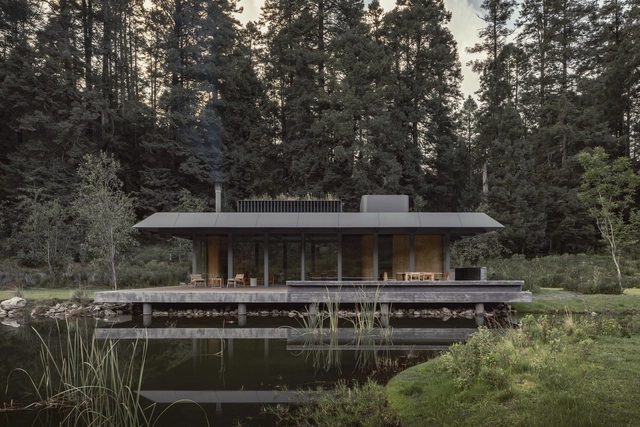
Pavilion of the Reserve / HEMAA - HousesPavilion of the Reserve / HEMAA - HousesPavilion of the Reserve / HEMAA - HousesPavilion of the Reserve / HEMAA - HousesPavilion of the Reserve / HEMAA - More Images+ 29

•
Ciudad de México, Mexico
  • Architects: HEMAA
  • Area Area of this architecture project Area:  263 m²
  • Year Completion year of this architecture project Year:  2023

Senior Shelter / i29 architects

Senior Shelter / i29 architects - Exterior Photography, Houses, Garden, DoorSenior Shelter / i29 architects - Exterior Photography, Houses, Garden, DoorSenior Shelter / i29 architects - Interior Photography, Houses, KitchenSenior Shelter / i29 architects - Interior Photography, HousesSenior Shelter / i29 architects - More Images+ 32

Rio Perdido West Bungalows / Studio Saxe

Rio Perdido West Bungalows / Studio Saxe - Cabins & LodgesRio Perdido West Bungalows / Studio Saxe - Cabins & LodgesRio Perdido West Bungalows / Studio Saxe - Cabins & LodgesRio Perdido West Bungalows / Studio Saxe - Cabins & LodgesRio Perdido West Bungalows / Studio Saxe - More Images+ 26

  • Architects: Studio Saxe
  • Area Area of this architecture project Area:  816 m²
  • Year Completion year of this architecture project Year:  2024

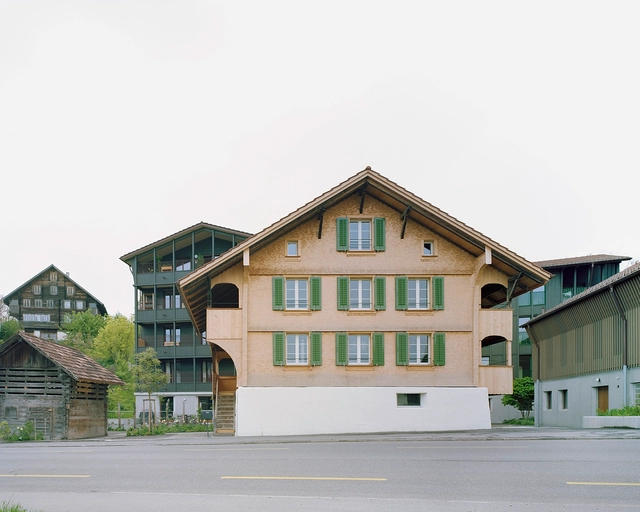
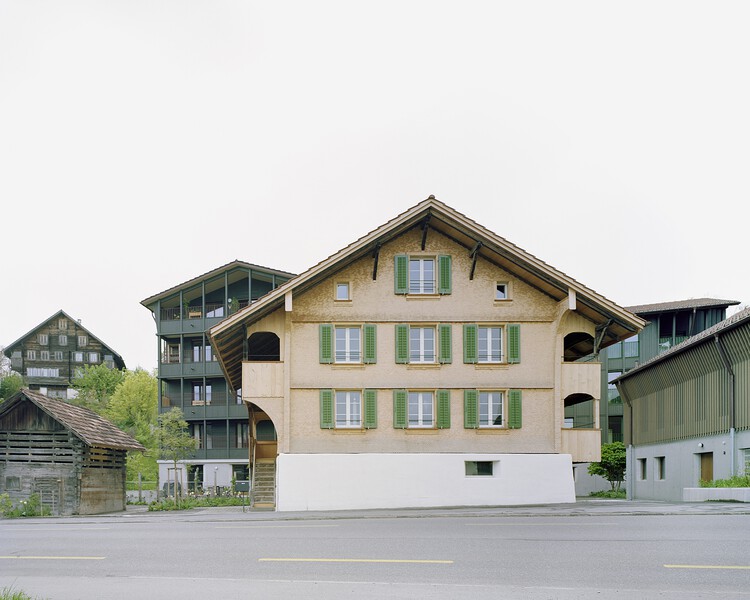
Spalihof Houses / Seilerlinhart

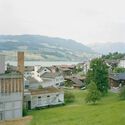
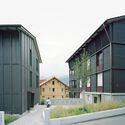
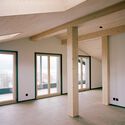
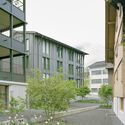
Spalihof Houses / Seilerlinhart - HousesSpalihof Houses / Seilerlinhart - Exterior Photography, HousesSpalihof Houses / Seilerlinhart - Interior Photography, Houses, BeamSpalihof Houses / Seilerlinhart - Exterior Photography, HousesSpalihof Houses / Seilerlinhart - More Images+ 28

•
Sachseln, Switzerland

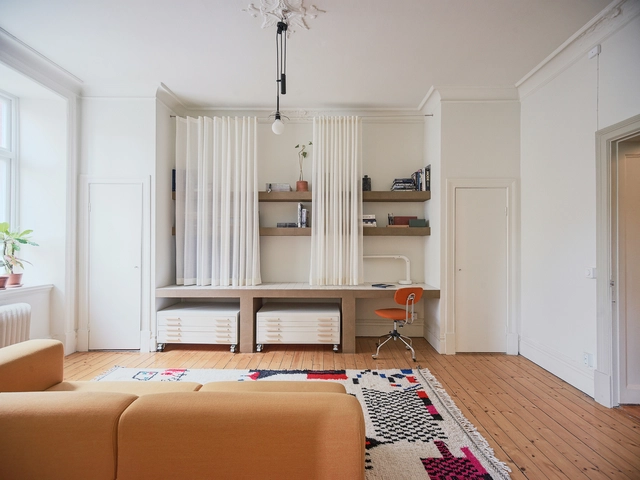
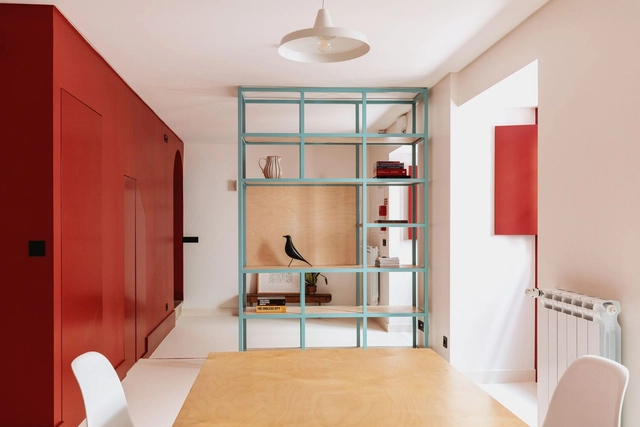
Plantagegatan Apartment Renovation / mnmt

Plantagegatan Apartment Renovation / mnmt - Apartment InteriorsPlantagegatan Apartment Renovation / mnmt - Interior Photography, Apartment Interiors, Door, Lighting, Table, ChairPlantagegatan Apartment Renovation / mnmt - Interior Photography, Apartment Interiors, Kitchen, CountertopPlantagegatan Apartment Renovation / mnmt - Interior Photography, Apartment Interiors, LightingPlantagegatan Apartment Renovation / mnmt - More Images+ 21

  • Architects: mnmt
  • Area Area of this architecture project Area:  78 m²
  • Year Completion year of this architecture project Year:  2024
  • Manufacturers Brands with products used in this architecture project
    Manufacturers:  Alpes Inox, CE.SI. Ceramica, Fornace Brioni, Höganäs, Kvadrat, +2

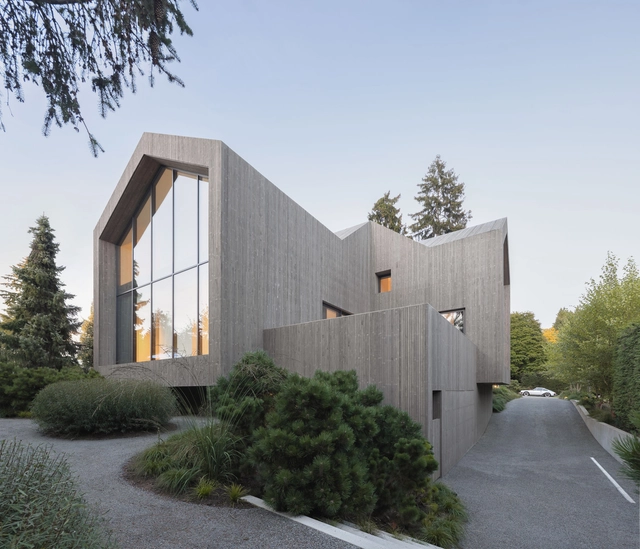
Re-folded House / Mcleod Bovell Modern Houses

Re-folded House / Mcleod Bovell Modern Houses - Exterior Photography, HousesRe-folded House / Mcleod Bovell Modern Houses - Interior Photography, HousesRe-folded House / Mcleod Bovell Modern Houses - Interior Photography, HousesRe-folded House / Mcleod Bovell Modern Houses - Interior Photography, Houses, Bathroom, BathtubRe-folded House / Mcleod Bovell Modern Houses - More Images+ 30

•
Vancouver, Canada

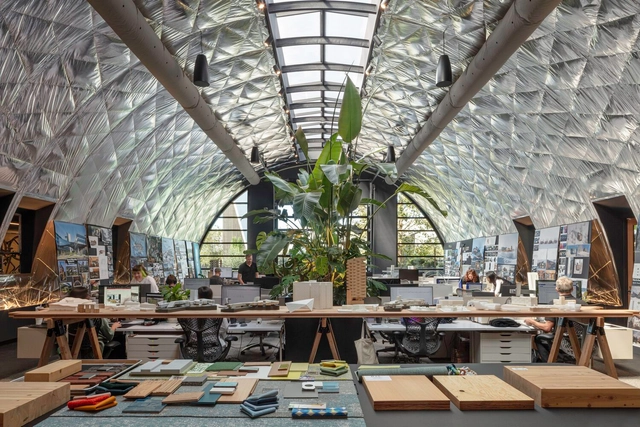
Skylab Headquarters + SkylabSHOP / Skylab Architecture

Skylab Headquarters + SkylabSHOP / Skylab Architecture - Exterior Photography, Commercial ArchitectureSkylab Headquarters + SkylabSHOP / Skylab Architecture - Interior Photography, Commercial Architecture, Table, Lighting, ChairSkylab Headquarters + SkylabSHOP / Skylab Architecture - Interior Photography, Commercial Architecture, ChairSkylab Headquarters + SkylabSHOP / Skylab Architecture - Interior Photography, Commercial Architecture, Kitchen, Lighting, Table, ChairSkylab Headquarters + SkylabSHOP / Skylab Architecture - More Images+ 16

Sugarloaf at Flockhill / Hierarchy Group

Sugarloaf at Flockhill / Hierarchy Group - Interior Photography, Restaurants & Bars, BeamSugarloaf at Flockhill / Hierarchy Group - Interior Photography, Restaurants & Bars, Garden, ChairSugarloaf at Flockhill / Hierarchy Group - Interior Photography, Restaurants & Bars, Kitchen, Beam, ChairSugarloaf at Flockhill / Hierarchy Group - Restaurants & BarsSugarloaf at Flockhill / Hierarchy Group - More Images+ 22

  • Architects: Hierarchy Group
  • Area Area of this architecture project Area:  560 m²
  • Year Completion year of this architecture project Year:  2024

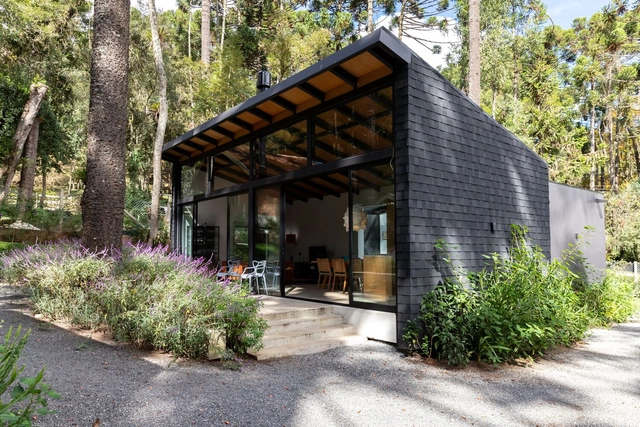
Araucarias House / ARKITITO Arquitetura

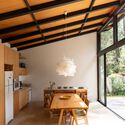
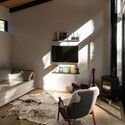
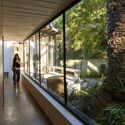
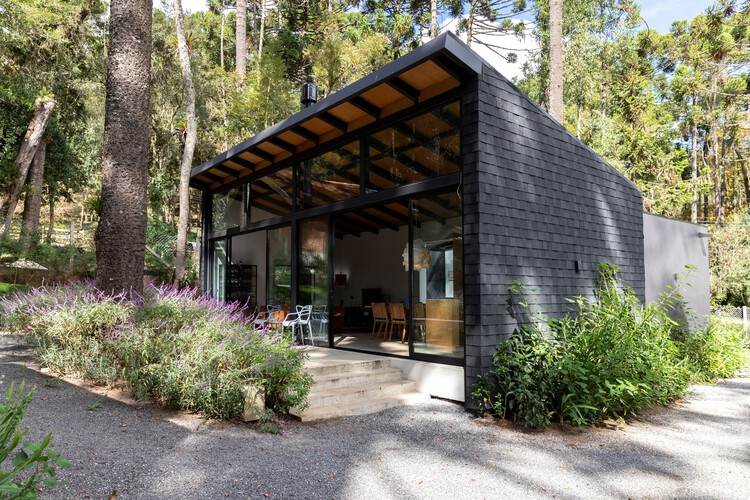
Araucarias House / ARKITITO Arquitetura - Exterior Photography, Houses, Patio, BeamAraucarias House / ARKITITO Arquitetura - Interior Photography, Houses, Beam, Lighting, ChairAraucarias House / ARKITITO Arquitetura - Interior Photography, Houses, Lighting, ChairAraucarias House / ARKITITO Arquitetura - Exterior Photography, HousesAraucarias House / ARKITITO Arquitetura - More Images+ 48

•
Campos do Jordão, Brazil
  • Area Area of this architecture project Area:  1895 ft²
  • Year Completion year of this architecture project Year:  2024
  • Manufacturers Brands with products used in this architecture project
    Manufacturers:  Ikea

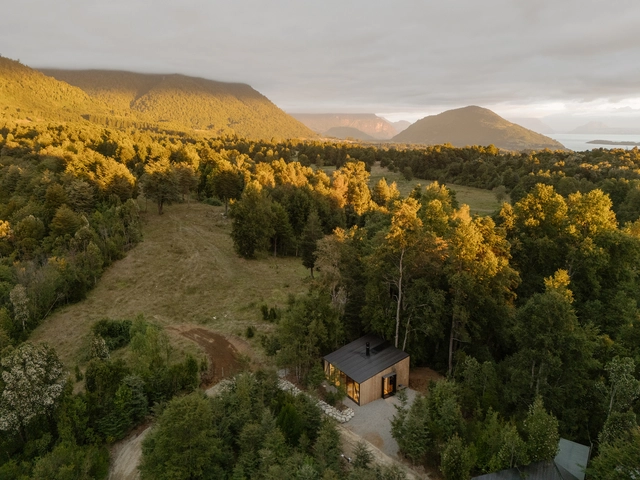
Shelter S01 / Hebra Arquitectos

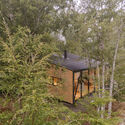
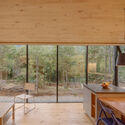
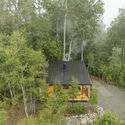
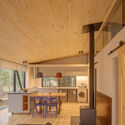
Shelter S01 / Hebra Arquitectos - Exterior Photography, Cabins & LodgesShelter S01 / Hebra Arquitectos - Interior Photography, Cabins & Lodges, Kitchen, ChairShelter S01 / Hebra Arquitectos - Exterior Photography, Cabins & Lodges, ForestShelter S01 / Hebra Arquitectos - Interior Photography, Cabins & Lodges, Beam, Lighting, ChairShelter S01 / Hebra Arquitectos - More Images+ 6

•
Lago Ranco, Chile
  • Architects: Hebra Arquitectos
  • Area Area of this architecture project Area:  56 m²
  • Year Completion year of this architecture project Year:  2025

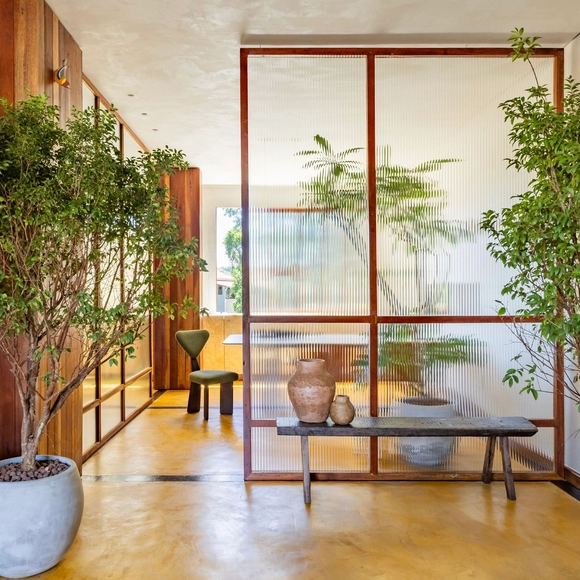
L-ARA Office / L-ARA Arquitetura

L-ARA Office / L-ARA Arquitetura - Interior Photography, Office BuildingsL-ARA Office / L-ARA Arquitetura - Interior Photography, Office Buildings, Kitchen, Table, Lighting, ChairL-ARA Office / L-ARA Arquitetura - Interior Photography, Office BuildingsL-ARA Office / L-ARA Arquitetura - Interior Photography, Office Buildings, Lighting, ChairL-ARA Office / L-ARA Arquitetura - More Images+ 18

  • Architects: L-ARA Arquitetura
  • Area Area of this architecture project Area:  70 m²
  • Year Completion year of this architecture project Year:  2024
  • Manufacturers Brands with products used in this architecture project
    Manufacturers:  Atelier Gustavo Bittencourt, Ateliê Curral da Cor, Divinas Gerais, Eliana Maia, Estúdio Trindade, +5

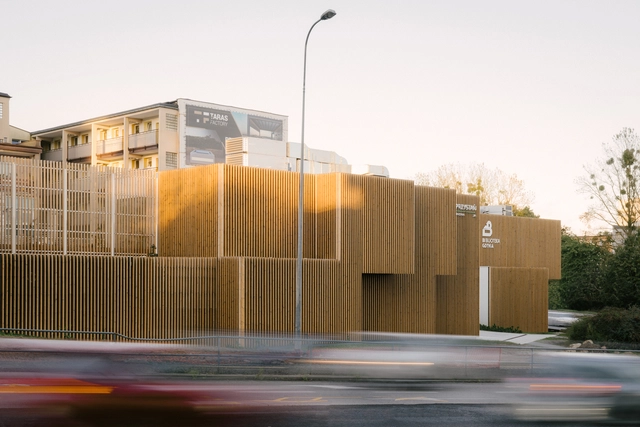
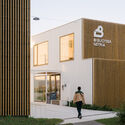
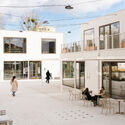
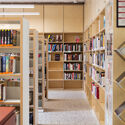
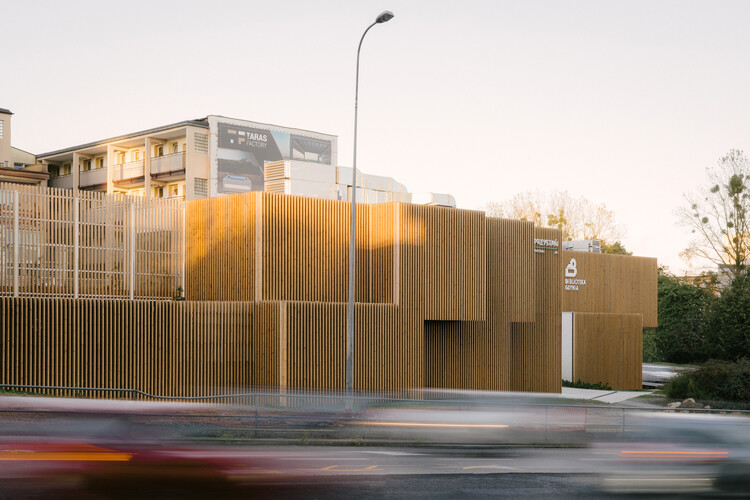
Widna Haven Community Center and Library / PB STUDIO + studiomania + IPA Ipreferanalog

Widna Haven Community Center and Library / PB STUDIO + studiomania + IPA Ipreferanalog - Exterior Photography, Community CenterWidna Haven Community Center and Library / PB STUDIO + studiomania + IPA Ipreferanalog - Exterior Photography, Community CenterWidna Haven Community Center and Library / PB STUDIO + studiomania + IPA Ipreferanalog - Interior Photography, Community CenterWidna Haven Community Center and Library / PB STUDIO + studiomania + IPA Ipreferanalog - Exterior Photography, Community CenterWidna Haven Community Center and Library / PB STUDIO + studiomania + IPA Ipreferanalog - More Images+ 26

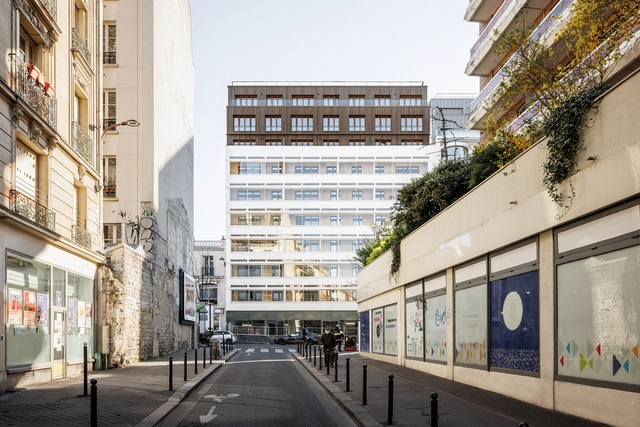
Garage Building into 63 Apartment Building / Atelier Tequi Architects

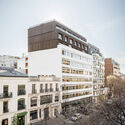
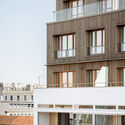
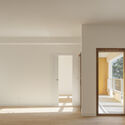
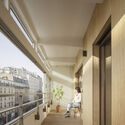
Garage Building into 63 Apartment Building / Atelier Tequi Architects - RefurbishmentGarage Building into 63 Apartment Building / Atelier Tequi Architects - Exterior Photography, Refurbishment, BalconyGarage Building into 63 Apartment Building / Atelier Tequi Architects - Interior Photography, RefurbishmentGarage Building into 63 Apartment Building / Atelier Tequi Architects - Interior Photography, Refurbishment, Balcony, ChairGarage Building into 63 Apartment Building / Atelier Tequi Architects - More Images+ 33

  • Area Area of this architecture project Area:  4707 m²
  • Year Completion year of this architecture project Year:  2025
  • Manufacturers Brands with products used in this architecture project
    Manufacturers:  Solarlux, Stora Enso

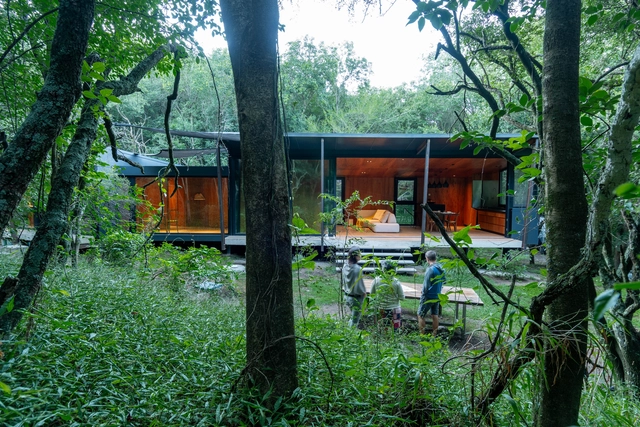
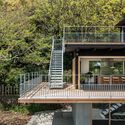
House in the Forest / MALVINA ZAYAT estudio de arquitectura

House in the Forest / MALVINA ZAYAT estudio de arquitectura  - HousesHouse in the Forest / MALVINA ZAYAT estudio de arquitectura  - HousesHouse in the Forest / MALVINA ZAYAT estudio de arquitectura  - Interior Photography, Houses, BeamHouse in the Forest / MALVINA ZAYAT estudio de arquitectura  - Interior Photography, Houses, Door, ChairHouse in the Forest / MALVINA ZAYAT estudio de arquitectura  - More Images+ 41

University Residences | Núcleo A e Núcleo B / Madalena Pereira Arquitectura

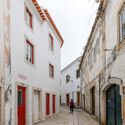
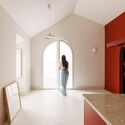
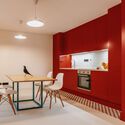
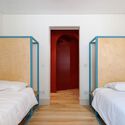
University Residences | Núcleo A e Núcleo B  / Madalena Pereira Arquitectura - Interior Photography, Refurbishment, DoorUniversity Residences | Núcleo A e Núcleo B  / Madalena Pereira Arquitectura - Interior Photography, RefurbishmentUniversity Residences | Núcleo A e Núcleo B  / Madalena Pereira Arquitectura - Interior Photography, Refurbishment, Kitchen, Lighting, Countertop, ChairUniversity Residences | Núcleo A e Núcleo B  / Madalena Pereira Arquitectura - Interior Photography, Refurbishment, Bedroom, BedUniversity Residences | Núcleo A e Núcleo B  / Madalena Pereira Arquitectura - More Images+ 26

•
Torres Vedras, Portugal