1. ArchDaily
  2. Wood

Wood

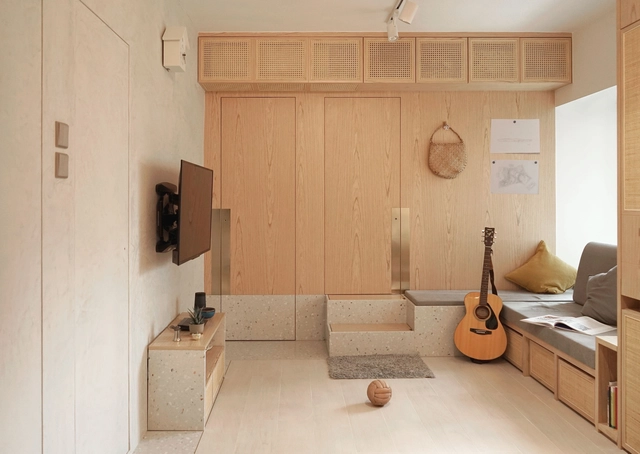
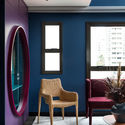
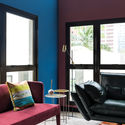
Axis House / LCGA Design

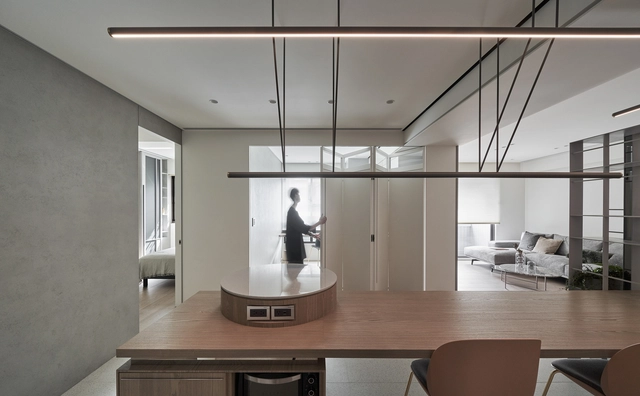
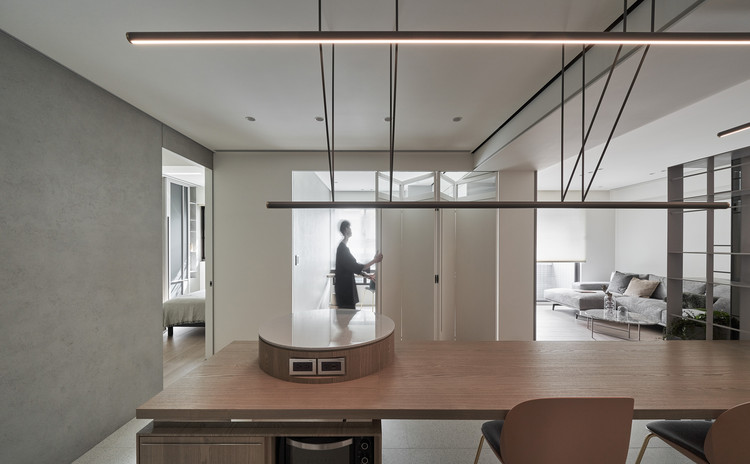
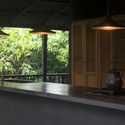
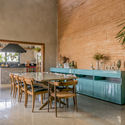
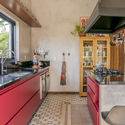
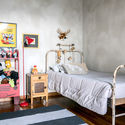
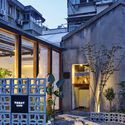
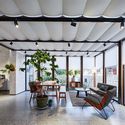
Axis House / LCGA Design - Interior Photography, House InteriorsAxis House / LCGA Design - Interior Photography, House Interiors, Door, ChairAxis House / LCGA Design - Interior Photography, House Interiors, Kitchen, FacadeAxis House / LCGA Design - Interior Photography, House Interiors, TableAxis House / LCGA Design - More Images+ 20

  • Architects: LCGA Design
  • Area Area of this architecture project Area:  77 m²
  • Year Completion year of this architecture project Year:  2020
  • Manufacturers Brands with products used in this architecture project
    Manufacturers:  GUBI, Saba

C+N House / ALH Taller de Arquitectura

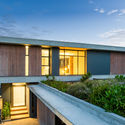
C+N House / ALH Taller de Arquitectura - Interior Photography, House Interiors, Bathroom, Bathtub, LightingC+N House / ALH Taller de Arquitectura - Interior Photography, House Interiors, Table, ChairC+N House / ALH Taller de Arquitectura - Interior Photography, House InteriorsC+N House / ALH Taller de Arquitectura - Exterior Photography, House InteriorsC+N House / ALH Taller de Arquitectura - More Images+ 17

  • Area Area of this architecture project Area:  5166 ft²
  • Year Completion year of this architecture project Year:  2019
  • Manufacturers Brands with products used in this architecture project
    Manufacturers:  AutoDesk, Anticuario Novecento, Conmarmoles, Construmetal, El Cedro Rojo, +4

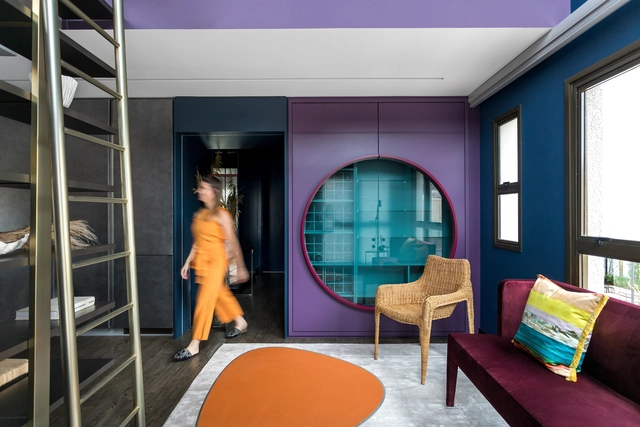
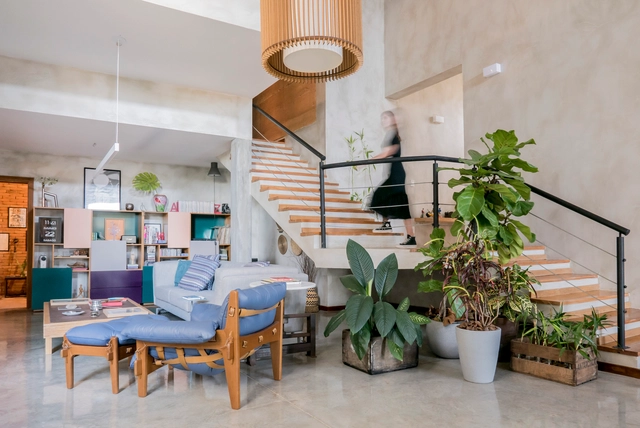
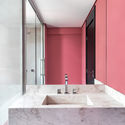
Long House Apartment / Talita Nogueira Arquitetura

Long House Apartment / Talita Nogueira Arquitetura - Interior Photography, Apartment InteriorsLong House Apartment / Talita Nogueira Arquitetura - Interior Photography, Apartment InteriorsLong House Apartment / Talita Nogueira Arquitetura - Interior Photography, Apartment InteriorsLong House Apartment / Talita Nogueira Arquitetura - Interior Photography, Apartment Interiors, BathroomLong House Apartment / Talita Nogueira Arquitetura - More Images+ 16

  • Area Area of this architecture project Area:  100 m²
  • Year Completion year of this architecture project Year:  2020
  • Manufacturers Brands with products used in this architecture project
    Manufacturers:  Cosentino, Florense, Artefacto, Cevimar, Cosy Home, +9

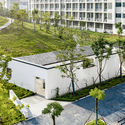
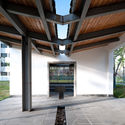
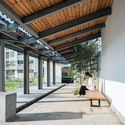
Rain-hearing Pavilion of AUA / TJAD

Rain-hearing Pavilion of AUA / TJAD - Interior Photography, Landscape Architecture, Beam
© Yuan Ma

Rain-hearing Pavilion of AUA / TJAD - Exterior Photography, Landscape ArchitectureRain-hearing Pavilion of AUA / TJAD - Interior Photography, Landscape ArchitectureRain-hearing Pavilion of AUA / TJAD - Interior Photography, Landscape ArchitectureRain-hearing Pavilion of AUA / TJAD - Exterior Photography, Landscape Architecture, FacadeRain-hearing Pavilion of AUA / TJAD - More Images+ 25

  • Architects: TJAD
  • Area Area of this architecture project Area:  137 m²
  • Year Completion year of this architecture project Year:  2019

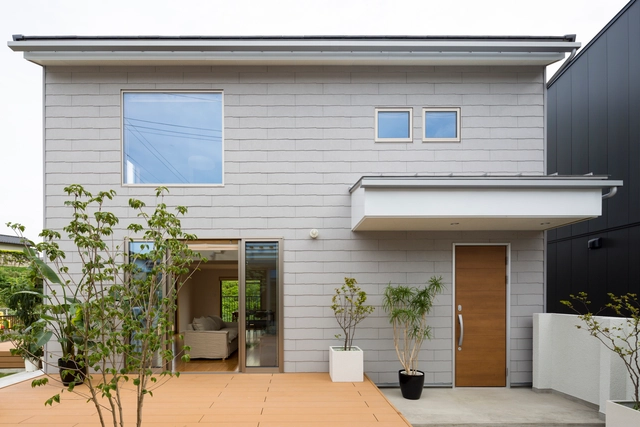
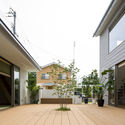
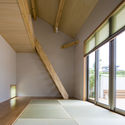
Mon House / Royalhouse

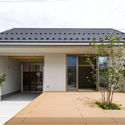
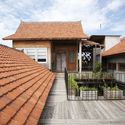
Mon House / Royalhouse - Interior Photography, Houses, Facade, Column, ChairMon House / Royalhouse - Interior Photography, Houses, FacadeMon House / Royalhouse - Interior Photography, HousesMon House / Royalhouse - Exterior Photography, Houses, Courtyard, FacadeMon House / Royalhouse - More Images+ 21

•
Fukushima, Japan
  • Architects: Royalhouse
  • Area Area of this architecture project Area:  128 m²
  • Year Completion year of this architecture project Year:  2017
  • Manufacturers Brands with products used in this architecture project
    Manufacturers:  Koizumi

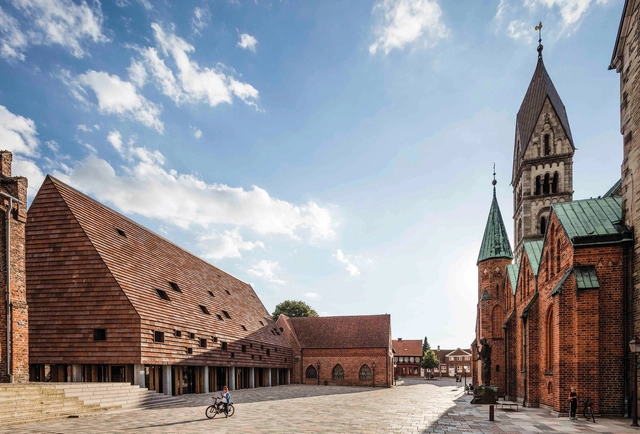
Kannikegården / Lundgaard & Tranberg Architects

Kannikegården  / Lundgaard & Tranberg Architects - Worship Kannikegården  / Lundgaard & Tranberg Architects - Worship Kannikegården  / Lundgaard & Tranberg Architects - Worship Kannikegården  / Lundgaard & Tranberg Architects - Worship Kannikegården  / Lundgaard & Tranberg Architects - More Images+ 8

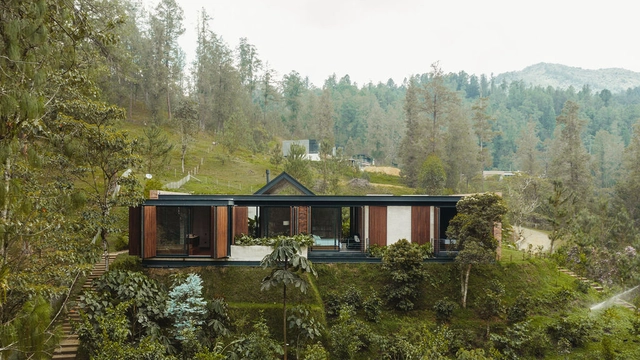
Volcanes House / Martínez Arquitectos + Fiallo Atelier

Volcanes House / Martínez Arquitectos + Fiallo Atelier - Exterior Photography, Renovation, GardenVolcanes House / Martínez Arquitectos + Fiallo Atelier - Exterior Photography, RenovationVolcanes House / Martínez Arquitectos + Fiallo Atelier - Interior Photography, Renovation, BeamVolcanes House / Martínez Arquitectos + Fiallo Atelier - Interior Photography, Renovation, CountertopVolcanes House / Martínez Arquitectos + Fiallo Atelier - More Images+ 20

  • Area Area of this architecture project Area:  252 m²
  • Year Completion year of this architecture project Year:  2019
  • Manufacturers Brands with products used in this architecture project
    Manufacturers:  AutoDesk, Adobe Systems Incorporated, Corona, Paramo Griferias, Trimble Navigation

Bosque House / Estúdio OLO

Bosque House / Estúdio OLO - Interior Photography, House InteriorsBosque House / Estúdio OLO - Interior Photography, House Interiors, Kitchen, CountertopBosque House / Estúdio OLO - Interior Photography, House Interiors, Bedroom, BedBosque House / Estúdio OLO - Exterior Photography, House InteriorsBosque House / Estúdio OLO - More Images+ 22

  • Architects: Estúdio OLO
  • Area Area of this architecture project Area:  450 m²
  • Year Completion year of this architecture project Year:  2020
  • Manufacturers Brands with products used in this architecture project
    Manufacturers:  Brastemp, Dalle Piagge, Dpot, Estúdio Bola, Evol, +5

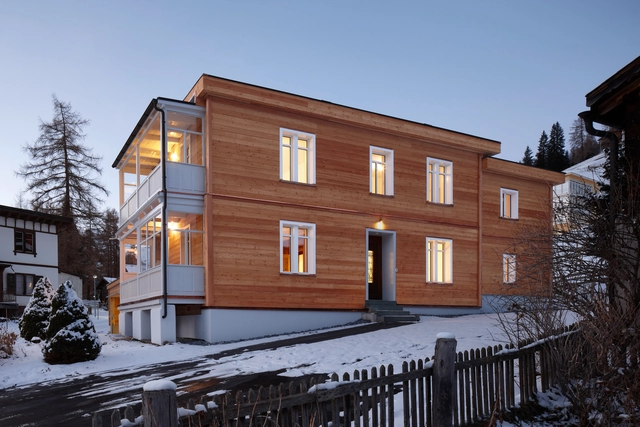
House in Clavadel / Krähenbühl Architekten Studio

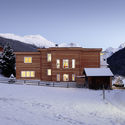
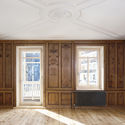
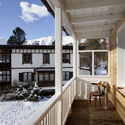
House in Clavadel / Krähenbühl Architekten Studio - House Interiors, Facade, DoorHouse in Clavadel / Krähenbühl Architekten Studio - House Interiors, FacadeHouse in Clavadel / Krähenbühl Architekten Studio - House Interiors, Door, Beam, FacadeHouse in Clavadel / Krähenbühl Architekten Studio - House Interiors, Deck, Fence, Facade, Beam, Handrail, BalconyHouse in Clavadel / Krähenbühl Architekten Studio - More Images+ 13

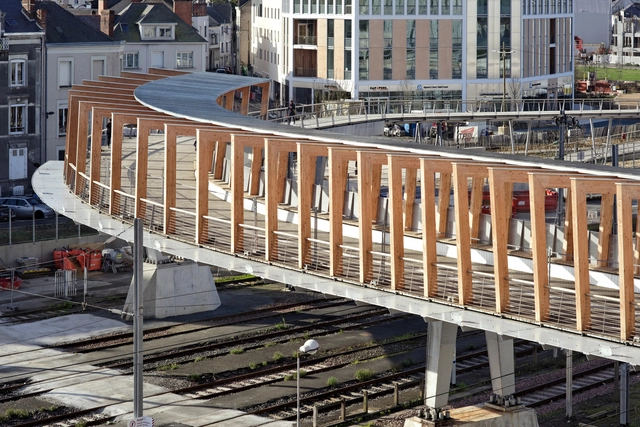
Footbridge of the High Speed Train Station Saint Laud / Dietmar Feichtinger Architectes

Footbridge of the High Speed Train Station Saint Laud / Dietmar Feichtinger Architectes - Exterior Photography, Pedestrian BridgeFootbridge of the High Speed Train Station Saint Laud / Dietmar Feichtinger Architectes - Interior Photography, Pedestrian Bridge, ColumnFootbridge of the High Speed Train Station Saint Laud / Dietmar Feichtinger Architectes - Interior Photography, Pedestrian Bridge, Facade, BeamFootbridge of the High Speed Train Station Saint Laud / Dietmar Feichtinger Architectes - Exterior Photography, Pedestrian BridgeFootbridge of the High Speed Train Station Saint Laud / Dietmar Feichtinger Architectes - More Images+ 25

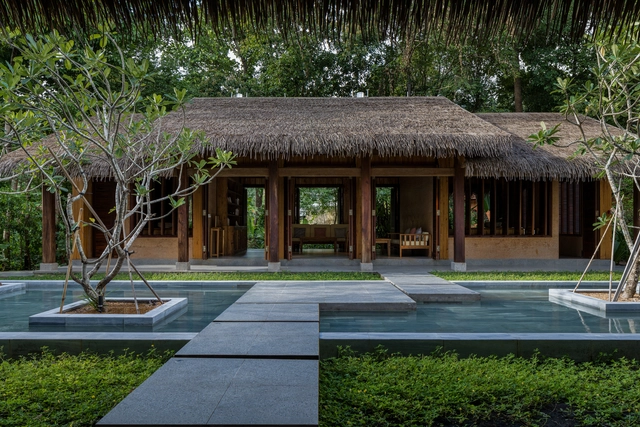
Mango Bay Resort Spa / P.I Architects

Mango Bay Resort Spa / P.I Architects - Interior Photography, SpaMango Bay Resort Spa / P.I Architects - Interior Photography, Spa, TableMango Bay Resort Spa / P.I Architects - Interior Photography, Spa, Bedroom, TableMango Bay Resort Spa / P.I Architects - Exterior Photography, Spa, Garden, FacadeMango Bay Resort Spa / P.I Architects - More Images+ 29

•
Phu Quoc, Vietnam
  • Architects: P.I Architects
  • Area Area of this architecture project Area:  320 m²
  • Year Completion year of this architecture project Year:  2019
  • Manufacturers Brands with products used in this architecture project
    Manufacturers:  Toto, Dulux

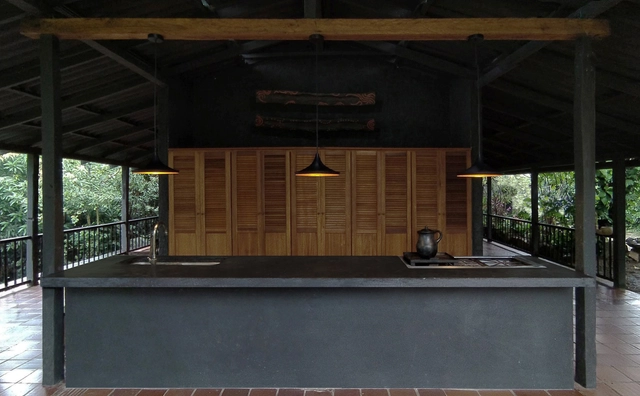
Pesca Restaurant / LADO Arquitectura e Design

Pesca Restaurant / LADO Arquitectura e Design - Interior Photography, Restaurant, Kitchen, Beam, CountertopPesca Restaurant / LADO Arquitectura e Design - Exterior Photography, RestaurantPesca Restaurant / LADO Arquitectura e Design - Interior Photography, Restaurant, Door, Beam, Table, ChairPesca Restaurant / LADO Arquitectura e Design - Interior Photography, Restaurant, Table, ChairPesca Restaurant / LADO Arquitectura e Design - More Images+ 16

  • Year Completion year of this architecture project Year:  2020
  • Manufacturers Brands with products used in this architecture project
    Manufacturers:  DCW EDITIONS, Gervasoni, Hatco, Nova Color, Simas, +2

House of Dentons / Studio Prototype + DZAP

House of Dentons / Studio Prototype + DZAP - Interior Photography, Offices Interiors, Stairs, Handrail
© Ewout Huibers

House of Dentons / Studio Prototype + DZAP - Interior Photography, Offices Interiors, Chair, TableHouse of Dentons / Studio Prototype + DZAP - Interior Photography, Offices InteriorsHouse of Dentons / Studio Prototype + DZAP - Interior Photography, Offices Interiors, Kitchen, Table, CountertopHouse of Dentons / Studio Prototype + DZAP - Interior Photography, Offices Interiors, ChairHouse of Dentons / Studio Prototype + DZAP - More Images+ 20

Rattan in Concrete Jungle Apartment / Absence from Island

Rattan in Concrete Jungle Apartment / Absence from Island - Interior Photography, Apartment Interiors, CountertopRattan in Concrete Jungle Apartment / Absence from Island - Interior Photography, Apartment InteriorsRattan in Concrete Jungle Apartment / Absence from Island - Interior Photography, Apartment Interiors, Kitchen, Door, TableRattan in Concrete Jungle Apartment / Absence from Island - Interior Photography, Apartment Interiors, Kitchen, Door, TableRattan in Concrete Jungle Apartment / Absence from Island - More Images+ 12

  • Area Area of this architecture project Area:  40 m²
  • Year Completion year of this architecture project Year:  2020
  • Manufacturers Brands with products used in this architecture project
    Manufacturers:  Grespania, "Shenzhen Zhencal Meijia Wood, K'antie Terrazzo, McNeel, PS International Bamboo & Wood

Elderly House in Rikuzentakata city “Hokkori-ya” / The University of Tokyo Architectural Planning & Design Lab + DOG

Elderly House in Rikuzentakata city “Hokkori-ya” / The University of Tokyo Architectural Planning & Design Lab + DOG - Exterior Photography, Healthcare Interiors, FacadeElderly House in Rikuzentakata city “Hokkori-ya” / The University of Tokyo Architectural Planning & Design Lab + DOG - Interior Photography, Healthcare InteriorsElderly House in Rikuzentakata city “Hokkori-ya” / The University of Tokyo Architectural Planning & Design Lab + DOG - Interior Photography, Healthcare Interiors, BeamElderly House in Rikuzentakata city “Hokkori-ya” / The University of Tokyo Architectural Planning & Design Lab + DOG - Exterior Photography, Healthcare InteriorsElderly House in Rikuzentakata city “Hokkori-ya” / The University of Tokyo Architectural Planning & Design Lab + DOG - More Images+ 16

Today Café / Yue-Design Space Design Studio

Today Café / Yue-Design Space Design Studio - Exterior Photography, Interior DesignToday Café / Yue-Design Space Design Studio - Exterior Photography, Interior DesignToday Café / Yue-Design Space Design Studio - Exterior Photography, Interior DesignToday Café / Yue-Design Space Design Studio - Interior Photography, Interior DesignToday Café / Yue-Design Space Design Studio - More Images+ 10

Umdloti House 2 / Bloc Architects

Umdloti House 2 / Bloc Architects - Exterior Photography, House InteriorsUmdloti House 2 / Bloc Architects - Interior Photography, House Interiors, TableUmdloti House 2 / Bloc Architects - Interior Photography, House Interiors, FacadeUmdloti House 2 / Bloc Architects - Exterior Photography, House Interiors, FacadeUmdloti House 2 / Bloc Architects - More Images+ 28

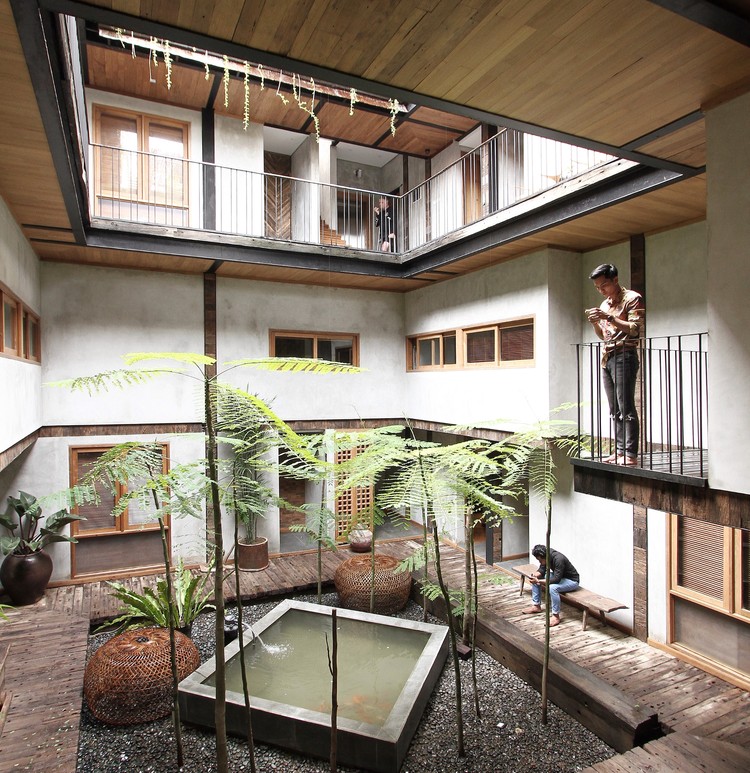
Ruang Tekuni Apartments / DDAP Architect

Ruang Tekuni Apartments / DDAP Architect - Interior Photography, Apartments, Beam, Lighting
Courtesy of DDAP Architect

Ruang Tekuni Apartments / DDAP Architect - Exterior Photography, ApartmentsRuang Tekuni Apartments / DDAP Architect - Interior Photography, Apartments, Stairs, Facade, Handrail, Beam, ColumnRuang Tekuni Apartments / DDAP Architect - Interior Photography, Apartments, Beam, FacadeRuang Tekuni Apartments / DDAP Architect - Exterior Photography, Apartments, FacadeRuang Tekuni Apartments / DDAP Architect - More Images+ 69

  • Architects: DDAP Architect
  • Area Area of this architecture project Area:  800 m²
  • Year Completion year of this architecture project Year:  2018
  • Manufacturers Brands with products used in this architecture project
    Manufacturers:  AutoDesk, Lumion, B Panels, Daikin, Desjoyaux, +9
  • Professionals: Vivere