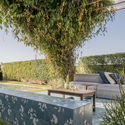
Bosque House / Estúdio OLO

Bosque House / Estúdio OLO - Interior PhotographyBosque House / Estúdio OLO - Interior Photography, Kitchen, CountertopBosque House / Estúdio OLO - Interior Photography, Bedroom, BedBosque House / Estúdio OLO - Exterior PhotographyBosque House / Estúdio OLO - More Images+ 22

  • Architects: Estúdio OLO
  • Area Area of this architecture project Area:  450
  • Year Completion year of this architecture project Year:  2020
  • Photographs
    Photographs:Filipe Augusto
  • Manufacturers Brands with products used in this architecture project
    Manufacturers:  Brastemp, Dalle Piagge
More SpecsLess Specs
Bosque House / Estúdio OLO - Exterior Photography
© Filipe Augusto

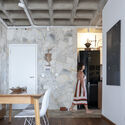
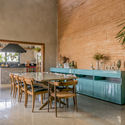
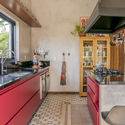
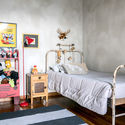
Text description provided by the architects. Casa Bosque was built 7 years ago in Tatuí, in the interior of São Paulo, and belongs to Fran, a designer at Estúdio Olo. The family's existing desire to move from the capital to their vacation home was heightened by the pandemic, which sparked the need for a renovation and decor update. What began with repairing a few leaks expanded to replacing wall and floor coverings, updating furniture, and final styling. With their São Paulo house up for sale, more pieces became available to integrate into the composition.

Content Loader

Project gallery

See allShow less
About this office
Cite: "Bosque House / Estúdio OLO" [Casa Bosque / Estúdio OLO] 06 Jul 2026. ArchDaily. Accessed . <https://www.archdaily.com/1087905/bosque-house-estudio-olo> ISSN 0719-8884

You've started following your first account!

Did you know?

You'll now receive updates based on what you follow! Personalize your stream and start following your favorite authors, offices and users.