1. ArchDaily
  2. Wood

Wood

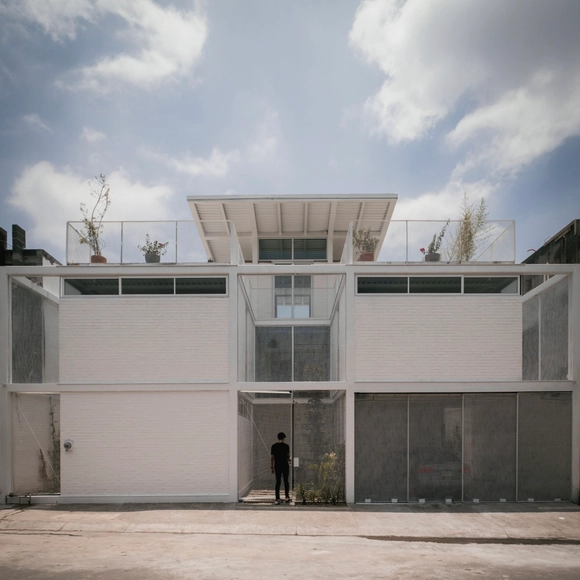
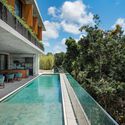
Bosques House / Garza Camisay arquitectos

Bosques House / Garza Camisay arquitectos - Interior Photography, Houses, Facade, Column, BeamBosques House / Garza Camisay arquitectos - Interior Photography, Houses, Door, Facade, Stairs, HandrailBosques House / Garza Camisay arquitectos - Interior Photography, Houses, Kitchen, Facade, Table, ChairBosques House / Garza Camisay arquitectos - Interior Photography, Houses, Facade, Door, HandrailBosques House / Garza Camisay arquitectos - More Images+ 16

•
Monterrey, Mexico

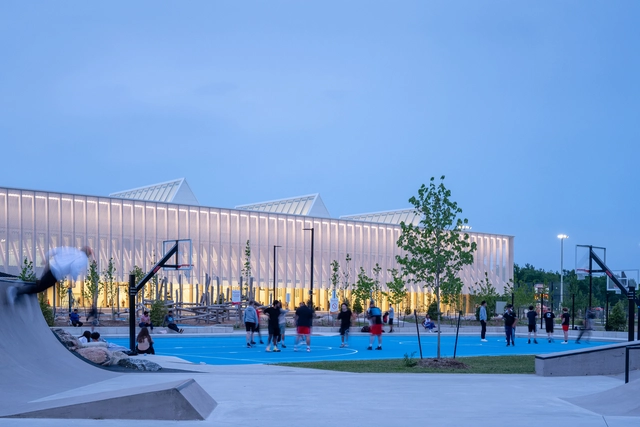
Churchill Meadows Community Center and Sports Park / MJMA

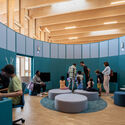
Churchill Meadows Community Center and Sports Park / MJMA - Exterior Photography, Community Center, Fence, CoastChurchill Meadows Community Center and Sports Park / MJMA - Interior Photography, Community Center, FacadeChurchill Meadows Community Center and Sports Park / MJMA - Drawings, Community Center, FacadeChurchill Meadows Community Center and Sports Park / MJMA - Interior Photography, Community CenterChurchill Meadows Community Center and Sports Park / MJMA - More Images+ 13

•
Mississauga, Canada
  • Architects: MJMA
  • Area Area of this architecture project Area:  75000 ft²
  • Year Completion year of this architecture project Year:  2021
  • Manufacturers Brands with products used in this architecture project
    Manufacturers:  Interface, Aerloc Industries, Agway Metals Inc., Allwood, Aluflam, +44

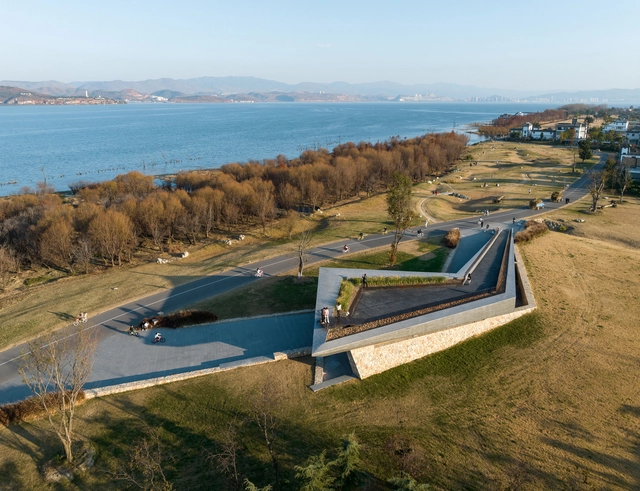
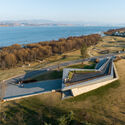
Dali Erhai Lake Ecological Rest Station / line+ studio

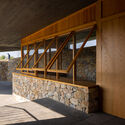
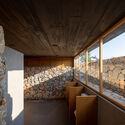
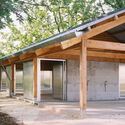
Dali Erhai Lake Ecological Rest Station / line+ studio - Exterior Photography, Public Architecture, CoastDali Erhai Lake Ecological Rest Station / line+ studio - Exterior Photography, Public ArchitectureDali Erhai Lake Ecological Rest Station / line+ studio - Interior Photography, Public Architecture, Beam, FacadeDali Erhai Lake Ecological Rest Station / line+ studio - Interior Photography, Public Architecture, Beam, FacadeDali Erhai Lake Ecological Rest Station / line+ studio - More Images+ 27

Aito-denkimochiten Japanese Sweets Shop / SPEC

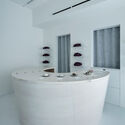
Aito-denkimochiten Japanese Sweets Shop / SPEC - Interior Photography, Store, Bathroom, DoorAito-denkimochiten Japanese Sweets Shop / SPEC - Interior Photography, Store, Bathroom, StairsAito-denkimochiten Japanese Sweets Shop / SPEC - Interior Photography, Store, Bathroom, BathtubAito-denkimochiten Japanese Sweets Shop / SPEC - Interior Photography, StoreAito-denkimochiten Japanese Sweets Shop / SPEC - More Images+ 9

•
Shibuya City, Japan
  • Architects: SPEC
  • Area Area of this architecture project Area:  64 m²
  • Year Completion year of this architecture project Year:  2023
  • Manufacturers Brands with products used in this architecture project
    Manufacturers:  K LIGHT STUDIO

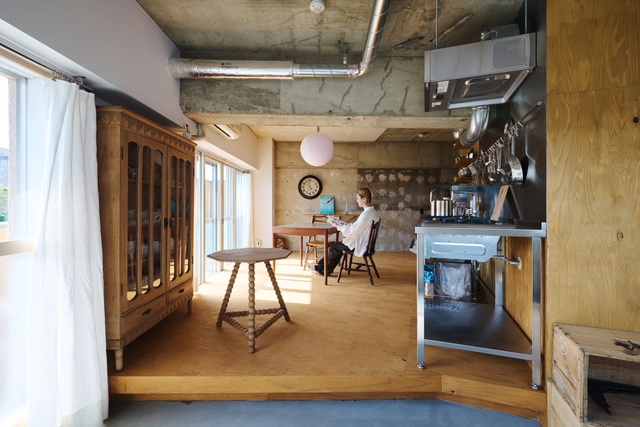
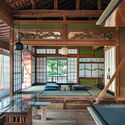
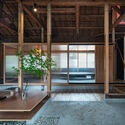
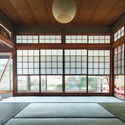
House in Toyama / NYAWA

House in Toyama / NYAWA - Interior Photography, Restoration, FacadeHouse in Toyama / NYAWA - Interior Photography, Restoration, Door, Beam, TableHouse in Toyama / NYAWA - Interior Photography, Restoration, Beam, DoorHouse in Toyama / NYAWA - Interior Photography, RestorationHouse in Toyama / NYAWA - More Images+ 26

  • Architects: NYAWA
  • Area Area of this architecture project Area:  141 m²

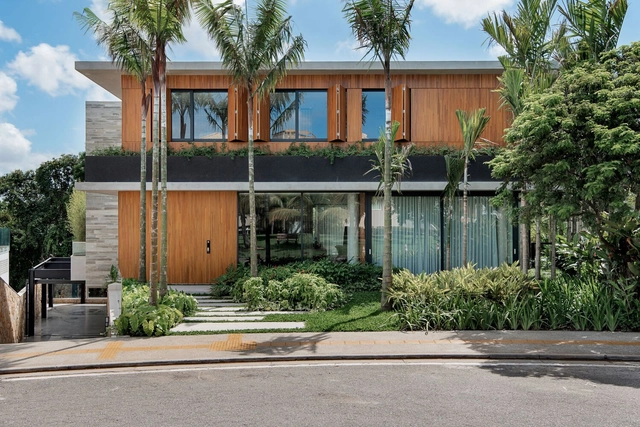
Alphaville Salvador House / NR Arquitetura

Alphaville Salvador House / NR Arquitetura - Exterior Photography, Houses, Garden, Facade, Door, ColumnAlphaville Salvador House / NR Arquitetura - Interior Photography, Houses, TableAlphaville Salvador House / NR Arquitetura - Interior Photography, Houses, Bedroom, Beam, FacadeAlphaville Salvador House / NR Arquitetura - Exterior Photography, Houses, Facade, ChairAlphaville Salvador House / NR Arquitetura - More Images+ 25

•
Salvador, Brazil
  • Architects: NR Arquitetura
  • Area Area of this architecture project Area:  820 m²
  • Year Completion year of this architecture project Year:  2019
  • Manufacturers Brands with products used in this architecture project
    Manufacturers:  Cinex, Deca, Demuner, Omni Light, Portobello Shop, +1

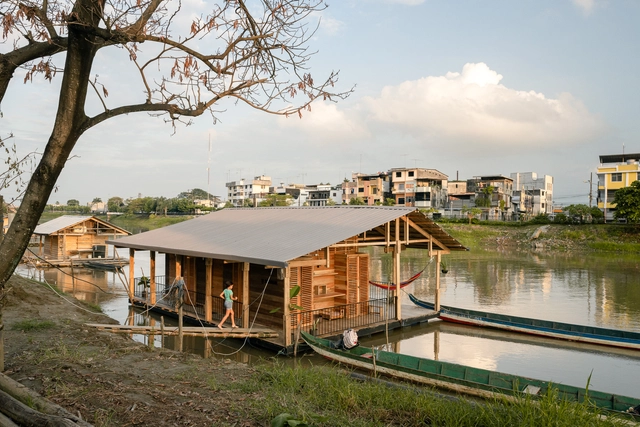
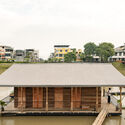
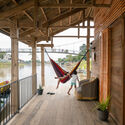
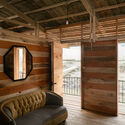
Productive Floating House - La Balsanera / Natura Futura + Juan Carlos Bamba

Productive Floating House - La Balsanera / Natura Futura + Juan Carlos Bamba - Exterior Photography, HousingProductive Floating House - La Balsanera / Natura Futura + Juan Carlos Bamba - Exterior Photography, Housing, FacadeProductive Floating House - La Balsanera / Natura Futura + Juan Carlos Bamba - Interior Photography, Housing, Deck, Fence, HandrailProductive Floating House - La Balsanera / Natura Futura + Juan Carlos Bamba - Interior Photography, Housing, BeamProductive Floating House - La Balsanera / Natura Futura + Juan Carlos Bamba - More Images+ 22

•
Babahoyo, Ecuador

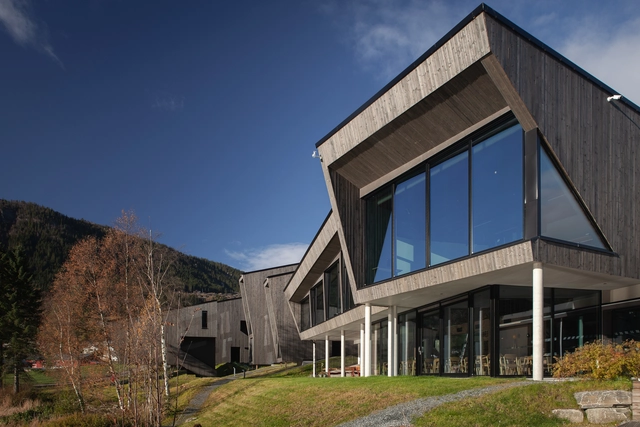
Agder Day-Trip Cabins / Feste Landscape • Architecture

Agder Day-Trip Cabins  / Feste Landscape • Architecture - Exterior Photography, Landscape ArchitectureAgder Day-Trip Cabins  / Feste Landscape • Architecture - Interior Photography, Landscape Architecture, FacadeAgder Day-Trip Cabins  / Feste Landscape • Architecture - Interior Photography, Landscape Architecture, Facade, Handrail, Table, CoastAgder Day-Trip Cabins  / Feste Landscape • Architecture - Exterior Photography, Landscape Architecture, Garden, FacadeAgder Day-Trip Cabins  / Feste Landscape • Architecture - More Images+ 17

  • Area Area of this architecture project Area:  700 m²
  • Year Completion year of this architecture project Year:  2024
  • Manufacturers Brands with products used in this architecture project
    Manufacturers:  Gilje, Heta, Marnar Bruk

Aimarawa San Antero Hotel / 3mas1
Aimarawa San Antero Hotel / 3mas1 - Exterior Photography, Hotels, Garden, Facade, ForestAimarawa San Antero Hotel / 3mas1 - Exterior Photography, Hotels, Deck, Facade, Handrail, CoastAimarawa San Antero Hotel / 3mas1 - Interior Photography, Hotels, Table, ChairAimarawa San Antero Hotel / 3mas1 - Interior Photography, Hotels, Table, ChairAimarawa San Antero Hotel / 3mas1 - More Images+ 25
•
San Antero, Colombia
  • Architects: 3mas1
  • Area Area of this architecture project Area:  5708 m²

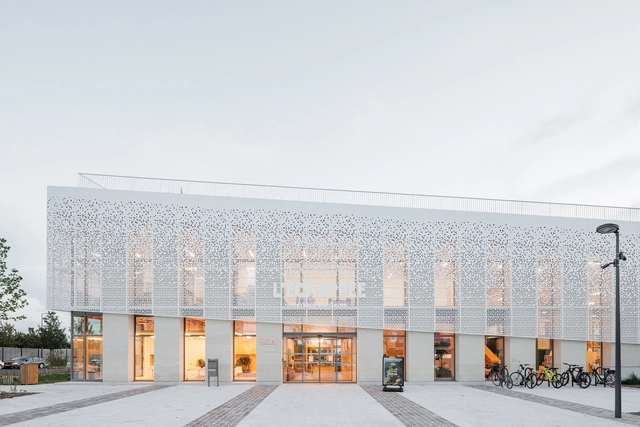
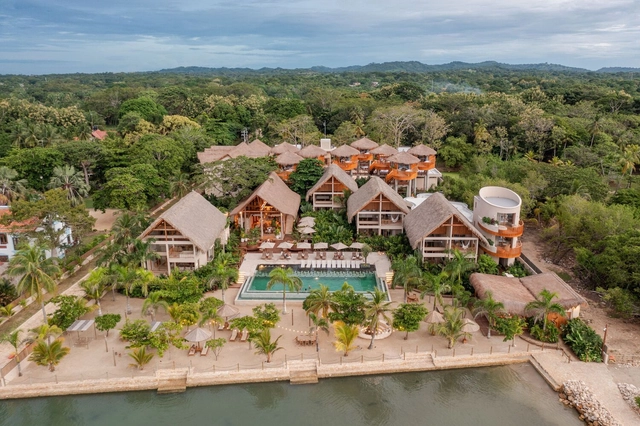
L’échappée / Atelier WOA

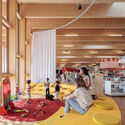
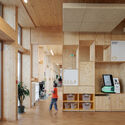
L’échappée / Atelier WOA - Interior Photography, Library, Facade, ColumnL’échappée / Atelier WOA - Interior Photography, Library, Beam, ChairL’échappée / Atelier WOA - Interior Photography, Library, Table, ChairL’échappée / Atelier WOA - Interior Photography, Library, Beam, FacadeL’échappée / Atelier WOA - More Images+ 13

•
Herblay, France
  • Architects: Atelier WOA
  • Area Area of this architecture project Area:  2227 m²
  • Year Completion year of this architecture project Year:  2023
  • Manufacturers Brands with products used in this architecture project
    Manufacturers:  Barthès bois, Briand Bois Construction, Philippe d’Art, Pouget Consultants

Elva Hotel / Mange Bekker Arkitektur

Elva Hotel / Mange Bekker Arkitektur - Exterior Photography, Decoration & Ornament, FacadeElva Hotel / Mange Bekker Arkitektur - Exterior Photography, Decoration & Ornament, FacadeElva Hotel / Mange Bekker Arkitektur - Exterior Photography, Decoration & Ornament, FacadeElva Hotel / Mange Bekker Arkitektur - Interior Photography, Decoration & Ornament, DoorElva Hotel / Mange Bekker Arkitektur - More Images+ 39

The Cloister Home / NoMaDoS

The Cloister Home / NoMaDoS - Interior Photography, Apartments, Kitchen, Table, CountertopThe Cloister Home / NoMaDoS - Interior Photography, Apartments, DoorThe Cloister Home / NoMaDoS - Interior Photography, Apartments, Bedroom, Door, BedThe Cloister Home / NoMaDoS - Interior Photography, Apartments, Door, Arch, ChairThe Cloister Home / NoMaDoS - More Images+ 13

•
Morioka, Japan
  • Architects: NoMaDoS
  • Area Area of this architecture project Area:  68 m²
  • Year Completion year of this architecture project Year:  2022
  • Professionals: TILe

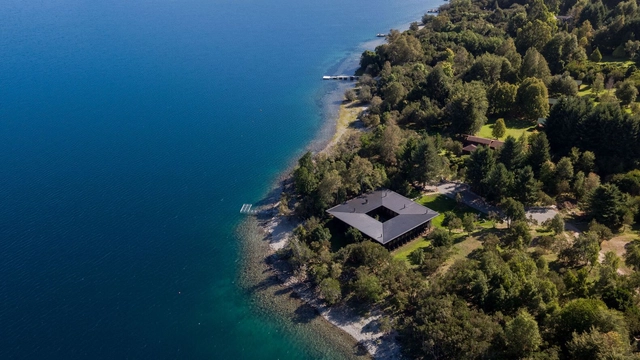
House with a Patio / Guillermo Hevia García + Catalina Poblete

House with a Patio / Guillermo Hevia García  + Catalina Poblete - Exterior Photography, Housing, Garden, FacadeHouse with a Patio / Guillermo Hevia García  + Catalina Poblete - Exterior Photography, Housing, Garden, Facade, Beam, HandrailHouse with a Patio / Guillermo Hevia García  + Catalina Poblete - Exterior Photography, Housing, Garden, Facade, BeamHouse with a Patio / Guillermo Hevia García  + Catalina Poblete - Interior Photography, Housing, TableHouse with a Patio / Guillermo Hevia García  + Catalina Poblete - More Images+ 30

•
Lago Ranco, Chile

Shelter for Gardeners / Esnard Sanz

Shelter for Gardeners / Esnard Sanz - Exterior Photography, Other Structures, Garden, Facade, Door, ForestShelter for Gardeners / Esnard Sanz - Interior Photography, Other Structures, Door, Beam, FacadeShelter for Gardeners / Esnard Sanz - Interior Photography, Other Structures, Facade, BeamShelter for Gardeners / Esnard Sanz - Interior Photography, Other Structures, Beam, Facade, DoorShelter for Gardeners / Esnard Sanz - More Images+ 13

•
Villenave-d'Ornon, France
  • Architects: Esnard Sanz
  • Area Area of this architecture project Area:  150 m²
  • Year Completion year of this architecture project Year:  2023
  • Manufacturers Brands with products used in this architecture project
    Manufacturers:  Julien Lavoine

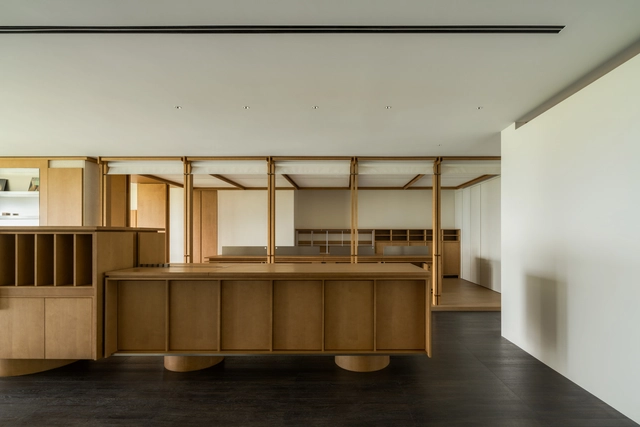
ORIGINAL CONCEPT Studio Office / Shire Space Research

ORIGINAL CONCEPT Studio Office / Shire Space Research - Interior Photography, Offices Interiors, Kitchen, Facade, Table, ChairORIGINAL CONCEPT Studio Office / Shire Space Research - Interior Photography, Offices InteriorsORIGINAL CONCEPT Studio Office / Shire Space Research - Interior Photography, Offices InteriorsORIGINAL CONCEPT Studio Office / Shire Space Research - Interior Photography, Offices Interiors, FacadeORIGINAL CONCEPT Studio Office / Shire Space Research - More Images+ 25

•
Hang Zhou Shi, China
  • Area Area of this architecture project Area:  180 m²
  • Year Completion year of this architecture project Year:  2023

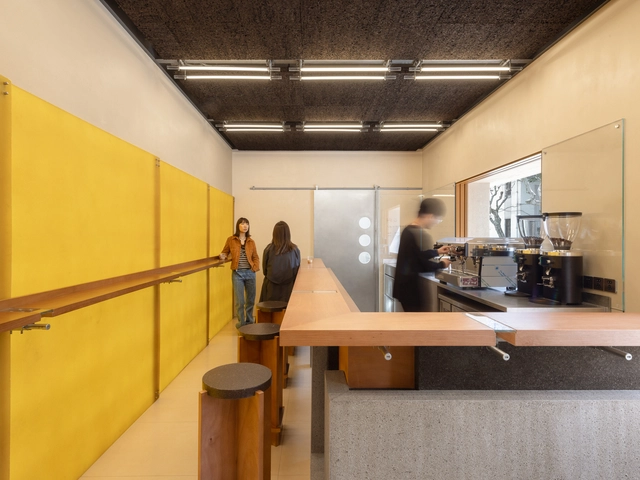
3½coffee / Some Thoughts

3½coffee  / Some Thoughts - Exterior Photography, Retail Interiors, Facade3½coffee  / Some Thoughts - Interior Photography, Retail Interiors, Kitchen, Countertop, Table3½coffee  / Some Thoughts - Interior Photography, Retail Interiors, Kitchen, Beam3½coffee  / Some Thoughts - Interior Photography, Retail Interiors, Stairs, Handrail, Facade3½coffee  / Some Thoughts - More Images+ 29

  • Architects: Some Thoughts
  • Area Area of this architecture project Area:  100 m²
  • Year Completion year of this architecture project Year:  2023

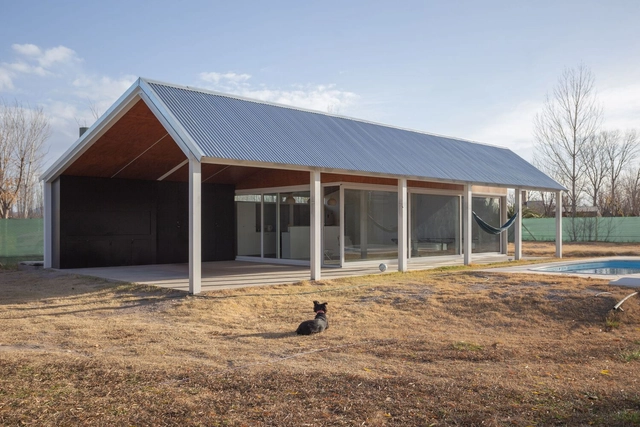
Quincheto / atelier industrial

Quincheto / atelier industrial - Exterior Photography, HousesQuincheto / atelier industrial - Interior Photography, Houses, Facade, Beam, TableQuincheto / atelier industrial - Interior Photography, Houses, FacadeQuincheto / atelier industrial - Interior Photography, Houses, Facade, DoorQuincheto / atelier industrial - More Images+ 10

•
San Rafael, Argentina
  • Architects: atelier industrial
  • Area Area of this architecture project Area:  120 m²
  • Year Completion year of this architecture project Year:  2022

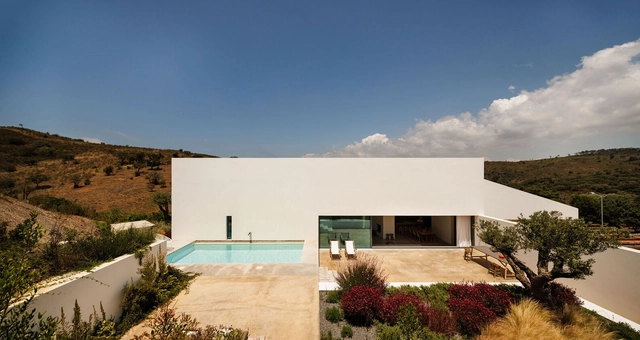
TFC House / LADO Arquitectura e Design

TFC House / LADO Arquitectura e Design - Interior Photography, Houses, Facade, HandrailTFC House / LADO Arquitectura e Design - Interior Photography, Houses, TableTFC House / LADO Arquitectura e Design - Exterior Photography, Houses, Facade, Door, CoastTFC House / LADO Arquitectura e Design - Interior Photography, Houses, Bathroom, CountertopTFC House / LADO Arquitectura e Design - More Images+ 23

•
Vila do Bispo, Portugal
  • Area Area of this architecture project Area:  3552 ft²
  • Year Completion year of this architecture project Year:  2023
  • Manufacturers Brands with products used in this architecture project
    Manufacturers:  Duravit, BRUMA, Fassa Bortolo, THPG, Viúva Lamego