1. ArchDaily
  2. Stone

Stone

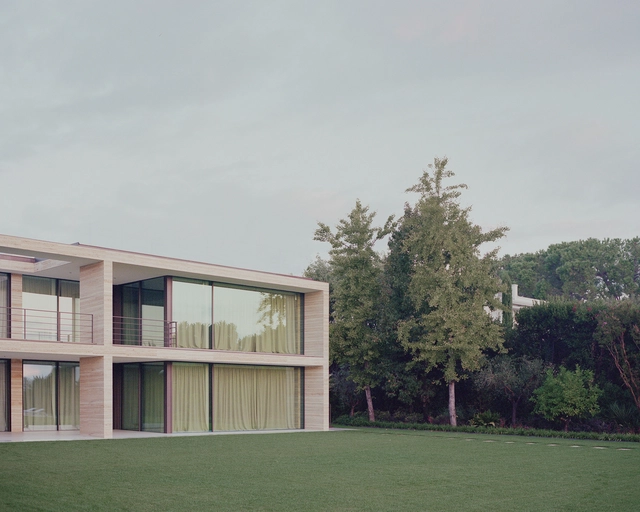
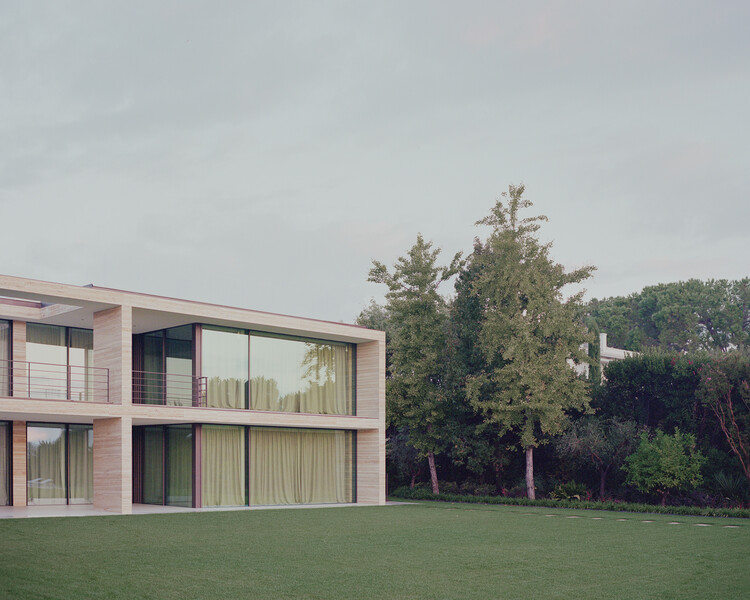
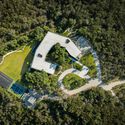
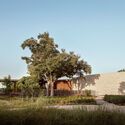
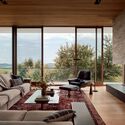
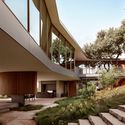
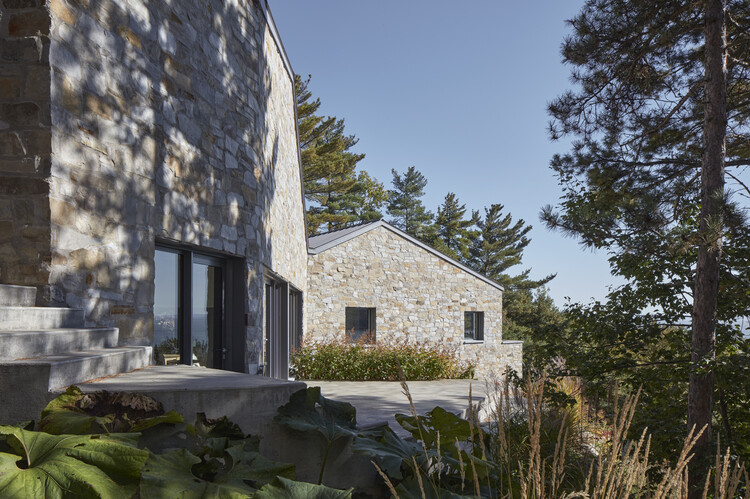
GZ House / aa-ls luigi serboli architetti

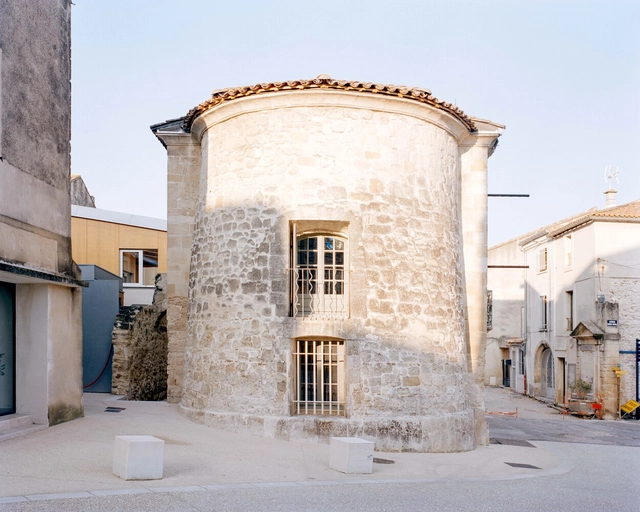
GZ House / aa-ls luigi serboli architetti - HousesGZ House / aa-ls luigi serboli architetti - HousesGZ House / aa-ls luigi serboli architetti - Interior Photography, Houses, LightingGZ House / aa-ls luigi serboli architetti - HousesGZ House / aa-ls luigi serboli architetti - More Images+ 14

•
Padenghe sul Garda, Italy
  • Area Area of this architecture project Area:  250 m²
  • Year Completion year of this architecture project Year:  2024
  • Manufacturers Brands with products used in this architecture project
    Manufacturers:  Focus, Metra Building

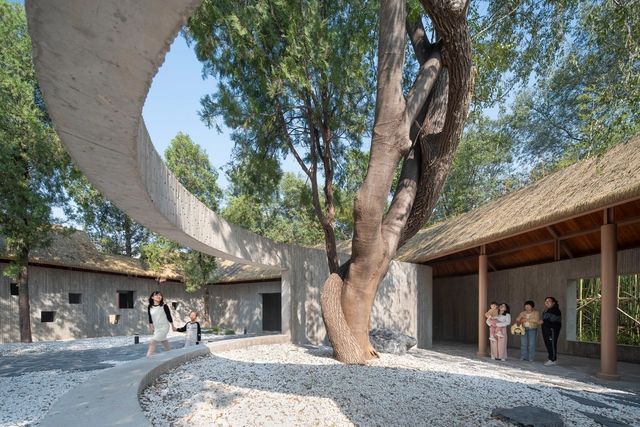
Revitalization of The Relic Site of Yongle Palace / WANG HUI | URBANUS

Revitalization of The Relic Site of Yongle Palace / WANG HUI | URBANUS - Interior Photography, History, Arch, ArcadeRevitalization of The Relic Site of Yongle Palace / WANG HUI | URBANUS - Interior Photography, History, StairsRevitalization of The Relic Site of Yongle Palace / WANG HUI | URBANUS - Interior Photography, History, CourtyardRevitalization of The Relic Site of Yongle Palace / WANG HUI | URBANUS - Exterior Photography, History, StairsRevitalization of The Relic Site of Yongle Palace / WANG HUI | URBANUS - More Images+ 35

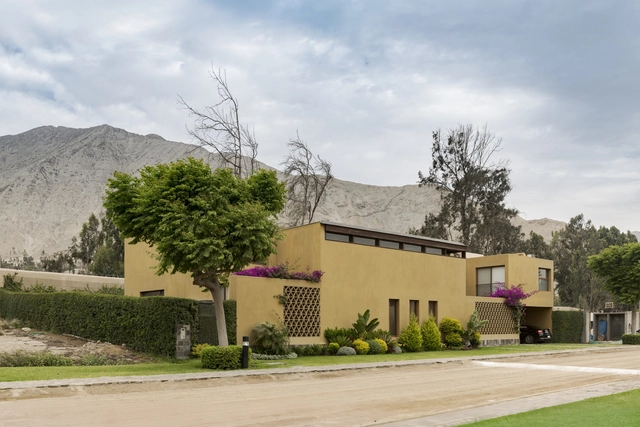
House in Cieneguilla / Vásquez & López Arquitectos
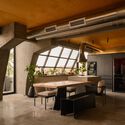
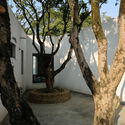
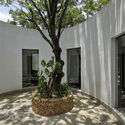
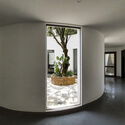
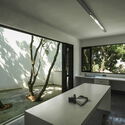
House in Cieneguilla / Vásquez & López Arquitectos - Interior Photography, Houses, CourtyardHouse in Cieneguilla / Vásquez & López Arquitectos - HousesHouse in Cieneguilla / Vásquez & López Arquitectos - Interior Photography, Houses, Table, ChairHouse in Cieneguilla / Vásquez & López Arquitectos - Exterior Photography, HousesHouse in Cieneguilla / Vásquez & López Arquitectos - More Images+ 16

•
Cieneguilla, Peru

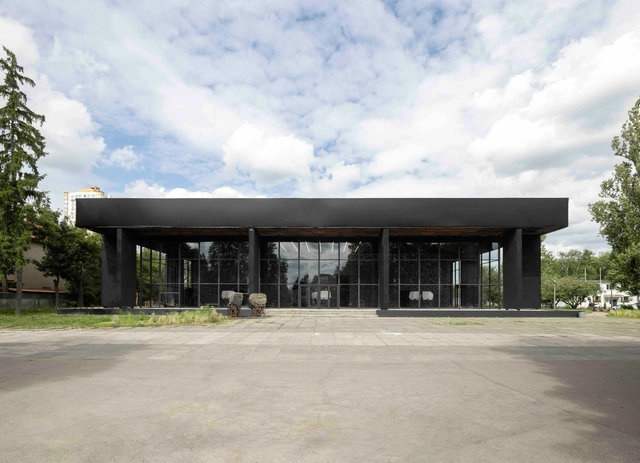
Pavilion 13 Renovation / FORMA architectural office

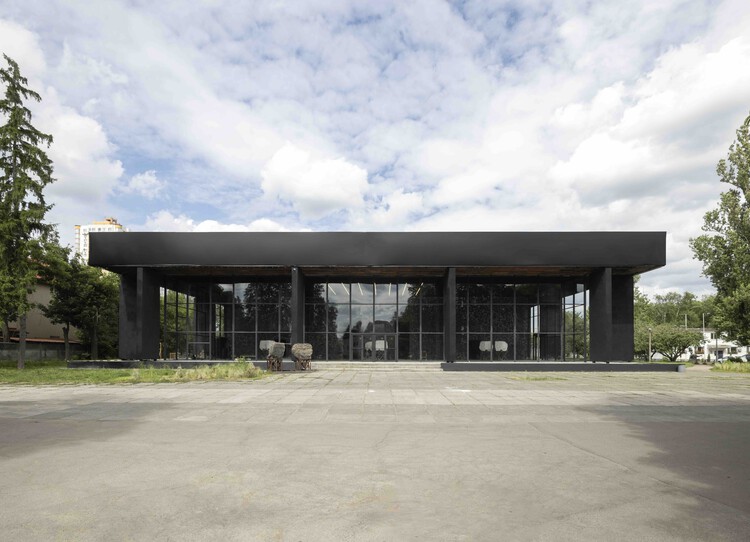
Pavilion 13 Renovation / FORMA architectural office - Cultural CenterPavilion 13 Renovation / FORMA architectural office - Interior Photography, Cultural Center, ChairPavilion 13 Renovation / FORMA architectural office - Exterior Photography, Cultural CenterPavilion 13 Renovation / FORMA architectural office - Cultural CenterPavilion 13 Renovation / FORMA architectural office - More Images+ 10

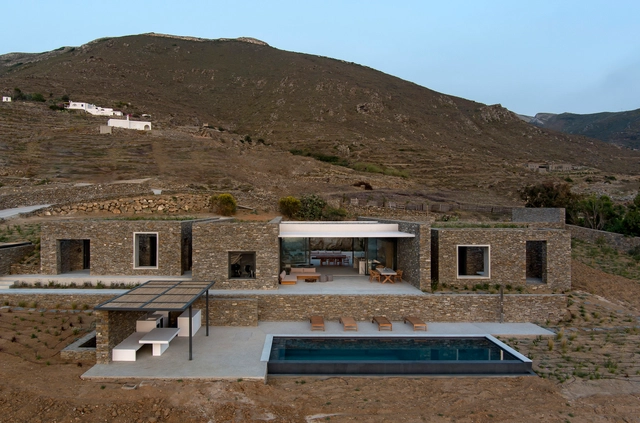
PetrA Home / React Architects

PetrA Home / React Architects - Exterior Photography, HousesPetrA Home / React Architects - HousesPetrA Home / React Architects - Exterior Photography, HousesPetrA Home / React Architects - HousesPetrA Home / React Architects - More Images+ 24

  • Architects: React Architects
  • Area Area of this architecture project Area:  250 m²
  • Year Completion year of this architecture project Year:  2022
  • Manufacturers Brands with products used in this architecture project
    Manufacturers:  Kritikos Wood, Nikos Kallergis, Perfect Pools, SMK GROUP-PAROS

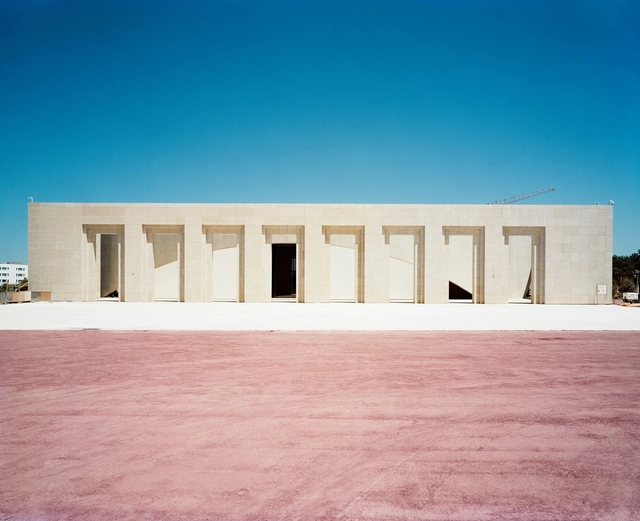
Centre de Congrès Rabat / Bofill Taller de Arquitectura

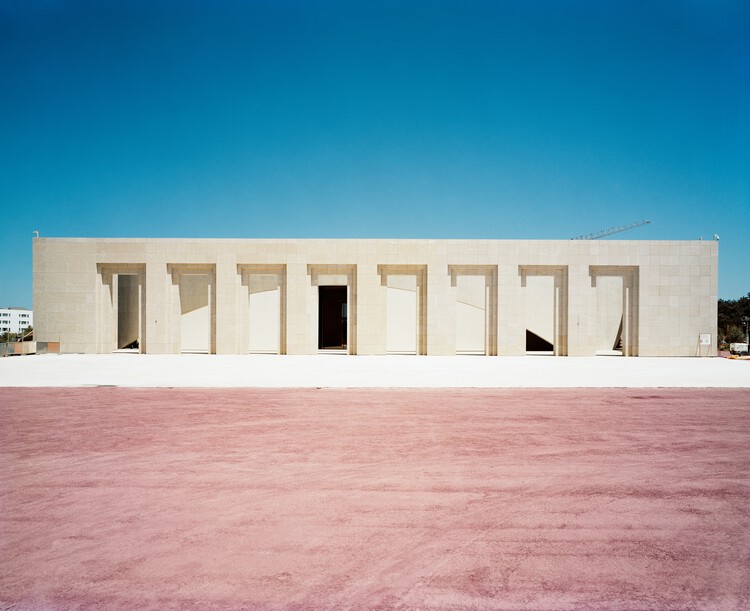
Centre de Congrès Rabat / Bofill Taller de Arquitectura - InstituteCentre de Congrès Rabat / Bofill Taller de Arquitectura - InstituteCentre de Congrès Rabat / Bofill Taller de Arquitectura - InstituteCentre de Congrès Rabat / Bofill Taller de Arquitectura - InstituteCentre de Congrès Rabat / Bofill Taller de Arquitectura - More Images+ 17

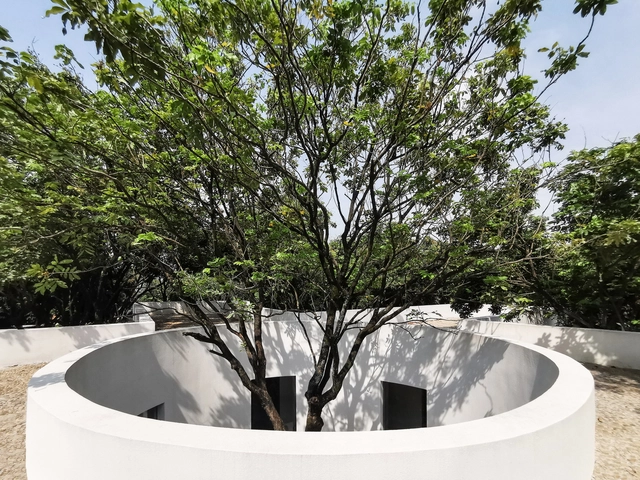
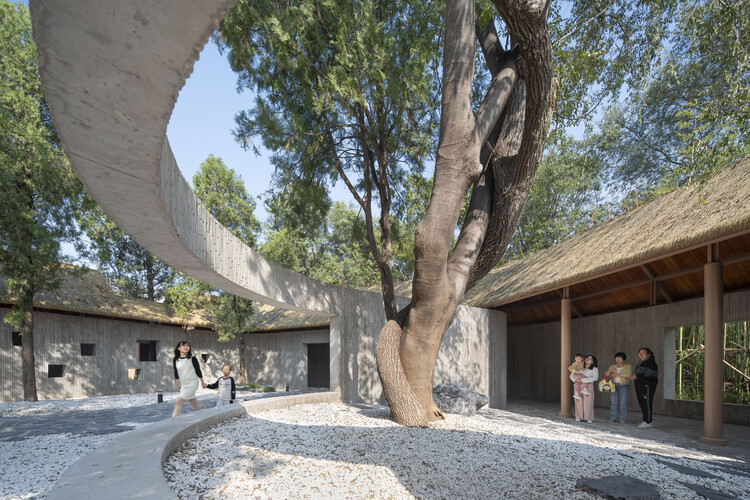
Courtyard under Longan Trees / Spacework Architects

Courtyard under Longan Trees / Spacework Architects - Exterior Photography, HousesCourtyard under Longan Trees / Spacework Architects - Exterior Photography, Houses, CourtyardCourtyard under Longan Trees / Spacework Architects - HousesCourtyard under Longan Trees / Spacework Architects - Interior Photography, HousesCourtyard under Longan Trees / Spacework Architects - More Images+ 33

•
Quan Zhou , China
  • Area Area of this architecture project Area:  211 m²
  • Year Completion year of this architecture project Year:  2022

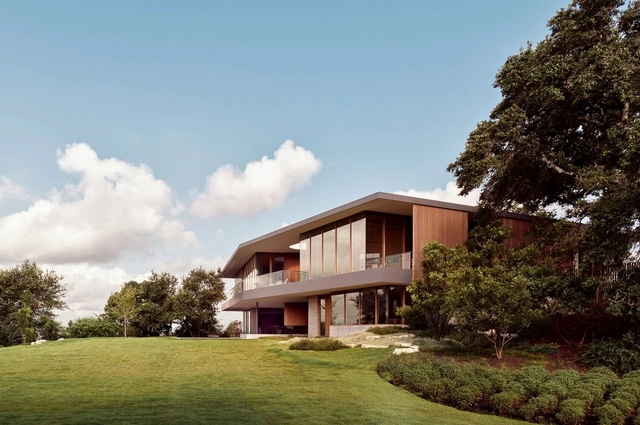
City Park Residence / Alterstudio Architecture

City Park Residence / Alterstudio Architecture - SustainabilityCity Park Residence / Alterstudio Architecture - SustainabilityCity Park Residence / Alterstudio Architecture - Interior Photography, Sustainability, ChairCity Park Residence / Alterstudio Architecture - SustainabilityCity Park Residence / Alterstudio Architecture - More Images+ 35

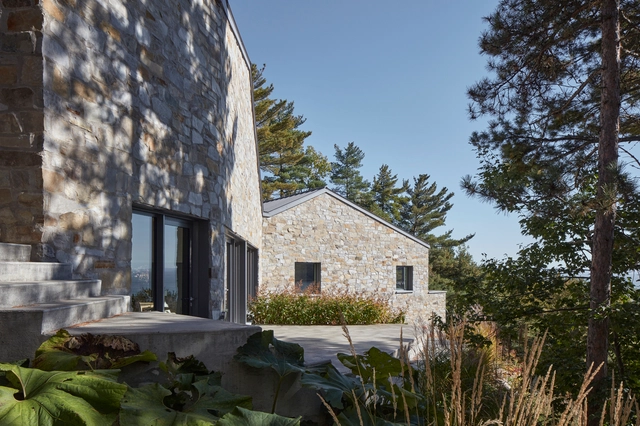
CAPO Residence / Atelier Carle

CAPO Residence / Atelier Carle - Exterior Photography, HousesCAPO Residence / Atelier Carle - Exterior Photography, HousesCAPO Residence / Atelier Carle - Interior Photography, Houses, KitchenCAPO Residence / Atelier Carle - Interior Photography, Houses, BeamCAPO Residence / Atelier Carle - More Images+ 31

•
Baie-Saint-Paul, Canada

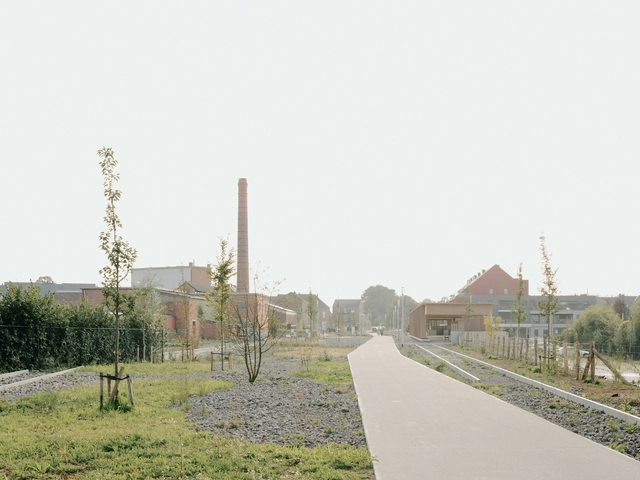
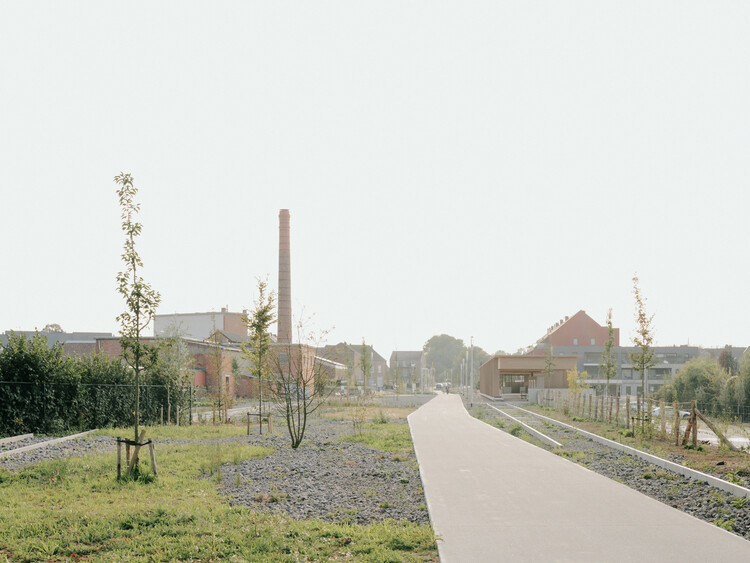
The Borgloon Fruit Station / Burolandschap + a2o architecten

The Borgloon Fruit Station / Burolandschap + a2o architecten - Exterior Photography, Cultural ArchitectureThe Borgloon Fruit Station / Burolandschap + a2o architecten - Exterior Photography, Cultural ArchitectureThe Borgloon Fruit Station / Burolandschap + a2o architecten - Cultural ArchitectureThe Borgloon Fruit Station / Burolandschap + a2o architecten - Exterior Photography, Cultural ArchitectureThe Borgloon Fruit Station / Burolandschap + a2o architecten - More Images+ 9

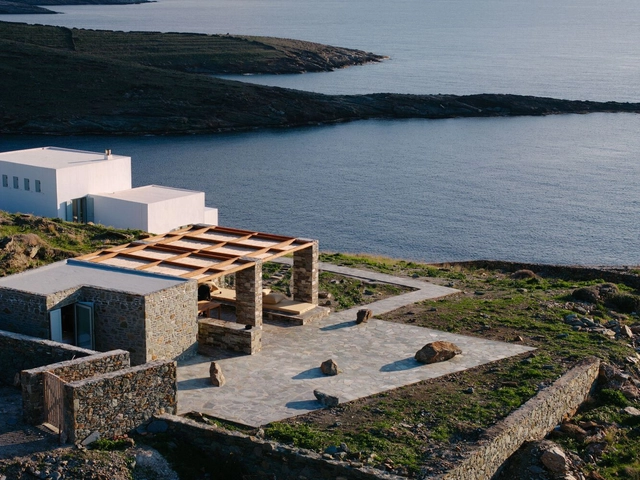
The Outdoor House / Sigurd Larsen

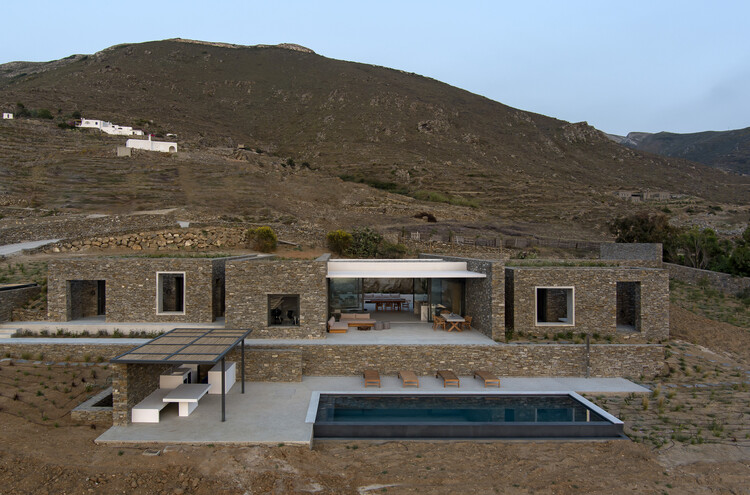
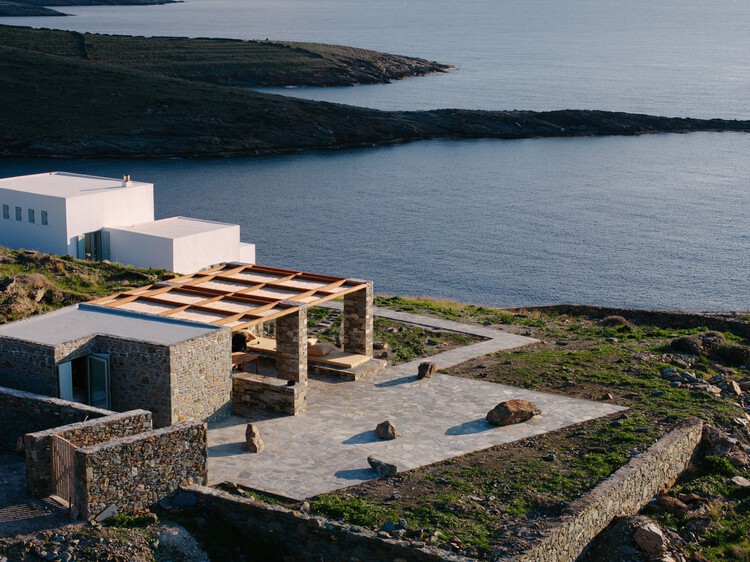
The Outdoor House  / Sigurd Larsen - HousesThe Outdoor House  / Sigurd Larsen - HousesThe Outdoor House  / Sigurd Larsen - Exterior Photography, Houses, DoorThe Outdoor House  / Sigurd Larsen - Exterior Photography, Houses, Column, CoastThe Outdoor House  / Sigurd Larsen - More Images+ 25

•
Kea-Kythnos, Greece
  • Architects: Sigurd Larsen
  • Year Completion year of this architecture project Year:  2025
  • Manufacturers Brands with products used in this architecture project
    Manufacturers:  COCO-MAT

Vistalcielo / Veinte Diezz Arquitectos

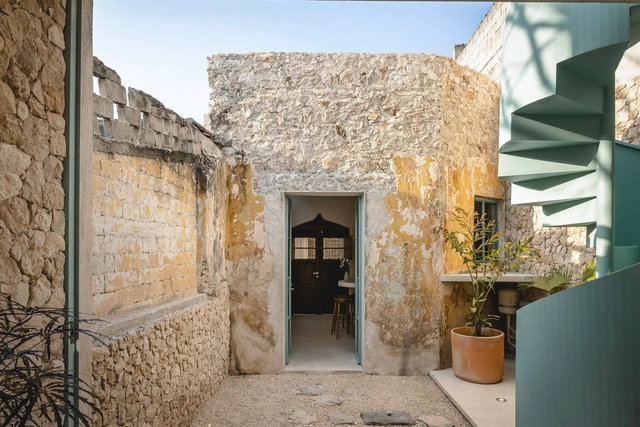
Vistalcielo / Veinte Diezz Arquitectos - Exterior Photography, Lodging, DoorVistalcielo / Veinte Diezz Arquitectos - Interior Photography, LodgingVistalcielo / Veinte Diezz Arquitectos - Exterior Photography, LodgingVistalcielo / Veinte Diezz Arquitectos - LodgingVistalcielo / Veinte Diezz Arquitectos - More Images+ 18

•
Mérida, Mexico

Serene Apartment / CODA Arquitetura

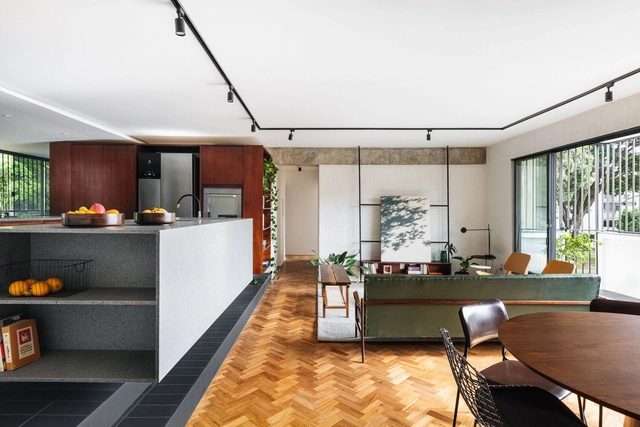
Serene Apartment / CODA Arquitetura - Interior Photography, Apartment Interiors, Lighting, Table, ChairSerene Apartment / CODA Arquitetura - Interior Photography, Apartment Interiors, KitchenSerene Apartment / CODA Arquitetura - Interior Photography, Apartment Interiors, Table, Lighting, ChairSerene Apartment / CODA Arquitetura - Interior Photography, Apartment Interiors, StairsSerene Apartment / CODA Arquitetura - More Images+ 13

  • Architects: CODA Arquitetura
  • Area Area of this architecture project Area:  1453 ft²
  • Year Completion year of this architecture project Year:  2025
  • Manufacturers Brands with products used in this architecture project
    Manufacturers:  Acervo Mobília, Francisco Dias, Paulo Móveis, Sr.Solução, Trinka Design, +1

Healing pets / Informal Design

Healing pets / Informal Design - Interior Photography, Interior Design, Door, Facade, BeamHealing pets / Informal Design - Interior Photography, Interior Design, Kitchen, BeamHealing pets / Informal Design - Interior DesignHealing pets / Informal Design - Interior Photography, Interior Design, BeamHealing pets / Informal Design - More Images+ 38

  • Architects: Informal Design
  • Area Area of this architecture project Area:  300 m²
  • Year Completion year of this architecture project Year:  2024

La Source Third-Place Library / NAS architecture

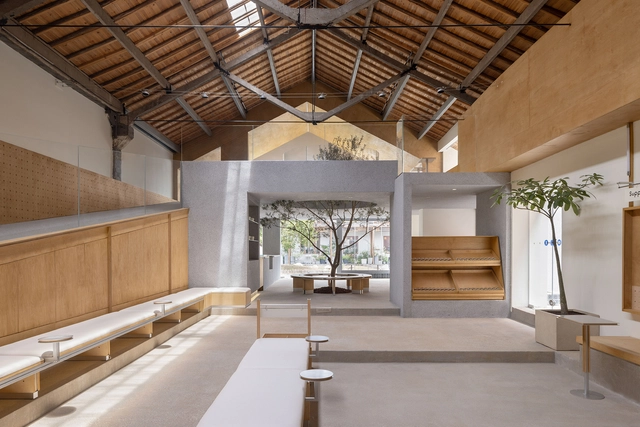
La Source Third-Place Library / NAS architecture - RenovationLa Source Third-Place Library / NAS architecture - Interior Photography, RenovationLa Source Third-Place Library / NAS architecture - Exterior Photography, RenovationLa Source Third-Place Library / NAS architecture - Interior Photography, Renovation, Arch, ArcadeLa Source Third-Place Library / NAS architecture - More Images+ 23

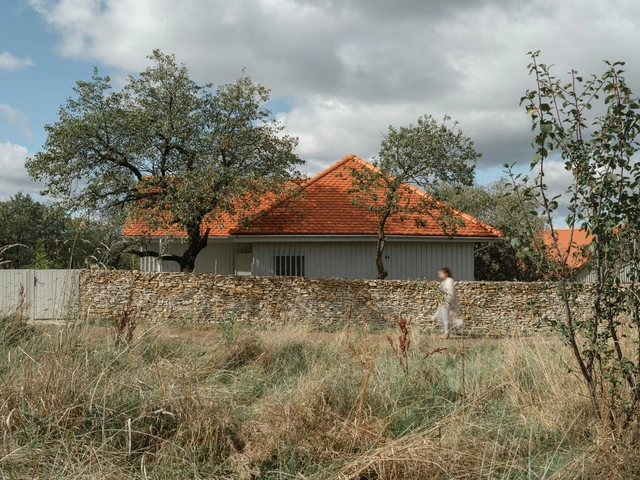
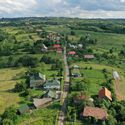
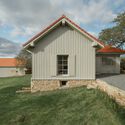
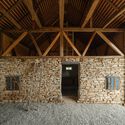
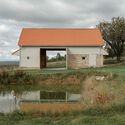
Recovery of a Country House and Barn / Vlad Sebastian Rusu

Recovery of a Country House and Barn / Vlad Sebastian Rusu - Exterior Photography, HousesRecovery of a Country House and Barn / Vlad Sebastian Rusu - Exterior Photography, HousesRecovery of a Country House and Barn / Vlad Sebastian Rusu - Interior Photography, Houses, BeamRecovery of a Country House and Barn / Vlad Sebastian Rusu - Exterior Photography, HousesRecovery of a Country House and Barn / Vlad Sebastian Rusu - More Images+ 19

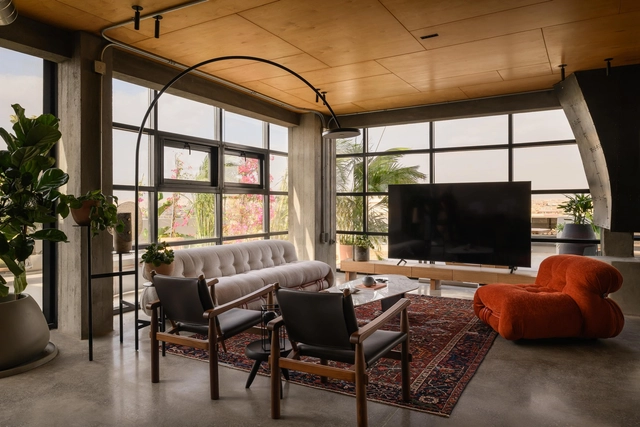
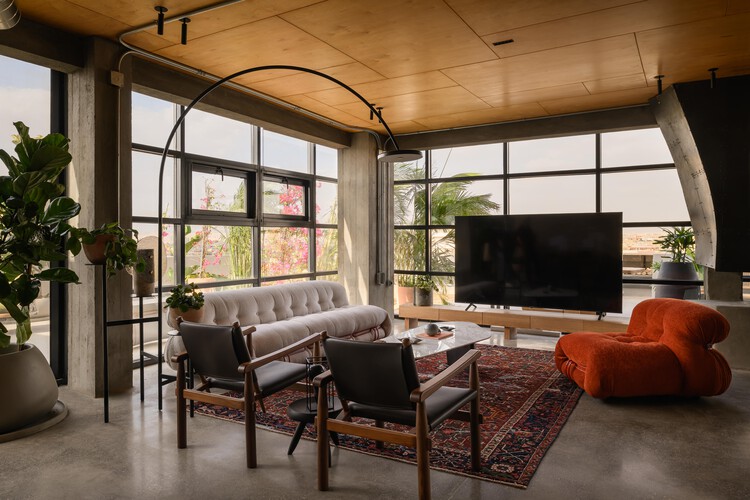
The V Penthouse / Badie Architects

The V Penthouse / Badie Architects - Exterior Photography, Apartment InteriorsThe V Penthouse / Badie Architects - Interior Photography, Apartment Interiors, Lighting, ChairThe V Penthouse / Badie Architects - Interior Photography, Apartment Interiors, Kitchen, Table, ChairThe V Penthouse / Badie Architects - Apartment InteriorsThe V Penthouse / Badie Architects - More Images+ 29

  • Architects: Badie Architects
  • Area Area of this architecture project Area:  185 m²
  • Year Completion year of this architecture project Year:  2025
  • Manufacturers Brands with products used in this architecture project
    Manufacturers:  Colortek, Kahhal Looms, Madar

Architecture Studio / Madarq studio

Architecture Studio / Madarq studio - Interior Photography, Offices Interiors, KitchenArchitecture Studio / Madarq studio - Interior Photography, Offices Interiors, Lighting, ChairArchitecture Studio / Madarq studio - Interior Photography, Offices Interiors, ChairArchitecture Studio / Madarq studio - Offices InteriorsArchitecture Studio / Madarq studio - More Images+ 16

  • Architects: Madarq studio
  • Area Area of this architecture project Area:  200 m²
  • Year Completion year of this architecture project Year:  2025